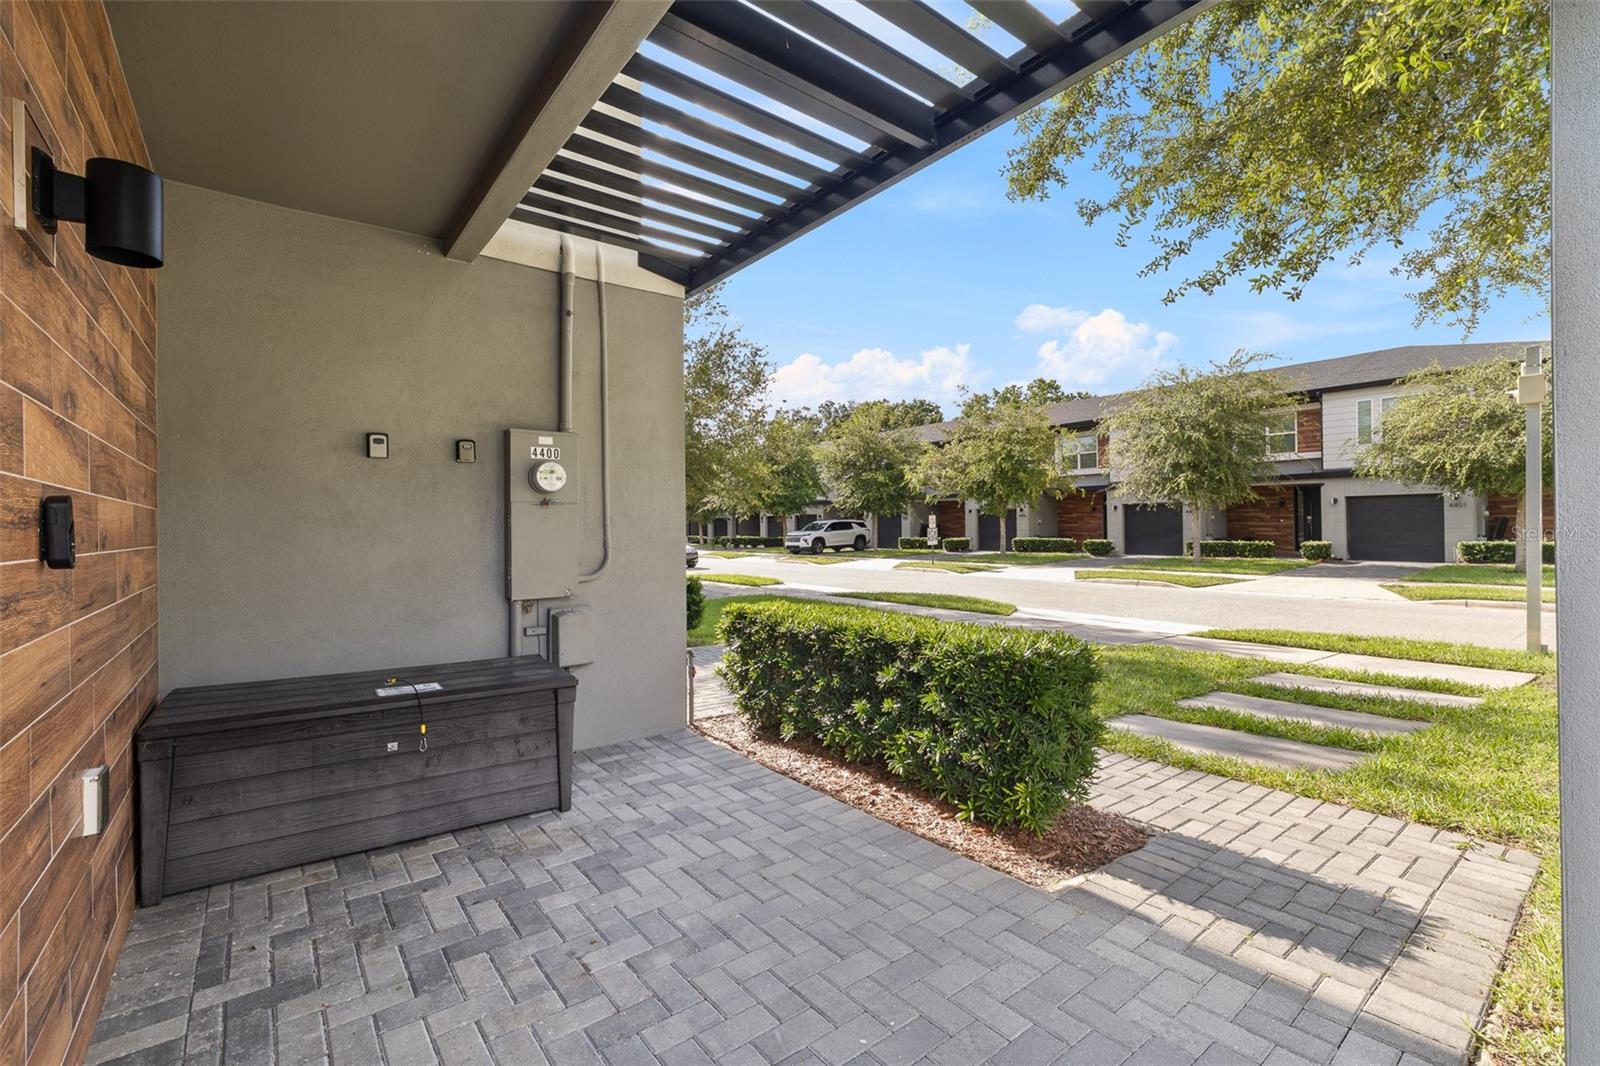
Property photo 1
Property photo 2
Property photo 3
Property photo 4
Property photo 5
4 Beds
4 Baths
1,778 sqft

$415,000

4400 LE REVE CT, KISSIMMEE FL, 34746

Price per sqft$233.41
Built in2017
Property size1,778 sqft
Property typeTownhomes
Courtesy of WRA BUSINESS & REAL ESTATE, Hugo Borges Ota Neto  Listing Contact: 407-512-1008

Overview

Active

Listed Aug 24, 2026

Updated 2 weeks ago

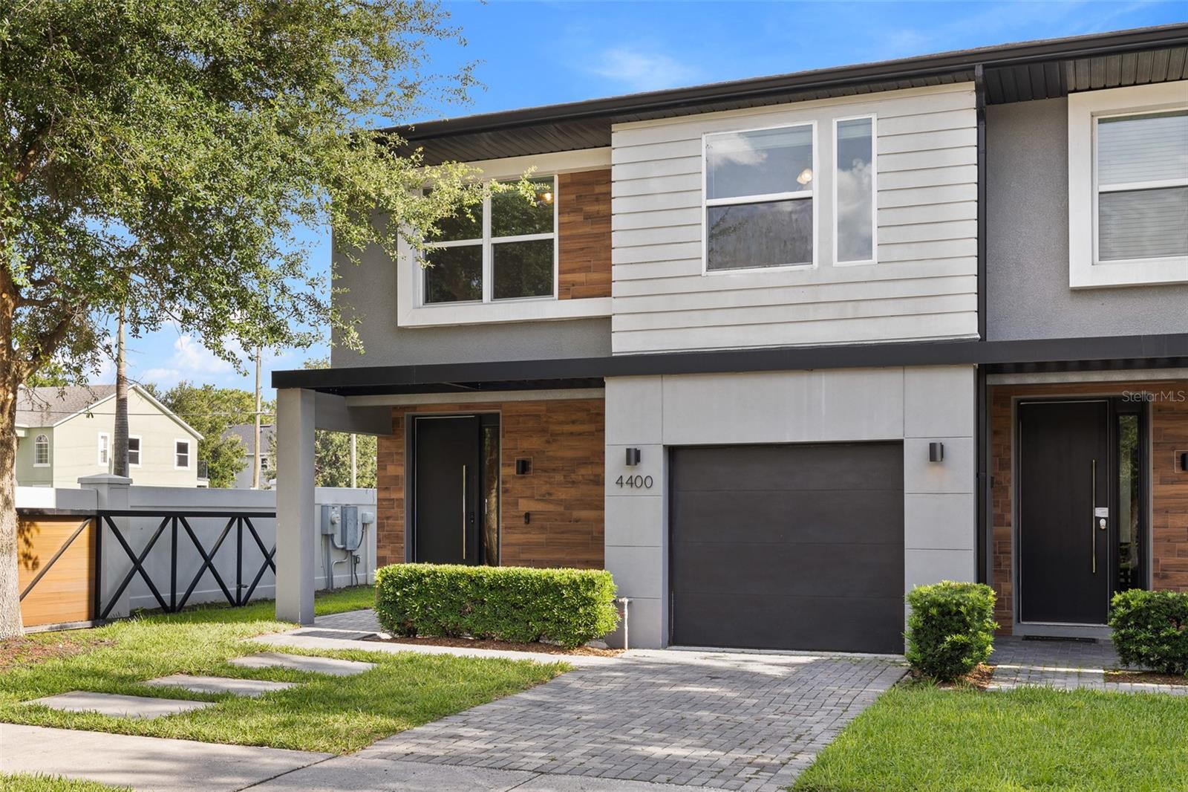
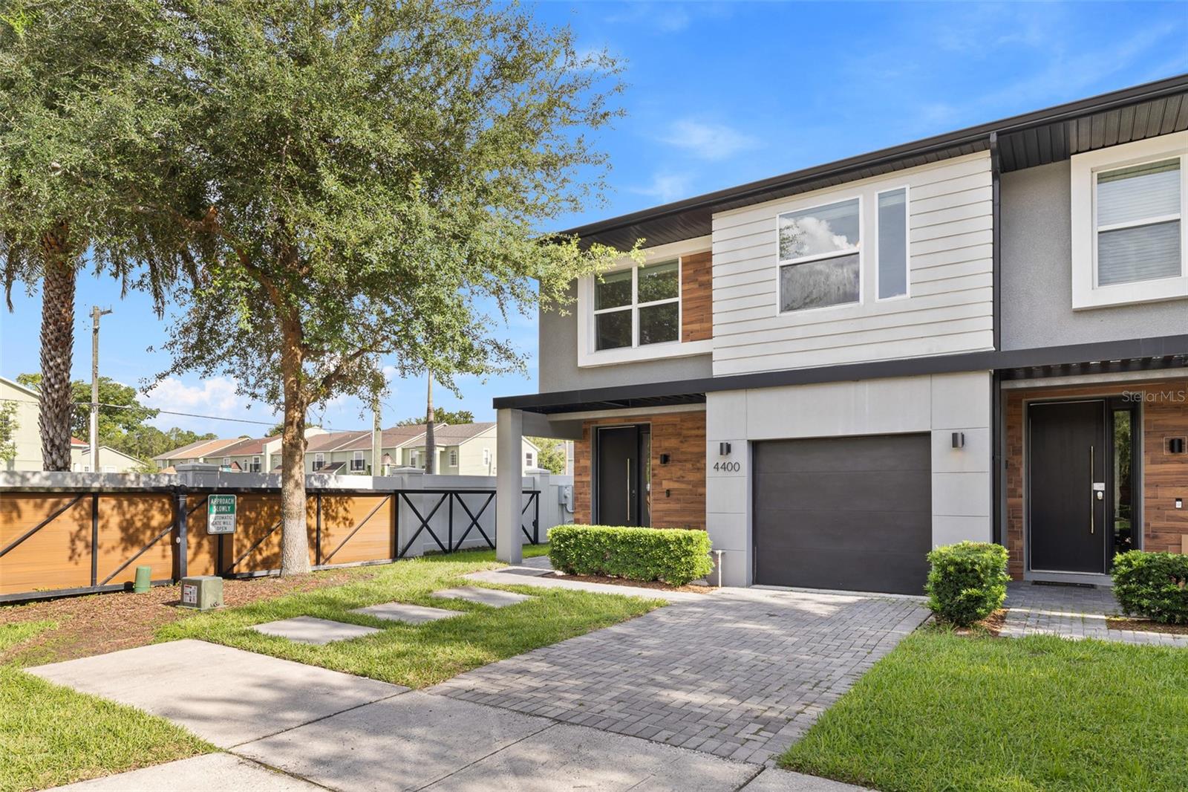
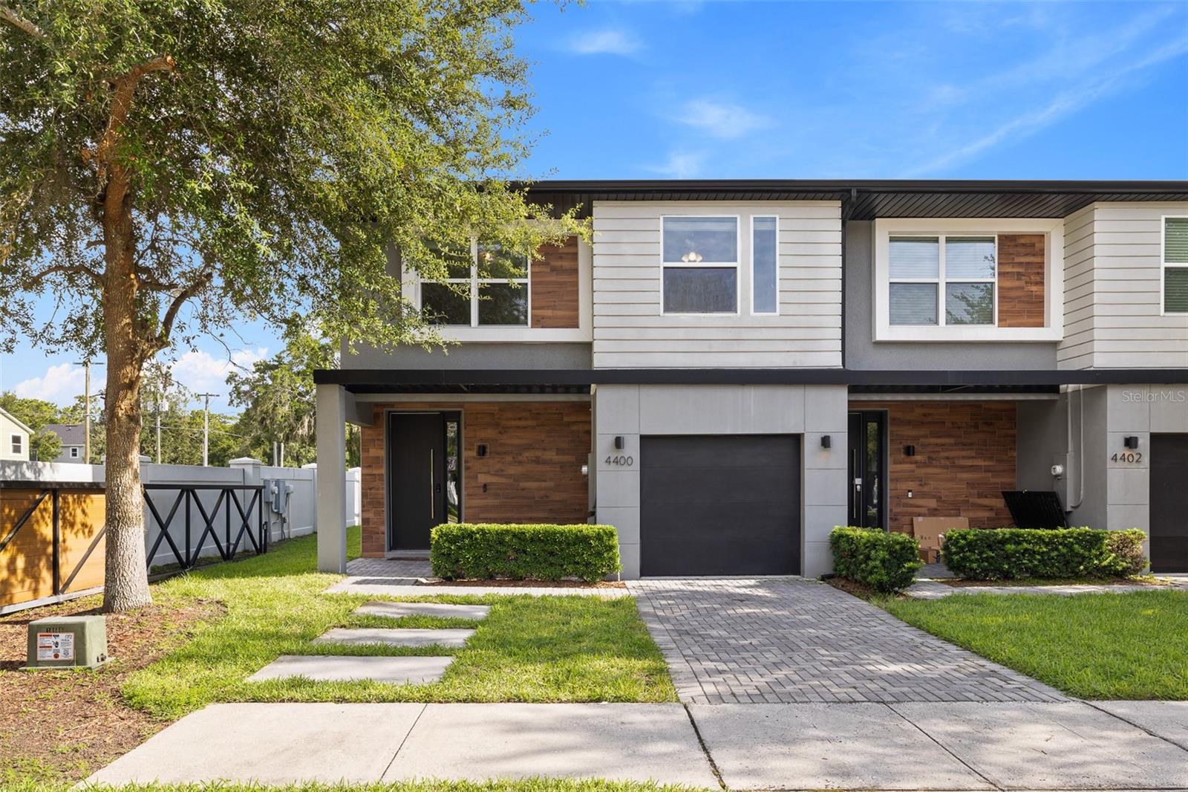
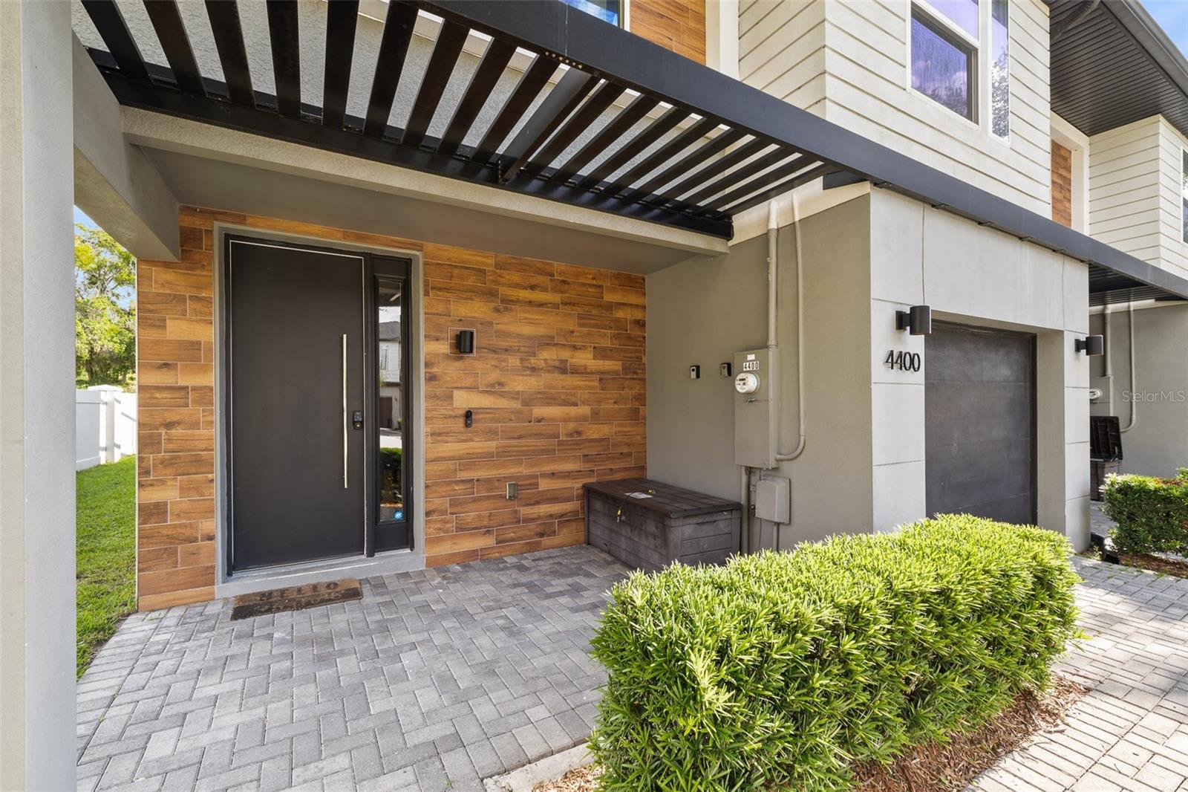
Welcome to this stylish and inviting townhome in Kissimmee, where contemporary design, comfort, and indoor-outdoor living come together beautifully. From the moment you step inside, the bright interiors and modern finishes create a welcoming atmosphere designed for both everyday living and entertaining. The contemporary kitchen stands out with sleek cabinetry, a large center island with seating, modern lighting, stainless steel appliances, and generous counter space, seamlessly connecting to the dining and living areas. Sliding glass doors extend the living space outdoors to your own private screened-in pool and patio. The outdoor area also features a built-in grill and space for dining and relaxing, creating an excellent setting to enjoy the Florida lifestyle year-round. Upstairs, the home offers well-sized bedrooms, including a primary suite with a private bathroom, while the additional bedrooms provide flexibility for family, guests, or other uses. The themed rooms currently add a fun and distinctive touch to the property. In addition to the private pool, the community features a community pool and recreation area, providing another way to enjoy Florida’s sunny weather. Whether you are looking for a primary residence, second home, or investment opportunity in Kissimmee, this townhome combines a versatile layout, modern finishes, private outdoor space, and convenient access to the area’s attractions, shopping, dining, and entertainment. Schedule your showing today and experience this beautiful townhome in person!

$2,761/mo

Est. mortgage payment based on a $415,000 home price.

All estimates are provided by Luxury Presence for informational purposes only. Actual amounts may vary.

Additional information

MLS® ID
O6434681

Interior Features

Bedrooms
4
Bathrooms
4
Cooling
Yes
Heating
Yes
Basement
No

Exterior Features

Lot Size
0.04 Acres

Other Property Details

Taxes
$6,757
Tax Frequency
Annually
Association Fee Frequency
Monthly
Garage
Yes
Pets Allowed
Yes
Furnished
Yes
Pool
Yes
55+/Senior Community
No

Listings courtesy of Stellar MLS as distributed by MLS GRID

All information deemed reliable but not guaranteed and should be independently verified. All properties are subject to prior sale, change or withdrawal. Neither listing broker(s) nor Facet Realty shall be responsible for any typographical errors, misinformation, misprints and shall be held totally harmless. Properties displayed may be listed or sold by various participants in the MLS. 

Based on information submitted to the MLS GRID as of 5:38 AM UTC on 10/9/2026. All data is obtained from various sources and may not have been verified by broker or MLS GRID. Supplied Open House Information is subject to change without notice. All information should be independently reviewed and verified for accuracy. Properties may or may not be listed by the office/agent presenting the information.

©2026 Stellar MLS . All rights reserved.

DMCA Notice

Powered by Luxury Presence