Property photo 1
Property photo 2
Property photo 3
Property photo 4
Property photo 5
4 Beds
4 Baths
2,506 sqft

$787,500

6710 N 17TH ST, TAMPA FL, 33610

Price per sqft$314.25
Built in2026
Property size2,506 sqft
Property typeResidential
Courtesy of REAL BROKER, LLC, Kseniya Korneva  Listing Contact: 855-450-0442

Overview

Active

Listed Jul 17, 2026

Updated 6h ago

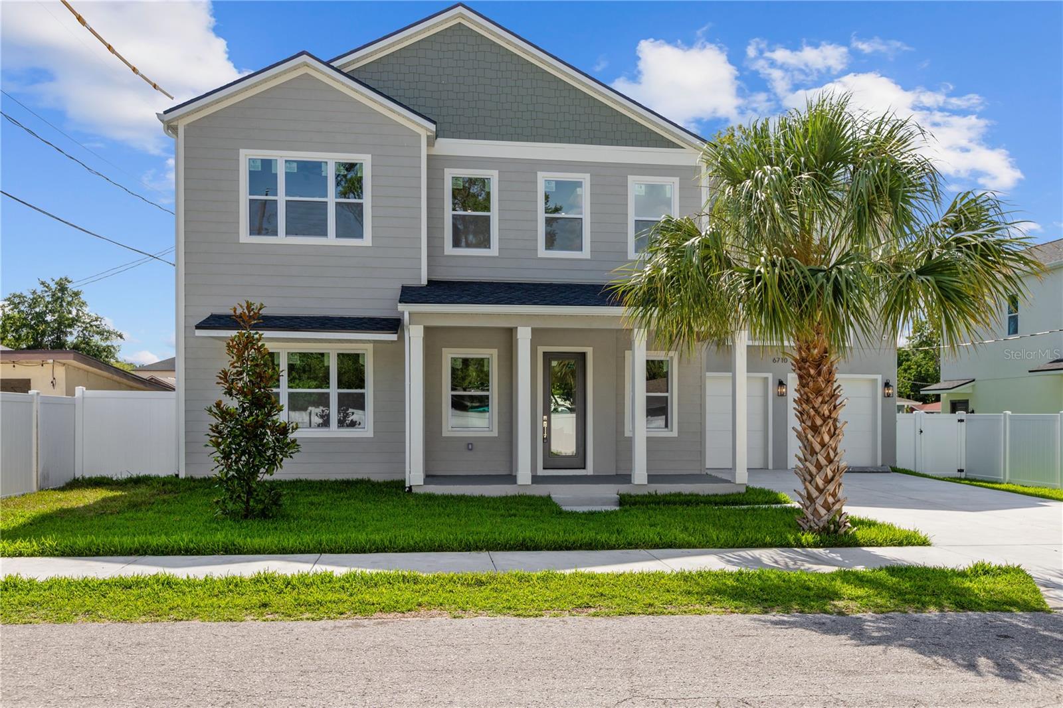
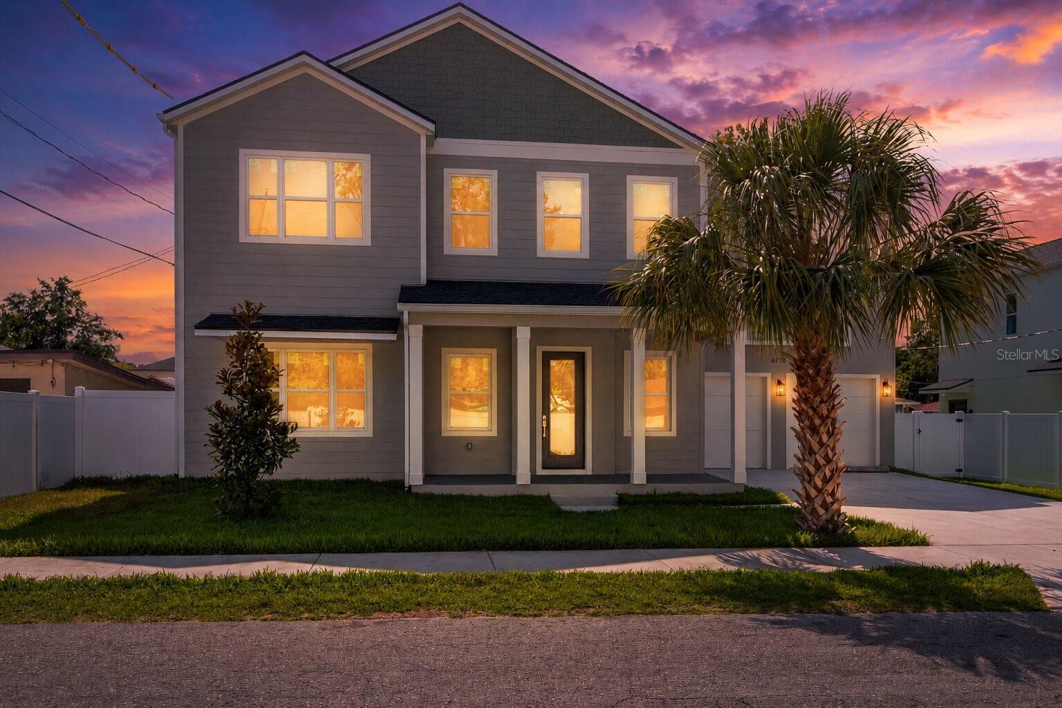
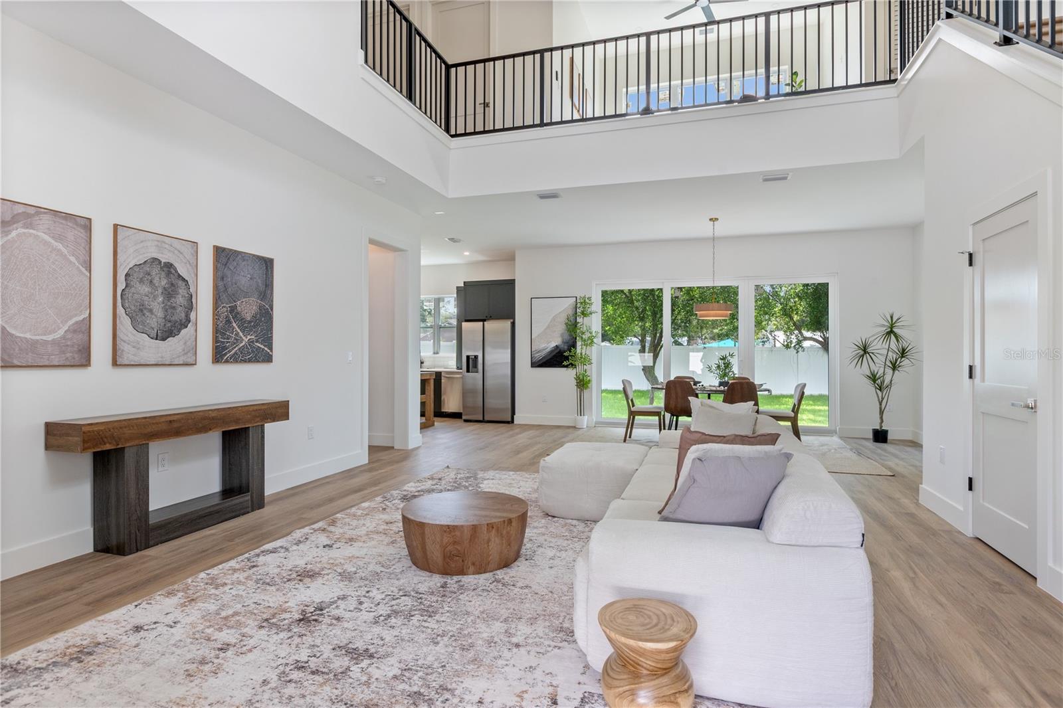
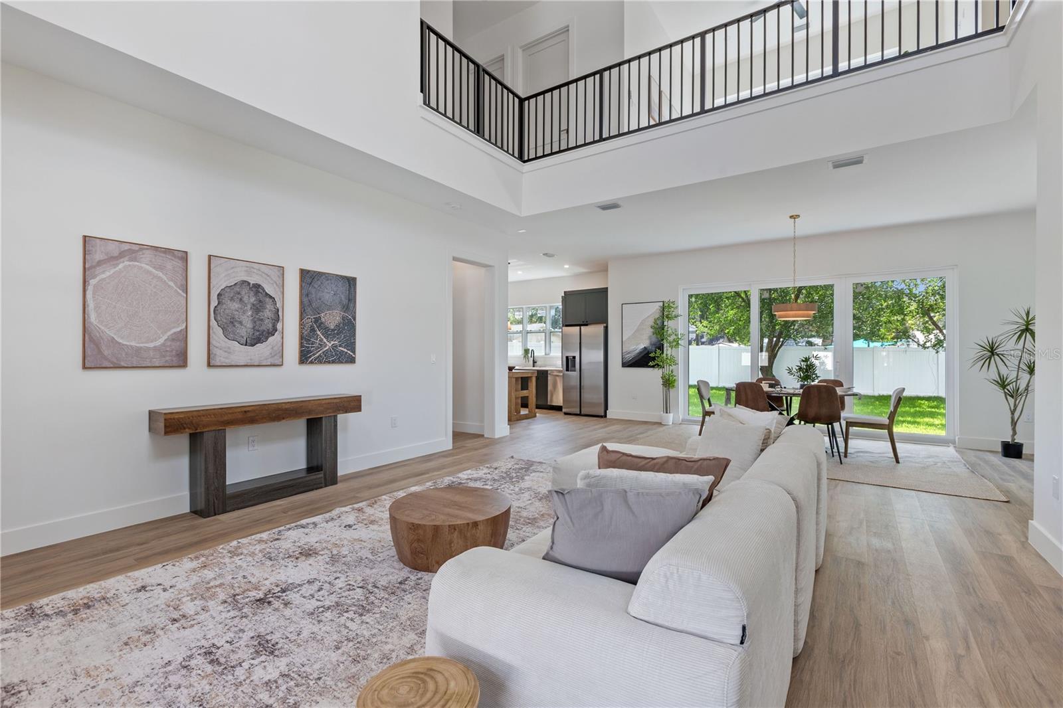
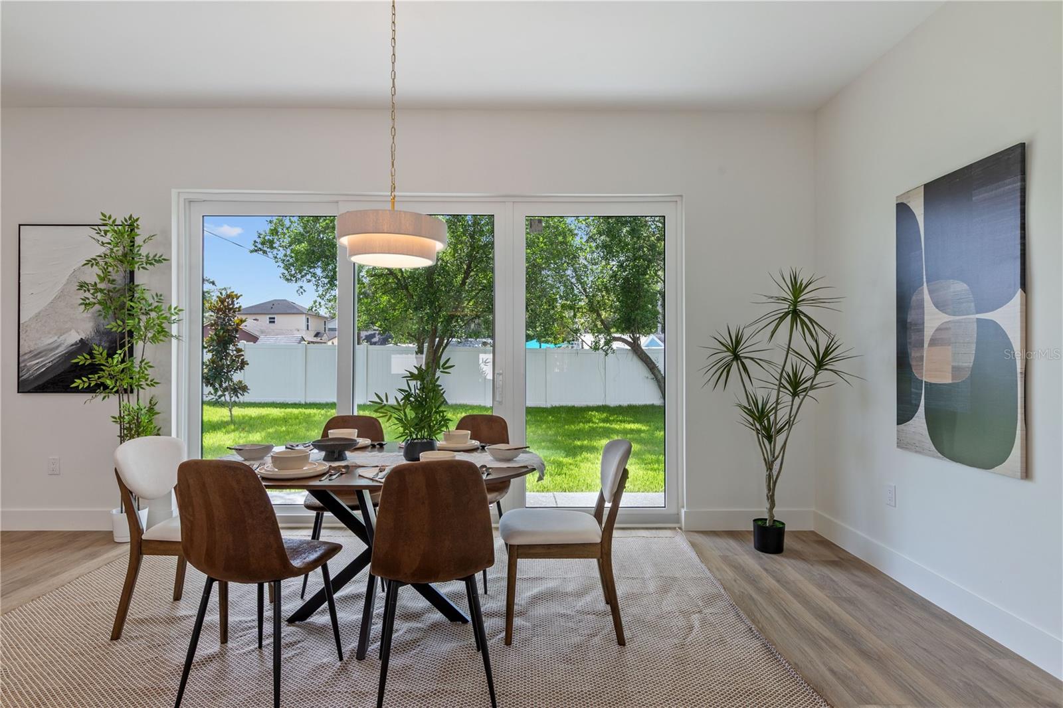
Experience the perfect blend of timeless Craftsman charm and modern luxury in this stunning brand-new home located in the heart of Seminole Heights. Offering 4 bedrooms, a loft, 3.5 bathrooms, and a spacious 2-car garage, this thoughtfully designed residence features two private primary suites - one conveniently located on the first floor and another upstairs - making it ideal for multigenerational living or hosting guests. Step inside to a light-filled living space where soaring two-story cathedral ceilings create a dramatic yet welcoming atmosphere. Luxury vinyl plank flooring flows seamlessly throughout the entire home, combining style with durability. The open-concept layout is designed for both everyday living and effortless entertaining. The home is equipped with impact-rated windows and doors, providing enhanced storm protection, energy efficiency, improved security, and noise reduction. Outside, the fully fenced backyard offers the perfect space for pets, play, or relaxing in your own private outdoor retreat. Adding even greater value, this home includes a comprehensive 1-2-10 builder warranty, featuring one year of workmanship coverage, two years of major systems protection, and ten years of structural coverage, allowing you to enjoy your new home with confidence for years to come. Ideally situated in one of Tampa's most sought-after historic neighborhoods, you'll enjoy easy access to Seminole Heights' vibrant dining scene, local breweries, parks, downtown Tampa, and everything this thriving community has to offer. Don't miss the opportunity to own a beautifully crafted new construction home in an unbeatable location.

$5,239/mo

Est. mortgage payment based on a $787,500 home price.

All estimates are provided by Luxury Presence for informational purposes only. Actual amounts may vary.

Additional information

MLS® ID
TB8530430

Interior Features

Bedrooms
4
Bathrooms
4
Cooling
Yes
Heating
Yes
Basement
No

Exterior Features

Lot Size
0.14 Acres

Other Property Details

Taxes
$5,163
Tax Frequency
Annually
Association Fee Frequency
Monthly
Garage
Yes
Pets Allowed
Yes
New Construction
Yes
55+/Senior Community
No

Listings courtesy of Stellar MLS as distributed by MLS GRID

All information deemed reliable but not guaranteed and should be independently verified. All properties are subject to prior sale, change or withdrawal. Neither listing broker(s) nor Facet Realty shall be responsible for any typographical errors, misinformation, misprints and shall be held totally harmless. Properties displayed may be listed or sold by various participants in the MLS. 

Based on information submitted to the MLS GRID as of 5:37 PM UTC on 9/29/2026. All data is obtained from various sources and may not have been verified by broker or MLS GRID. Supplied Open House Information is subject to change without notice. All information should be independently reviewed and verified for accuracy. Properties may or may not be listed by the office/agent presenting the information.

©2026 Stellar MLS . All rights reserved.

DMCA Notice

Powered by Luxury Presence