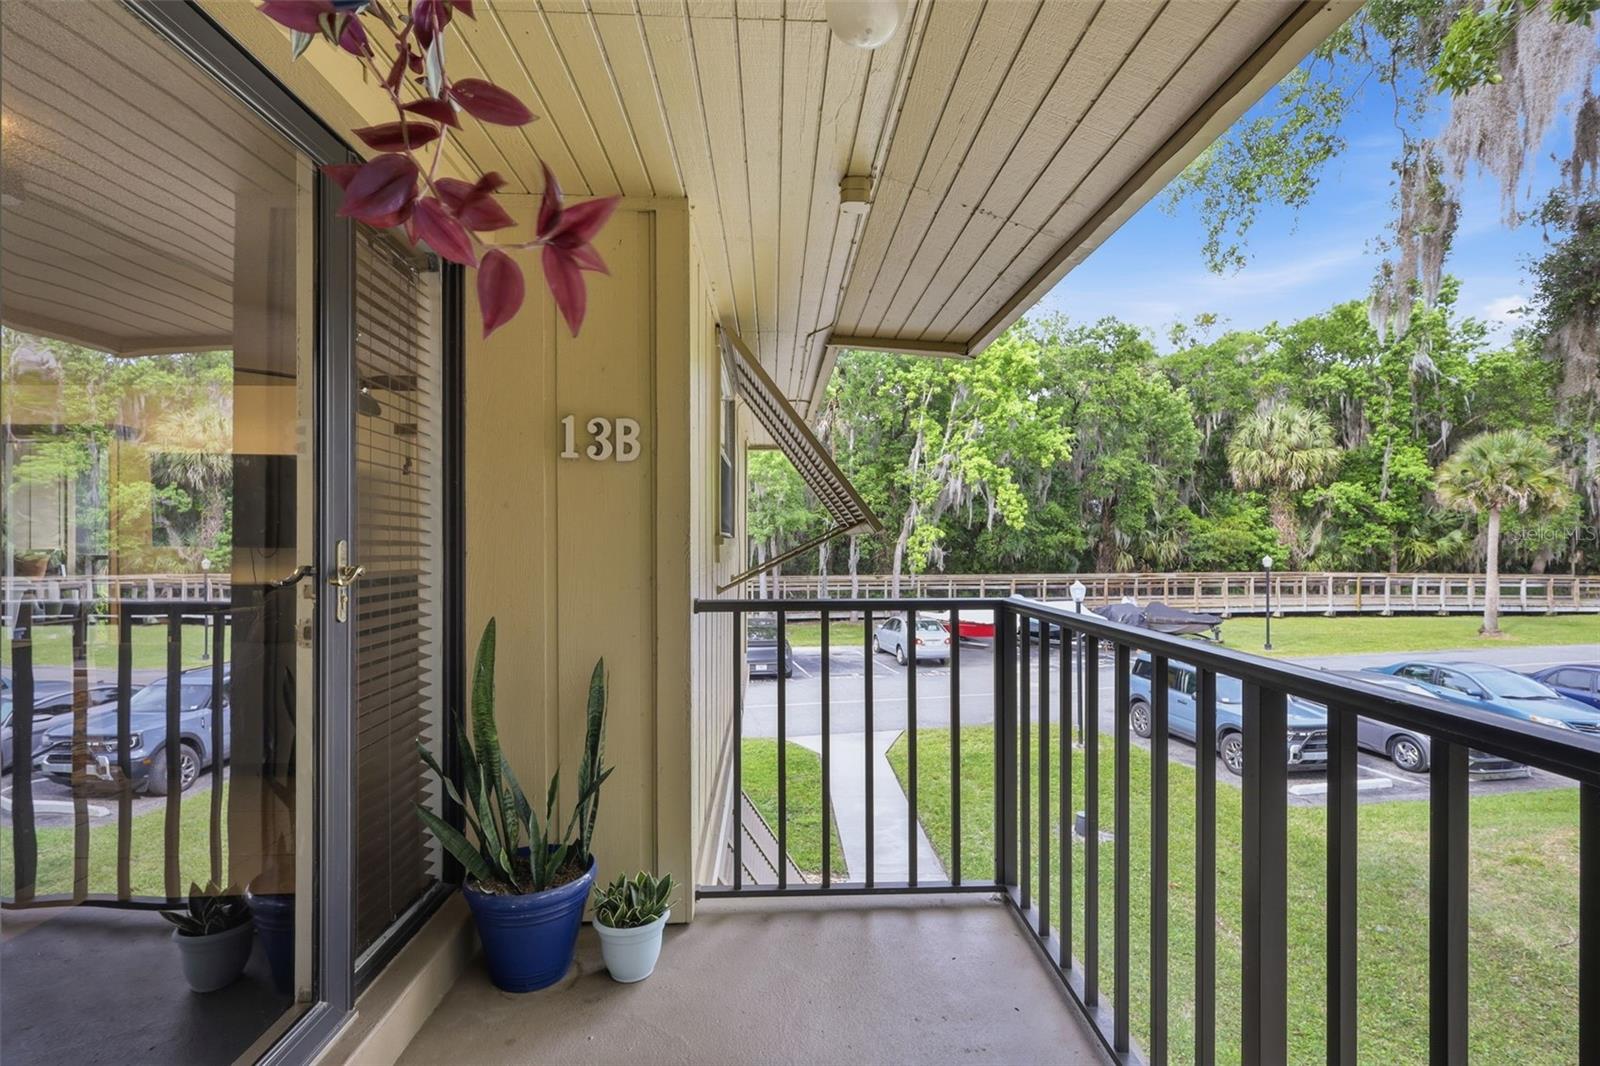
Property photo 1
Property photo 2
Property photo 3
Property photo 4
Property photo 5
2 Beds
2 Baths
897 sqft

$167,900

140 ORCHID WOODS CT #13B, DELTONA FL, 32725

Price per sqft$187.18
Built in1979
Property size897 sqft
Property typeCondominium
Courtesy of LIVELY REAL ESTATE, Nikki Richmond  Listing Contact: 386-562-6038

Overview

Active

Listed Apr 24, 2026

Updated 7h ago

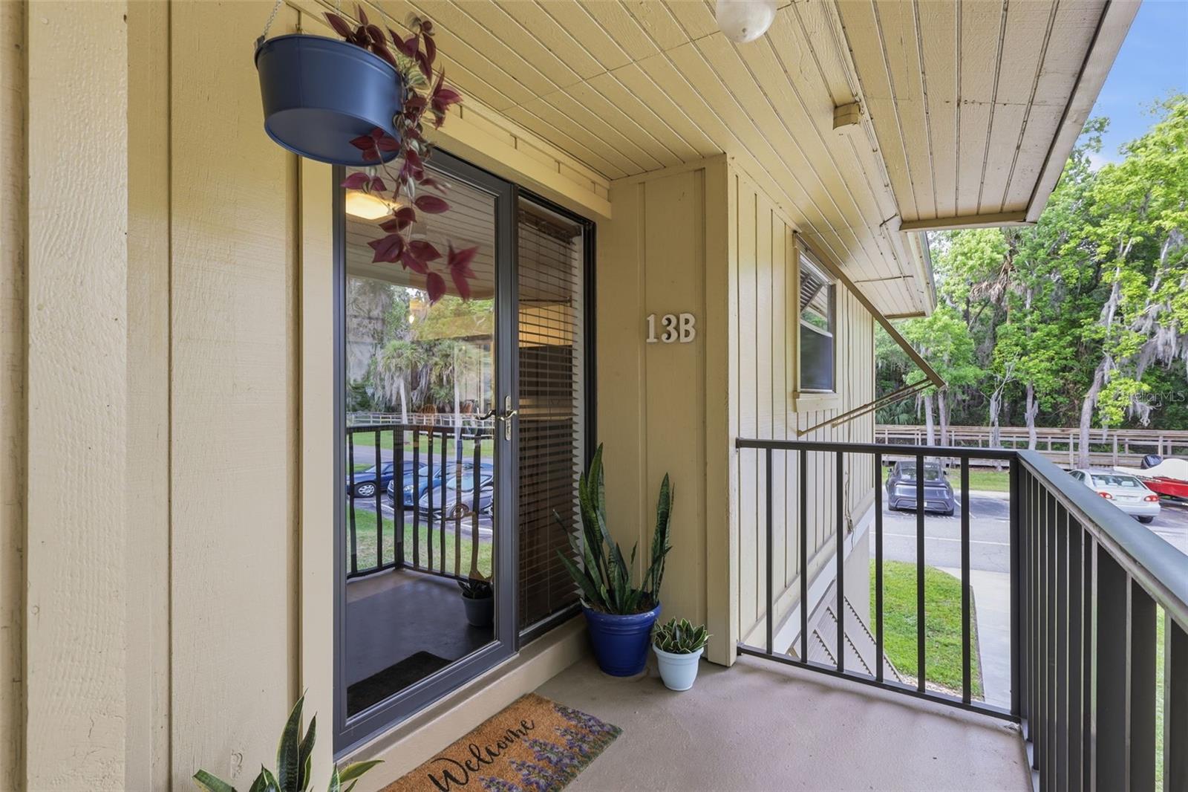
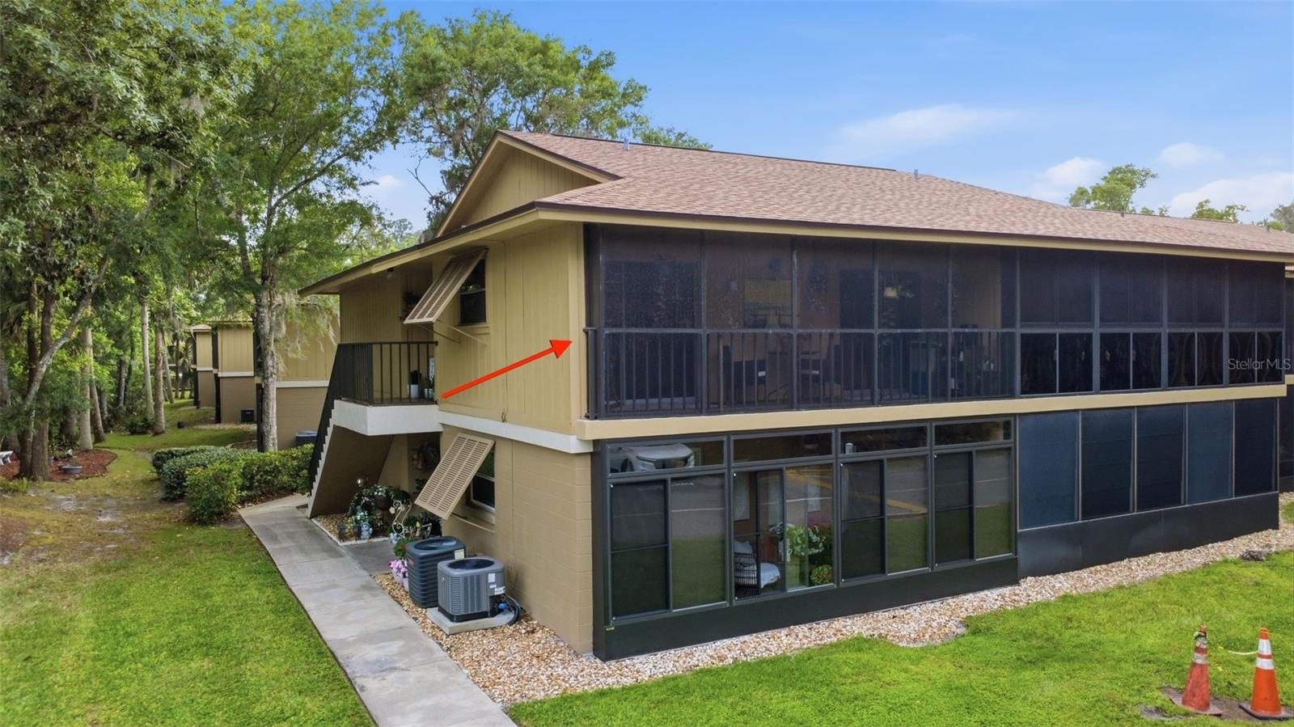
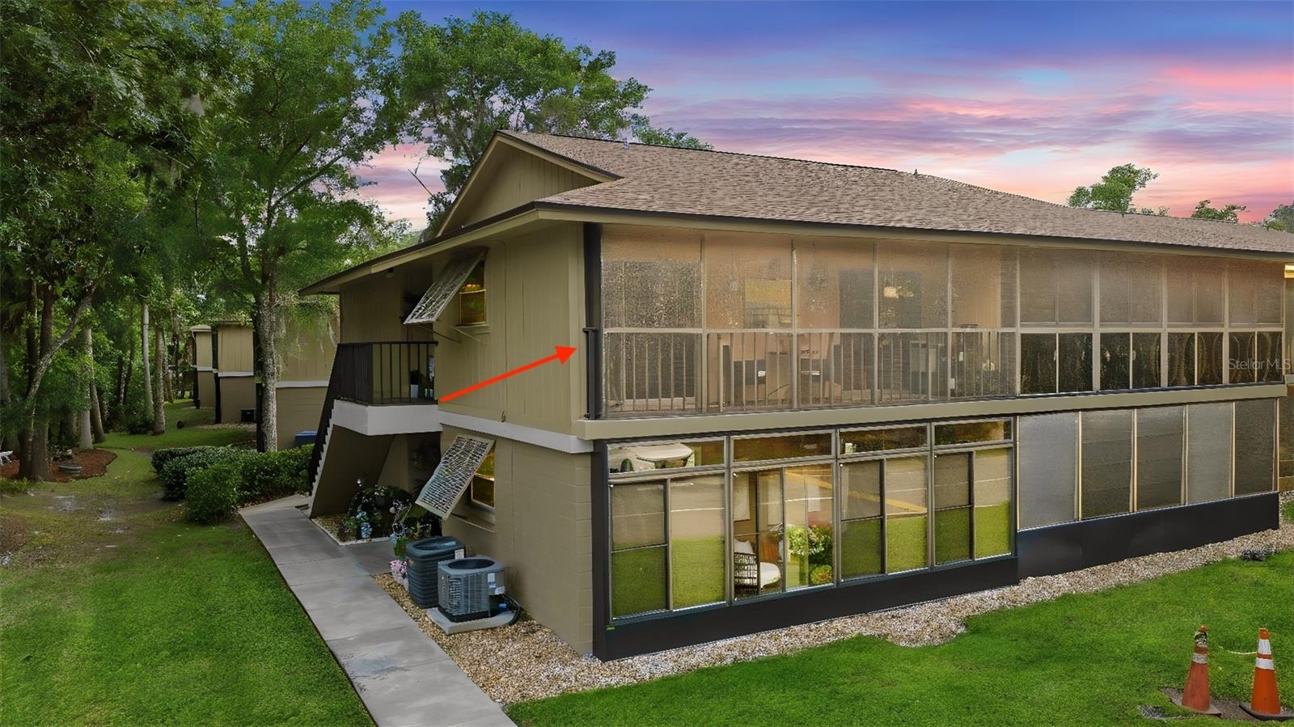
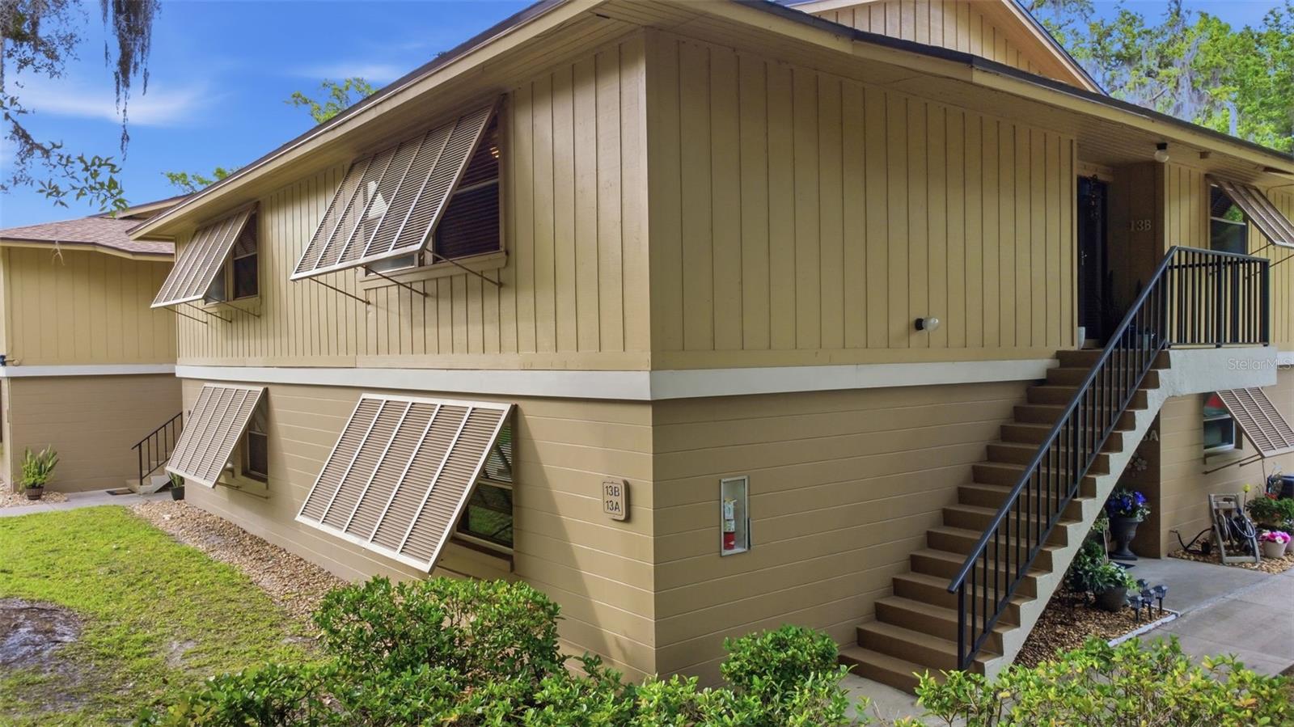
*SPECIAL BUYER INCENTIVE! Qualified buyers may save up to $46 per month up to $550 during the first year with a special 0.50% first-year rate reduction through our preferred lender* Welcome to 140 Orchid Woods Dr, Unit 13B in Deltona, a hidden gem in the desirable Lakeside community perfect for the nature lovers! Tucked away in one of the best-located buildings in Lakeside, this condo offers privacy and direct access to the outdoors, including the East Central Regional Rail Trail (a 5 feet wide and paved trail stretching 52 miles from Deltona to Edgewater and Titusville) right outside your door. Whether you enjoy biking, walking, or simply soaking in Florida’s natural beauty, this location delivers. Inside, you’ll find an updated interior featuring 2 bedrooms and 2 full bathrooms, along with a beautifully updated kitchen and renovated bathrooms. HVAC was replaced in 2023. The spacious living area flows seamlessly to a large screened-in patio, creating the perfect space for relaxing or entertaining while enjoying peaceful surroundings. Lakeside offers a community pool, tennis and pickleball courts, and ample visitor parking for guests. Just a short distance away, you’ll find Thornby Park and Green Springs Park, adding even more options for outdoor recreation. Conveniently located minutes to Publix, shopping, and dining, with easy access to Lake Monroe and I-4, this condo is ideal for commuters, first-time buyers, or anyone looking for low-maintenance living in a scenic setting. If you're searching for a move-in ready condo in Deltona with trail access, updated features, and strong community amenities, this is one you don’t want to miss.

$1,117/mo

Est. mortgage payment based on a $167,900 home price.

All estimates are provided by Luxury Presence for informational purposes only. Actual amounts may vary.

Additional information

MLS® ID
V4948696

Interior Features

Bedrooms
2
Bathrooms
2
Cooling
Yes
Heating
Yes
Basement
No

Exterior Features

Lot Size
14.07 Acres

Other Property Details

Taxes
$2,205
Tax Frequency
Annually
Association Fee Frequency
Monthly
View
Yes
55+/Senior Community
No

Listings courtesy of Stellar MLS as distributed by MLS GRID

All information deemed reliable but not guaranteed and should be independently verified. All properties are subject to prior sale, change or withdrawal. Neither listing broker(s) nor Facet Realty shall be responsible for any typographical errors, misinformation, misprints and shall be held totally harmless. Properties displayed may be listed or sold by various participants in the MLS. 

Based on information submitted to the MLS GRID as of 12:30 PM UTC on 10/8/2026. All data is obtained from various sources and may not have been verified by broker or MLS GRID. Supplied Open House Information is subject to change without notice. All information should be independently reviewed and verified for accuracy. Properties may or may not be listed by the office/agent presenting the information.

©2026 Stellar MLS . All rights reserved.

DMCA Notice

Powered by Luxury Presence