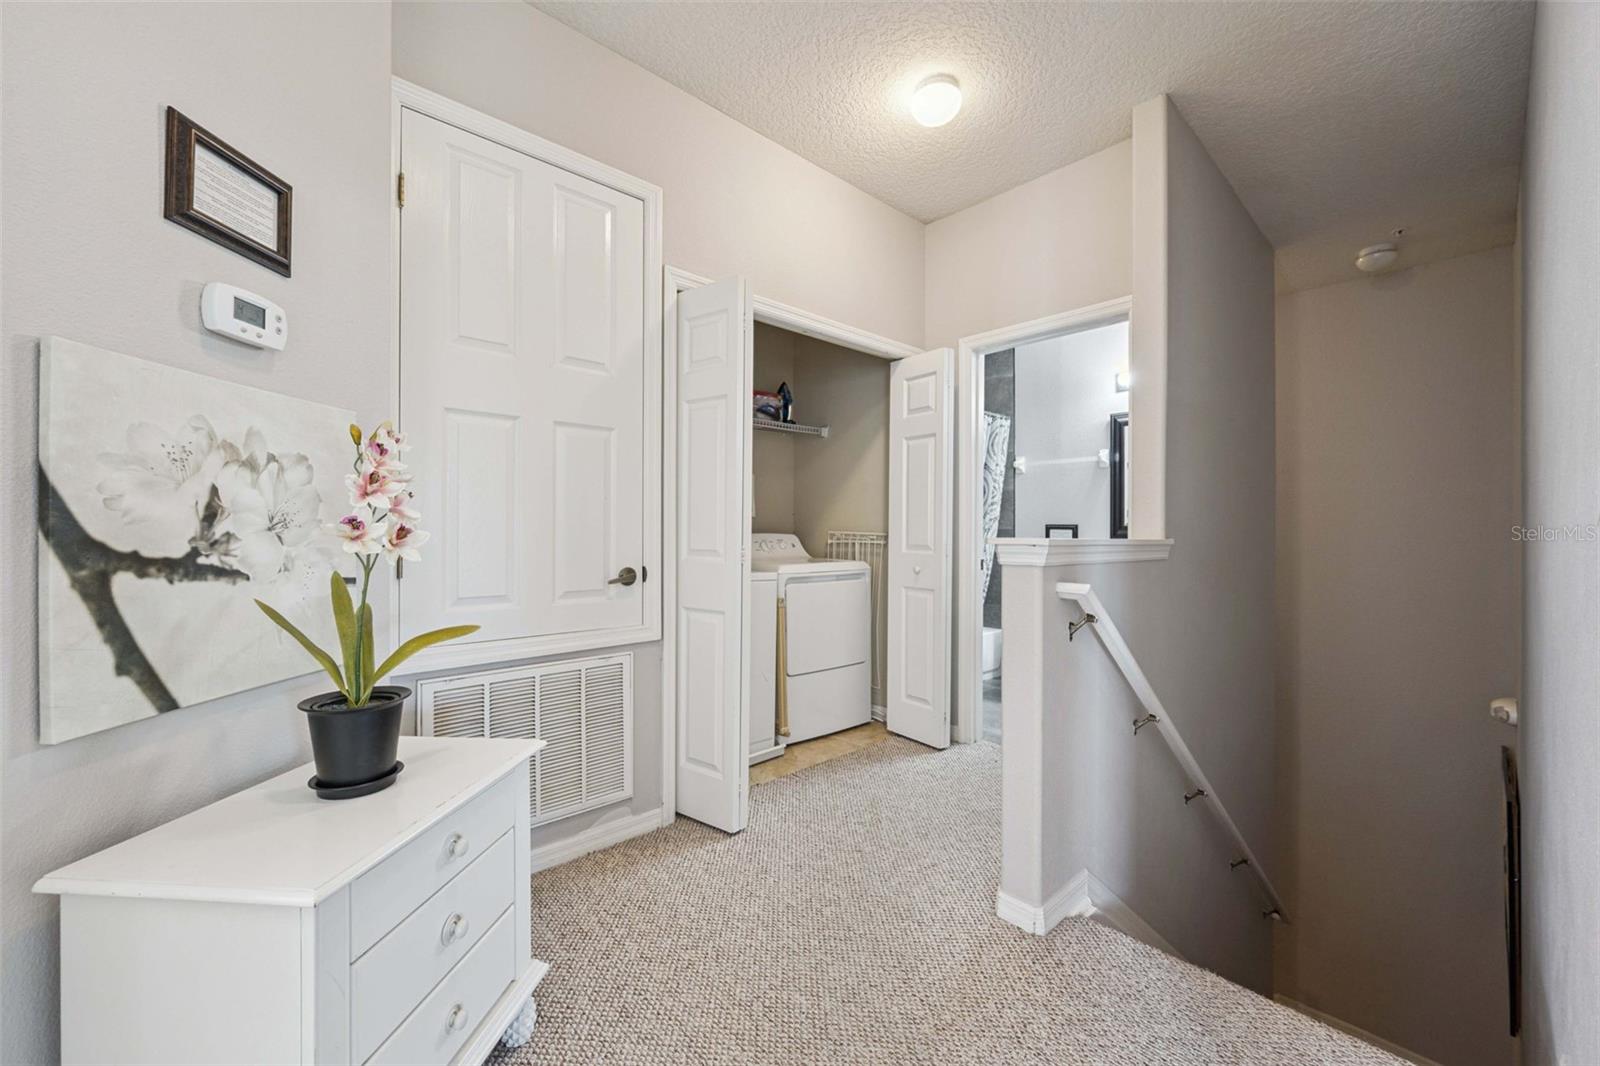
Property photo 1
Property photo 2
Property photo 3
Property photo 4
Property photo 5
3 Beds
2 Baths
1,427 sqft

$299,999

2841 OAKWATER DR, KISSIMMEE FL, 34747

Price per sqft$210.23
Built in2007
Property size1,427 sqft
Property typeCondominium
Courtesy of TEAM DONOVAN, James Donovan  Listing Contact: 407-705-2616

Overview

Active

Listed Nov 19, 2025

Updated Jun 1

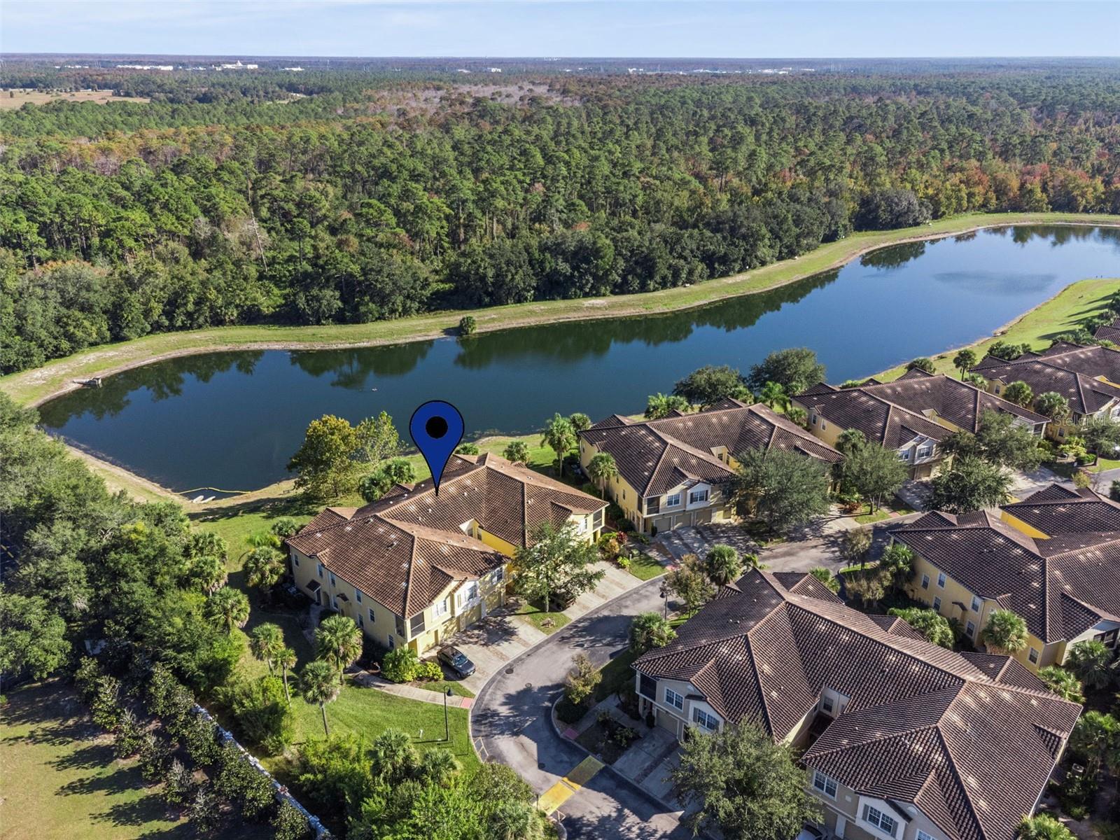
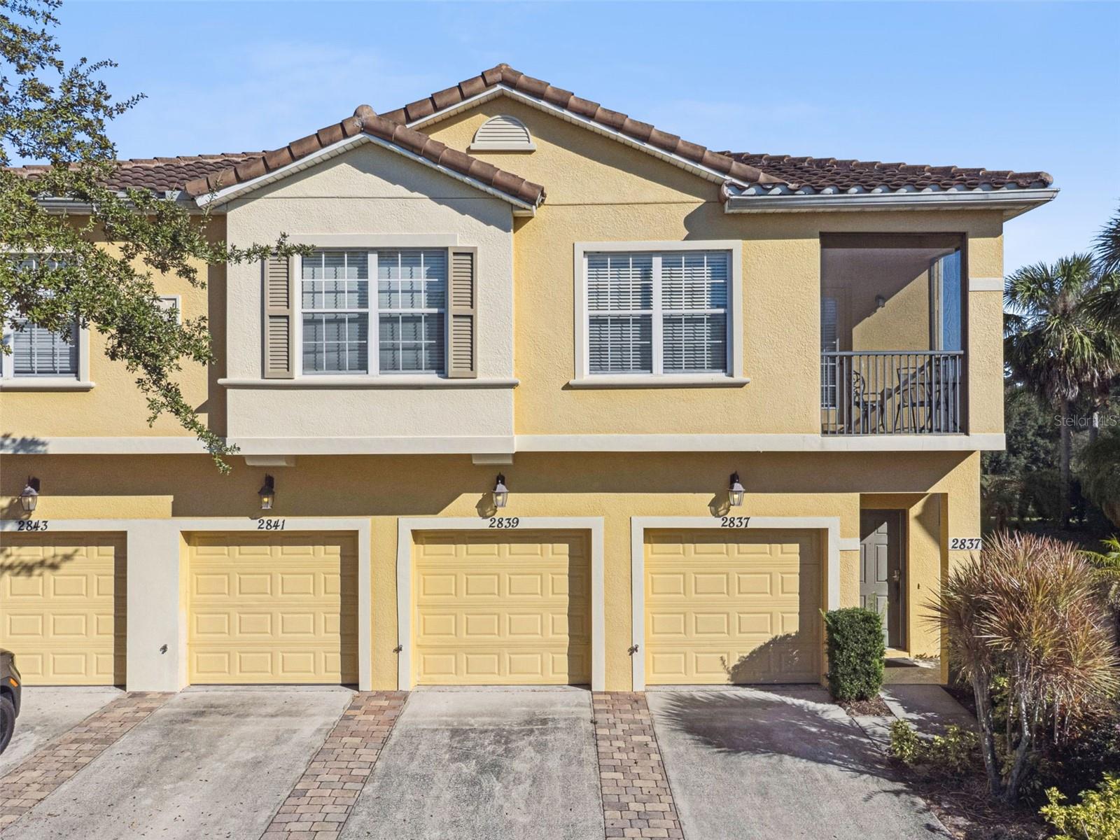
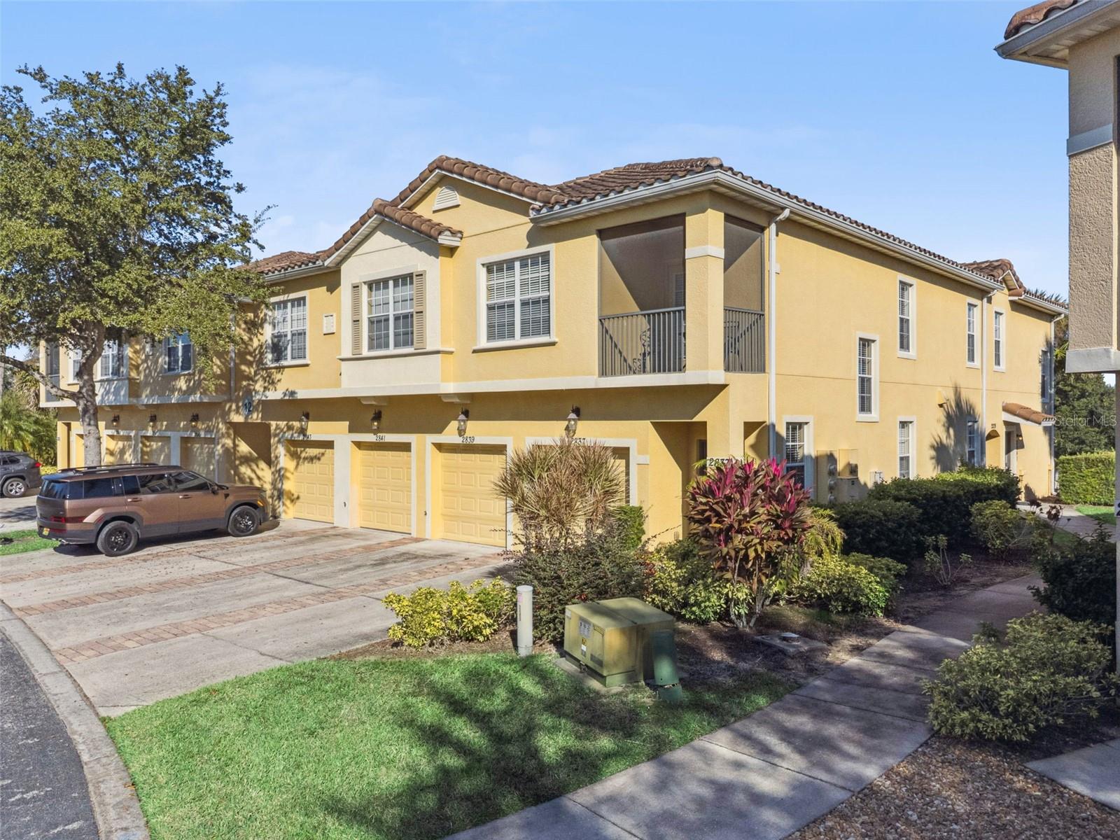
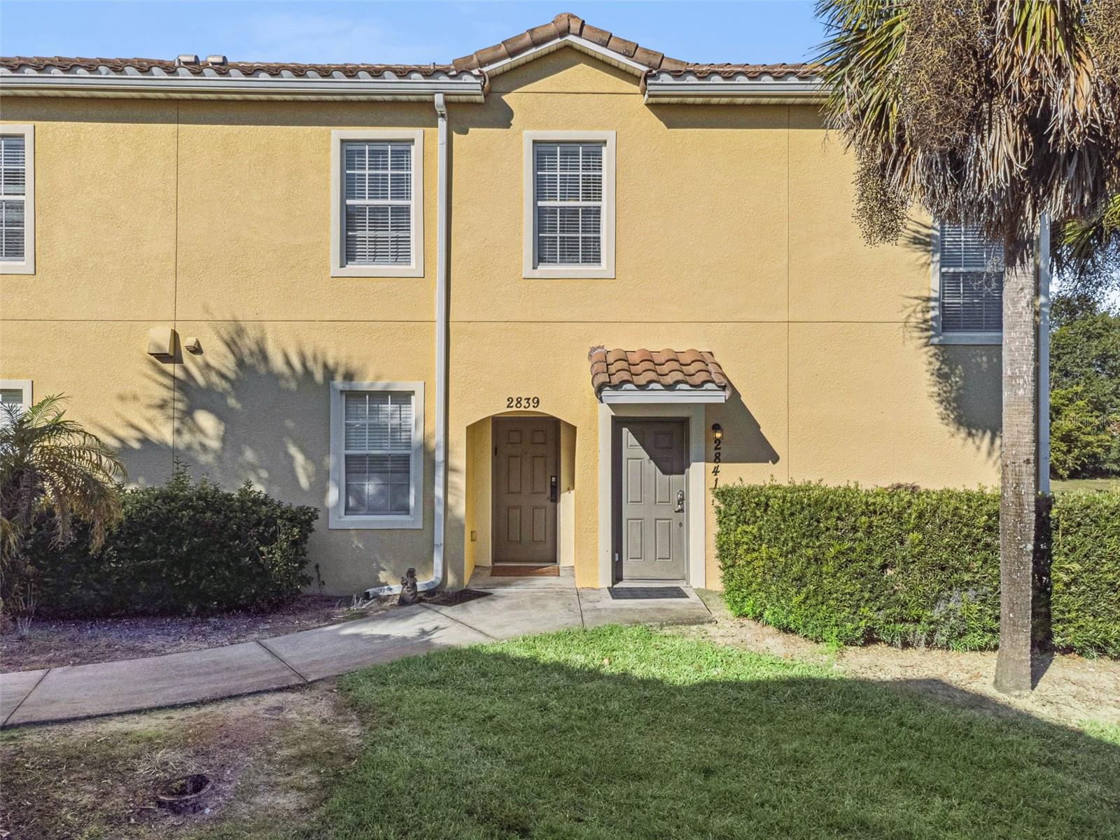
Experience the perfect blend of luxury, convenience, and investment potential at 2841 Oakwater Drive. This fully furnished 3-bedroom, 2-bathroom condo is nestled within the highly desirable, gated Oakwater community. Step inside to find a beautifully appointed living space defined by modern updates. The heart of the home features a full kitchen renovation from 2022, boasting new cabinets, countertops, and appliances. This attention to detail extends to both bathrooms, which were also completely revitalized in 2022 with new floor and wall tiling, fresh fixtures, and updated bathing enclosures. Beyond the main living areas, you will find a gaming area in the converted garage. The true highlight, however, is the tranquil escape provided by your screened-in balcony overlooking a picturesque water view—the ideal spot for relaxation. As an owner here, you or your guests will enjoy resort-style amenities including a swimming pool, hot tub, a clubhouse with a fitness center and game room, as well as tennis, basketball, and beach volleyball courts. Whether you're seeking a lucrative vacation rental investment, a stress-free primary home, or a convenient seasonal retreat, this location is unbeatable. The Oakwater community is mere minutes from Central Florida's world-famous theme parks like Walt Disney World, Universal Orlando Resort, and SeaWorld. Plus, you’ll have easy access to premier dining, vast shopping centers, and all the entertainment the Orlando area has to offer. Don't miss this opportunity to own a piece of the Florida dream!

$1,996/mo

Est. mortgage payment based on a $299,999 home price.

All estimates are provided by Luxury Presence for informational purposes only. Actual amounts may vary.

Additional information

MLS® ID
S5138853

Interior Features

Bedrooms
3
Bathrooms
2
Cooling
Yes
Heating
Yes
Basement
No

Exterior Features

Lot Size
0.15 Acres

Other Property Details

Taxes
$3,599
Tax Frequency
Annually
Association Fee Frequency
Monthly
Garage
Yes
View
Yes
Pets Allowed
Yes
Furnished
Yes
55+/Senior Community
No

Listings courtesy of Stellar MLS as distributed by MLS GRID

All information deemed reliable but not guaranteed and should be independently verified. All properties are subject to prior sale, change or withdrawal. Neither listing broker(s) nor Facet Realty shall be responsible for any typographical errors, misinformation, misprints and shall be held totally harmless. Properties displayed may be listed or sold by various participants in the MLS. 

Based on information submitted to the MLS GRID as of 8:50 AM UTC on 10/8/2026. All data is obtained from various sources and may not have been verified by broker or MLS GRID. Supplied Open House Information is subject to change without notice. All information should be independently reviewed and verified for accuracy. Properties may or may not be listed by the office/agent presenting the information.

©2026 Stellar MLS . All rights reserved.

DMCA Notice

Powered by Luxury Presence