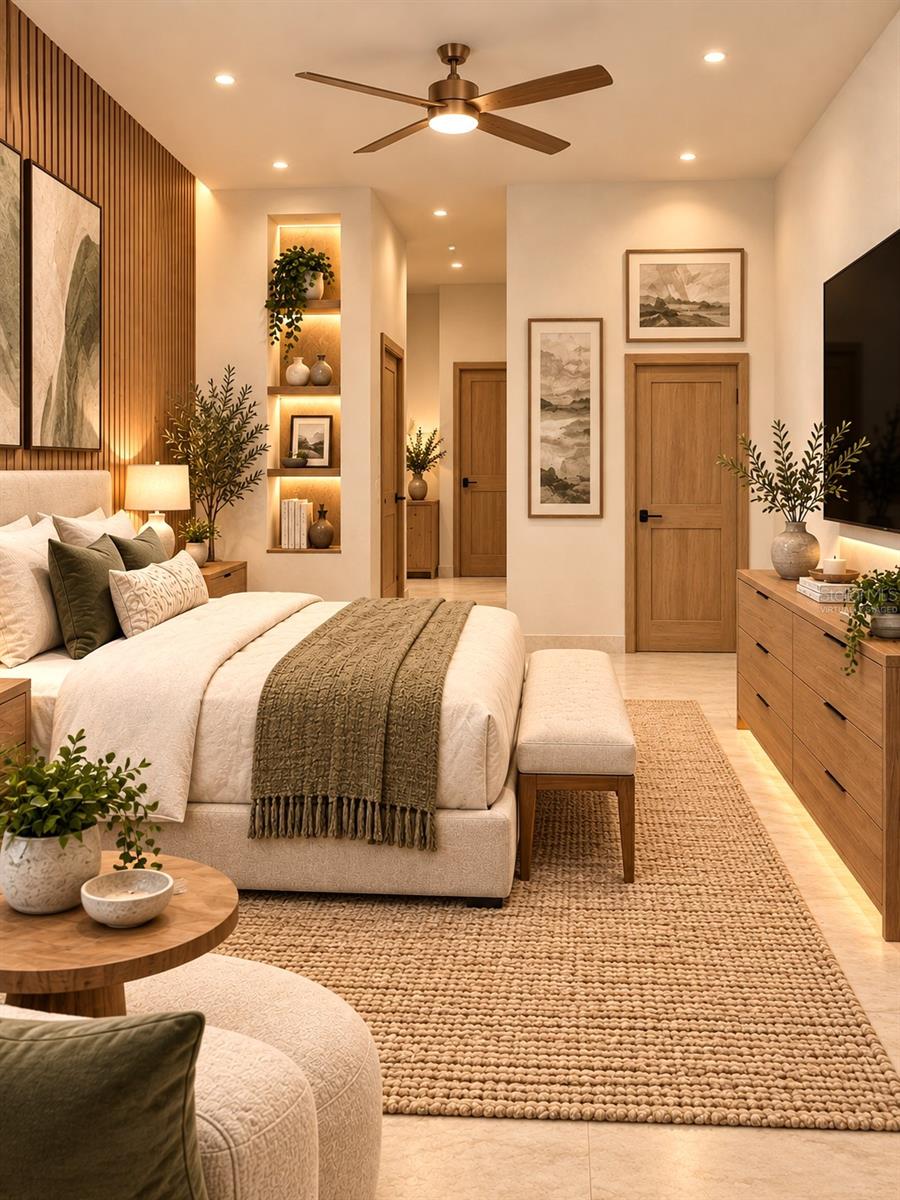
Property photo 1
Property photo 2
Property photo 3
Property photo 4
Property photo 5
3 Beds
3 Baths
2,475 sqft

$435,000

1106 SIBONEY ST NW, PALM BAY FL, 32907

Price per sqft$175.76
Built in2027
Property size2,475 sqft
Property typeResidential
Courtesy of EMPIRE NETWORK REALTY, Annie Resto  Listing Contact: 407-440-3798

Overview

Active

Listed Oct 7, 2026

Updated 17h ago

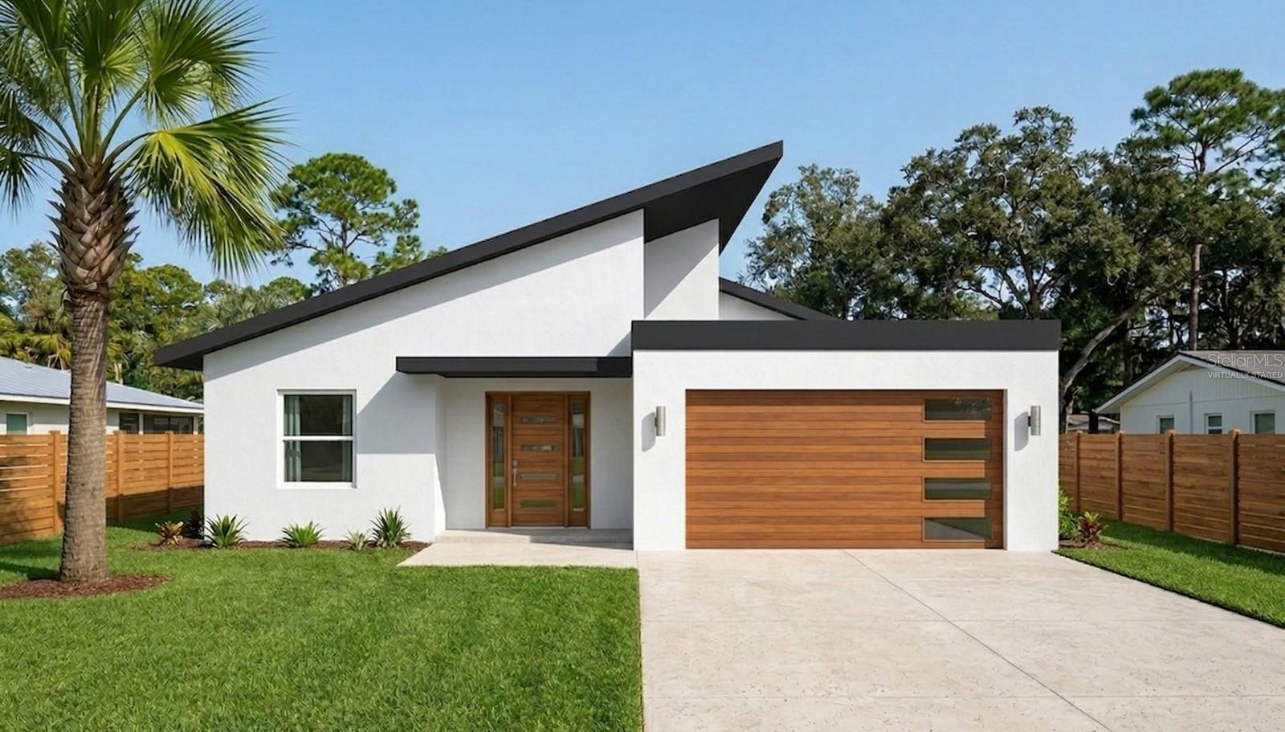
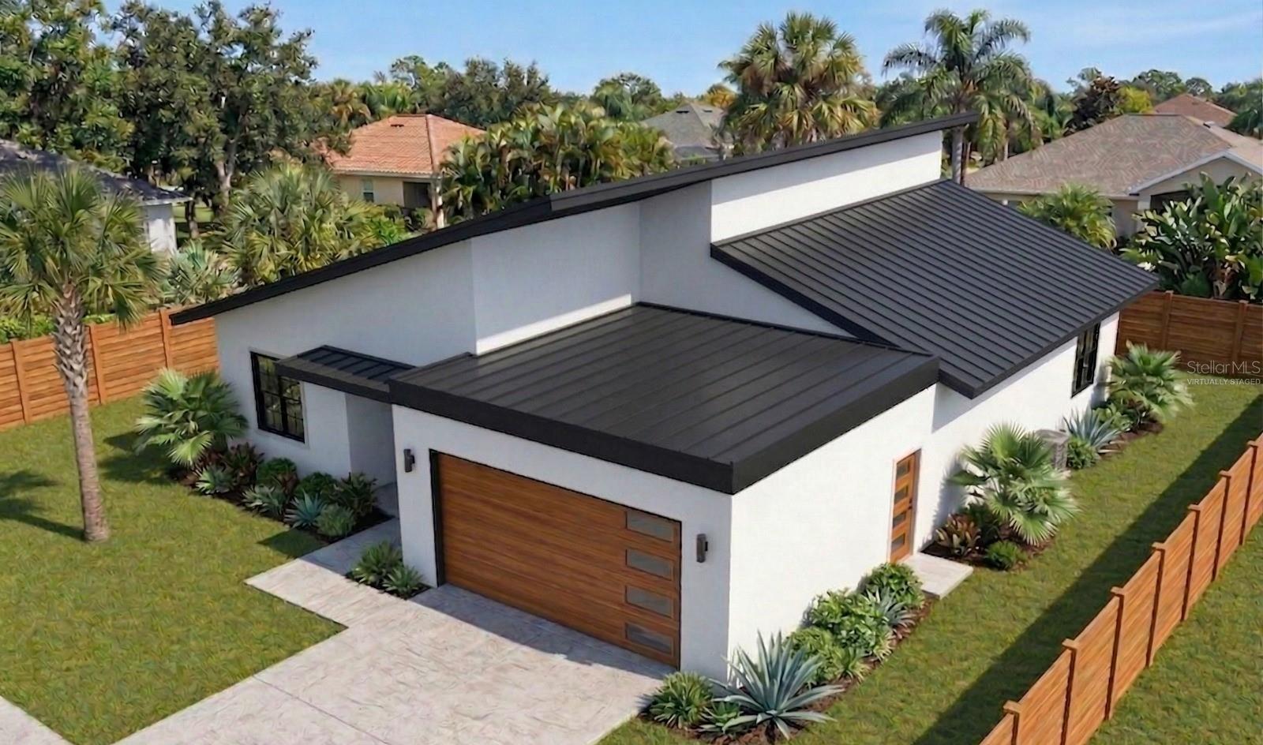
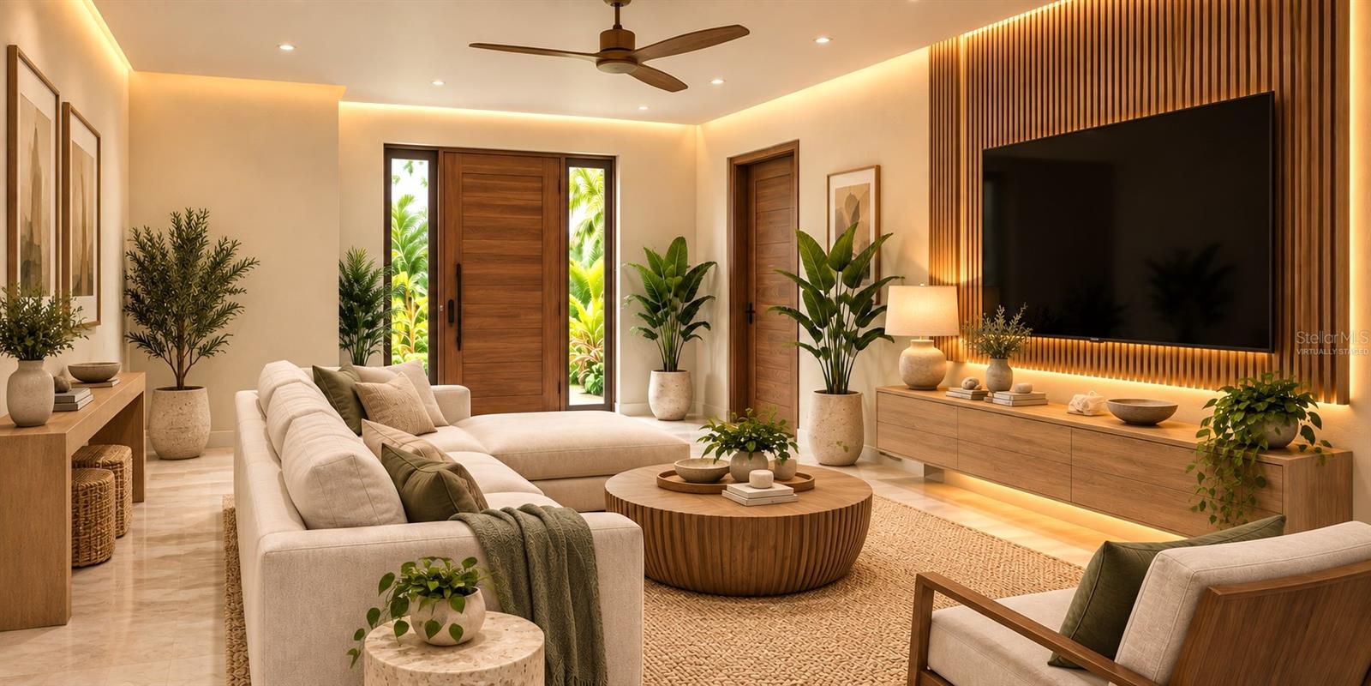
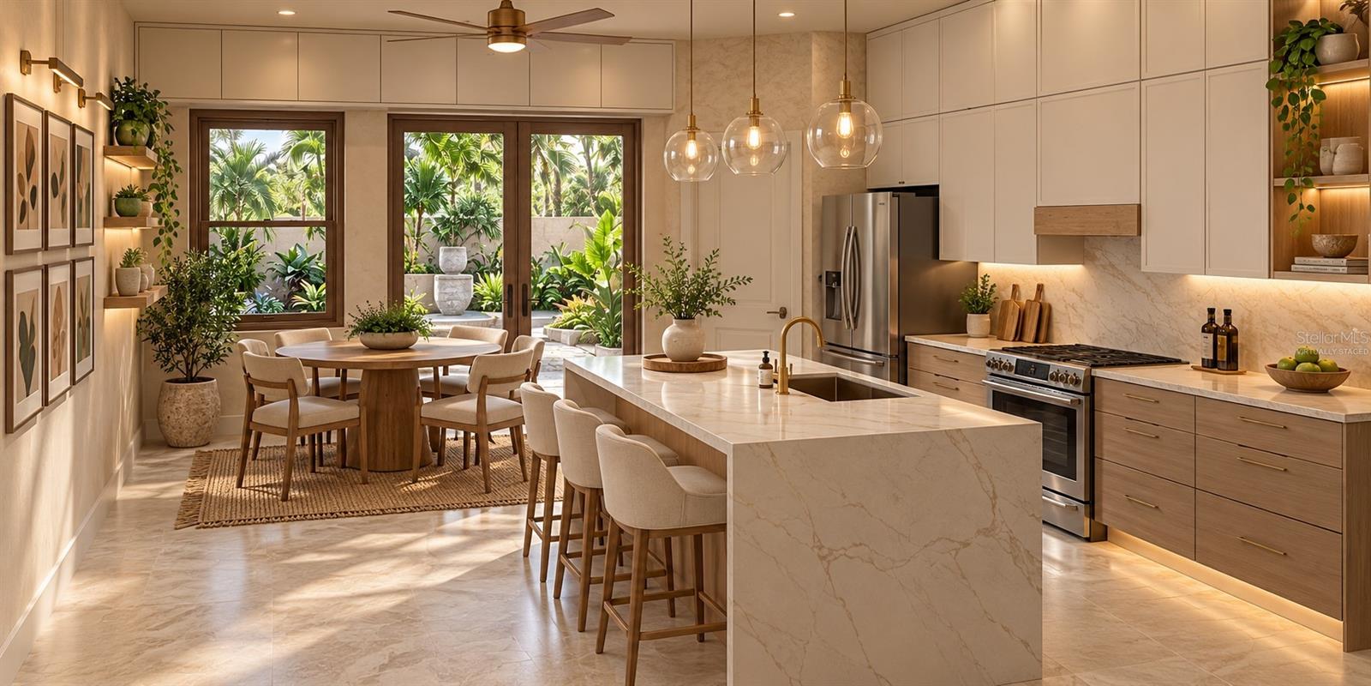
Virtually Staged. Pre-Construction. To be built. Virtually Staged - To Be Built: ****Special Incentive Alert!*****Take advantage of amazing builder incentives like a rate of 5.50% (6.370% APR) on Government Loans (FHA & VA) TO BE BUILT — 3 BEDROOMS WITH PRIVATE IN-LAW SUITE! Discover a thoughtfully designed new-construction home at 1106 Siboney Street in Palm Bay, offering the space, flexibility, and privacy today's households are looking for. The main residence features 2 bedrooms and 2 bathrooms, complemented by an open-concept layout designed for comfortable everyday living and entertaining. Spacious living and dining areas flow into a modern kitchen, creating a bright and inviting central gathering space. A standout feature is the private 1-bedroom, 1-bathroom in-law suite with its own separate entrance. This versatile space is ideal for extended family, aging parents, adult children, guests, or a private home-office setup—providing added independence while keeping everyone close. New construction, multi-generational flexibility, and a private in-law suite—all in one home. Contact us for floor plans, specifications, construction timeline, and available financing options. Enjoy the piece and comfort of being close to shopping, schools and entertainment! Perfect family home!

$2,894/mo

Est. mortgage payment based on a $435,000 home price.

All estimates are provided by Luxury Presence for informational purposes only. Actual amounts may vary.

Additional information

MLS® ID
O6448132

Interior Features

Bedrooms
3
Bathrooms
3
Cooling
Yes
Heating
Yes
Basement
No

Exterior Features

Lot Size
0.24 Acres

Other Property Details

Taxes
$576
Tax Frequency
Annually
Association Fee Frequency
Monthly
Garage
Yes
Pets Allowed
Yes
New Construction
Yes
55+/Senior Community
No

Listings courtesy of Stellar MLS as distributed by MLS GRID

All information deemed reliable but not guaranteed and should be independently verified. All properties are subject to prior sale, change or withdrawal. Neither listing broker(s) nor Facet Realty shall be responsible for any typographical errors, misinformation, misprints and shall be held totally harmless. Properties displayed may be listed or sold by various participants in the MLS. 

Based on information submitted to the MLS GRID as of 2:33 AM UTC on 10/9/2026. All data is obtained from various sources and may not have been verified by broker or MLS GRID. Supplied Open House Information is subject to change without notice. All information should be independently reviewed and verified for accuracy. Properties may or may not be listed by the office/agent presenting the information.

©2026 Stellar MLS . All rights reserved.

DMCA Notice

Powered by Luxury Presence