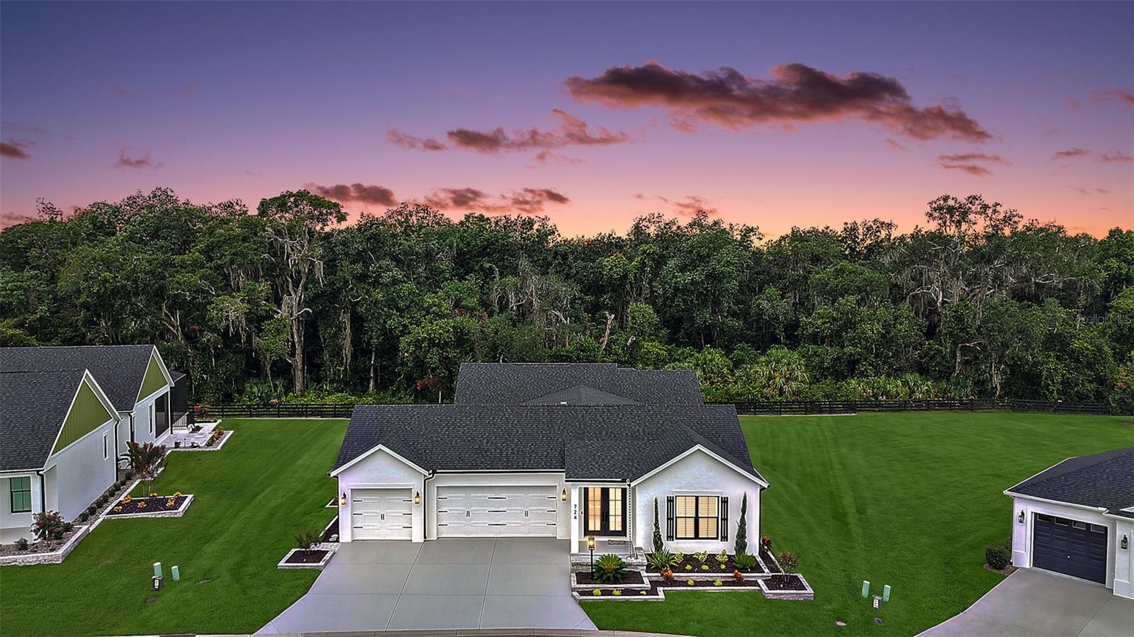
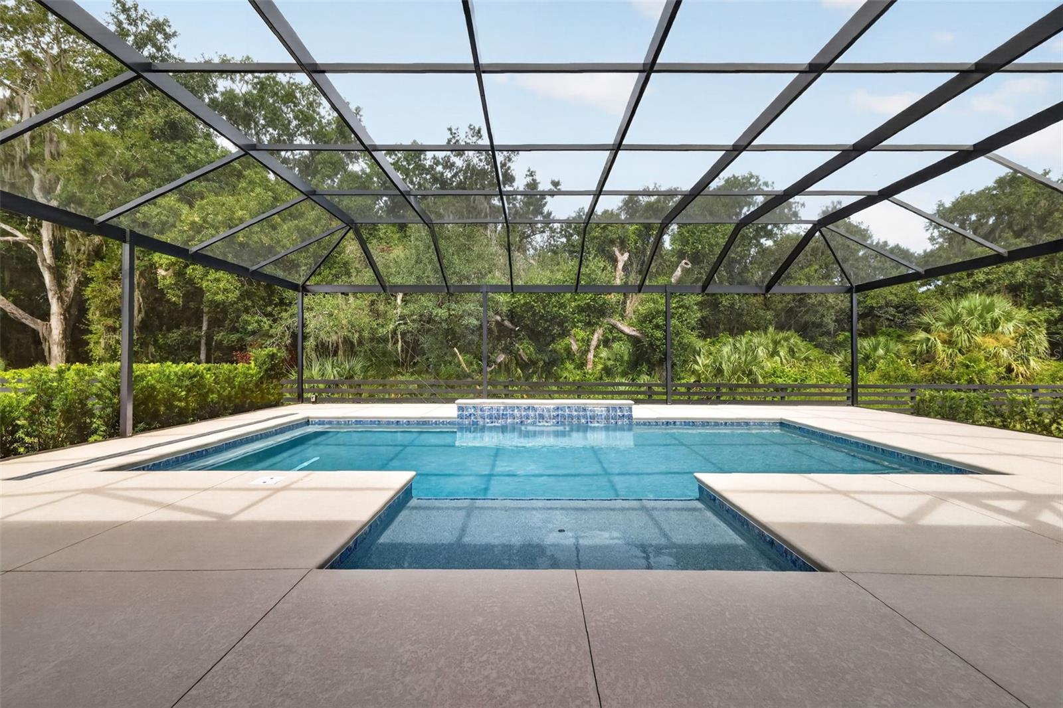
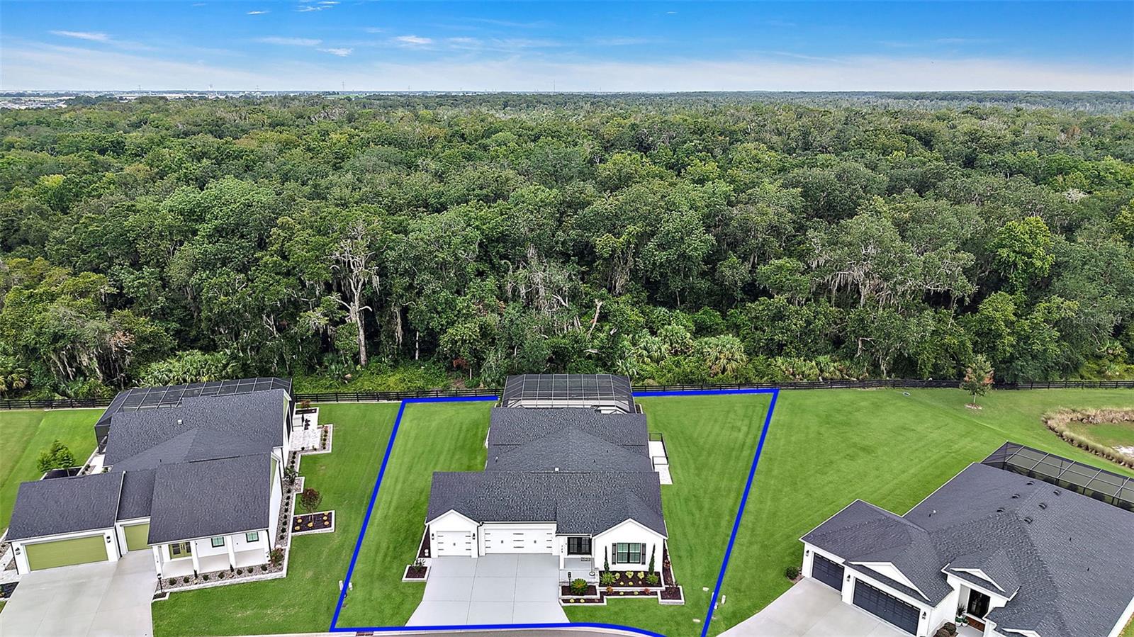
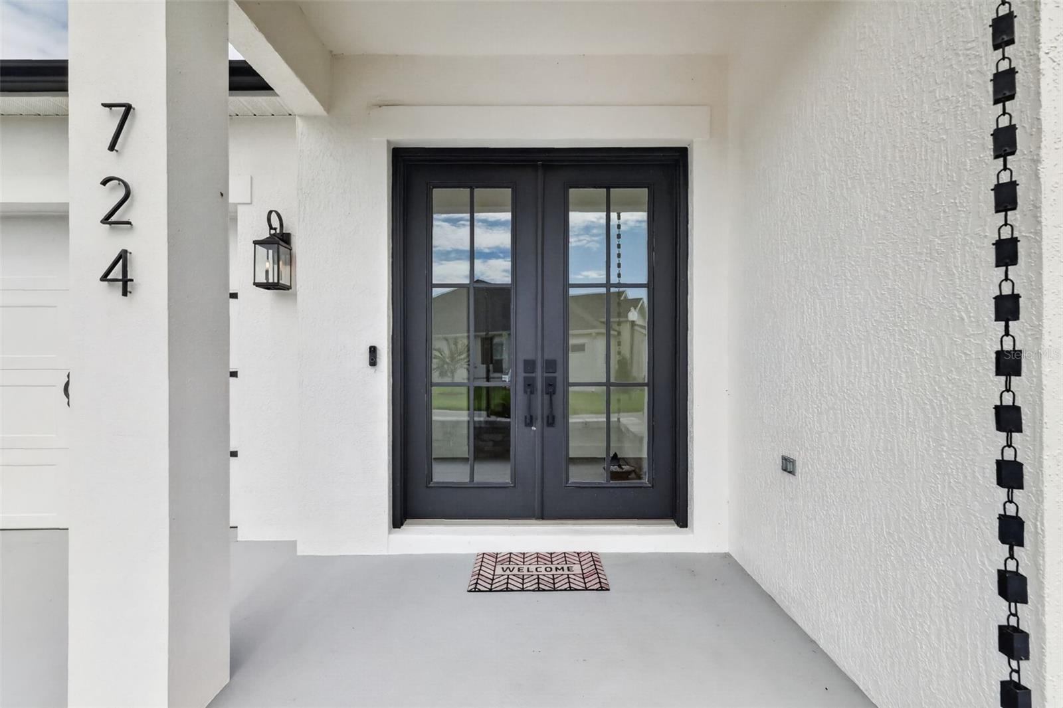
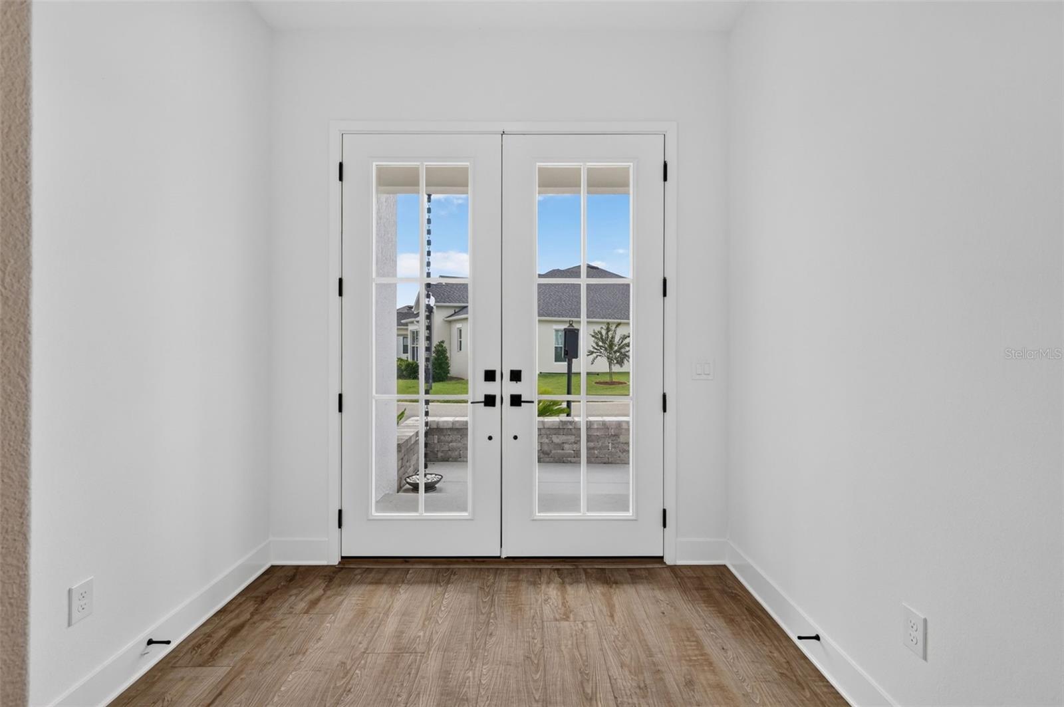
Welcome to PREMIER LIVING AT ITS FINEST in this STUNNING 3/2.5 St. Clair showcasing PANORAMIC VIEWS of the Lake Okahumpka PRESERVE in the ELITE, ALL-PREMIER neighborhood of THE ENCLAVE at DABNEY! Built in 2024, this EXCEPTIONAL home features a 30ft HEATED POOL, EXPANSIVE LANAI and BIRDCAGE, and MASSIVE 836sf 3-CAR GARAGE - perfectly situated on an OVERSIZED LOT with plenty of room for expansion! ENHANCED, TIERED landscaping, PAINTED driveway, and a GRAND ENTRY VESTIBULE with DOUBLE FRENCH DOORS invite you in to the GENEROUS foyer with a CUSTOM entry closet. SOPHISTICATED FINISHES throughout include 10' CEILINGS, ELEGANT PLANTATION SHUTTERS, 8' DOORS, MODERN LIGHTING and FANS, WIDE-PLANK LVP FLOORING, and EXTENDED BASEBOARDS. The VOLUMINOUS, OPEN-CONCEPT DESIGN of the main living area is perfect for effortless entertaining. At the heart of the home, the MAGNIFICENT KITCHEN showcases an ENORMOUS EAT-IN ISLAND. Stunning QUARTZ countertops and GLASS-TILE backsplash beautifully complement the WHITE SHAKER cabinetry with ROLL-OUT shelves and a BUILT-IN PANTRY. Additional features include STAINLESS APPLIANCES and HOOD, WALL OVEN, GAS COOKTOP, UNDER-CABINET LIGHTING, and WALK-IN PANTRY. From the dining room, sliding glass doors open effortlessly to a PRIVATE OUTDOOR OASIS, where an EXPANSIVE lanai and birdcage frame a 30-FOOT HEATED POOL with CASCADING WATERFALL. Beyond the pool, SWEEPING, SERENE VIEWS stretch across the LAKE OKAHUMPKA PRESERVE, creating a breathtaking backdrop and extraordinary PRIVACY. Best of all, this PROTECTED PRESERVE will remain undeveloped ensuring its SECLUSION for years to come. If you’ve been dreaming of RESORT-STYLE LIVING AT HOME - THIS IS IT! Dive into the refreshing POOL, soak up the sun on the deck, or simply enjoy the SURROUNDING BEAUTY! Returning indoors, the LUXURIOUS primary suite features a CUSTOM WALK-IN closet and ELEGANT EN-SUITE bath with WHITE SHAKER cabinetry, GRANITE tops, DUAL sinks, TILED WALK-IN shower, BUILT-IN LINEN closet, and private water closet Two additional bedrooms and a second bath are thoughtfully positioned behind a POCKET DOOR, creating a PRIVATE guest wing or home office. Both bedrooms feature HIGH CEILINGS and BUILT-IN CLOSETS. The second bath lies between them in Jack-and-Jill fashion with BARN doors on either side. It offers a WHITE vanity with GRANITE top, DUAL sinks, TILE tub and shower combo, and hall LINEN. There’s also a CONVENIENT half bath that serves the main living areas. An INTERIOR laundry room offers additional cabinetry for extra storage needs. Completing this EXCEPTIONAL property is the 35’x25’, EXPANSIVE, 836sf, THREE-CAR GARAGE, featuring an EPOXY FLOOR, UTILITY SINK, Pegasus WATER SOFTENER, and ATTIC ACCESS STAIRS that lead to a 29’x6’ plywood ATTIC STORAGE AREA! The Enclave at Dabney is a private, boutique-style ALL-PREMIER neighborhood within The Village of Dabney and is IDEALLY LOCATED between the new Eastport Town Center and the ever-popular Sawgrass Grove with live nightly entertainment and plenty of shopping and dining! Close to Dabney, Franklin, Saluki, and Olympia Recreation Centers; Shallow Creek Championship Golf Course; Jubilee Putting Course and Mickylee Pitch and Putt; Farragut Softball Complex; Boosters Bar and Grill; Sophie Doodles Canine Park; and MUCH MORE! PLEASE WATCH OUR WALKTHROUGH VIDEO of this EXTRAORDINARY POOL HOME in an INCREDIBLE LOCATION and call today to schedule your Private Showing or Virtual Tour!