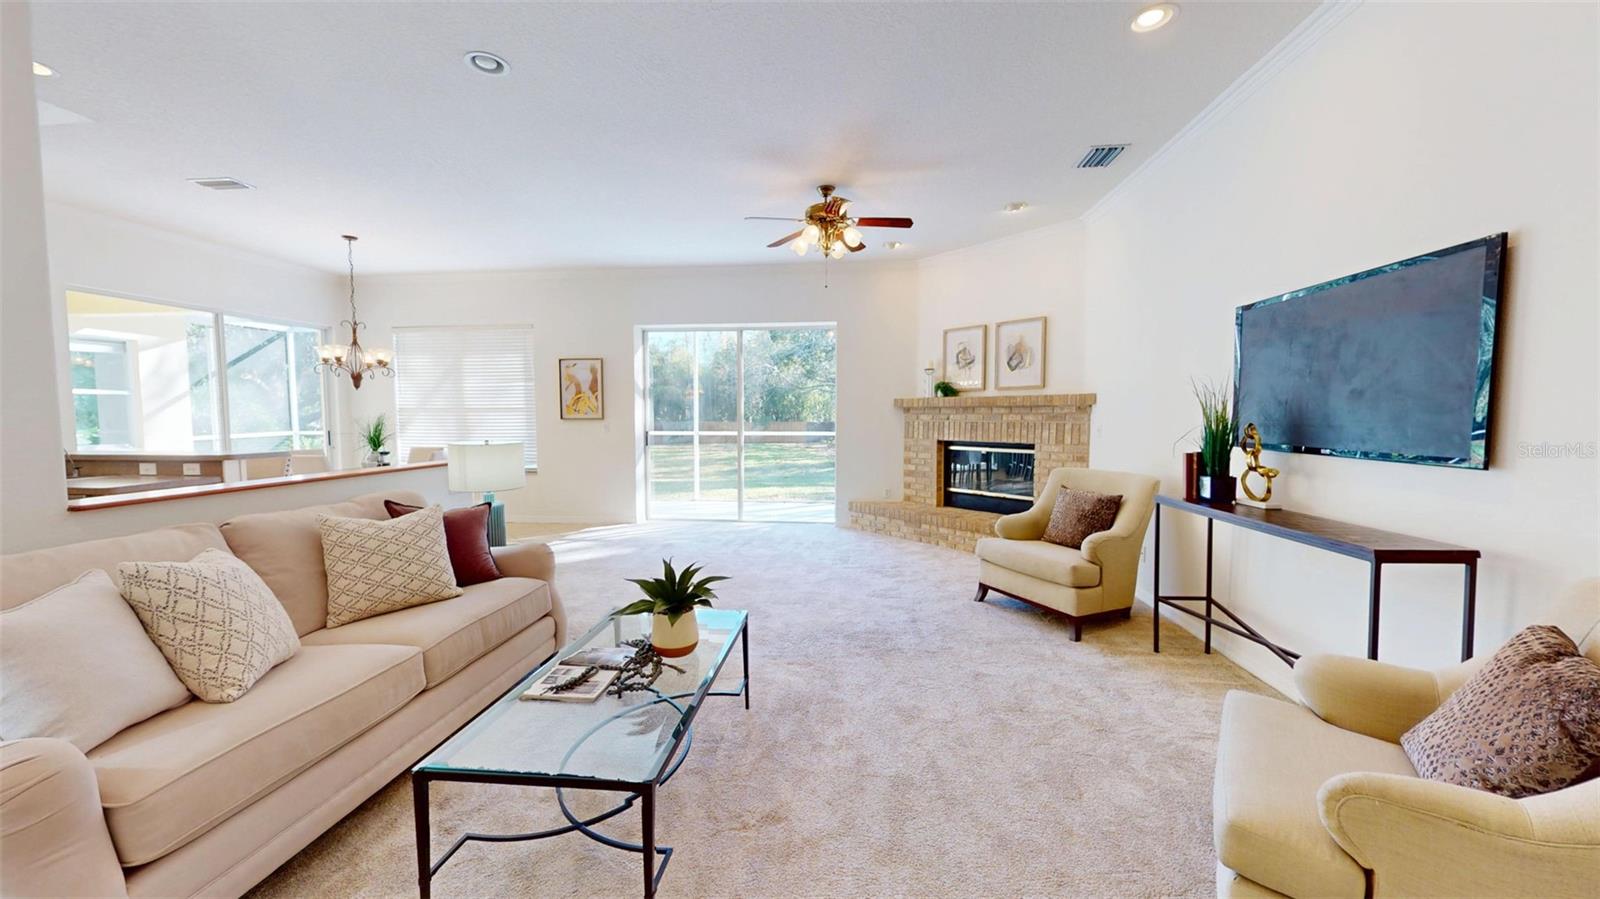
Property photo 1
Property photo 2
Property photo 3
Property photo 4
Property photo 5
4 Beds
3 Baths
2,849 sqft

$670,000

814 BRANTENBURG WAY, LUTZ FL, 33548

Price per sqft$235.17
Built in1999
Property size2,849 sqft
Property typeResidential
Courtesy of KELLER WILLIAMS ST PETE REALTY, Michelle Menke Fife  Listing Contact: [email protected]

Overview

Active

Listed Feb 26, 2026

Updated Aug 31

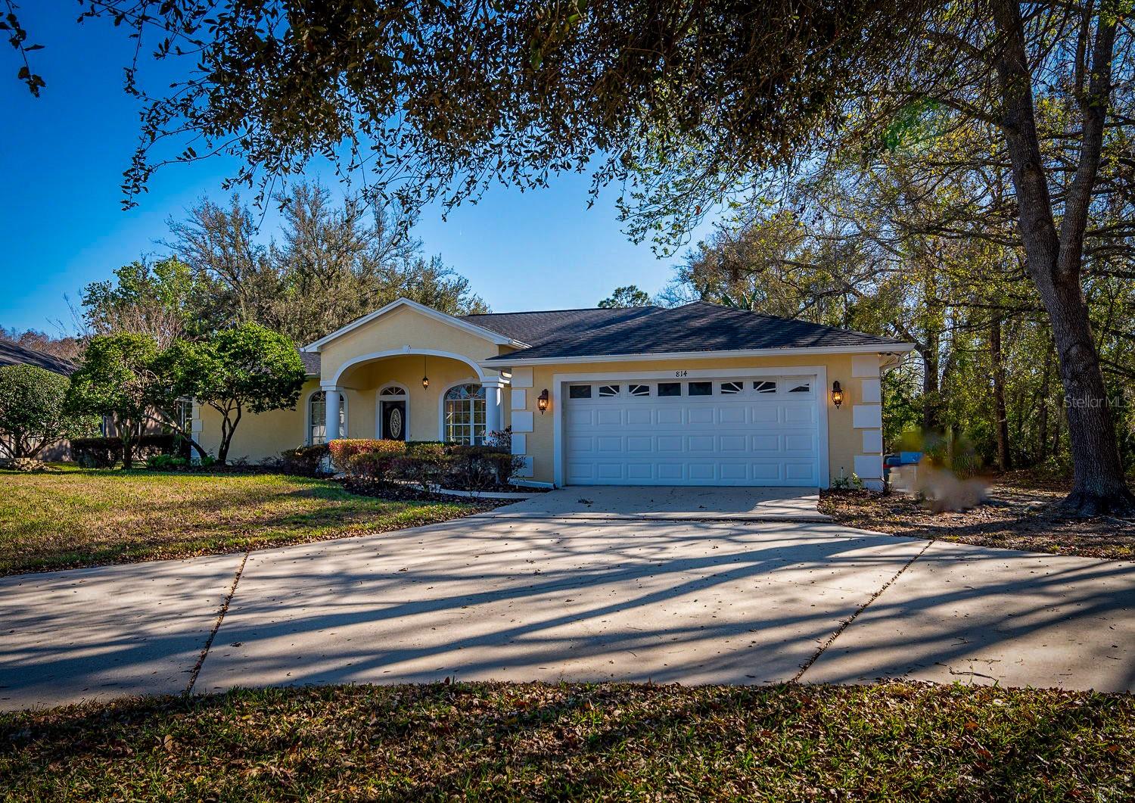
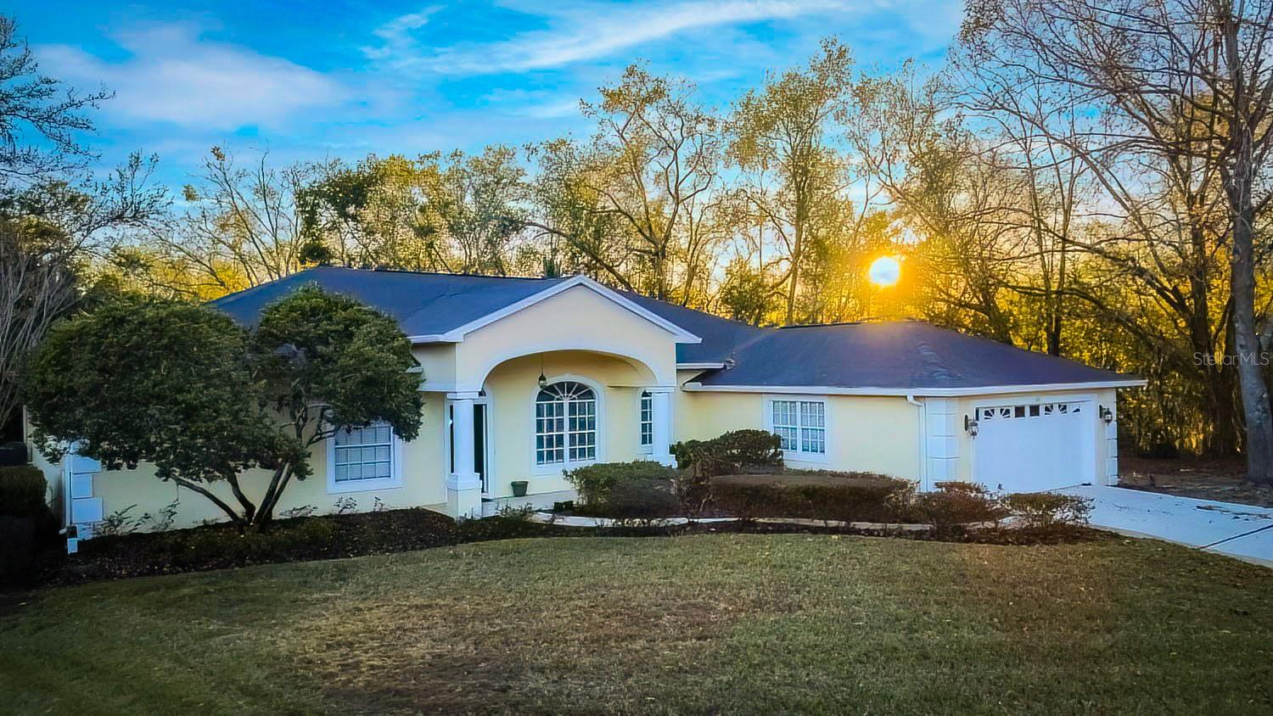
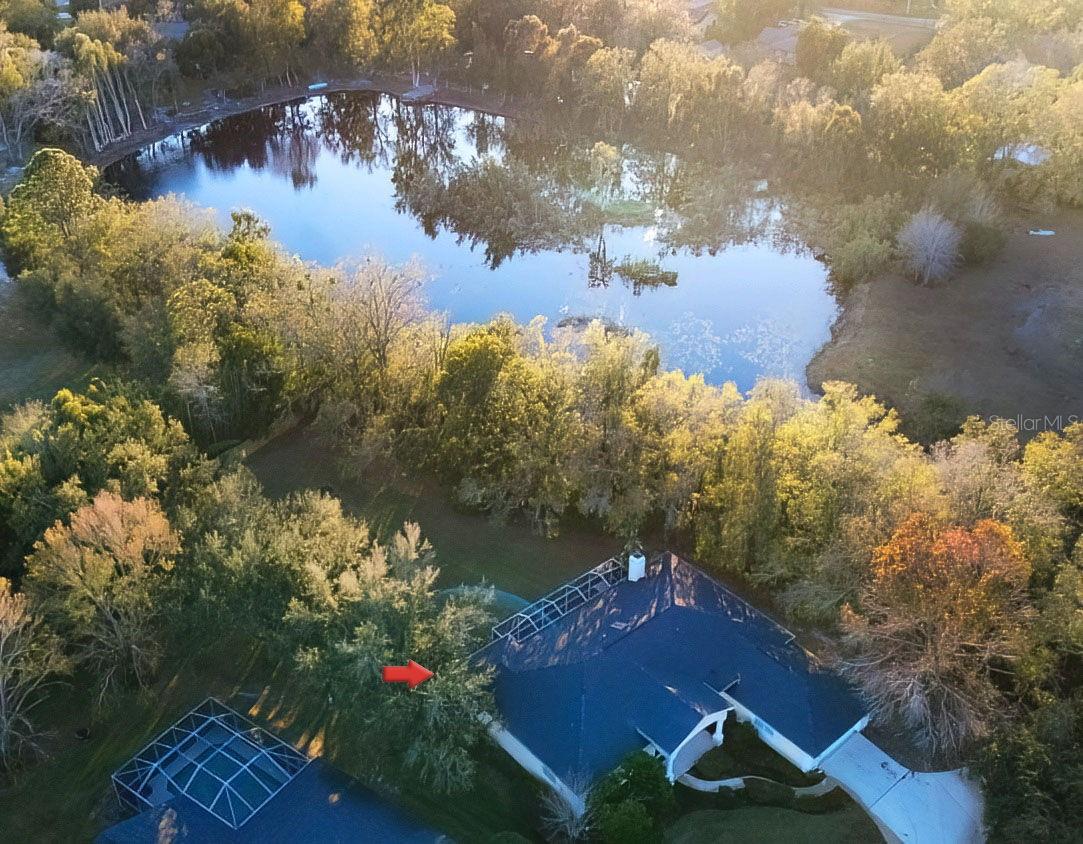
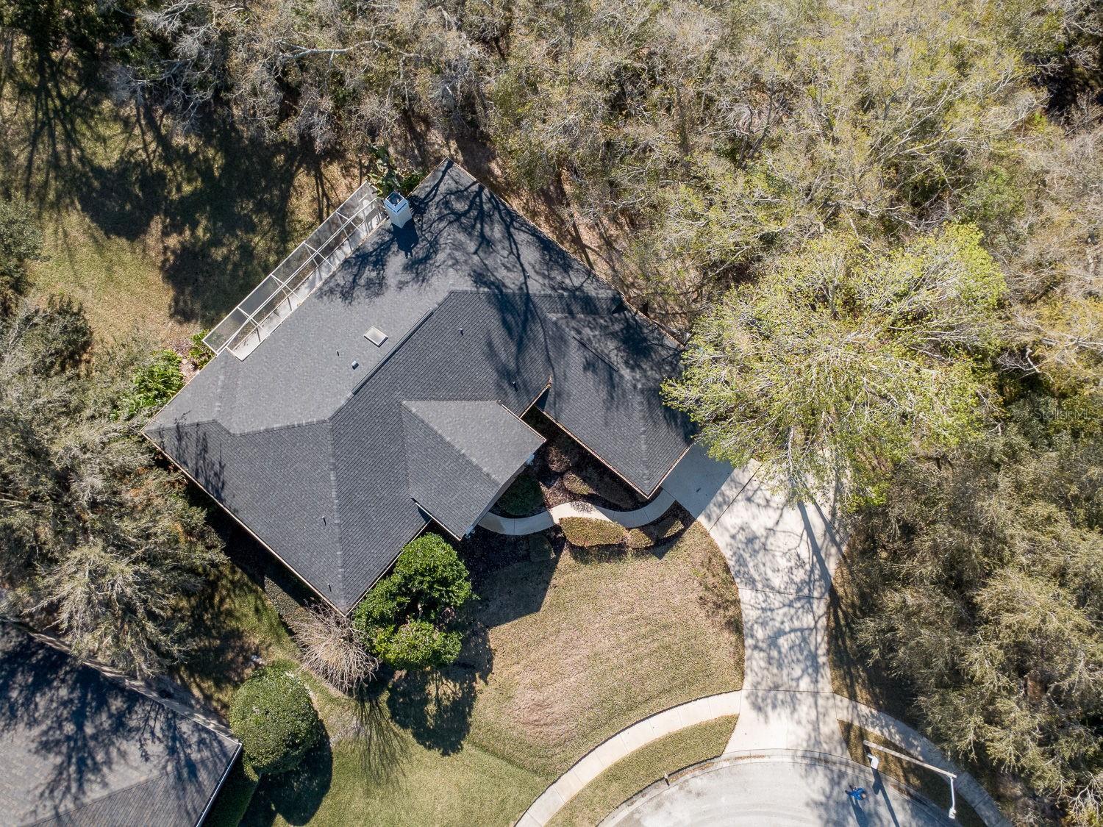
Virtually Staged. Welcome to 814 Brantenburg Way, a beautifully maintained and thoughtfully designed home tucked away on a quiet cul-de-sac in desirable Lutz. Offering 4 bedrooms, 3 bathrooms, and nearly 2,900 square feet, this residence provides the space, functionality, and serenity today’s buyers are looking for. Situated on over half an acre, the property is a true private retreat—no neighbors on one side and a peaceful conservation area behind the home, creating a tranquil backdrop where you’ll regularly enjoy views of wildlife and nature. The setting offers exceptional privacy rarely found, while still being part of an established, peaceful community. Inside, the home features a wonderful, flexible layout ideal for both everyday living and entertaining. Multiple living spaces—including a family room and separate living room—provide ample room for a growing family or hosting guests, while the fireplace adds warmth and character to the heart of the home. Major updates offer valuable peace of mind, including a 2021 roof and a clean 4-point inspection report, making insurance placement easier and potentially lowering premiums. Additional features include a spacious two-car garage and an oversized driveway, providing ample parking for family and guests. Located in a community known for its top-rated schools, including Steinbrenner High School, this home blends the tranquility of suburban living with everyday convenience—just 30 minutes from downtown Tampa. If you’re seeking space, privacy, and a home that checks all the boxes for comfort and confidence, 814 Brantenburg Way is a must-see.

$4,458/mo

Est. mortgage payment based on a $670,000 home price.

All estimates are provided by Luxury Presence for informational purposes only. Actual amounts may vary.

Additional information

MLS® ID
TB8480308

Interior Features

Bedrooms
4
Bathrooms
3
Fireplace
Yes
Cooling
Yes
Heating
Yes
Basement
No

Exterior Features

Lot Size
0.59 Acres

Other Property Details

Taxes
$10,553
Tax Frequency
Annually
Association Fee Frequency
Monthly
Garage
Yes
View
Yes
Pets Allowed
Yes
55+/Senior Community
No

Listings courtesy of Stellar MLS as distributed by MLS GRID

All information deemed reliable but not guaranteed and should be independently verified. All properties are subject to prior sale, change or withdrawal. Neither listing broker(s) nor Facet Realty shall be responsible for any typographical errors, misinformation, misprints and shall be held totally harmless. Properties displayed may be listed or sold by various participants in the MLS. 

Based on information submitted to the MLS GRID as of 10:27 AM UTC on 10/10/2026. All data is obtained from various sources and may not have been verified by broker or MLS GRID. Supplied Open House Information is subject to change without notice. All information should be independently reviewed and verified for accuracy. Properties may or may not be listed by the office/agent presenting the information.

©2026 Stellar MLS . All rights reserved.

DMCA Notice

Powered by Luxury Presence