Property photo 1
Property photo 2
Property photo 3
Property photo 4
Property photo 5
3 Beds
3 Baths
1,675 sqft

$2,200/month

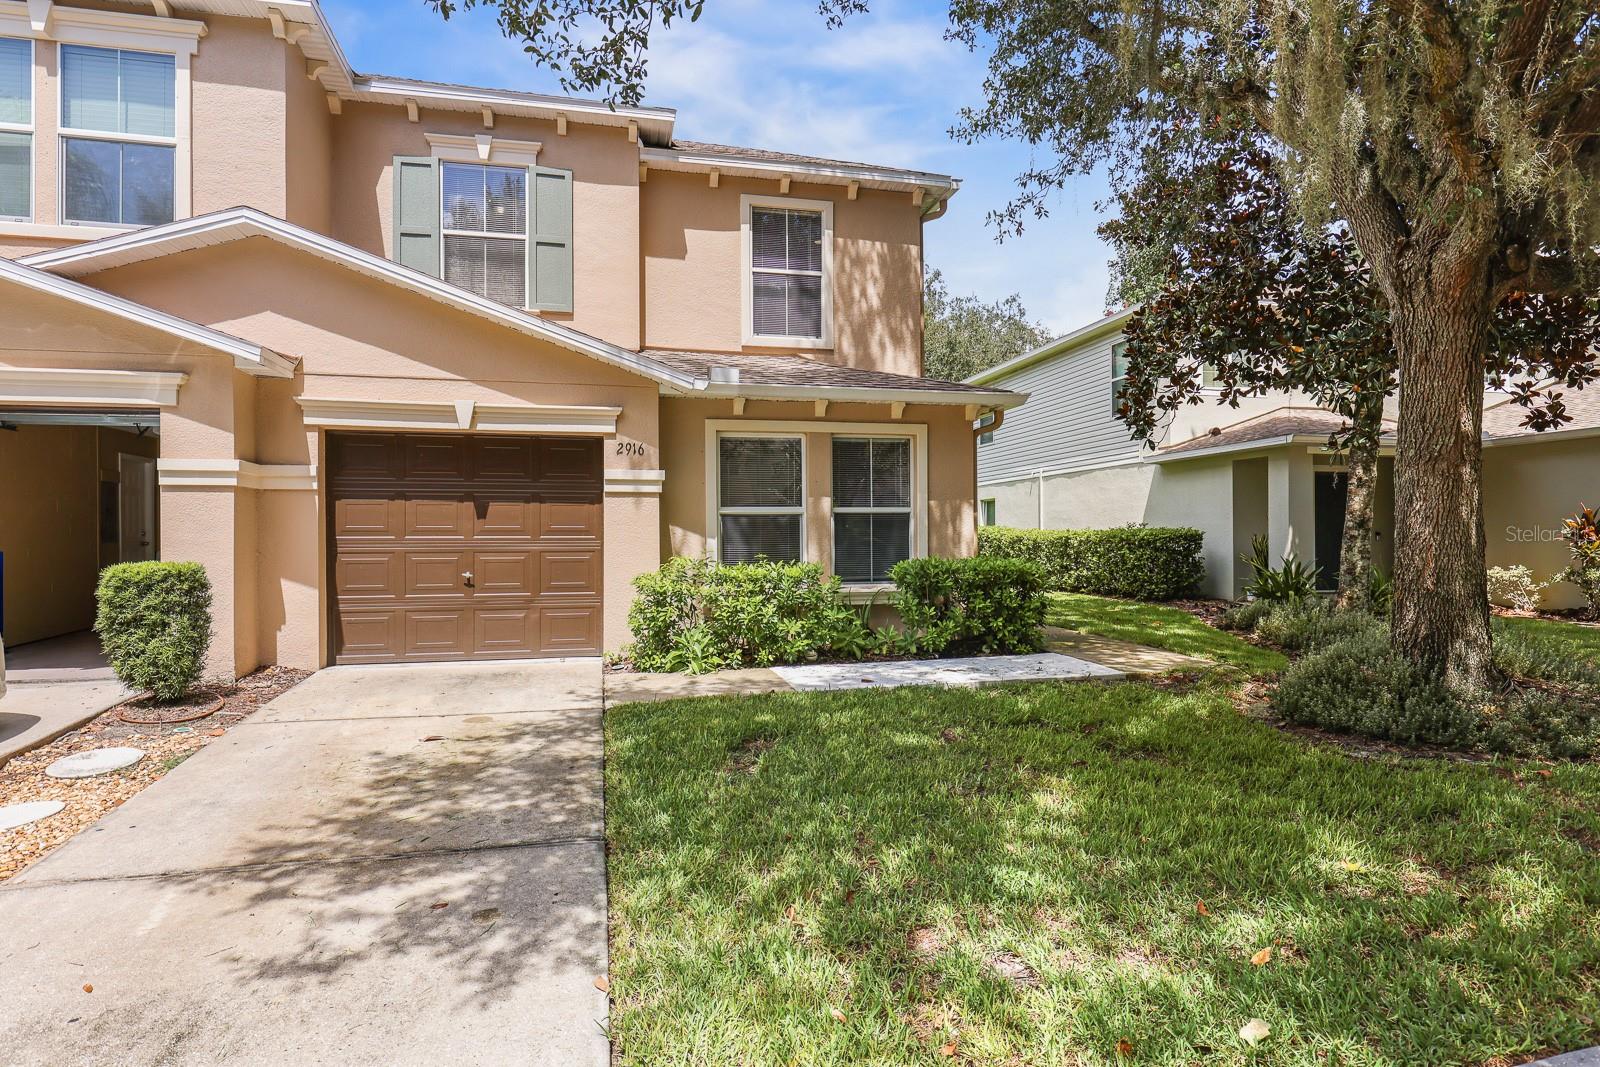
2916 ROYAL TUSCAN LN, VALRICO FL, 33594

Price per sqft$1.31
Built in2007
Property size1,675 sqft
Property typeTownhomes
Courtesy of EATON REALTY, Daniel Rothrock  Listing Contact: 813-672-8022

Overview

Active

Listed Sep 15, 2026

Updated 2 days ago

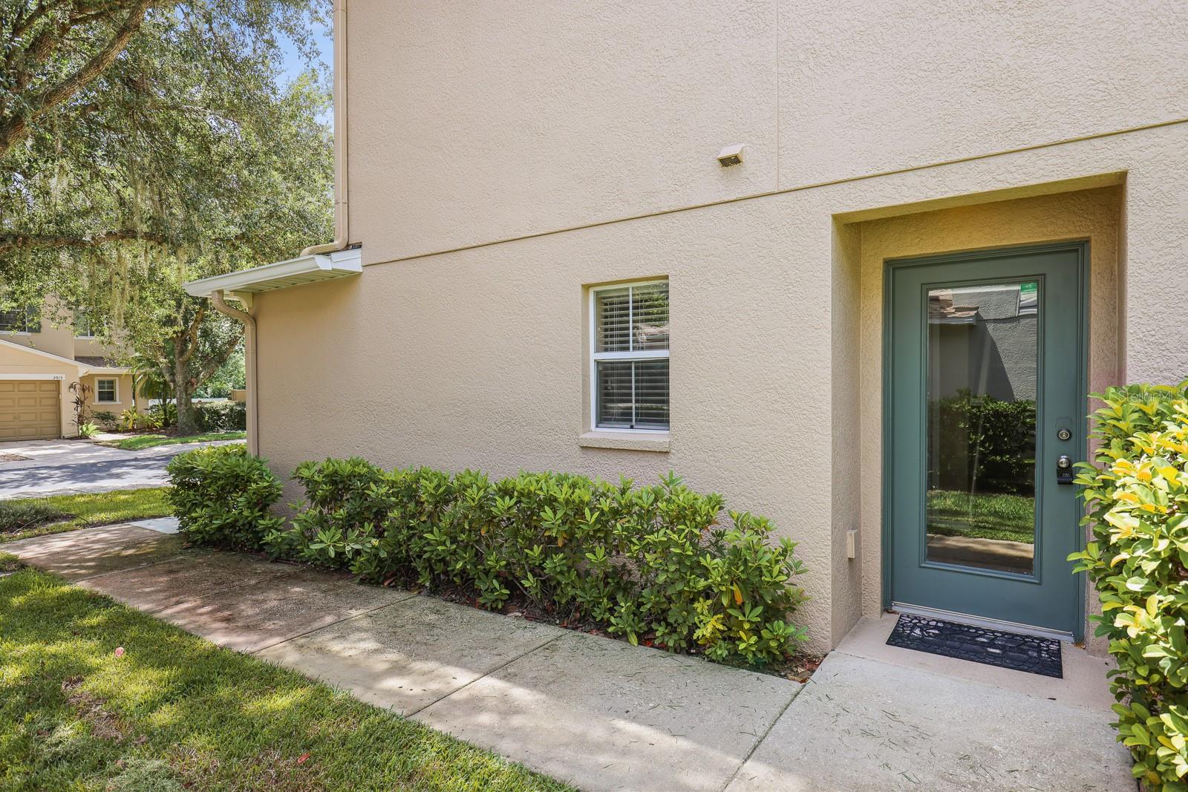
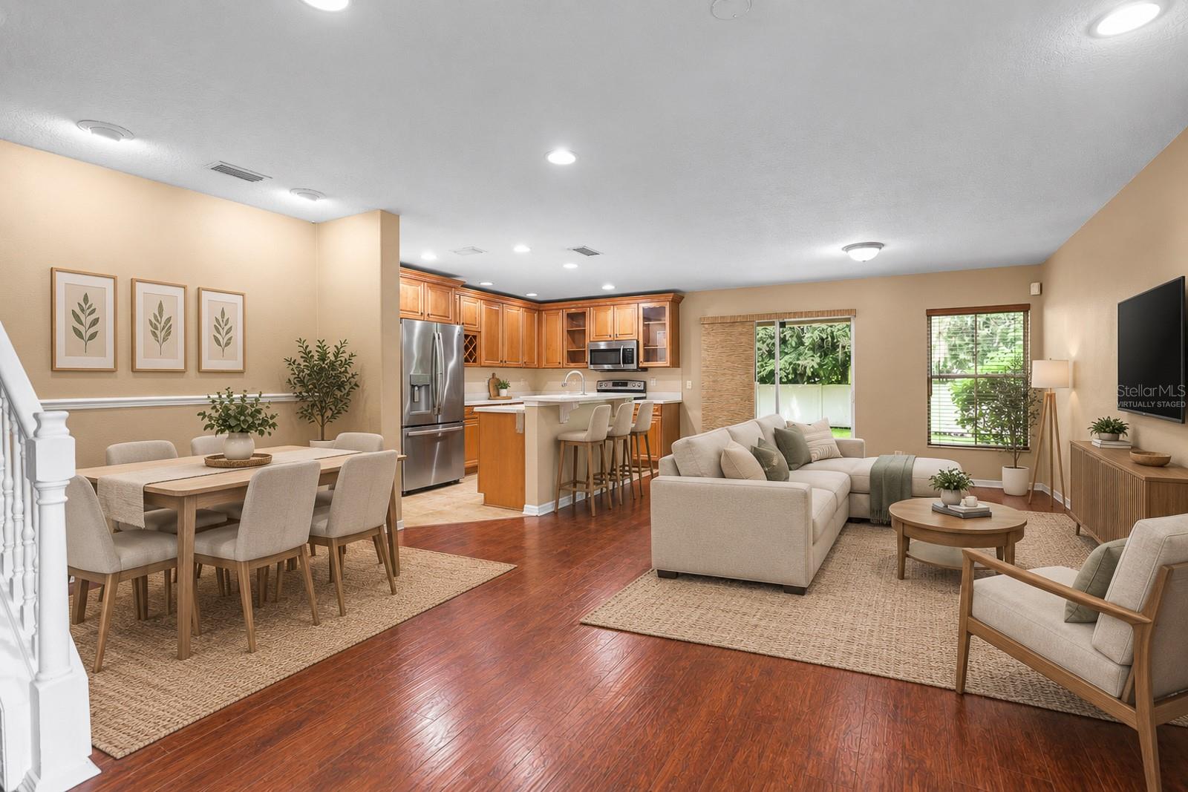
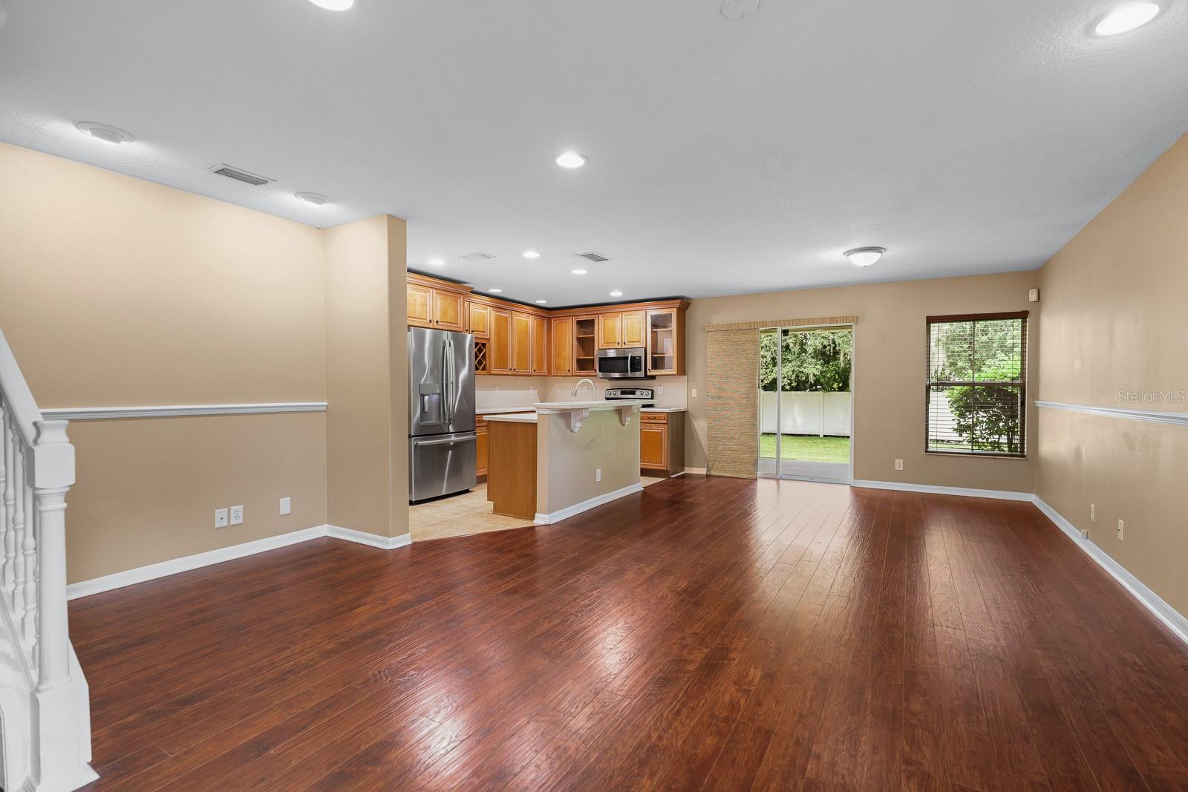
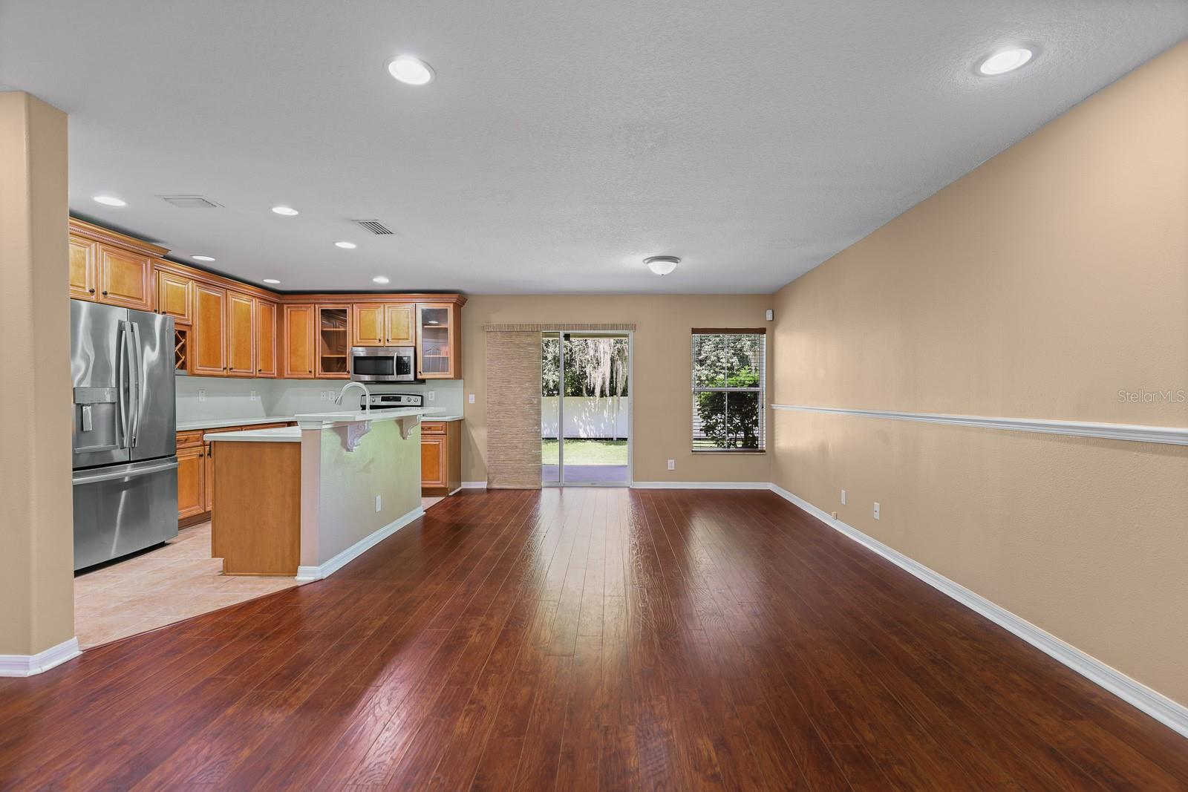
Virtually Staged. Space, flexibility, and room to make yourself at home. This 3-bedroom, 2.5-bath rental offers a versatile two-story layout with plenty of space to live, work, entertain, and unwind. The open-concept first floor brings the dining room, living room, and kitchen together. The kitchen offers a practical layout with plenty of cabinetry and a large pantry closet for extra storage, while sliding doors connect the main living space to an open-air patio. A versatile den or office and convenient half bath add even more flexibility. Upstairs, the private primary suite features an en suite bath with dual sinks, a separate shower and tub, and a walk-in closet with built-in shelving. The two additional bedrooms are separated from the primary for a desirable split-bedroom layout, and the upstairs laundry adds everyday convenience. Carpeted bedrooms and tiled bathrooms complete the space. With room for the way you live today and flexibility for what comes next, this is a rental worth seeing. Complete lawn maintenance, including mowing, shrub pruning, turf and plant fertilization and plant pest control, is provided by the HOA. If a washer and dryer are provided, they are supplied as-is, for the tenant’s convenience only, and are not warranted. NOTE: Additional $59/mo. Resident Benefits Package is required and includes a host of time and money-saving perks, including monthly air filter delivery, concierge utility setup, on-time rent rewards, $1M identity fraud protection, credit building, online maintenance and rent payment portal, one lockout service, and one late-rent pass. Renters Liability Insurance Required. Call to learn more about our Resident Benefits Package.

Additional information

MLS® ID
TB8545554
Available since
September 9, 2026

Interior Features

Bedrooms
3
Bathrooms
3
Cooling
Yes
Heating
Yes
Basement
No

Exterior Features

Lot Size
0.04 Acres

Other Property Details

Lease Term
Monthly
Association Fee Frequency
Monthly
Garage
Yes
View
Yes
Pets Allowed
Yes
55+/Senior Community
No

Listings courtesy of Stellar MLS as distributed by MLS GRID

All information deemed reliable but not guaranteed and should be independently verified. All properties are subject to prior sale, change or withdrawal. Neither listing broker(s) nor Facet Realty shall be responsible for any typographical errors, misinformation, misprints and shall be held totally harmless. Properties displayed may be listed or sold by various participants in the MLS. 

Based on information submitted to the MLS GRID as of 8:58 AM UTC on 10/8/2026. All data is obtained from various sources and may not have been verified by broker or MLS GRID. Supplied Open House Information is subject to change without notice. All information should be independently reviewed and verified for accuracy. Properties may or may not be listed by the office/agent presenting the information.

©2026 Stellar MLS . All rights reserved.

DMCA Notice

Powered by Luxury Presence