Property photo 1
Property photo 2
Property photo 3
Property photo 4
Property photo 5
3 Beds
2 Baths
1,300 sqft

$325,000

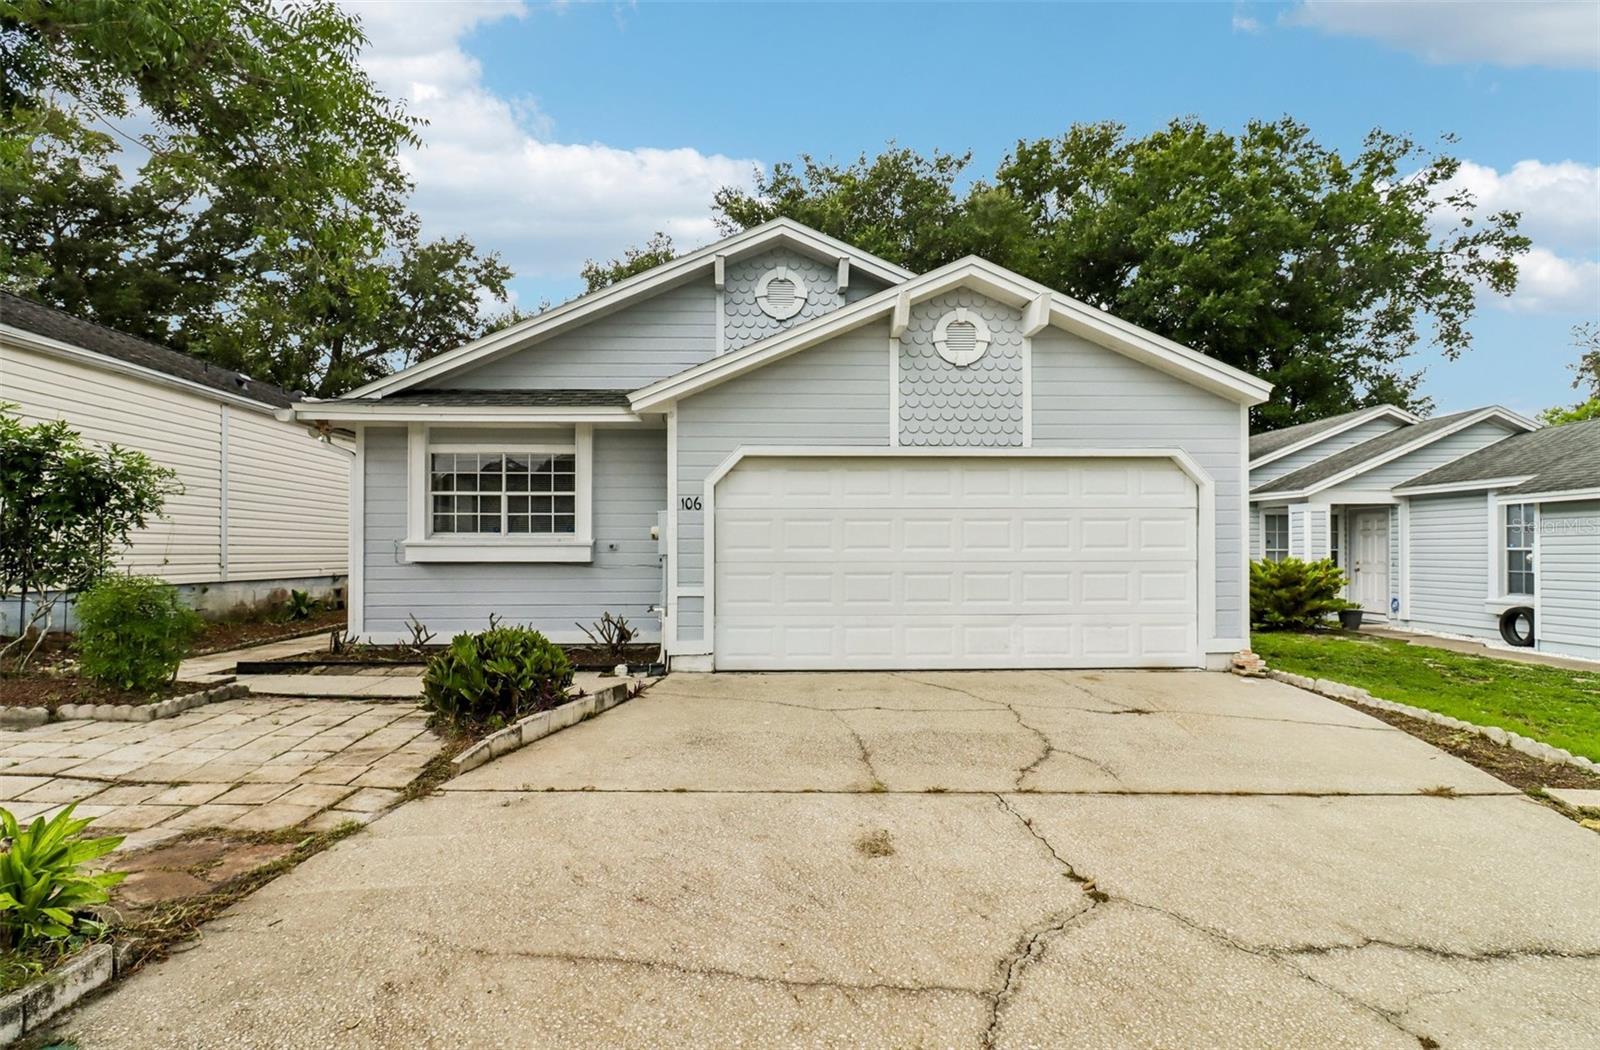
106 LAMPLIGHTER DR, SANFORD FL, 32771

Price per sqft$250.00
Built in1988
Property size1,300 sqft
Property typeResidential
Courtesy of WEMERT GROUP REALTY LLC, Jenny Wemert  Listing Contact: 407-214-3967

Overview

Active

Listed Aug 12, 2026

Updated Sep 2

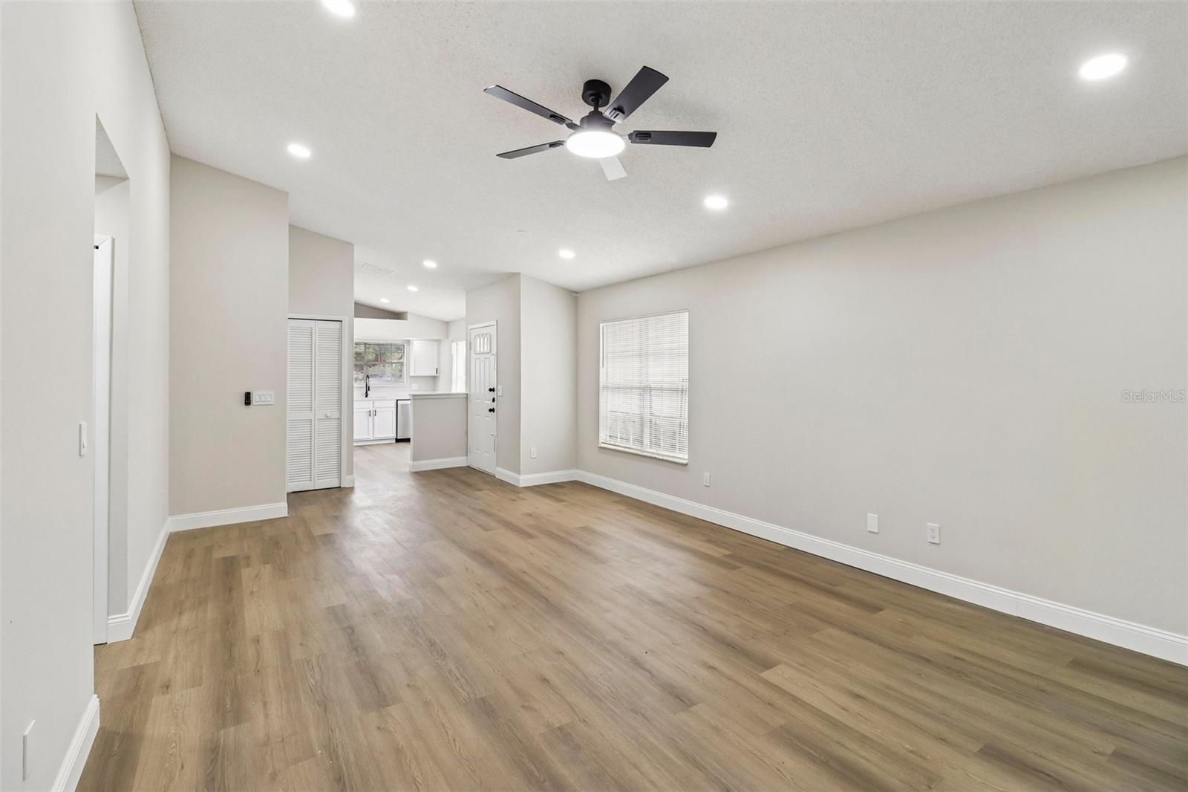
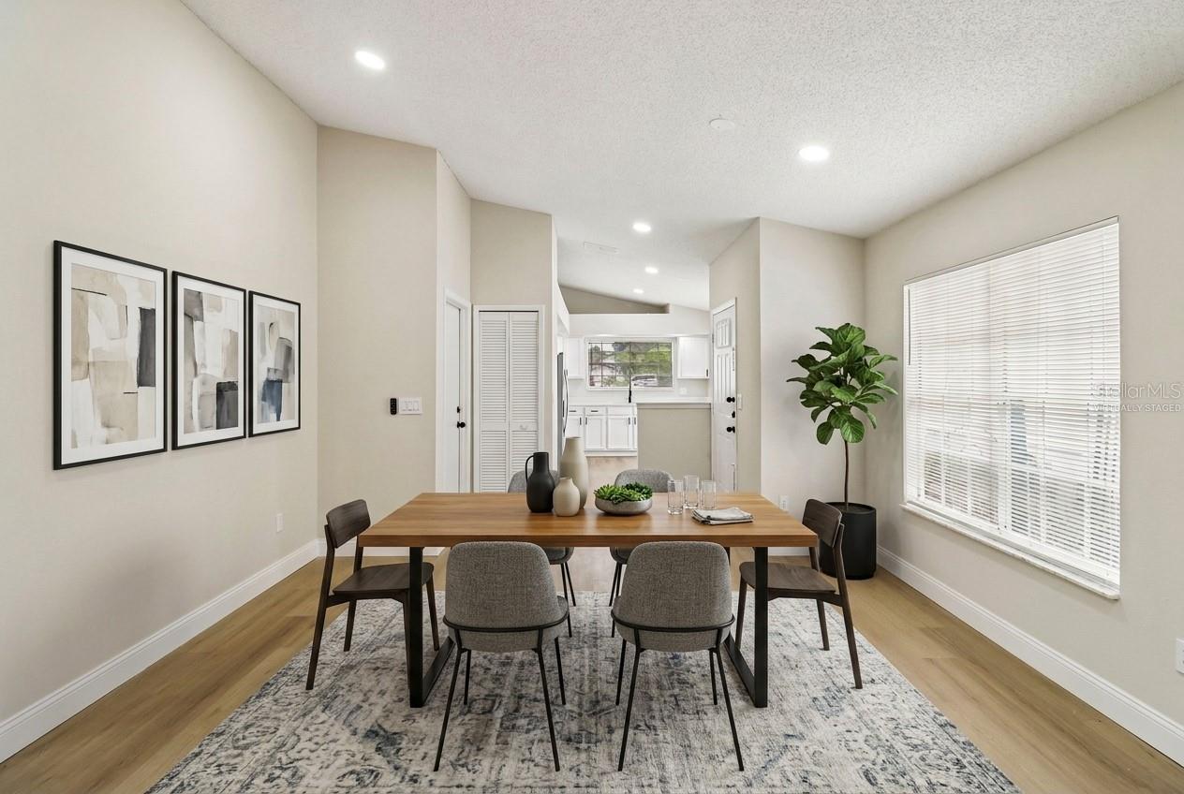
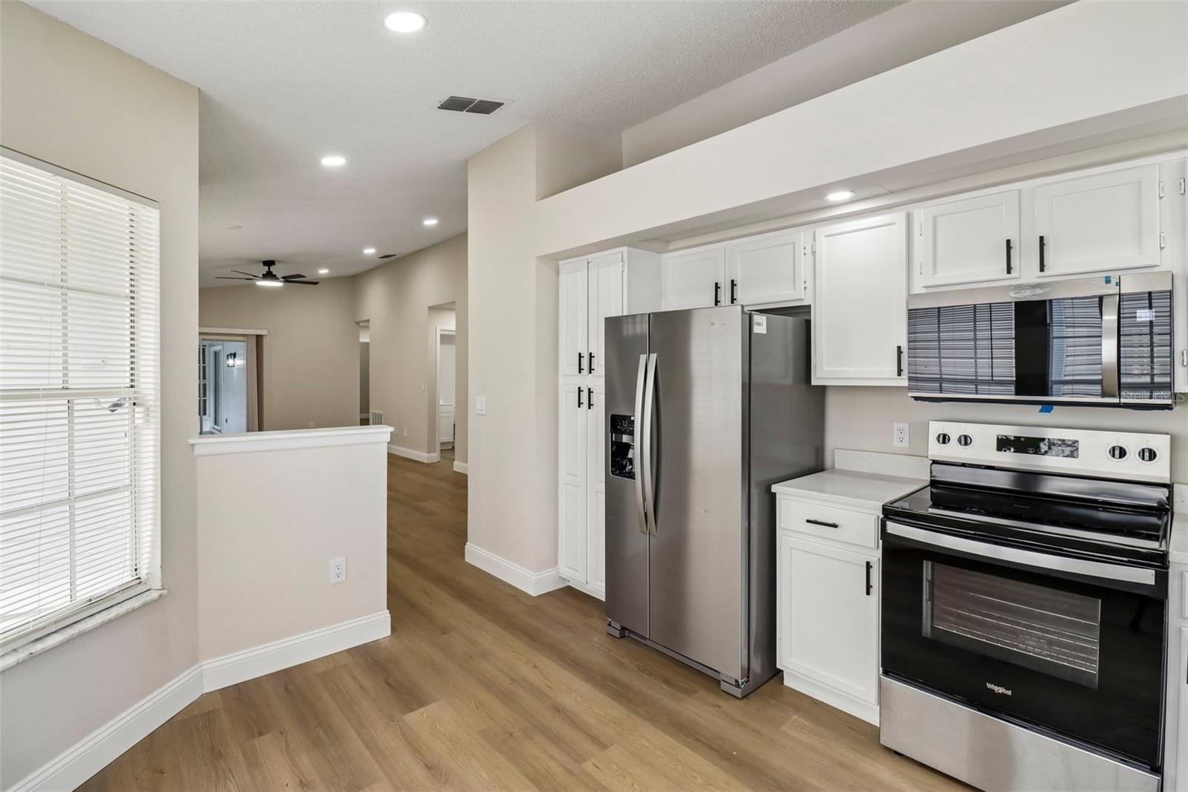
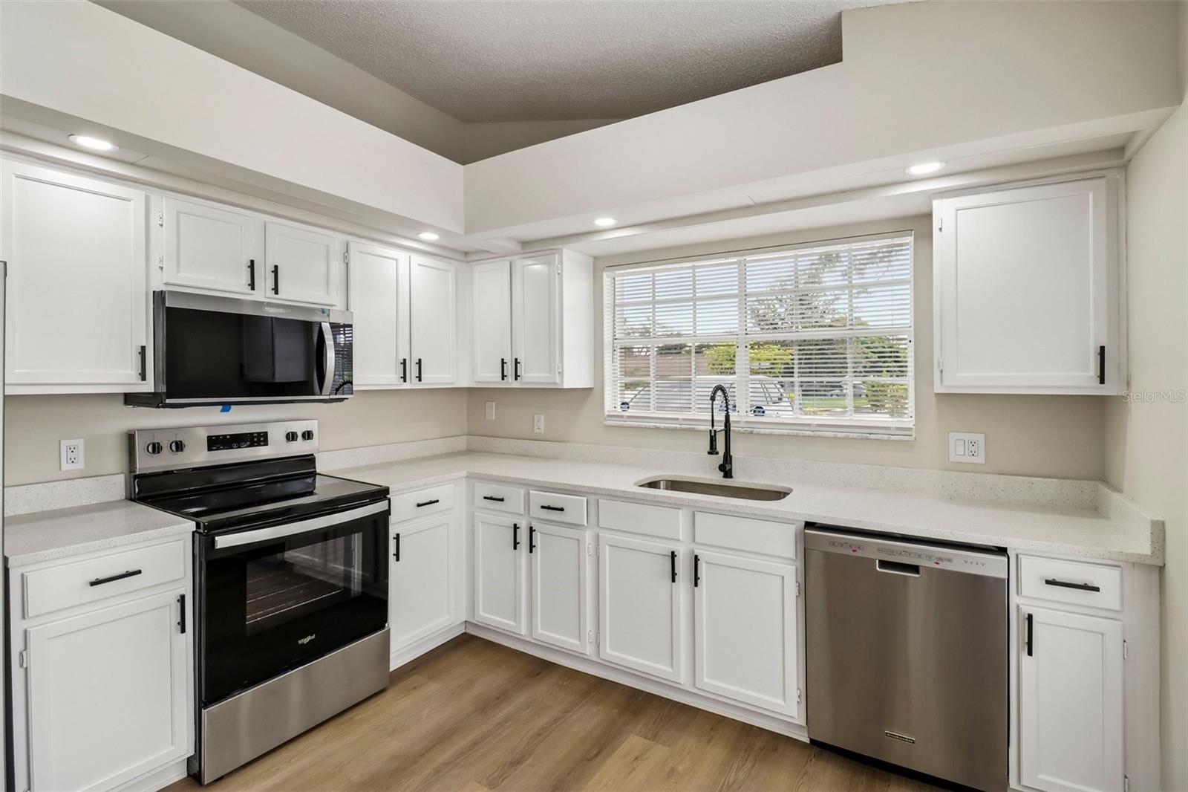
Virtually Staged. Updated, MOVE-IN READY and filled with flexible space, this 3-bedroom, 2-bath home with a 2-car garage in Sanford’s Mayfair Meadows features a NEWER ROOF (2023), WATER HEATER (2021) and A/C (2019)! LAMINATE WOOD FLOORING flows throughout the home, while vaulted ceilings and abundant natural light create an open, inviting feel. The main living and dining areas connect seamlessly to the UPDATED KITCHEN, where refreshed cabinetry with modern hardware, STAINLESS STEEL APPLIANCES and four windows bring in tons of natural light. There is also space for a cozy casual dining area in front of the windows. Sliding glass doors from the living space open to an ENCLOSED LANAI, extending the floor plan even further. The PRIMARY SUITE features a WALK-IN CLOSET, updated en-suite bath and direct access to the lanai, and off the lanai there is a massive and incredibly versatile ENCLOSED BONUS ROOM for a home gym, game room, additional living area or whatever suits your needs. Bedrooms two and three each feature sliding glass doors opening to a shared paver patio, while mature trees along the back of the property add privacy. Residents enjoy a LOW HOA and a convenient central Sanford location with easy access to CR 46A, Rinehart Road, SR 417 and I-4. Shopping, dining and everyday conveniences along Towne Center Boulevard are just minutes away. With updated finishes, multiple indoor/outdoor living spaces and a flexible single-story floor plan, this Mayfair Meadows home is ready for its next owner. Call today to schedule a tour!

$2,162/mo

Est. mortgage payment based on a $325,000 home price.

All estimates are provided by Luxury Presence for informational purposes only. Actual amounts may vary.

Additional information

MLS® ID
O6431003

Interior Features

Bedrooms
3
Bathrooms
2
Cooling
Yes
Heating
Yes
Basement
No

Exterior Features

Lot Size
0.11 Acres

Other Property Details

Taxes
$4,517
Tax Frequency
Annually
Association Fee Frequency
Monthly
Garage
Yes
View
Yes
Pets Allowed
Yes
55+/Senior Community
No

Listings courtesy of Stellar MLS as distributed by MLS GRID

All information deemed reliable but not guaranteed and should be independently verified. All properties are subject to prior sale, change or withdrawal. Neither listing broker(s) nor Facet Realty shall be responsible for any typographical errors, misinformation, misprints and shall be held totally harmless. Properties displayed may be listed or sold by various participants in the MLS. 

Based on information submitted to the MLS GRID as of 9:12 PM UTC on 10/7/2026. All data is obtained from various sources and may not have been verified by broker or MLS GRID. Supplied Open House Information is subject to change without notice. All information should be independently reviewed and verified for accuracy. Properties may or may not be listed by the office/agent presenting the information.

©2026 Stellar MLS . All rights reserved.

DMCA Notice

Powered by Luxury Presence