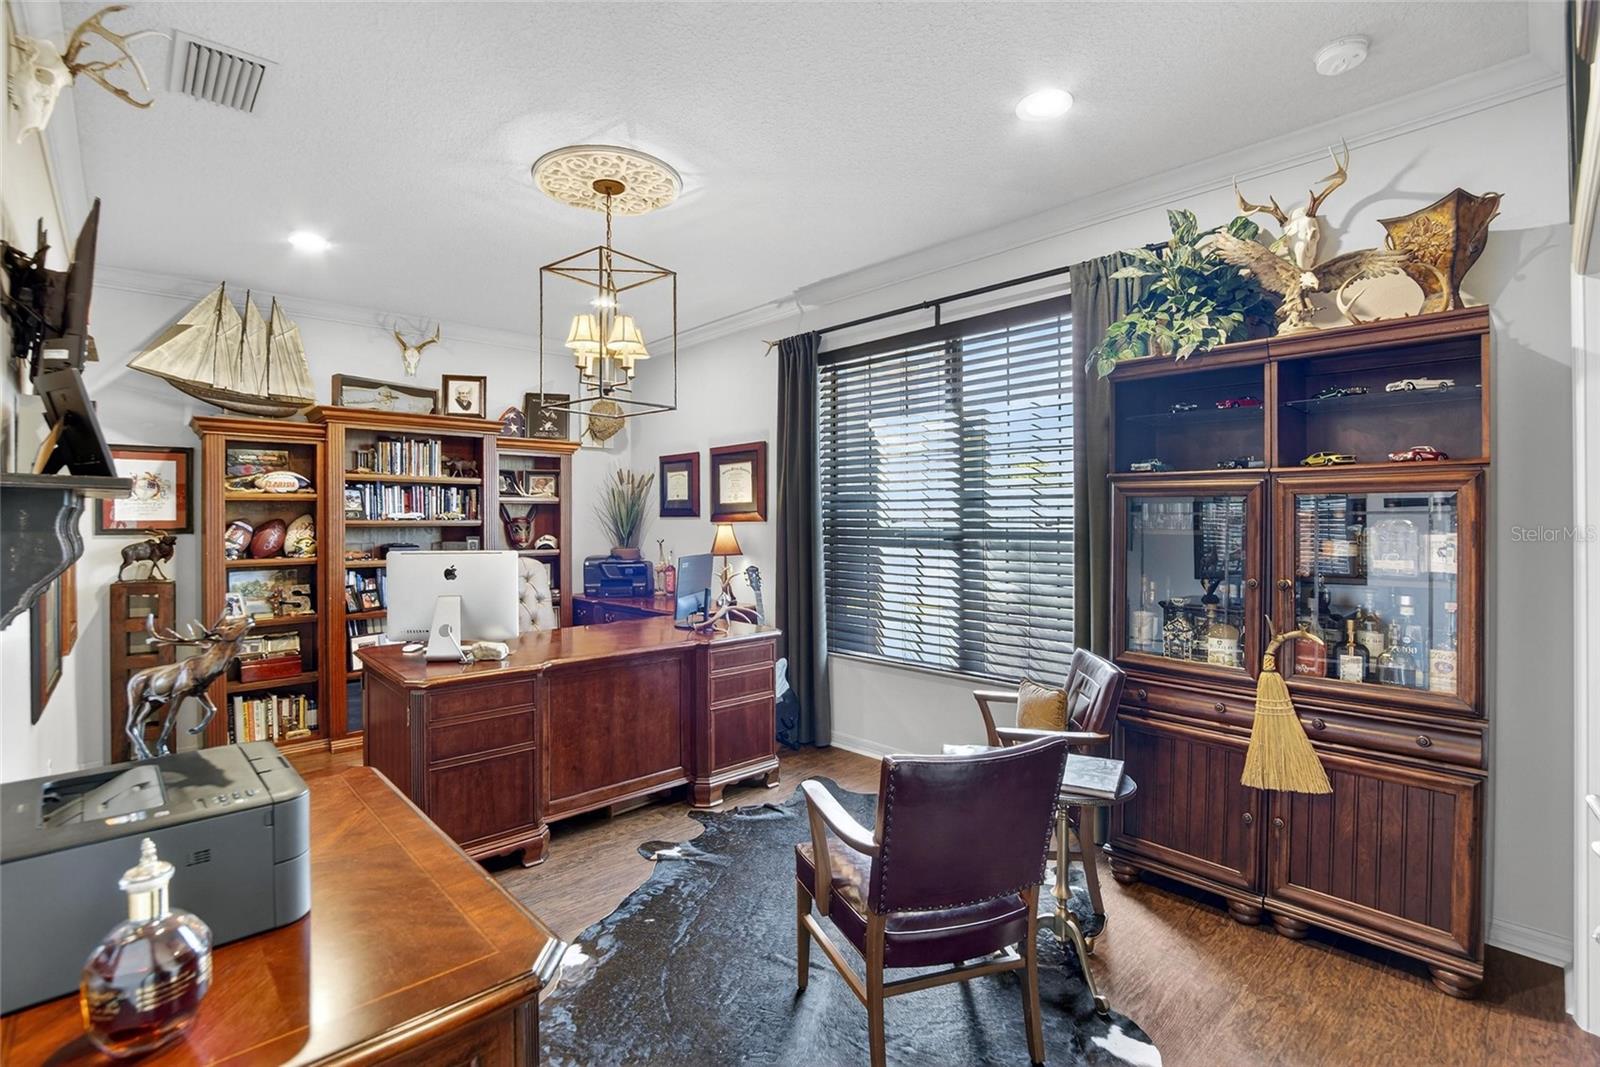
Property photo 1
Property photo 2
Property photo 3
Property photo 4
Property photo 5
4 Beds
2 Baths
3,213 sqft

$599,000

1808 VIA CHIANTI ST, PLANT CITY FL, 33566

Price per sqft$186.43
Built in2016
Property size3,213 sqft
Property typeResidential
Courtesy of MCGRATH POPPELL & CO., INC., Tyger Jimenez  Listing Contact: 813-754-8888

Overview

Active

Listed Sep 28, 2026

Updated 7 days ago

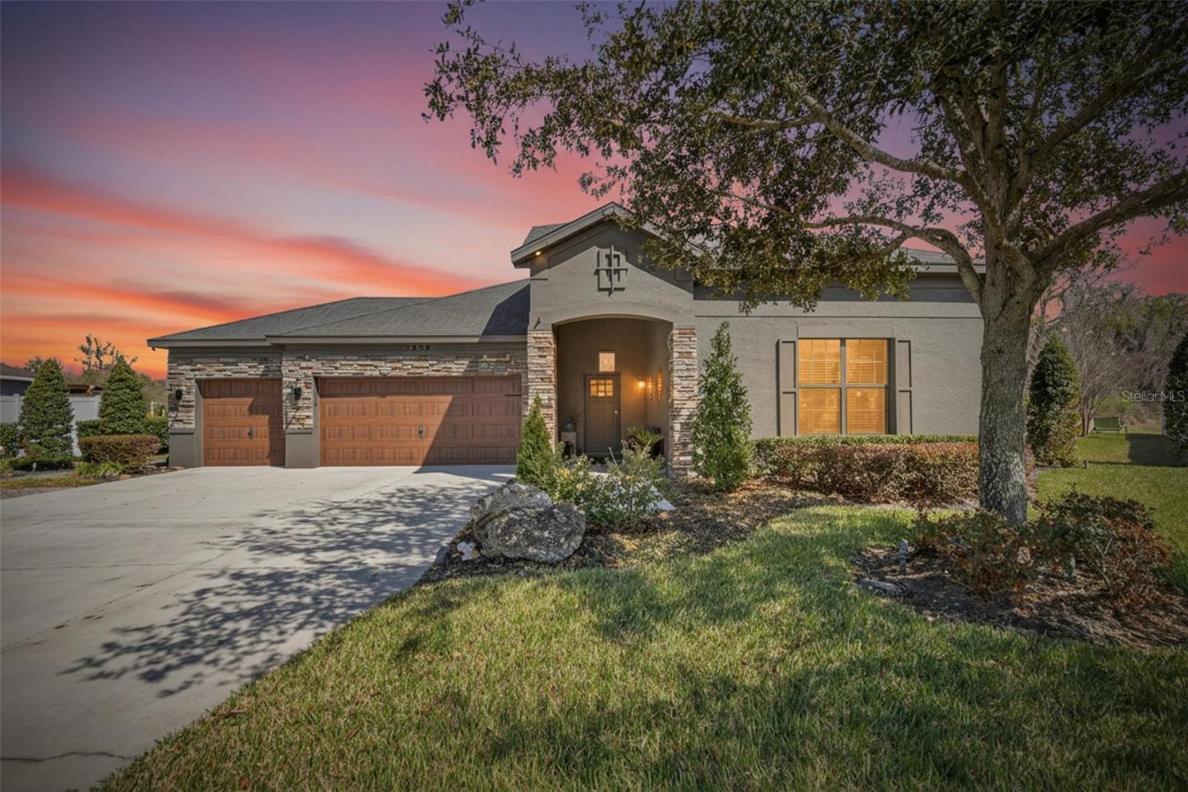
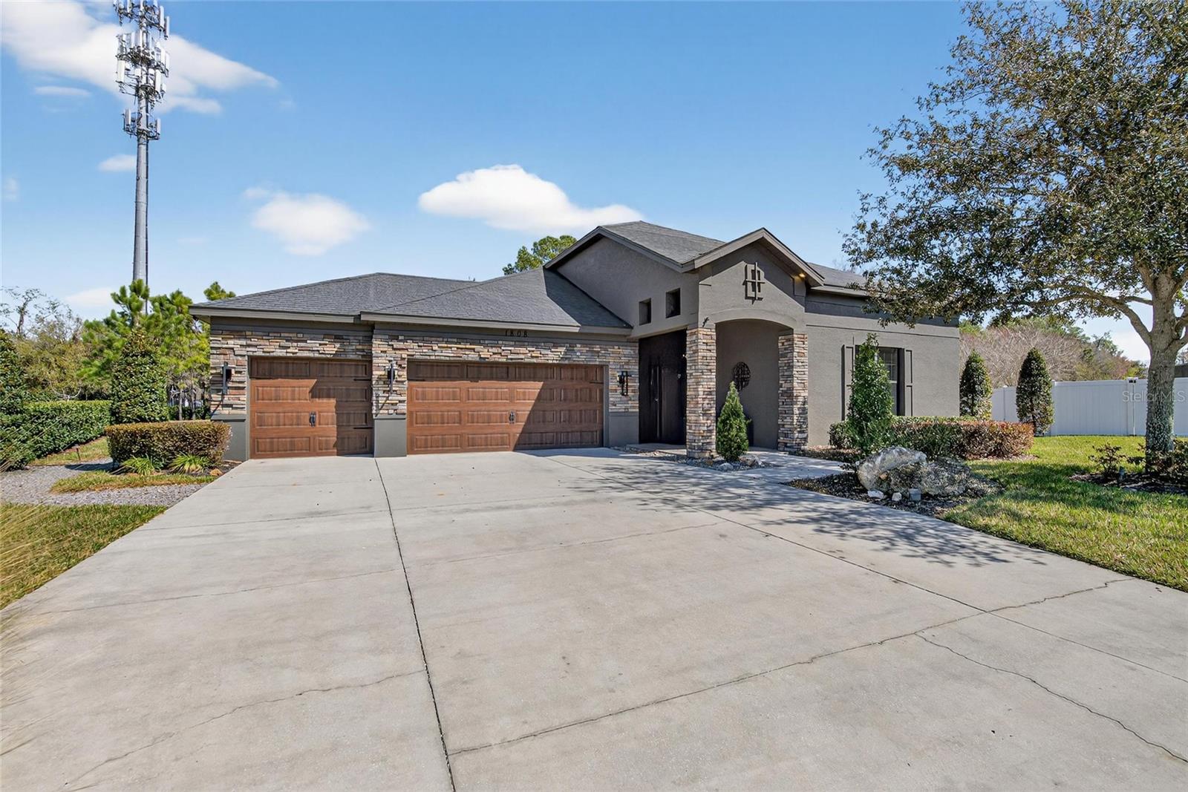
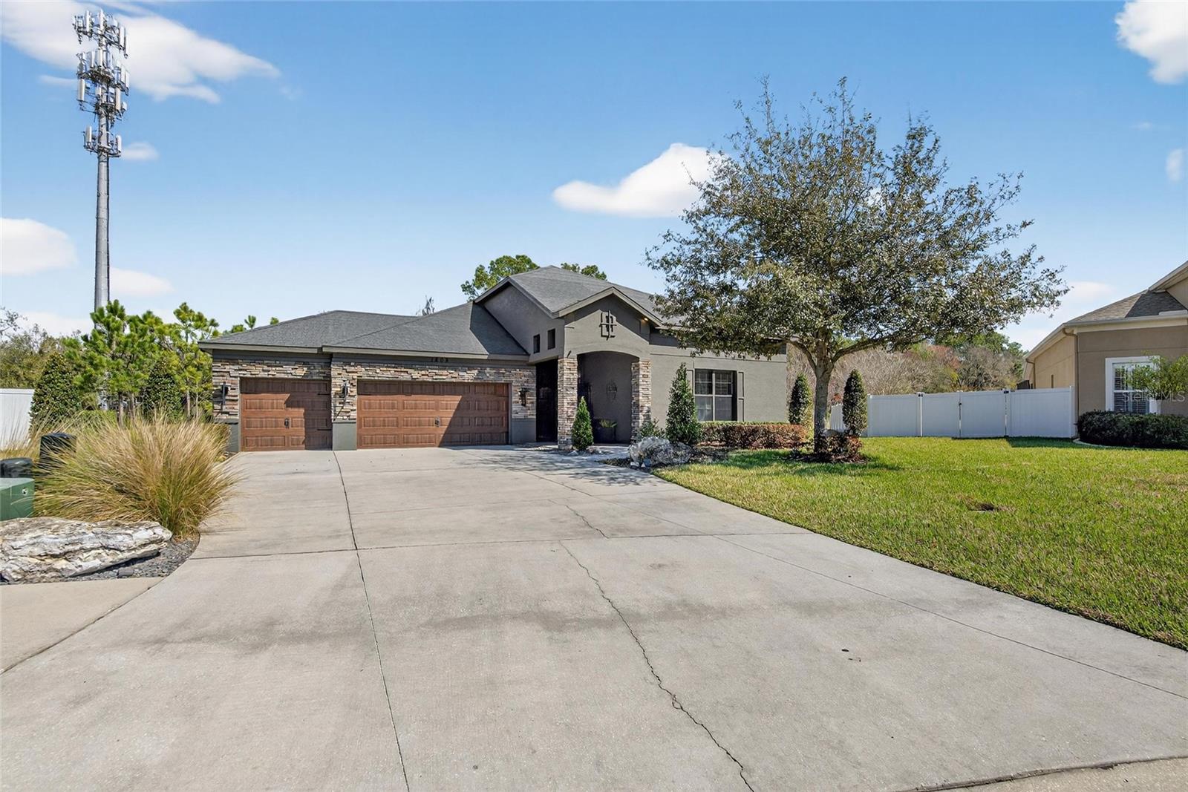
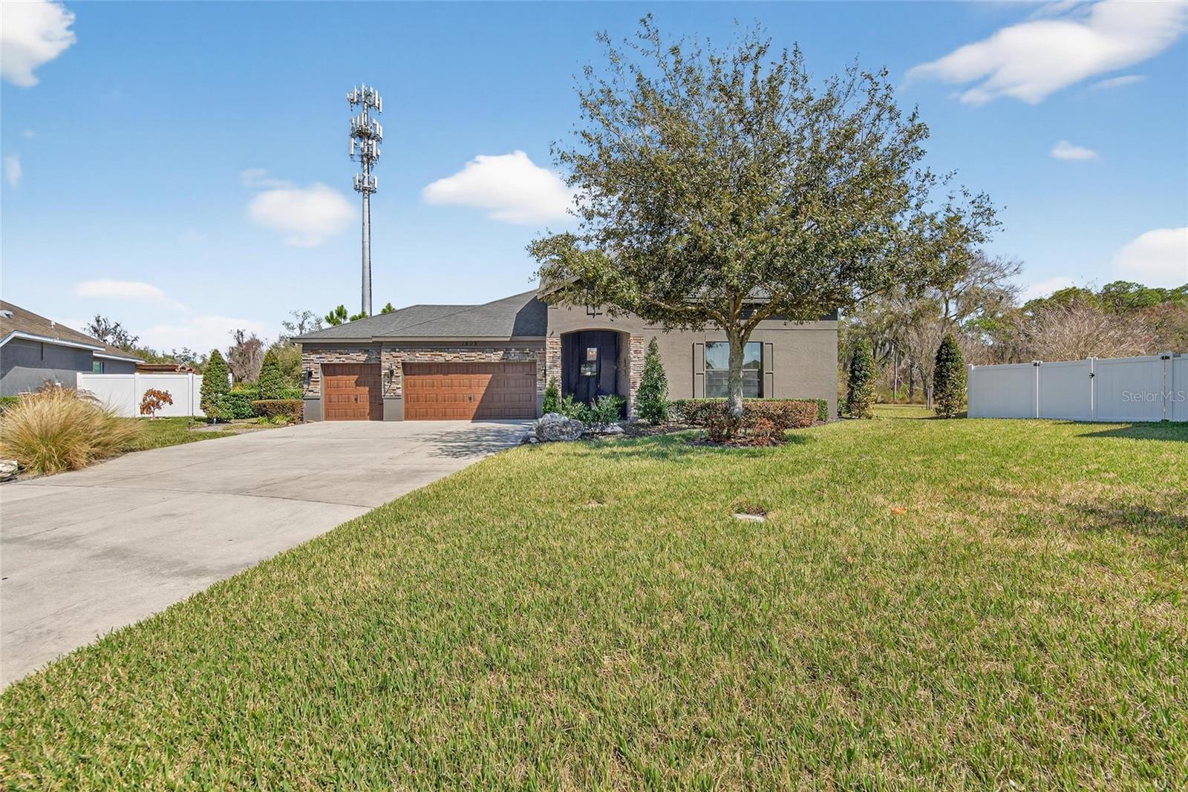
Welcome to this beautifully maintained 4-bedroom, 2-bath home situated on a desirable corner lot overlooking a peaceful nature preserve and two ponds. Thoughtfully designed with spacious living areas and impressive upgrades throughout, this home offers the perfect combination of comfort, style, and outdoor living. The open-concept floor plan features a spacious kitchen with a large center island, Sub-Zero refrigerator, walk-in pantry, and plenty of storage. The living area opens through French doors to an oversized back porch, creating an ideal space for entertaining or relaxing while enjoying the beautiful natural surroundings. A custom built-in bar adds an additional touch of character and makes entertaining effortless. The primary suite offers a private retreat with a spa-inspired bathroom featuring an oversized walk-in shower and a generous walk-in closet. Additional features include crown molding, blown-in insulation, fresh interior and exterior paint, upgraded irrigation, mature landscaping, and an alarm system ready for activation. The three-car garage and oversized driveway provide plenty of parking and storage. Upstairs, you’ll find an oversized bonus room with walk-in storage, offering flexible space for a media room, office, playroom, or guest area. Outside, the property truly shines with a basketball court, fire pit, spacious back porch, and beautifully established landscaping. Natural gas adds convenience and functionality to this exceptional home. This is a rare opportunity to enjoy a beautifully appointed home with abundant indoor and outdoor living space, privacy, and picturesque natural views.

$3,985/mo

Est. mortgage payment based on a $599,000 home price.

All estimates are provided by Luxury Presence for informational purposes only. Actual amounts may vary.

Additional information

MLS® ID
L4964706

Interior Features

Bedrooms
4
Bathrooms
2
Cooling
Yes
Heating
Yes
Basement
No

Exterior Features

Lot Size
0.35 Acres

Other Property Details

Taxes
$4,591
Tax Frequency
Annually
Association Fee Frequency
Monthly
Garage
Yes
Pets Allowed
Yes
55+/Senior Community
No

Listings courtesy of Stellar MLS as distributed by MLS GRID

All information deemed reliable but not guaranteed and should be independently verified. All properties are subject to prior sale, change or withdrawal. Neither listing broker(s) nor Facet Realty shall be responsible for any typographical errors, misinformation, misprints and shall be held totally harmless. Properties displayed may be listed or sold by various participants in the MLS. 

Based on information submitted to the MLS GRID as of 9:33 PM UTC on 10/7/2026. All data is obtained from various sources and may not have been verified by broker or MLS GRID. Supplied Open House Information is subject to change without notice. All information should be independently reviewed and verified for accuracy. Properties may or may not be listed by the office/agent presenting the information.

©2026 Stellar MLS . All rights reserved.

DMCA Notice

Powered by Luxury Presence