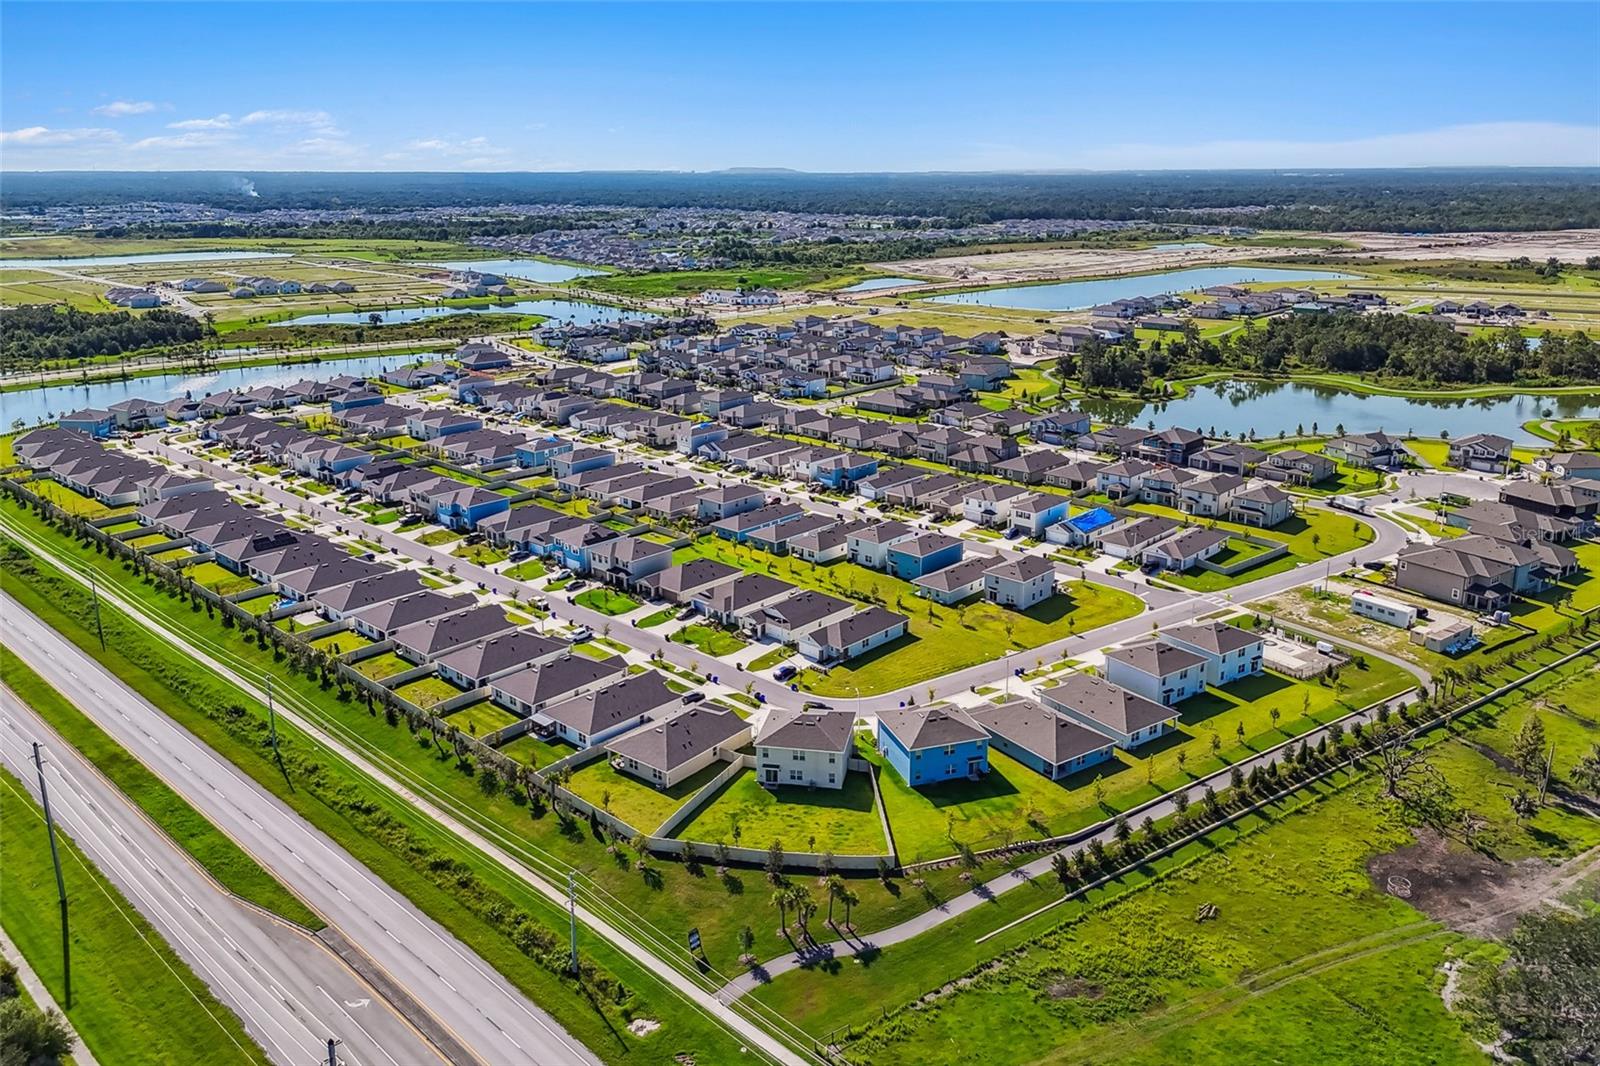
Property photo 1
Property photo 2
Property photo 3
Property photo 4
Property photo 5
5 Beds
3 Baths
3,531 sqft

$549,220

5603 FREESIA DR, LAKELAND FL, 33811

Price per sqft$155.54
Built in2025
Property size3,531 sqft
Property typeResidential
Courtesy of M/I HOMES, Marshall Gray  Listing Contact: 813-918-4197

Overview

Active

Listed Feb 16, 2026

Updated 8 days ago


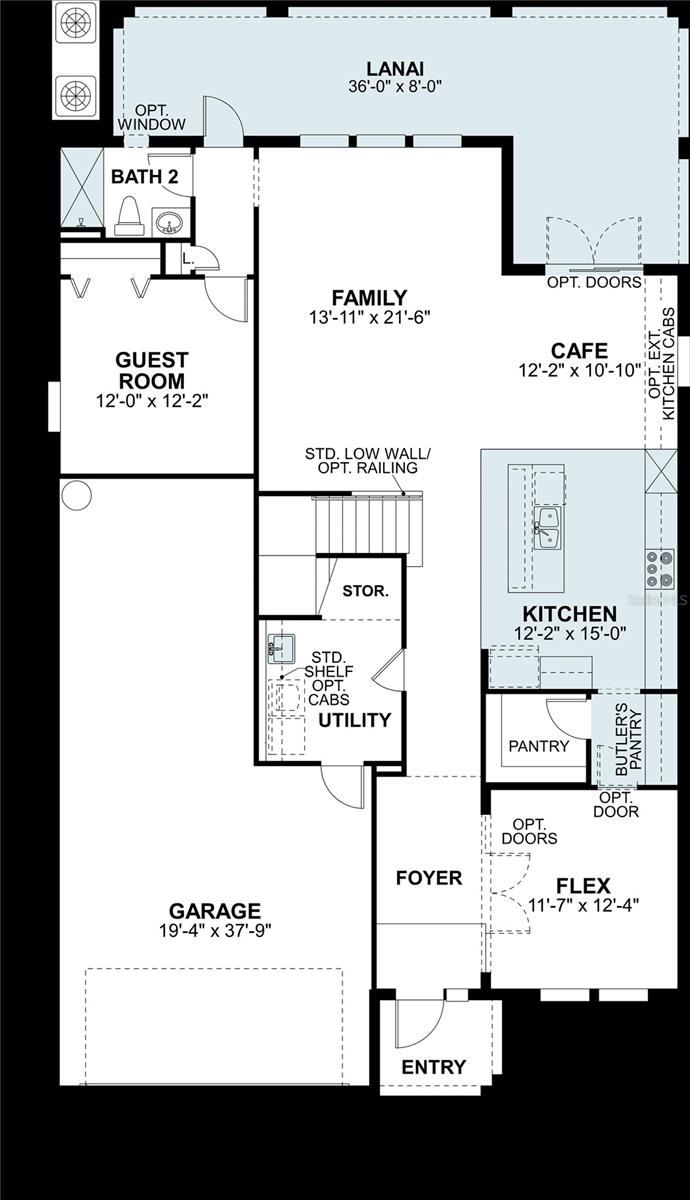
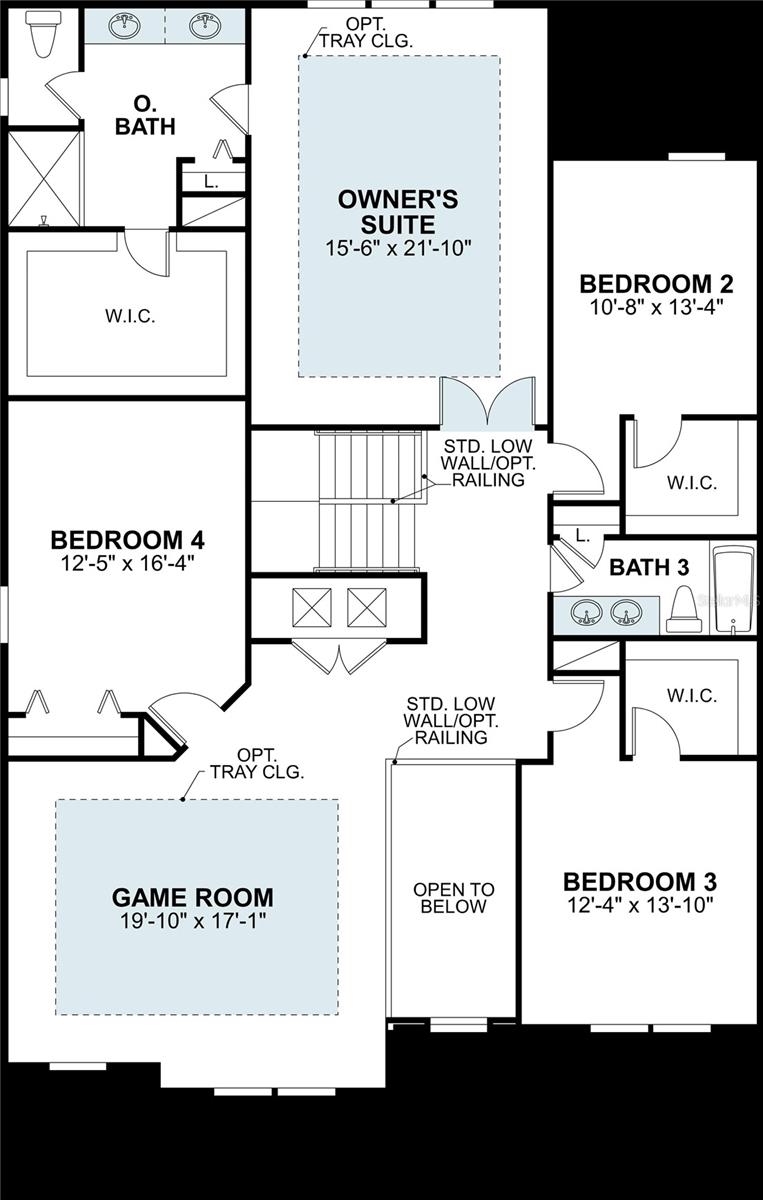
Under Construction. New Construction Home by M/I Homes in Hawthorne Ranch. Popular Mira Lago floorplan, elevation A. Discover this exceptional new construction home at 5603 Freesia Drive in Lakeland, built by M/I Homes. This thoughtfully designed 5-bedroom, 3-bathroom home offers 3,531 square feet of open-concept living space perfect for today's lifestyle. Key Features: 5 spacious bedrooms with owner's bedroom located upstairs, 3 full bathrooms with quality fixtures and finishes, Open-concept living space ideal for entertaining and daily living, 3,531 square feet of well-designed interior space, 3-car garage. The floorplan maximizes functionality while maintaining an inviting atmosphere. The open-concept design seamlessly connects living areas, creating an ideal environment for both relaxation and entertaining. Each bedroom provides comfortable accommodation, while the 3 bathrooms offer convenience for the entire household. Located in a desirable Lakeland neighborhood, this home provides easy access to local parks and recreational opportunities. The area features quality community design that enhances the overall living experience. This new construction home represents an opportunity to own a quality-built residence with contemporary design features. The attention to detail and thoughtful layout make this an excellent choice for buyers seeking a well-appointed home in Lakeland. *Photos shown are for representation purposes only and may not depict the actual home.

$3,654/mo

Est. mortgage payment based on a $549,220 home price.

All estimates are provided by Luxury Presence for informational purposes only. Actual amounts may vary.

Additional information

MLS® ID
TB8476924

Interior Features

Bedrooms
5
Bathrooms
3
Cooling
Yes
Heating
Yes
Basement
No

Exterior Features

Lot Size
0.14 Acres

Other Property Details

Taxes
$8,833
Tax Frequency
Annually
Association Fee Frequency
Monthly
Garage
Yes
Pets Allowed
Yes
New Construction
Yes
55+/Senior Community
No

Listings courtesy of Stellar MLS as distributed by MLS GRID

All information deemed reliable but not guaranteed and should be independently verified. All properties are subject to prior sale, change or withdrawal. Neither listing broker(s) nor Facet Realty shall be responsible for any typographical errors, misinformation, misprints and shall be held totally harmless. Properties displayed may be listed or sold by various participants in the MLS. 

Based on information submitted to the MLS GRID as of 8:23 PM UTC on 10/7/2026. All data is obtained from various sources and may not have been verified by broker or MLS GRID. Supplied Open House Information is subject to change without notice. All information should be independently reviewed and verified for accuracy. Properties may or may not be listed by the office/agent presenting the information.

©2026 Stellar MLS . All rights reserved.

DMCA Notice

Powered by Luxury Presence