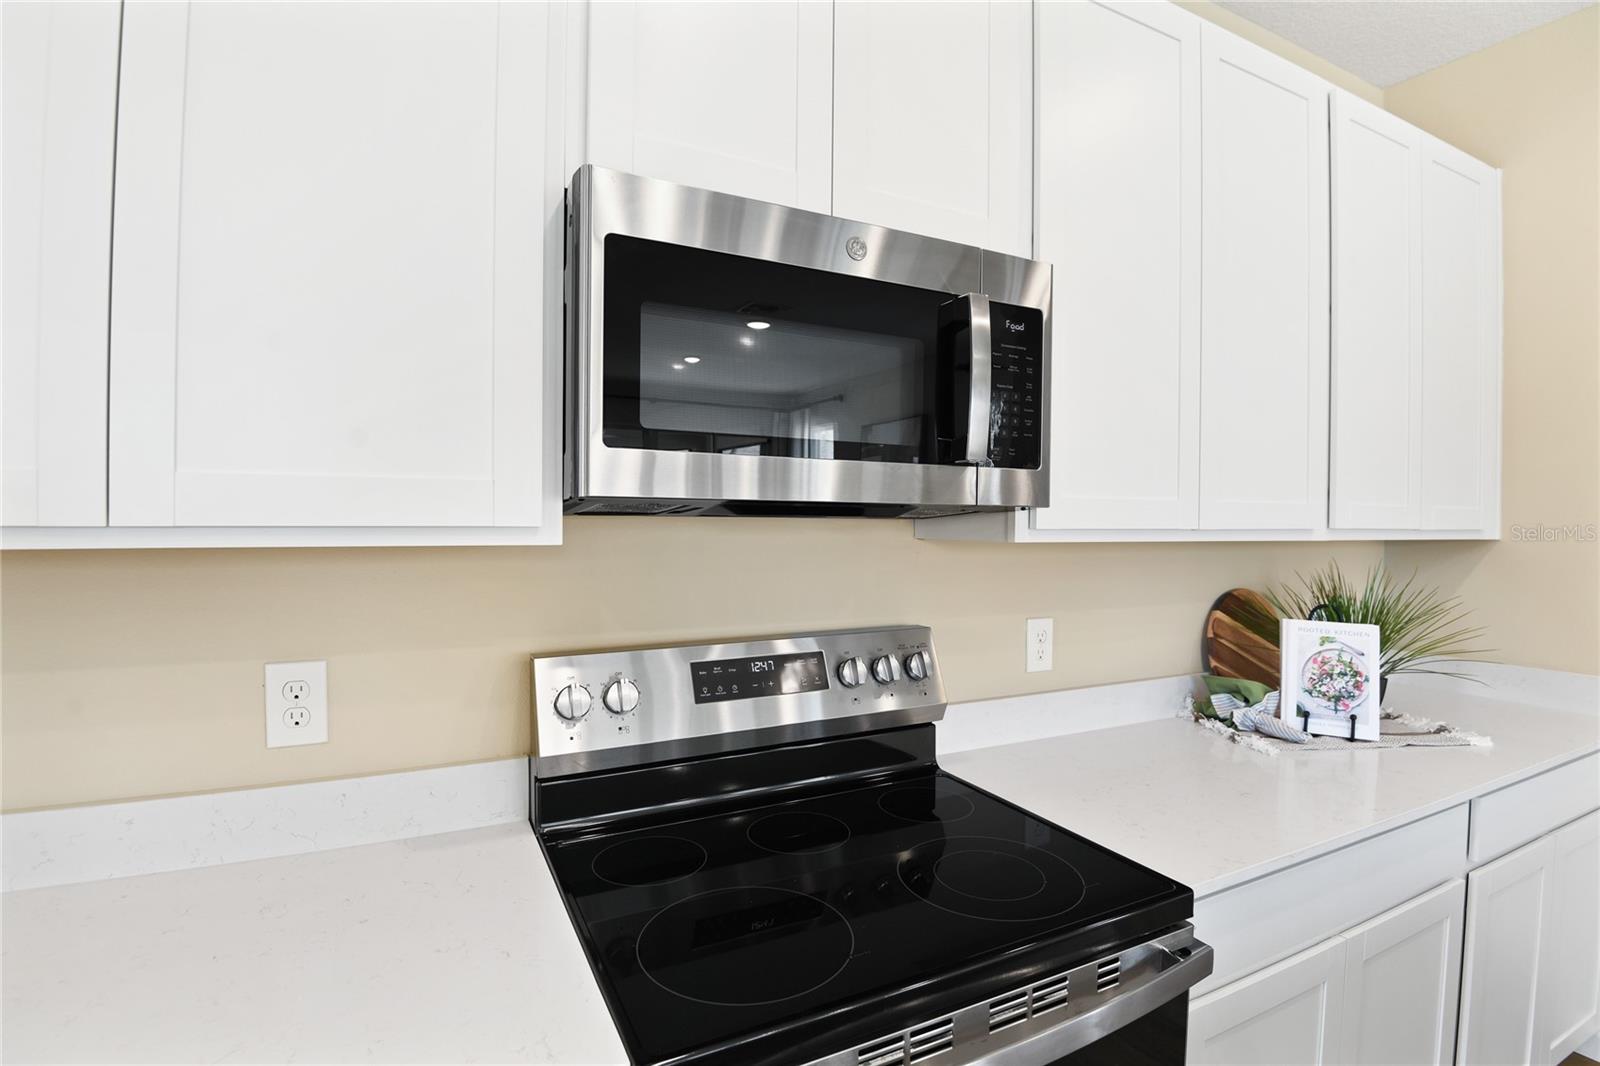
Property photo 1
Property photo 2
Property photo 3
Property photo 4
Property photo 5
3 Beds
3 Baths
2,410 sqft

$418,999

2910 27TH AVE E, PALMETTO FL, 34221

Price per sqft$173.86
Built in2026
Property size2,410 sqft
Property typeResidential
Courtesy of AXEN REALTY, LLC, Stephanie Morales, LLC  Listing Contact: 818-932-8800

Overview

Active

Listed Mar 27, 2026

Updated 29h ago

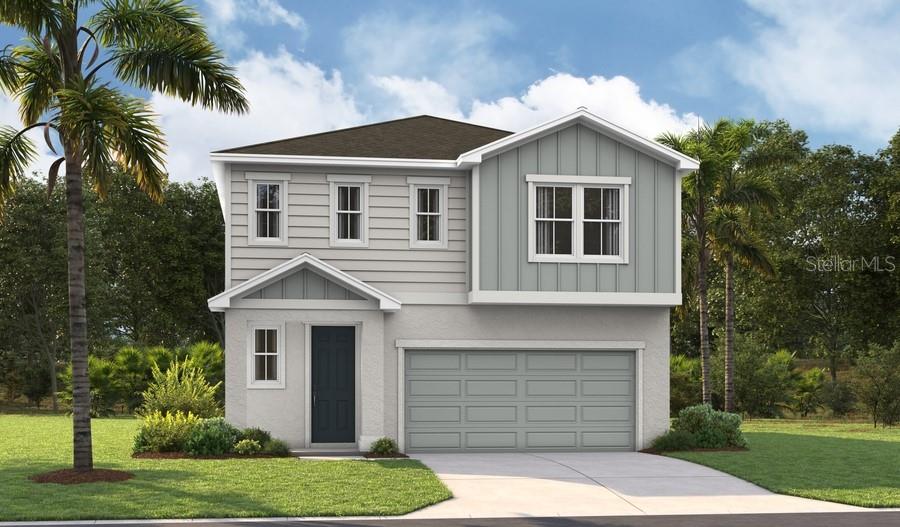
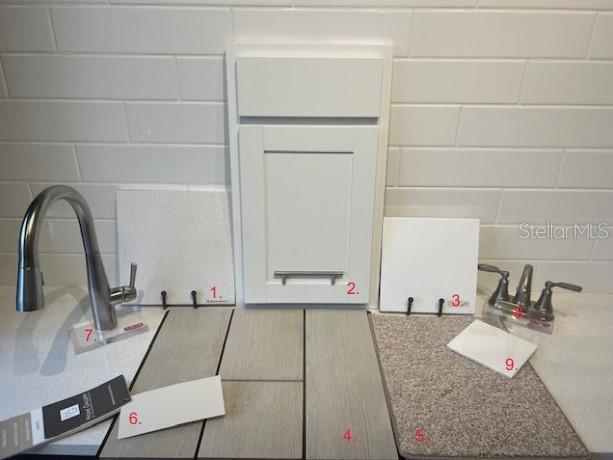
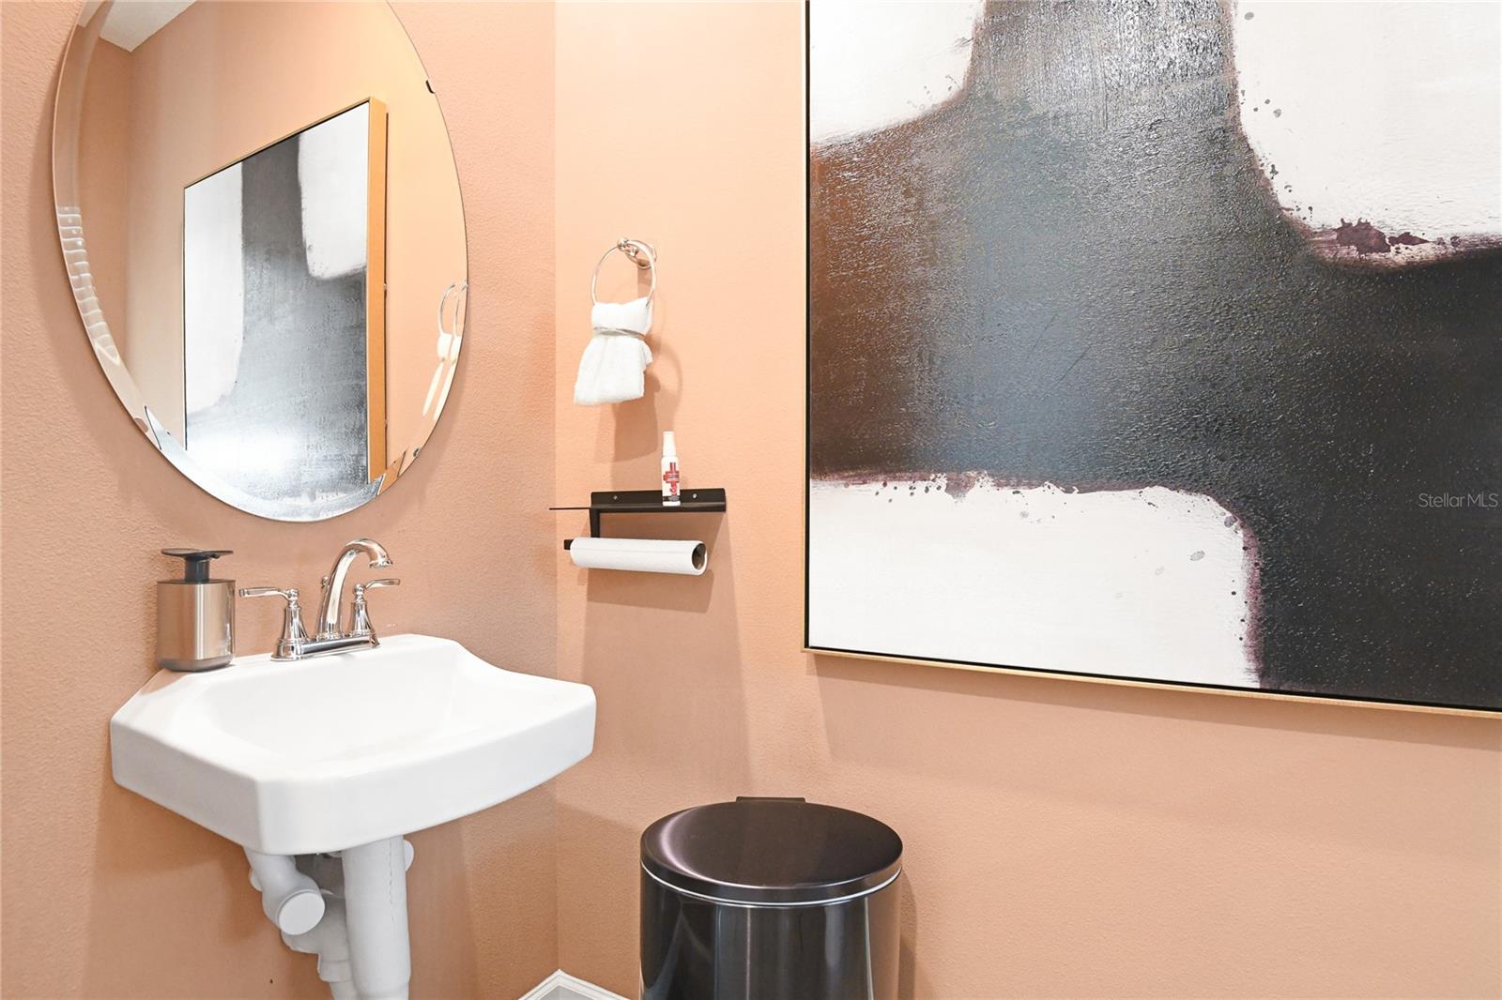
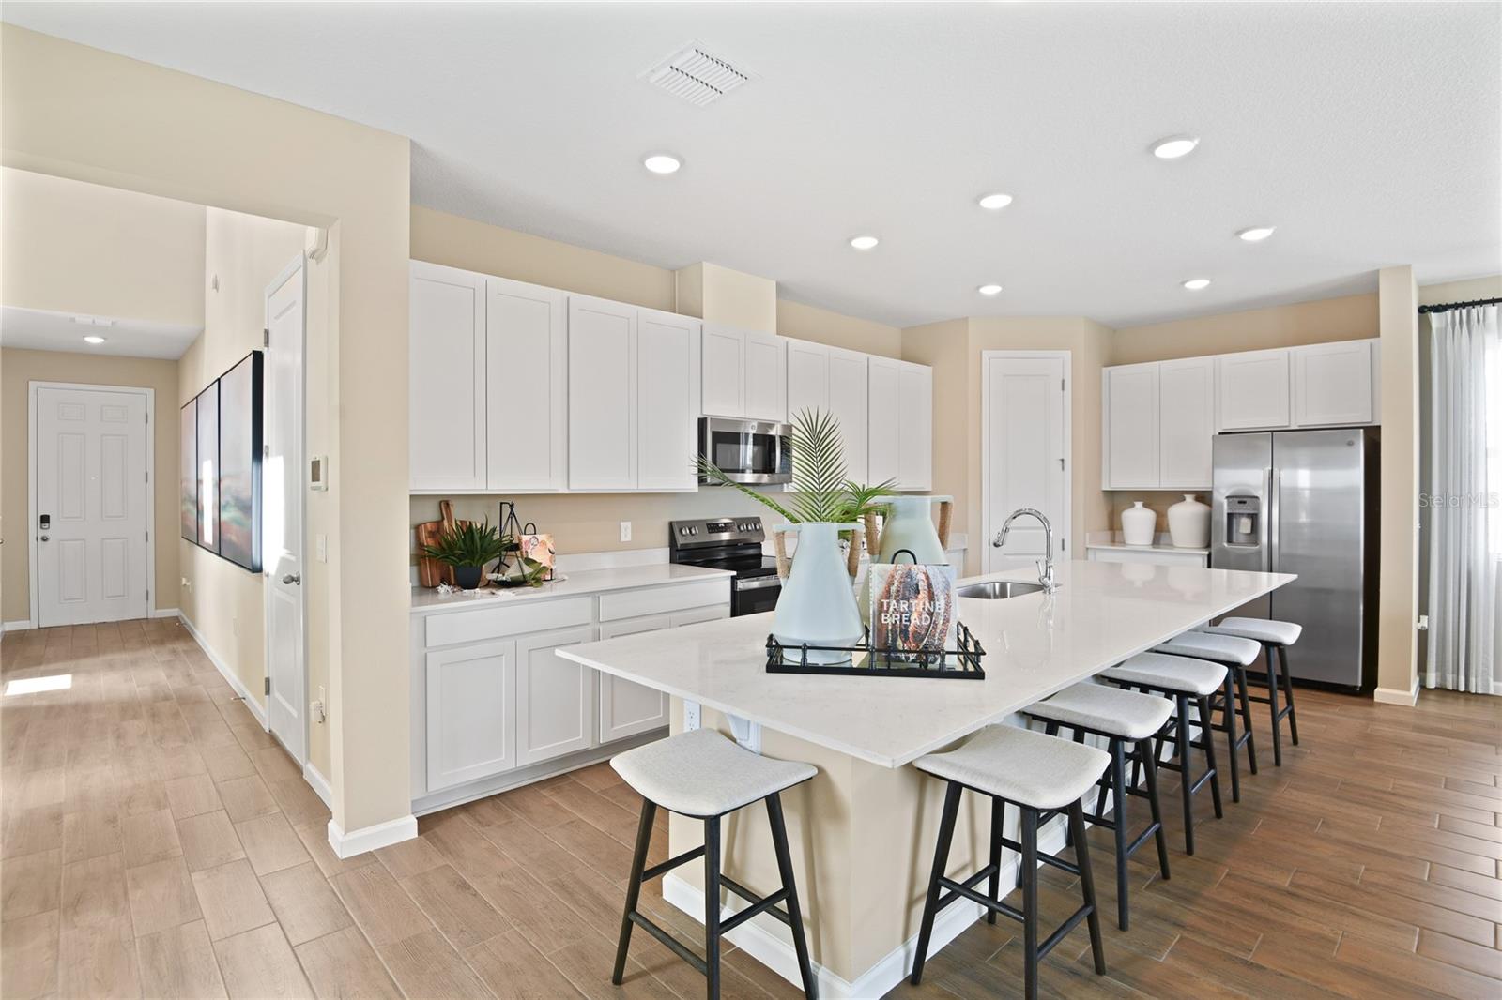
Under Construction. Special Financing and Flex Funds up to 30K available! Options may vary; offers are available on select homes on a first-come, first-served basis. Contact builder for more information! Experience the spacious elegance of the Laurel at Maple Ridge — a 3-bedroom, 2.5-bath home offering 2,414 sq. ft. of beautifully designed living space. The open-concept main level features a gourmet-inspired kitchen with a center island, abundant cabinetry, and walk-in pantry, all overlooking the dining and great room for seamless entertaining. A versatile flex space can serve as a home office, playroom, or formal sitting area. Upstairs, the luxurious primary suite boasts a private bath with dual vanities, a walk-in shower, and an oversized walk-in closet. Two additional bedrooms share a well-appointed full bath, and a conveniently located laundry room makes everyday living a breeze. Thoughtful details like a covered patio, energy-efficient construction, and smart home technology make the Laurel as practical as it is stunning — all set within the desirable Maple Ridge community in Palmetto, close to shopping, dining, and Gulf Coast beaches. SAMPLE PHOTOS, actual homes as constructed may not contain the features and layouts depicted and may vary from image(s).

$2,788/mo

Est. mortgage payment based on a $418,999 home price.

All estimates are provided by Luxury Presence for informational purposes only. Actual amounts may vary.

Additional information

MLS® ID
S5146666

Interior Features

Bedrooms
3
Bathrooms
3
Cooling
Yes
Heating
Yes
Basement
No

Exterior Features

Lot Size
0.11 Acres

Other Property Details

Association Fee Frequency
Monthly
Garage
Yes
Pets Allowed
Yes
New Construction
Yes
55+/Senior Community
No

Listings courtesy of Stellar MLS as distributed by MLS GRID

All information deemed reliable but not guaranteed and should be independently verified. All properties are subject to prior sale, change or withdrawal. Neither listing broker(s) nor Facet Realty shall be responsible for any typographical errors, misinformation, misprints and shall be held totally harmless. Properties displayed may be listed or sold by various participants in the MLS. 

Based on information submitted to the MLS GRID as of 10:35 AM UTC on 10/9/2026. All data is obtained from various sources and may not have been verified by broker or MLS GRID. Supplied Open House Information is subject to change without notice. All information should be independently reviewed and verified for accuracy. Properties may or may not be listed by the office/agent presenting the information.

©2026 Stellar MLS . All rights reserved.

DMCA Notice

Powered by Luxury Presence