Property photo 1
Property photo 2
Property photo 3
Property photo 4
Property photo 5
2 Beds
2 Baths
1,359 sqft

$259,000

17380 SE 111TH CT, SUMMERFIELD FL, 34491

Price per sqft$190.58
Built in1999
Property size1,359 sqft
Property typeResidential
Courtesy of RE/MAX PREMIER REALTY LADY LK, Robert Slutsky  Listing Contact: 352-753-2029

Overview

Active

Listed Mar 23, 2026

Updated 10 days ago

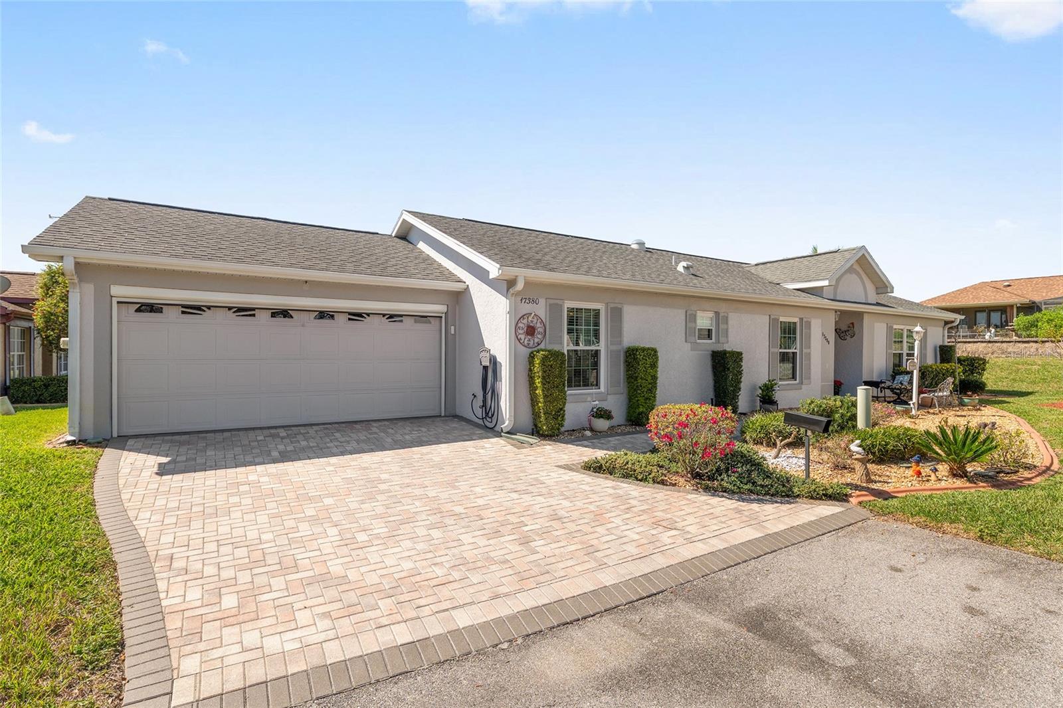
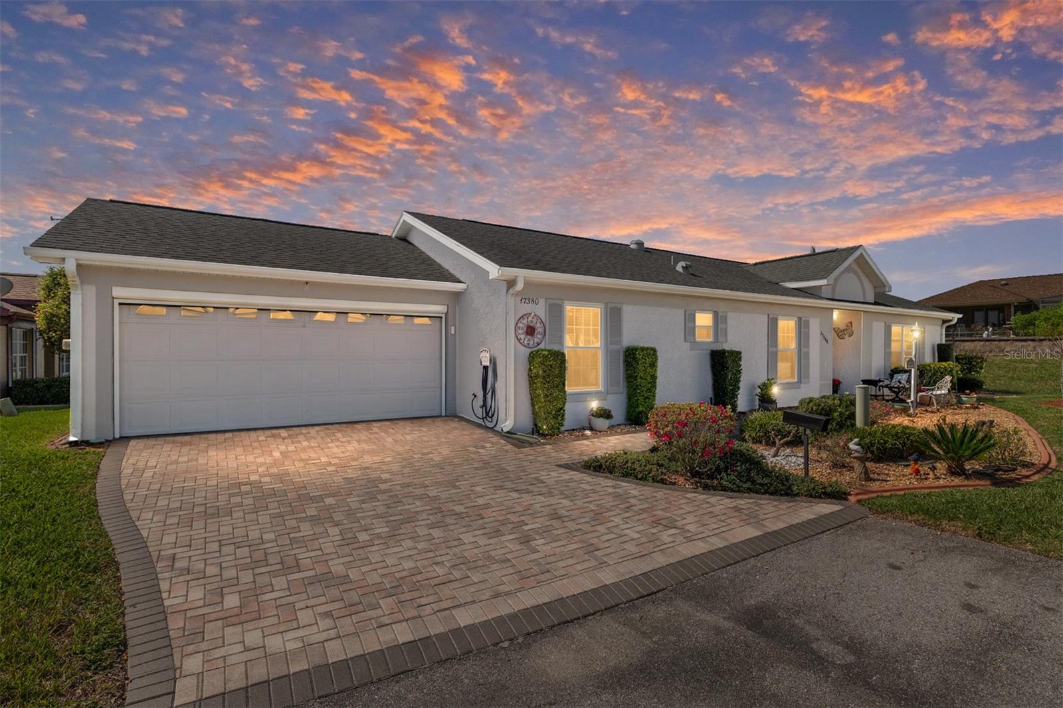
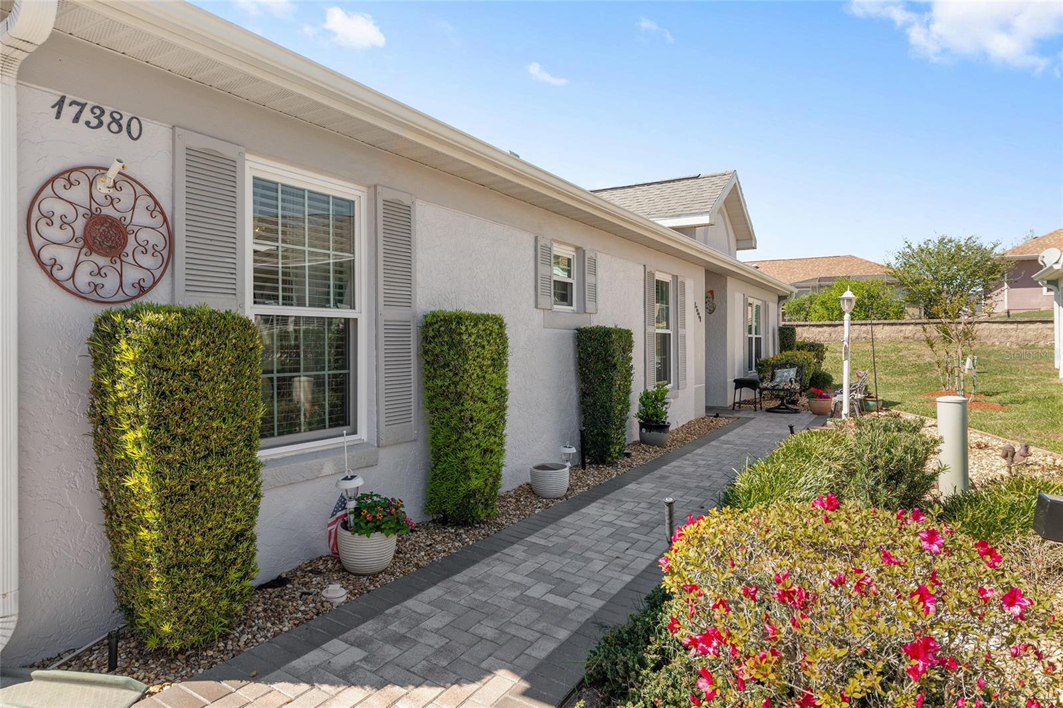
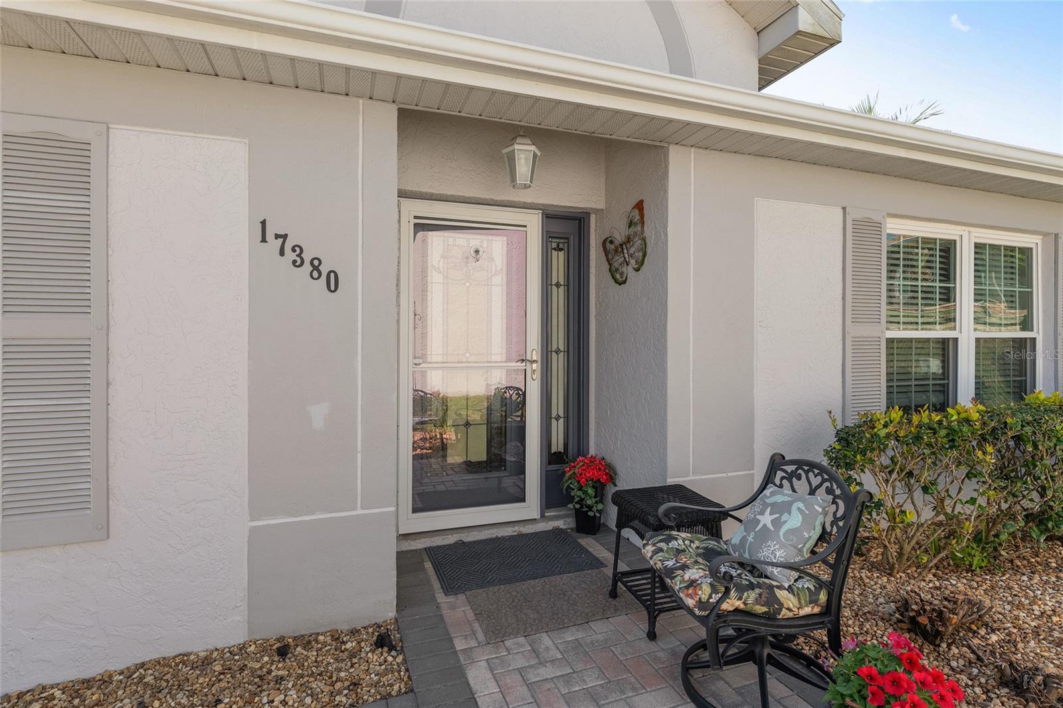
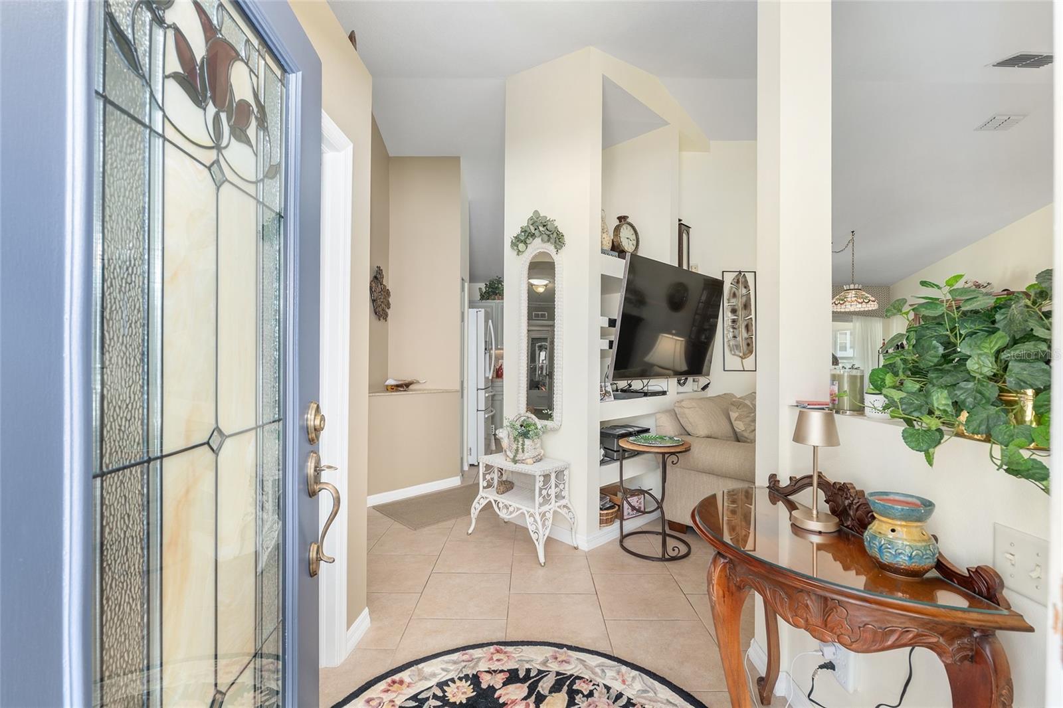
Not too big and not too small — this beautifully FURNISHED 2-bedroom, 2-bath Villa with a Den offers the perfect blend of comfort and space. From the moment you arrive, you’ll appreciate the pavered driveway and walkway, attractive rock beds with curbing that surround the home, and the spacious 2-car garage featuring a convenient remote screen.Step through the LEADED GLASS FRONT DOOR and you’re welcomed by ceramic TILE flooring, vaulted ceilings, and an open, airy floor plan. The kitchen is bright and inviting with NEWER APPLIANCES, white cabinetry, TILED BACKSPLASH, and a solar tube that fills the space with natural light. The primary suite is generously sized with room for a king-size bed and full furniture set, and the ENSUITE BATH HAS BEEN COMPLETELY REMODELED with updated cabinetry, vanity, flooring, and lighting. The guest bedroom is also impressively large and located just steps from the guest bath. A double-door office/den provides excellent flexibility and can easily serve as a third sleeping area when needed,The glass-enclosed lanai features its own MINI SPLIT HVAC system for year-round comfort. Just outside, a spacious 12x14 pavered patio is perfect for relaxing or entertaining. The oversized yard offers more outdoor space than most villas — ideal for enjoying the Florida lifestyle. You’re just a short golf cart ride from shopping and all the amenities of The Villages. BONUS FEATURES INCLUDE: GAS GOLF CART GENERATOR ROOF 2016 HVAC 2020 Make plans to see this exceptional home today!

$1,723/mo

Est. mortgage payment based on a $259,000 home price.

All estimates are provided by Luxury Presence for informational purposes only. Actual amounts may vary.

Additional information

MLS® ID
G5109835

Interior Features

Bedrooms
2
Bathrooms
2
Cooling
Yes
Heating
Yes
Basement
No

Exterior Features

Lot Size
0.16 Acres

Other Property Details

Taxes
$2,217
Tax Frequency
Annually
Association Fee Frequency
Monthly
Garage
Yes
Pets Allowed
Yes
Furnished
Yes
55+/Senior Community
Yes

Listings courtesy of Stellar MLS as distributed by MLS GRID

All information deemed reliable but not guaranteed and should be independently verified. All properties are subject to prior sale, change or withdrawal. Neither listing broker(s) nor Facet Realty shall be responsible for any typographical errors, misinformation, misprints and shall be held totally harmless. Properties displayed may be listed or sold by various participants in the MLS. 

Based on information submitted to the MLS GRID as of 11:46 PM UTC on 10/7/2026. All data is obtained from various sources and may not have been verified by broker or MLS GRID. Supplied Open House Information is subject to change without notice. All information should be independently reviewed and verified for accuracy. Properties may or may not be listed by the office/agent presenting the information.

©2026 Stellar MLS . All rights reserved.

DMCA Notice

Powered by Luxury Presence