Property photo 1
Property photo 2
Property photo 3
Property photo 4
Property photo 5
4 Beds
2 Baths
1,667 sqft

$465,000

16236 DEER CHASE LOOP, ORLANDO FL, 32828

Price per sqft$278.94
Built in2005
Property size1,667 sqft
Property typeResidential
Courtesy of EXP REALTY LLC, Veronica Figueroa  Listing Contact: 888-883-8509

Overview

Active

Listed Jun 11, 2026

Updated Jul 27

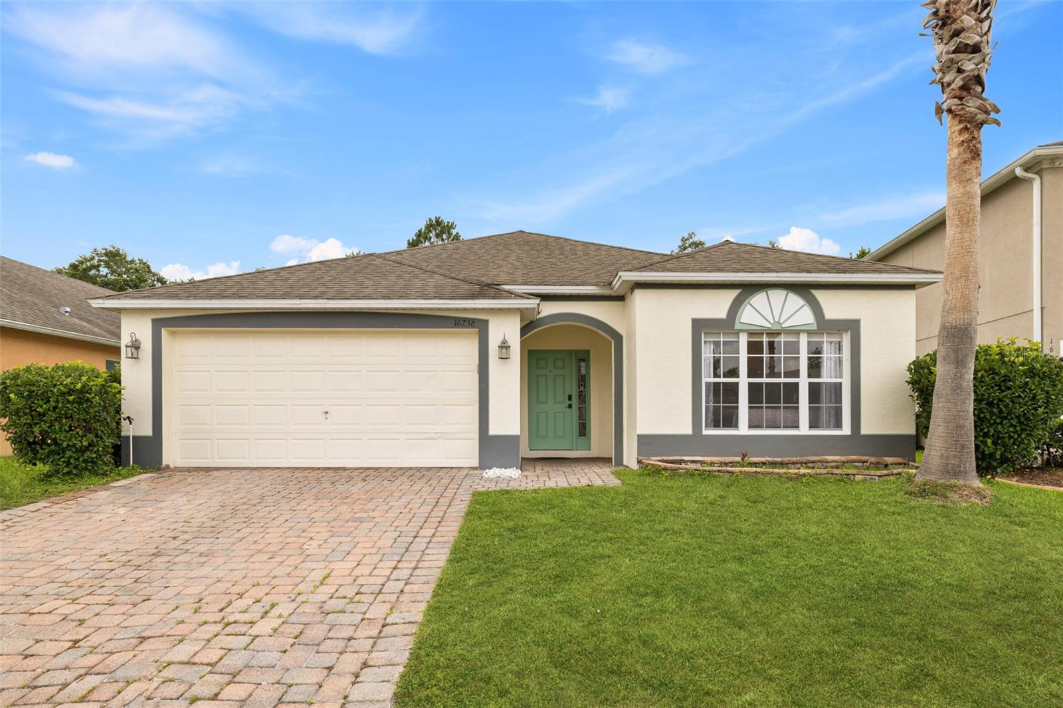
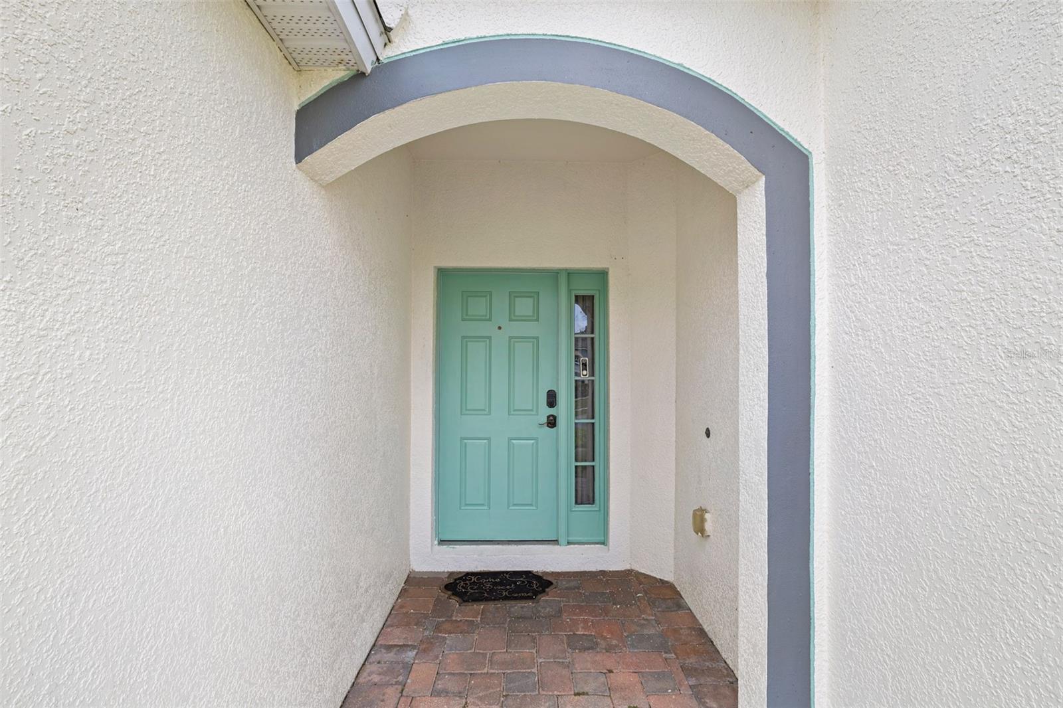
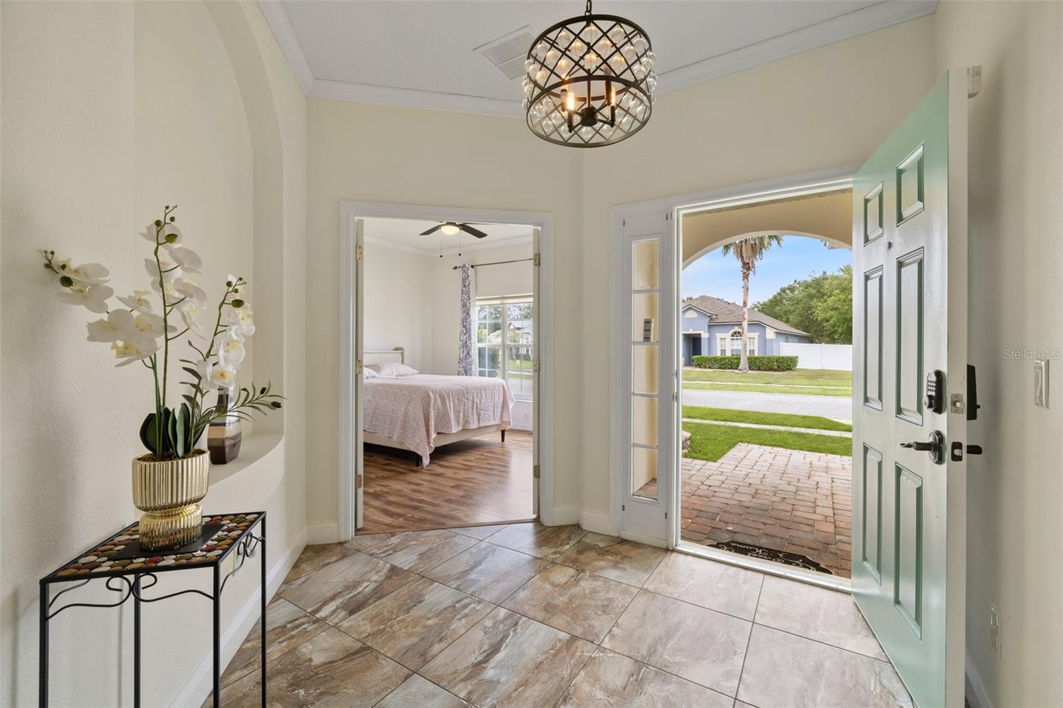
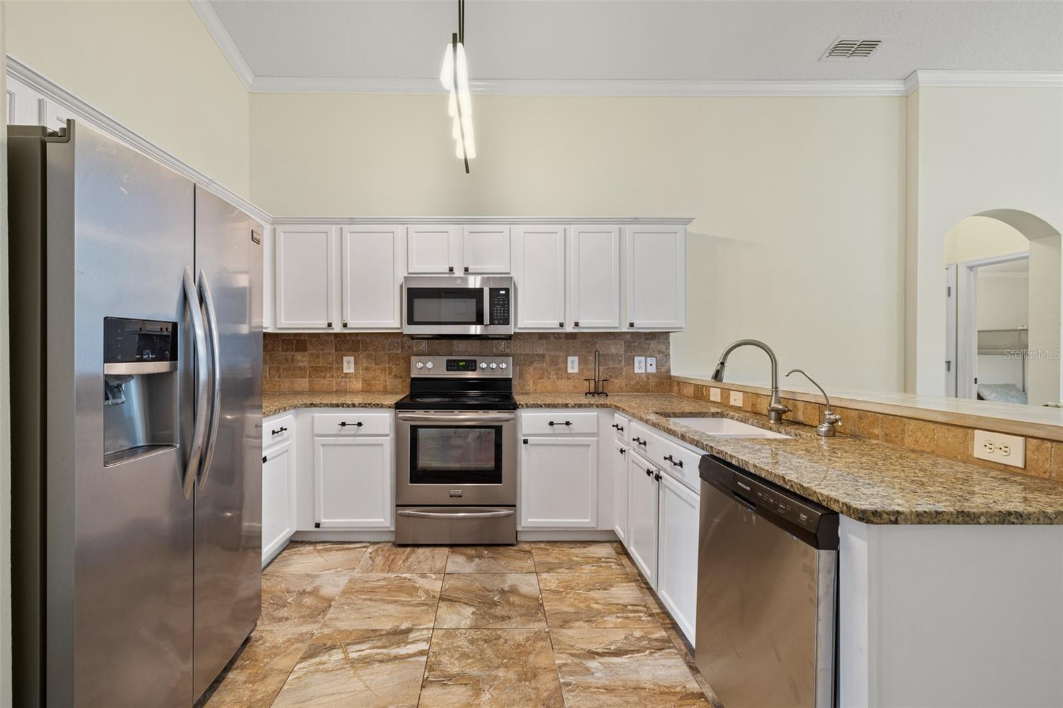
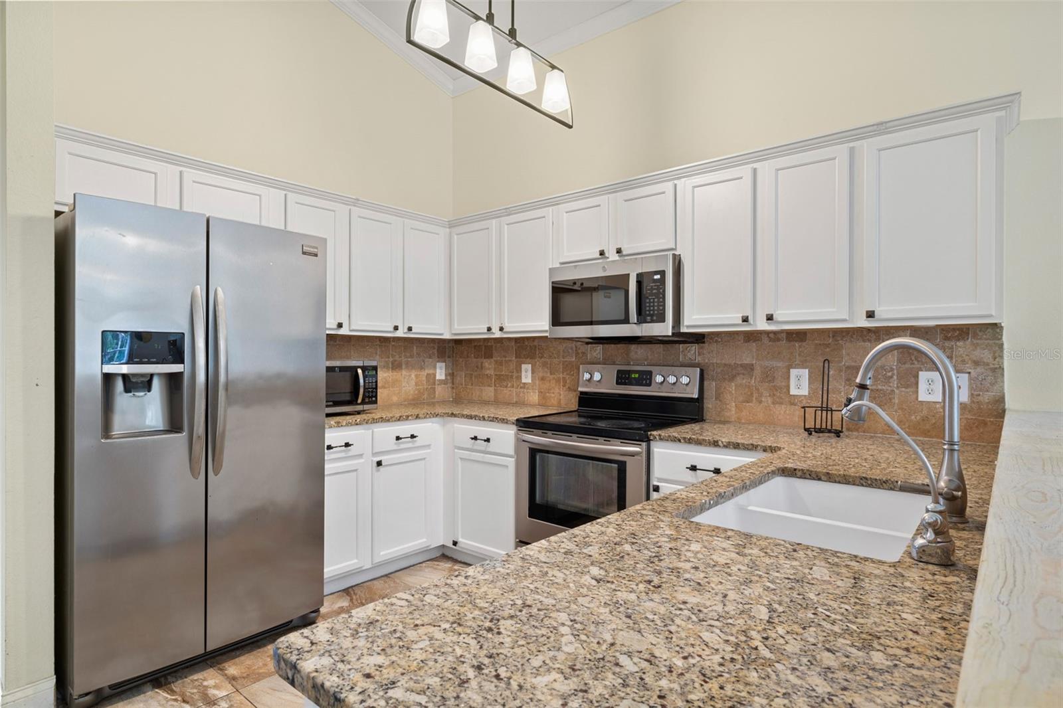
Welcome to this beautifully maintained 4-bedroom, 2-bathroom home located in the sought-after gated community of Timber Isle in East Orlando. Step inside the spacious foyer and seamlessly transition into the open-concept living area featuring a bright living room, dining space, and well-appointed kitchen, perfect for both everyday living and entertaining. The split-bedroom floor plan offers privacy and functionality. The spacious primary suite features a walk-in closet and an en-suite bathroom complete with dual vanity sinks, a separate shower, and a relaxing garden tub. On the opposite side of the home, two guest bedrooms share a full bathroom, while the fourth bedroom at the front of the home provides flexible space for a home office, den, study, or guest room. Additional interior features include tile flooring throughout the main living areas, vaulted ceilings, and a convenient laundry closet. Sliding glass doors from the living area open to a covered lanai overlooking the large fenced backyard—an ideal setting for outdoor dining, pets, play, or gardening. Ideally located just around the corner from Avalon Park, you'll enjoy easy access to seasonal community events, local restaurants, shopping, movie nights in the park, and more. Timber Isle residents enjoy a secure gated entrance and fantastic amenities including a playground, basketball and tennis courts, a pavilion, and six BBQ grills. Zoned for A-rated schools, this home offers the perfect combination of comfort, convenience, and community living.

$3,094/mo

Est. mortgage payment based on a $465,000 home price.

All estimates are provided by Luxury Presence for informational purposes only. Actual amounts may vary.

Additional information

MLS® ID
O6415571

Interior Features

Bedrooms
4
Bathrooms
2
Cooling
Yes
Heating
Yes
Basement
No

Exterior Features

Lot Size
0.14 Acres

Other Property Details

Taxes
$5,765
Tax Frequency
Annually
Association Fee Frequency
Monthly
Secondary Association Fee
$153
Secondary Association Fee Frequency
Quarterly
Garage
Yes
Pets Allowed
Yes
55+/Senior Community
No

Listings courtesy of Stellar MLS as distributed by MLS GRID

All information deemed reliable but not guaranteed and should be independently verified. All properties are subject to prior sale, change or withdrawal. Neither listing broker(s) nor Facet Realty shall be responsible for any typographical errors, misinformation, misprints and shall be held totally harmless. Properties displayed may be listed or sold by various participants in the MLS. 

Based on information submitted to the MLS GRID as of 11:00 AM UTC on 10/8/2026. All data is obtained from various sources and may not have been verified by broker or MLS GRID. Supplied Open House Information is subject to change without notice. All information should be independently reviewed and verified for accuracy. Properties may or may not be listed by the office/agent presenting the information.

©2026 Stellar MLS . All rights reserved.

DMCA Notice

Powered by Luxury Presence