
Property photo 1
Property photo 2
Property photo 3
Property photo 4
Property photo 5
6 Beds
6 Baths
3,428 sqft

$1,365,000

801 GOLDEN BEAR DR, KISSIMMEE FL, 34747

Price per sqft$398.19
Built in2021
Property size3,428 sqft
Property typeResidential
Courtesy of P4L REALTY LLC, Michelle Fernandez  Listing Contact: 407-845-9189

Overview

Active

Listed Oct 20, 2025

Updated 4 weeks ago

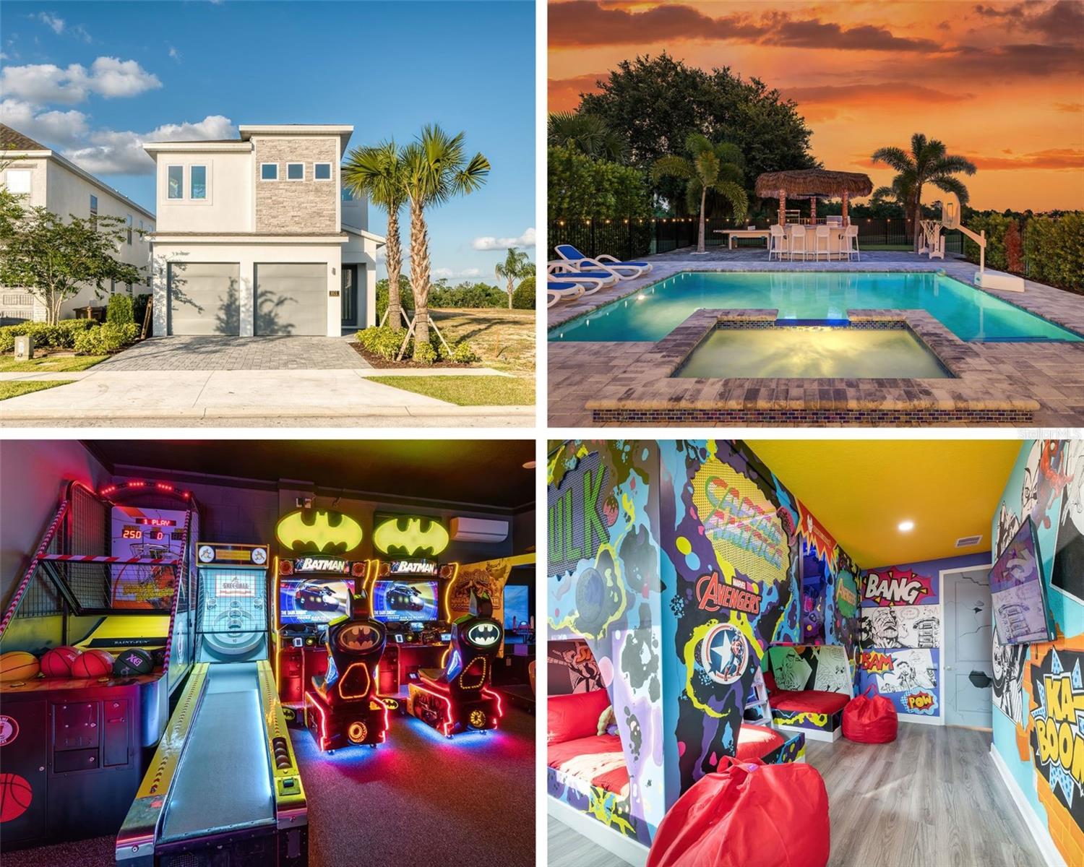
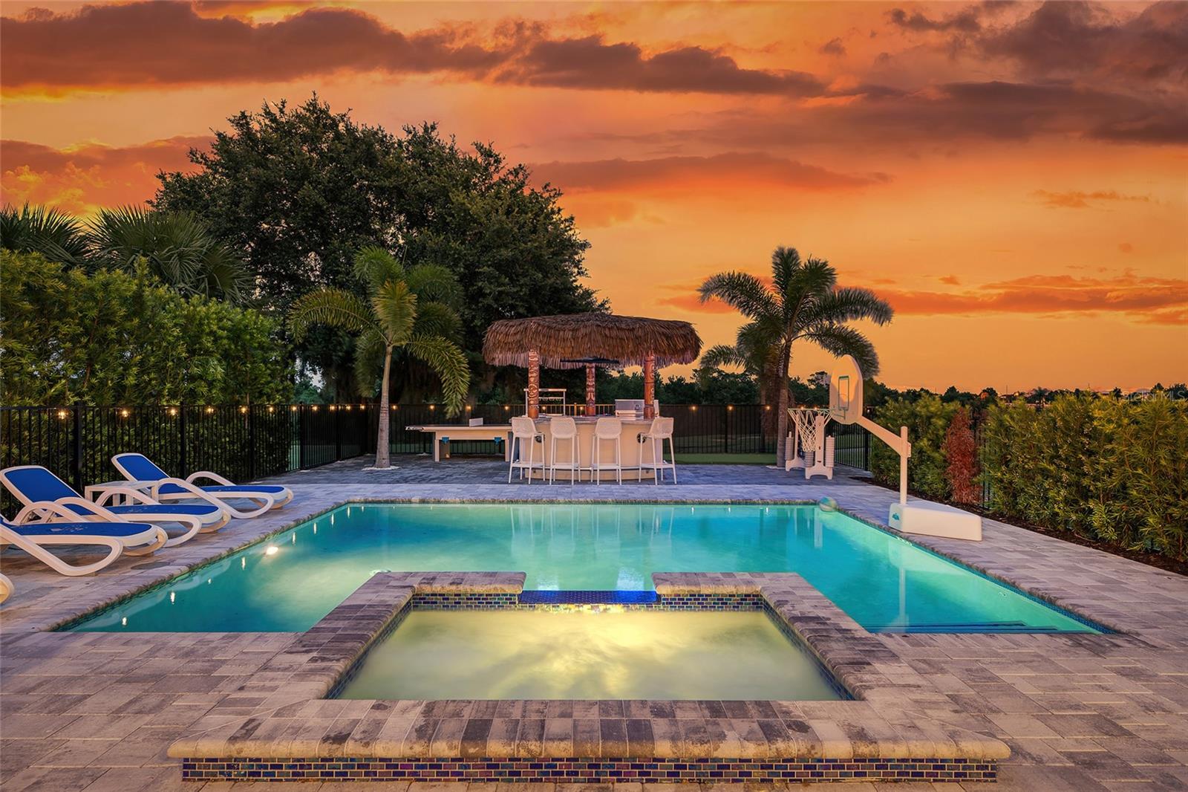
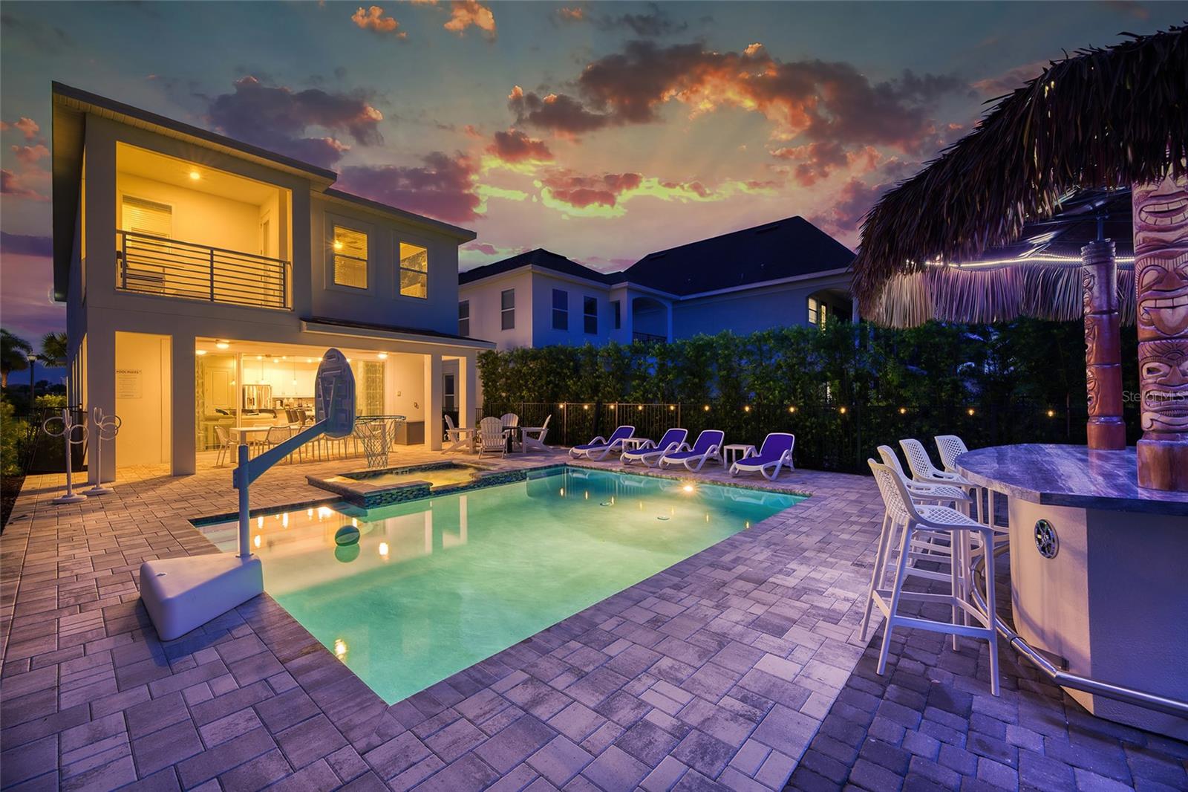
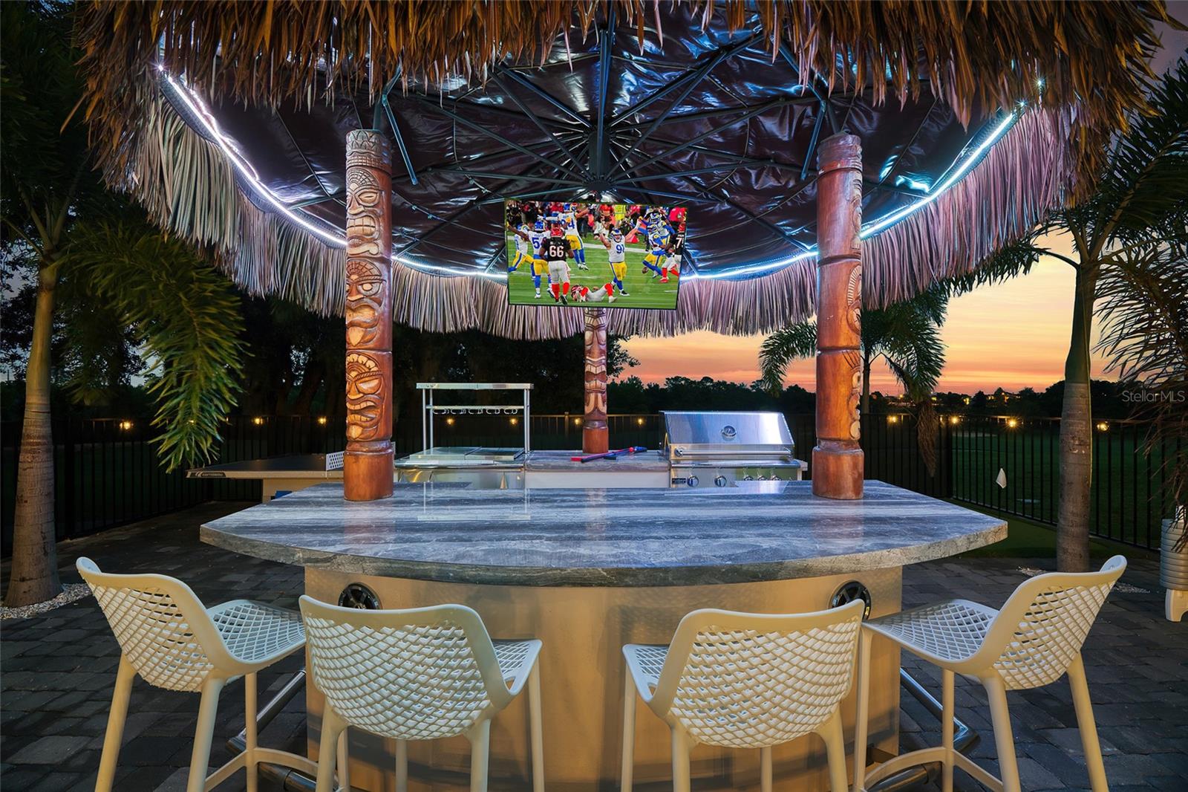
Experience luxury and performance in this stunning Reunion Resort home located on one of the community’s deepest lots with panoramic views of the Jack Nicklaus Golf Course. This property stands out as a high-producing short-term rental with strong financial performance and an active Reunion Resort membership, professionally managed by Magical Vacation Homes. The modern open floor plan features a spacious kitchen with granite countertops, stainless steel appliances, and a large breakfast bar that flows into the dining and living areas, ideal for entertaining or relaxing after a day at the parks. Step outside to your private retreat complete with a heated pool and spa, tiki bar with built-in BBQ grill, wine cooler, and mini-fridge, surrounded by lush landscaping and a personal putting green. Inside, the entertainment continues with a full arcade-style game room featuring basketball, racing, and air hockey, plus an upstairs loft with shuffleboard, poker table, Golden Tee, and Smart TV. Every bedroom is tastefully furnished with modern décor and ensuite baths, making this home perfect for guests and family alike. Reunion Resort is a world-class gated community offering 3 championship golf courses designed by Nicklaus, Palmer, and Watson, a multi-acre water park with lazy river, tennis and pickleball courts, fitness center, restaurants, spa, and 24-hour security. Located minutes from Walt Disney World® and major attractions, this property delivers the perfect balance of luxury, location, and income potential.

$9,081/mo

Est. mortgage payment based on a $1,365,000 home price.

All estimates are provided by Luxury Presence for informational purposes only. Actual amounts may vary.

Additional information

MLS® ID
S5136960

Interior Features

Bedrooms
6
Bathrooms
6
Cooling
Yes
Heating
Yes
Basement
No

Exterior Features

Lot Size
0.01 Acres

Other Property Details

Taxes
$15,045
Tax Frequency
Annually
Association Fee Frequency
Monthly
Garage
Yes
View
Yes
Pets Allowed
Yes
Furnished
Yes
Pool
Yes
55+/Senior Community
No

Listings courtesy of Stellar MLS as distributed by MLS GRID

All information deemed reliable but not guaranteed and should be independently verified. All properties are subject to prior sale, change or withdrawal. Neither listing broker(s) nor Facet Realty shall be responsible for any typographical errors, misinformation, misprints and shall be held totally harmless. Properties displayed may be listed or sold by various participants in the MLS. 

Based on information submitted to the MLS GRID as of 7:19 AM UTC on 10/9/2026. All data is obtained from various sources and may not have been verified by broker or MLS GRID. Supplied Open House Information is subject to change without notice. All information should be independently reviewed and verified for accuracy. Properties may or may not be listed by the office/agent presenting the information.

©2026 Stellar MLS . All rights reserved.

DMCA Notice

Powered by Luxury Presence