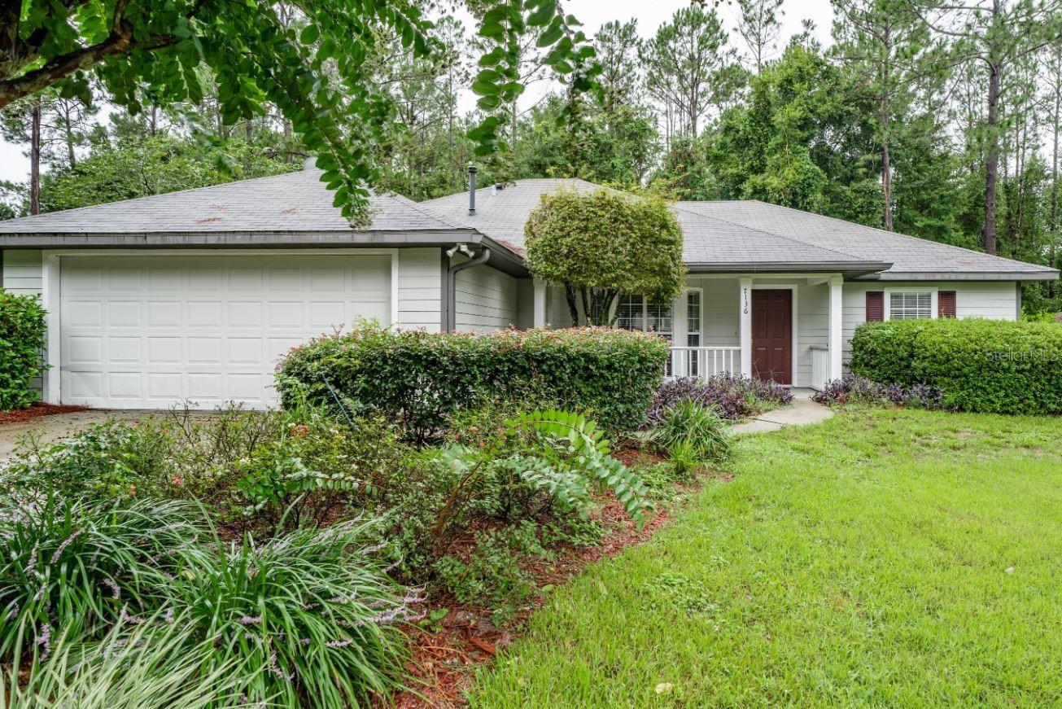
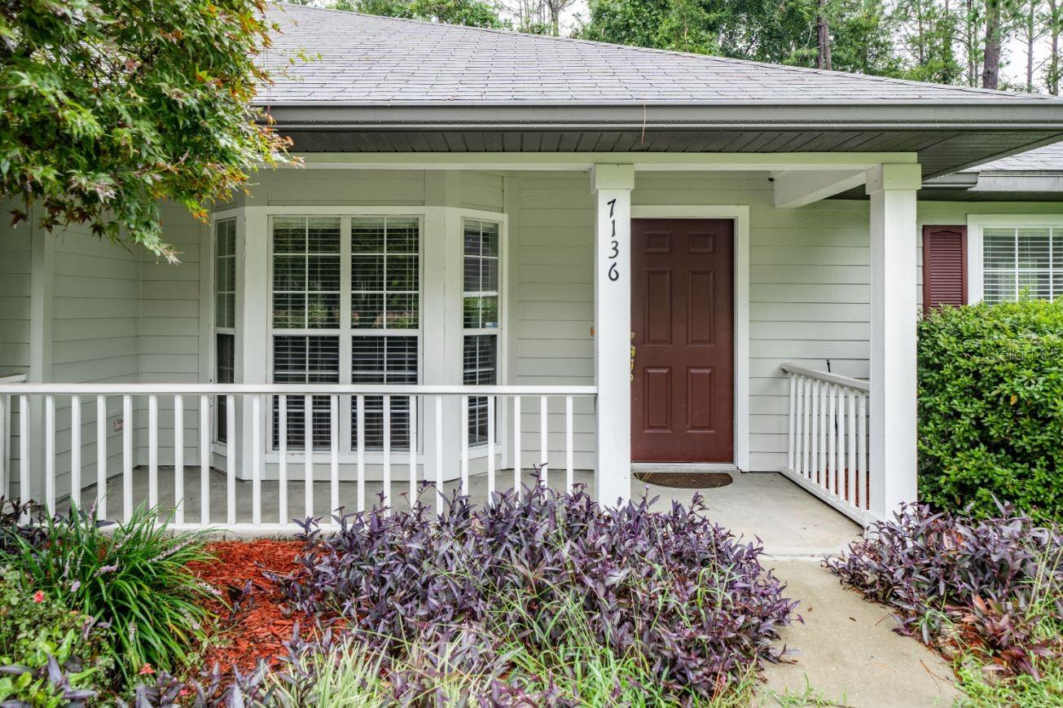
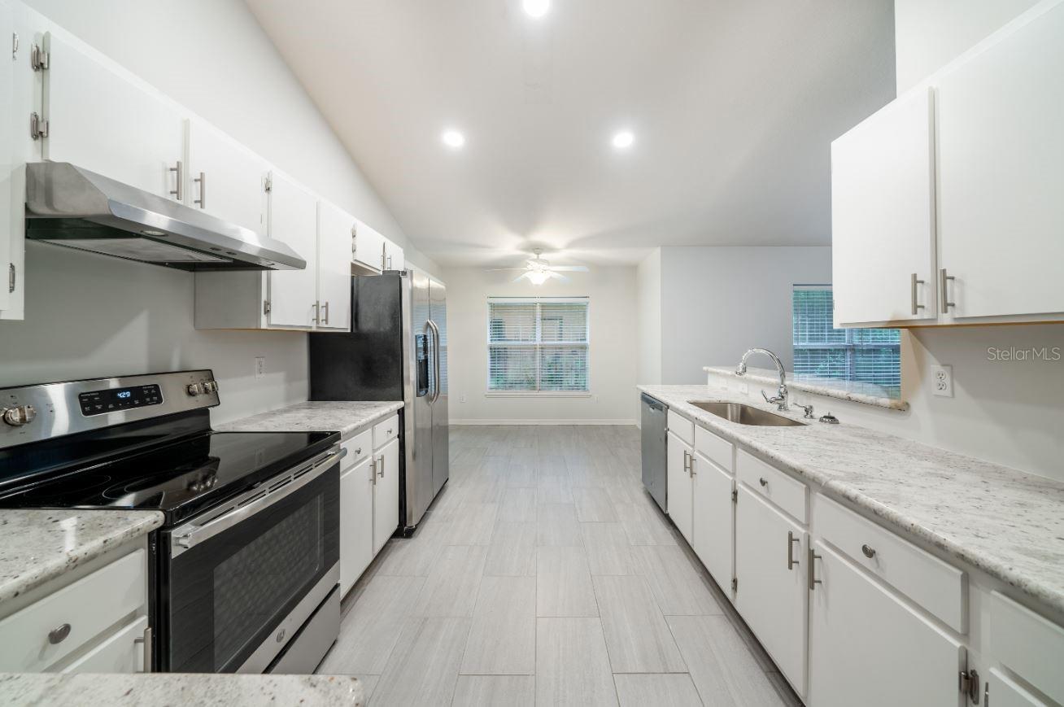
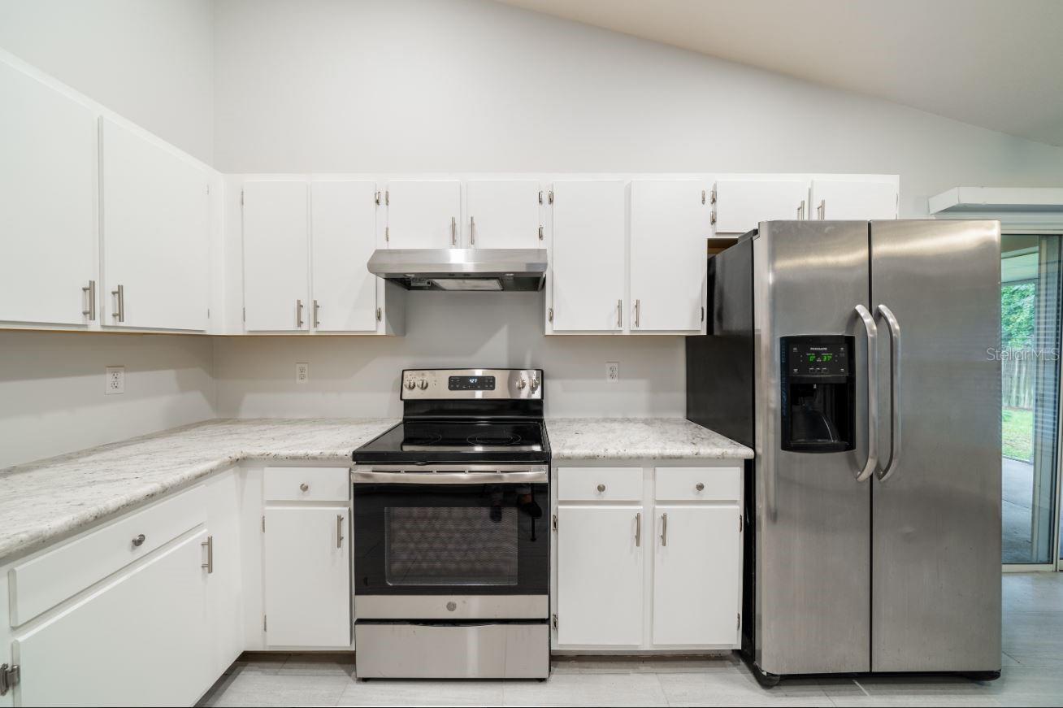
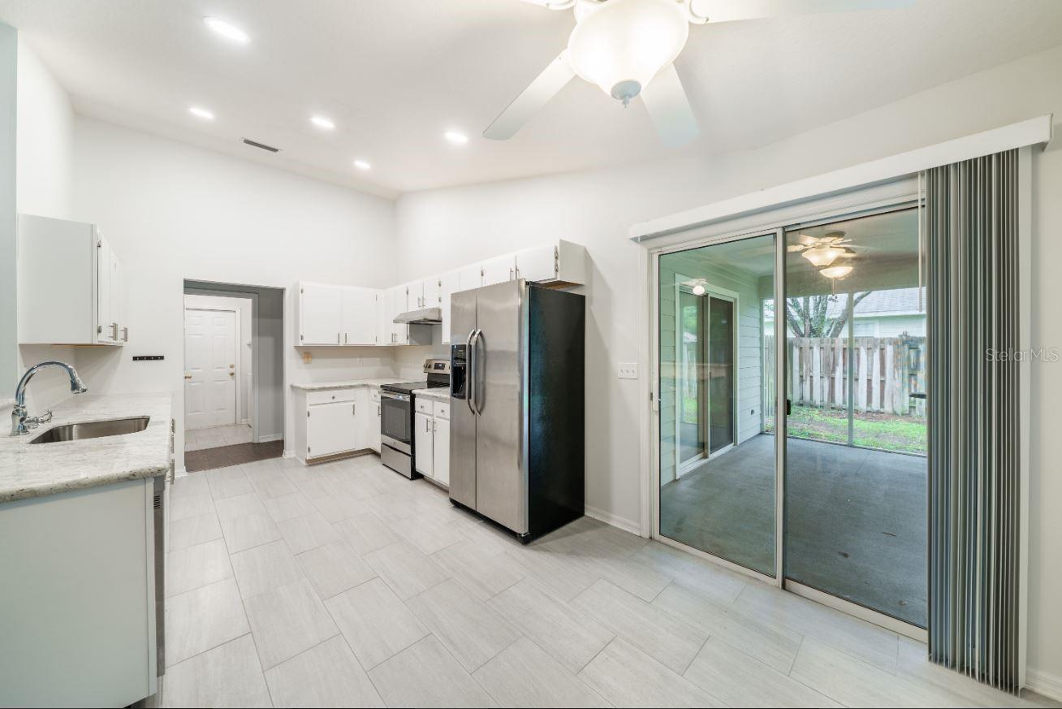
Property photo 1
Property photo 2
Property photo 3
Property photo 4
Property photo 5
3 Beds
2 Baths
1,558 sqft

$2,500/month

7136 SW 81ST DR, GAINESVILLE FL, 32608

Price per sqft$1.60
Built in1999
Property size1,558 sqft
Property typeResidential
Courtesy of PEPINE PROPERTY MANAGEMENT, LLC, Jenifer Bullard  Listing Contact: 352-226-8474

Overview

Active

Listed Jul 23, 2026

Updated 25h ago

Live in the highly sought-after Mentone community! This beautiful 3-bedroom, 2-bathroom home features an open floor plan, soaring ceilings, and a popular split-bedroom layout. The spacious primary suite offers tray ceilings, a large walk-in closet, and a private bath with a double vanity, walk-in shower, and relaxing jetted tub. Step outside to enjoy the oversized, fully fenced backyard—perfect for entertaining, pets, or simply relaxing. Residents of Mentone enjoy fantastic amenities including a community pool, tennis, basketball and volleyball courts, playground, and walking trails. Conveniently located near UF, Shands, Celebration Pointe, Haile Plantation, Archer Road shopping and dining, with the added bonus of Clay Electric for lower utility costs. BEWARE of potential fraud. This home is professionally managed by Pepine Property Management. We do NOT ask any of our potential residents to wire funds. Our main office is located in Gainesville, Florida. Renter’s insurance is mandatory for all tenants. A policy with at least $100,000 in liability coverage must be provided before move in. Move In Costs: - $75 Application Fee Per Adult. Each adult must complete a separate application. - Security Deposit/Holding Deposit Starts @ 1 Months' Rent (may increase depending on screening) - $250 Administrative Fee This property does not accept pets. This home is eligible for Pepine Property Management's Tenant Benefits Package (TBP) for an additional $60.00 per month. The package includes on-demand pest control (up to four service calls annually), HVAC air filter delivery for applicable properties, move-in concierge service to assist with utility connections and home service setup, and additional resident benefits. The TBP fee is separate from the advertised monthly rent. Additional details will be provided during the application process.

Additional information

MLS® ID
GC542060
Available since
October 6, 2026

Interior Features

Bedrooms
3
Bathrooms
2
Cooling
Yes
Heating
Yes
Basement
No

Exterior Features

Lot Size
0.24 Acres

Other Property Details

Lease Term
Monthly
Association Fee Frequency
Monthly
Garage
Yes
55+/Senior Community
No

Listings courtesy of Stellar MLS as distributed by MLS GRID

All information deemed reliable but not guaranteed and should be independently verified. All properties are subject to prior sale, change or withdrawal. Neither listing broker(s) nor Facet Realty shall be responsible for any typographical errors, misinformation, misprints and shall be held totally harmless. Properties displayed may be listed or sold by various participants in the MLS. 

Based on information submitted to the MLS GRID as of 6:01 AM UTC on 10/8/2026. All data is obtained from various sources and may not have been verified by broker or MLS GRID. Supplied Open House Information is subject to change without notice. All information should be independently reviewed and verified for accuracy. Properties may or may not be listed by the office/agent presenting the information.

©2026 Stellar MLS . All rights reserved.

DMCA Notice

Powered by Luxury Presence