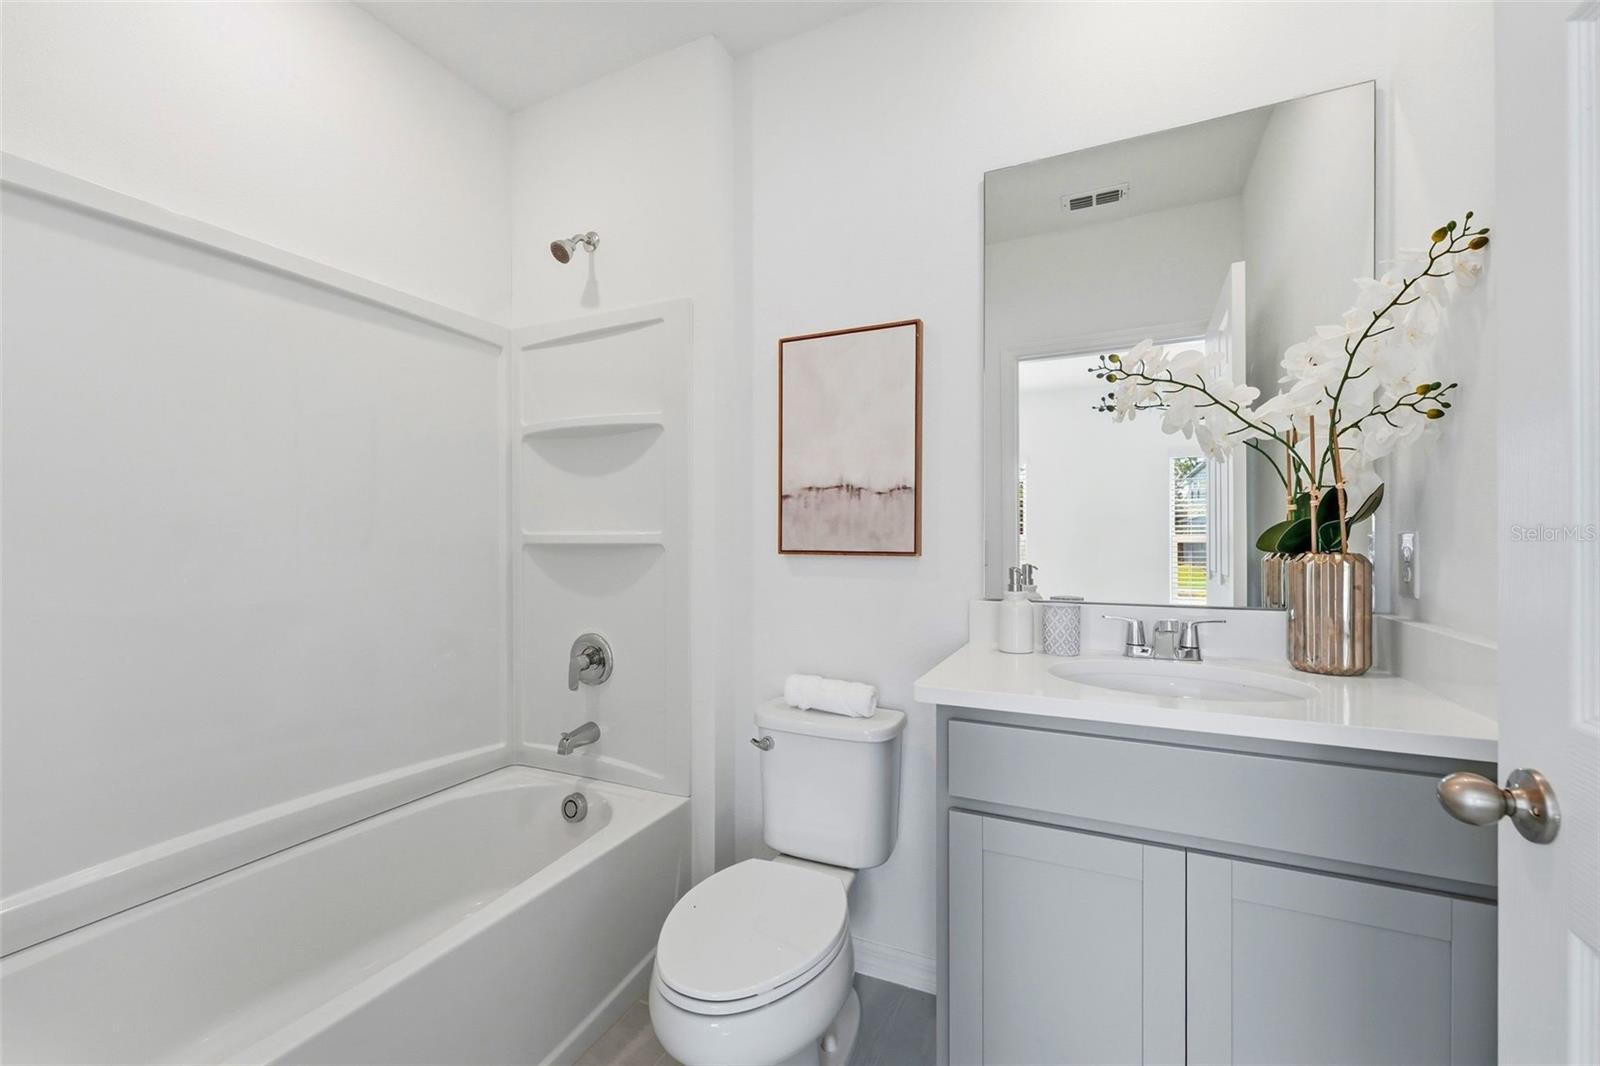
Property photo 1
Property photo 2
Property photo 3
Property photo 4
Property photo 5
4 Beds
4 Baths
2,560 sqft

$449,990

748 FARFIELDS ST, DELAND FL, 32724

Price per sqft$175.78
Built in2026
Property size2,560 sqft
Property typeResidential
Courtesy of RISEWELL HOMES FLORIDA LLC, Stephen Wood  Listing Contact: 888-827-4421

Overview

Active

Listed Aug 20, 2026

Updated 2 weeks ago

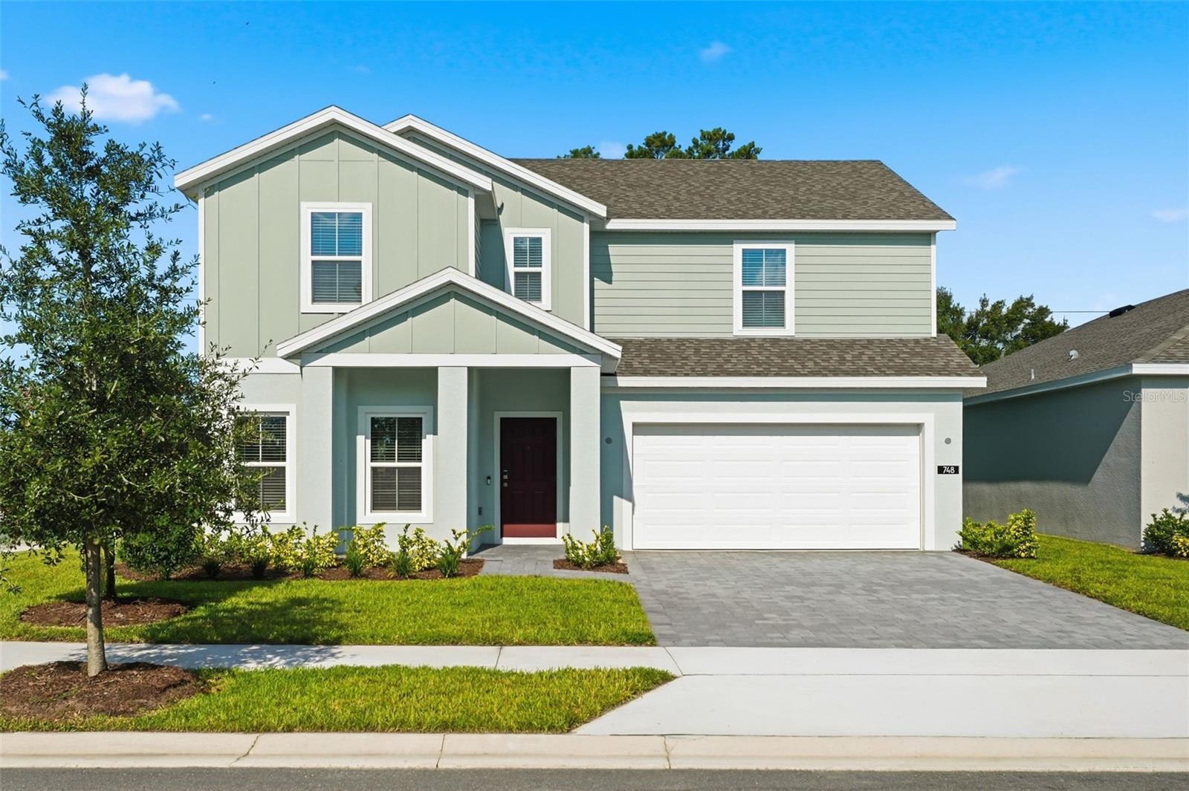
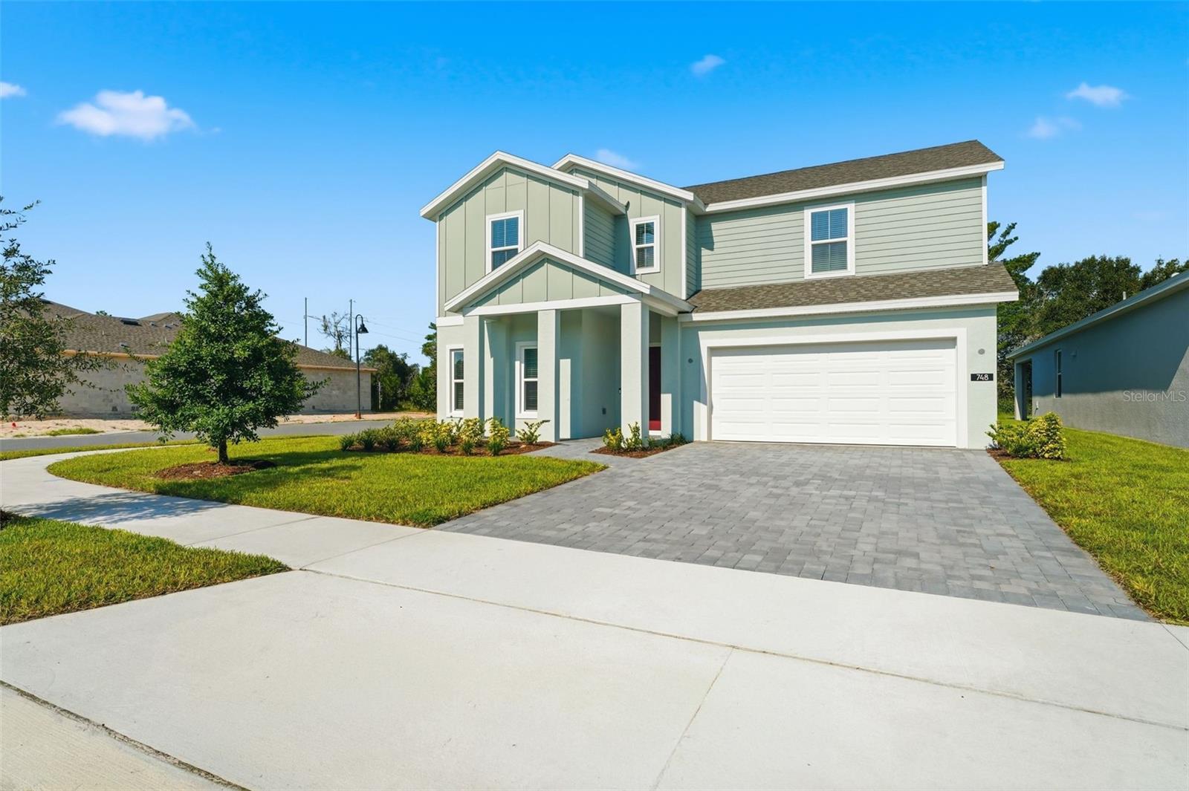
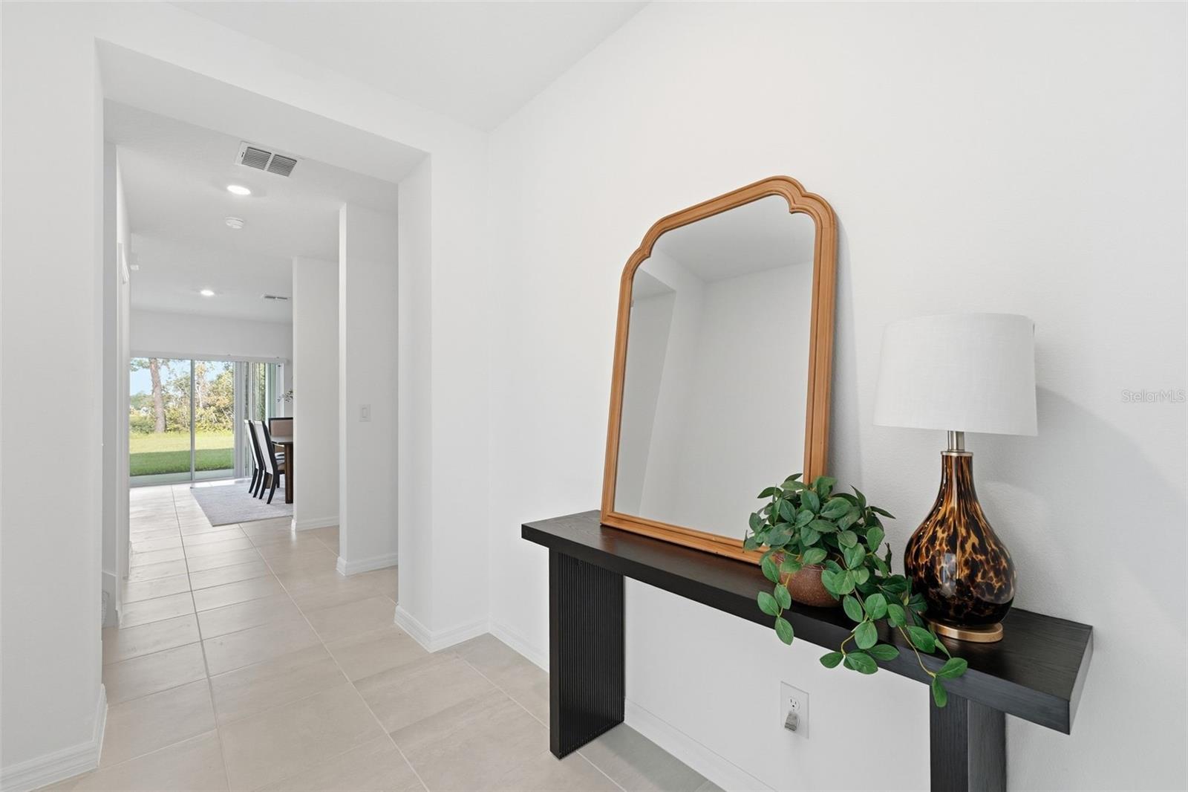
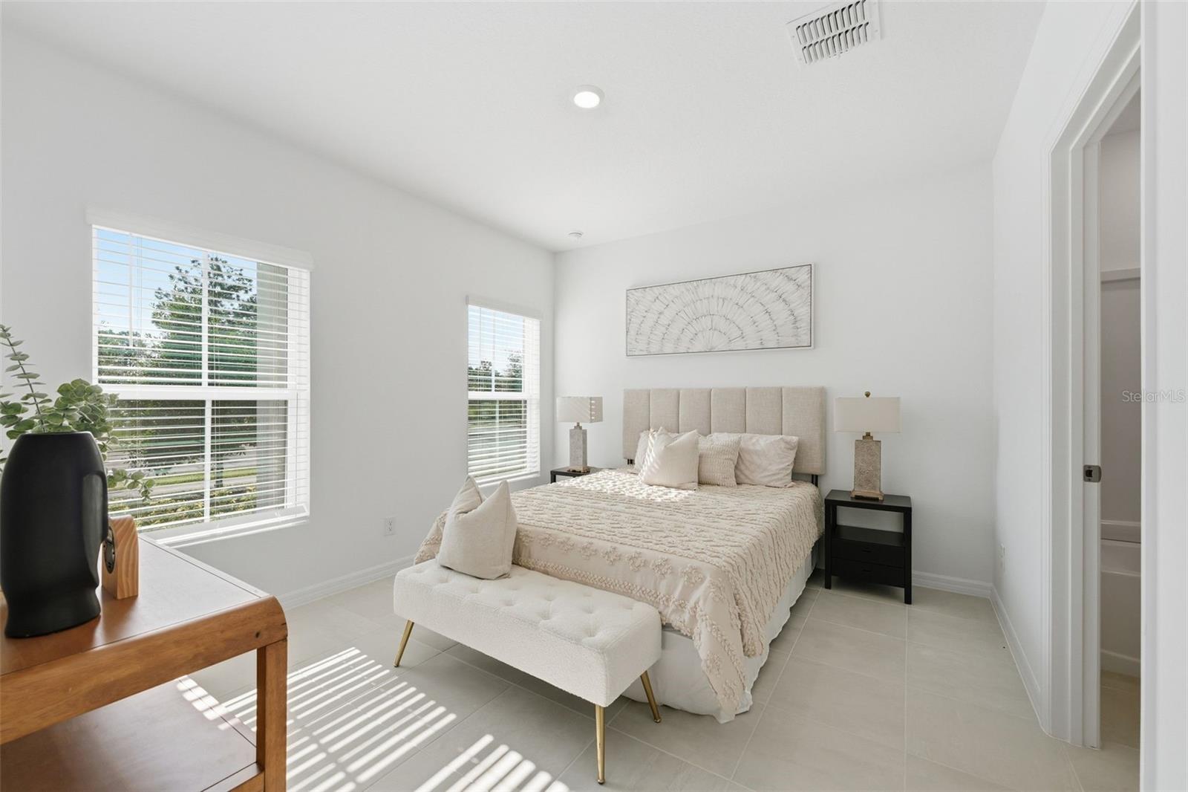
Welcome to our only move-in ready Finn plan with a first-floor guest suite nestled on a beautiful corner homesite in Trinity Gardens! With the added privacy of no direct rear neighbors, this exceptional design features an open-concept layout with 4 Bedrooms, 3.5 Baths, and a 2 car garage. Stylish tile flooring enhances the 1st floor main living areas, with window blinds included throughout. The well-appointed kitchen boasts beautiful cabinetry, quartz countertops, a large pantry closet, a center island, and stainless steel appliances. A convenient Guest suite is thoughtfully positioned near the front entry foyer, complete with a private ensuite bath and spacious walk-in closet—ideal for visitors or multigenerational living. Enjoy a spacious Great room that flows effortlessly into the dining area which overlooks a covered rear Lanai—perfect for seamless indoor-outdoor living and entertaining. Upstairs, the Primary Suite includes an oversized walk-in closet and an ensuite bath featuring dual sinks in adult-height vanity, quartz counters, and a walk-in tiled shower. An expansive 2nd floor Loft area offers additional gathering space for added flexibility. With attractive landscaping, a brick-paver driveway, and welcoming walkway, this home offers impressive curb appeal that complements its stylish interior! Future Community amenities will include Resort-style pool with shaded cabana, Dog Park, Walking Trail with fitness equipment, and Playground. The beautiful Trinity Gardens Community is situated in a prime location - just minutes from I-4 and a short drive to Downtown DeLand. **Furnishings and decor items shown in photos are not included in Purchase.

$2,994/mo

Est. mortgage payment based on a $449,990 home price.

All estimates are provided by Luxury Presence for informational purposes only. Actual amounts may vary.

Additional information

MLS® ID
O6435243

Interior Features

Bedrooms
4
Bathrooms
4
Cooling
Yes
Heating
Yes
Basement
No

Exterior Features

Lot Size
0.16 Acres

Other Property Details

Taxes
$2,037
Tax Frequency
Annually
Association Fee Frequency
Monthly
Garage
Yes
View
Yes
Pets Allowed
Yes
New Construction
Yes
55+/Senior Community
No

Listings courtesy of Stellar MLS as distributed by MLS GRID

All information deemed reliable but not guaranteed and should be independently verified. All properties are subject to prior sale, change or withdrawal. Neither listing broker(s) nor Facet Realty shall be responsible for any typographical errors, misinformation, misprints and shall be held totally harmless. Properties displayed may be listed or sold by various participants in the MLS. 

Based on information submitted to the MLS GRID as of 9:51 AM UTC on 10/8/2026. All data is obtained from various sources and may not have been verified by broker or MLS GRID. Supplied Open House Information is subject to change without notice. All information should be independently reviewed and verified for accuracy. Properties may or may not be listed by the office/agent presenting the information.

©2026 Stellar MLS . All rights reserved.

DMCA Notice

Powered by Luxury Presence