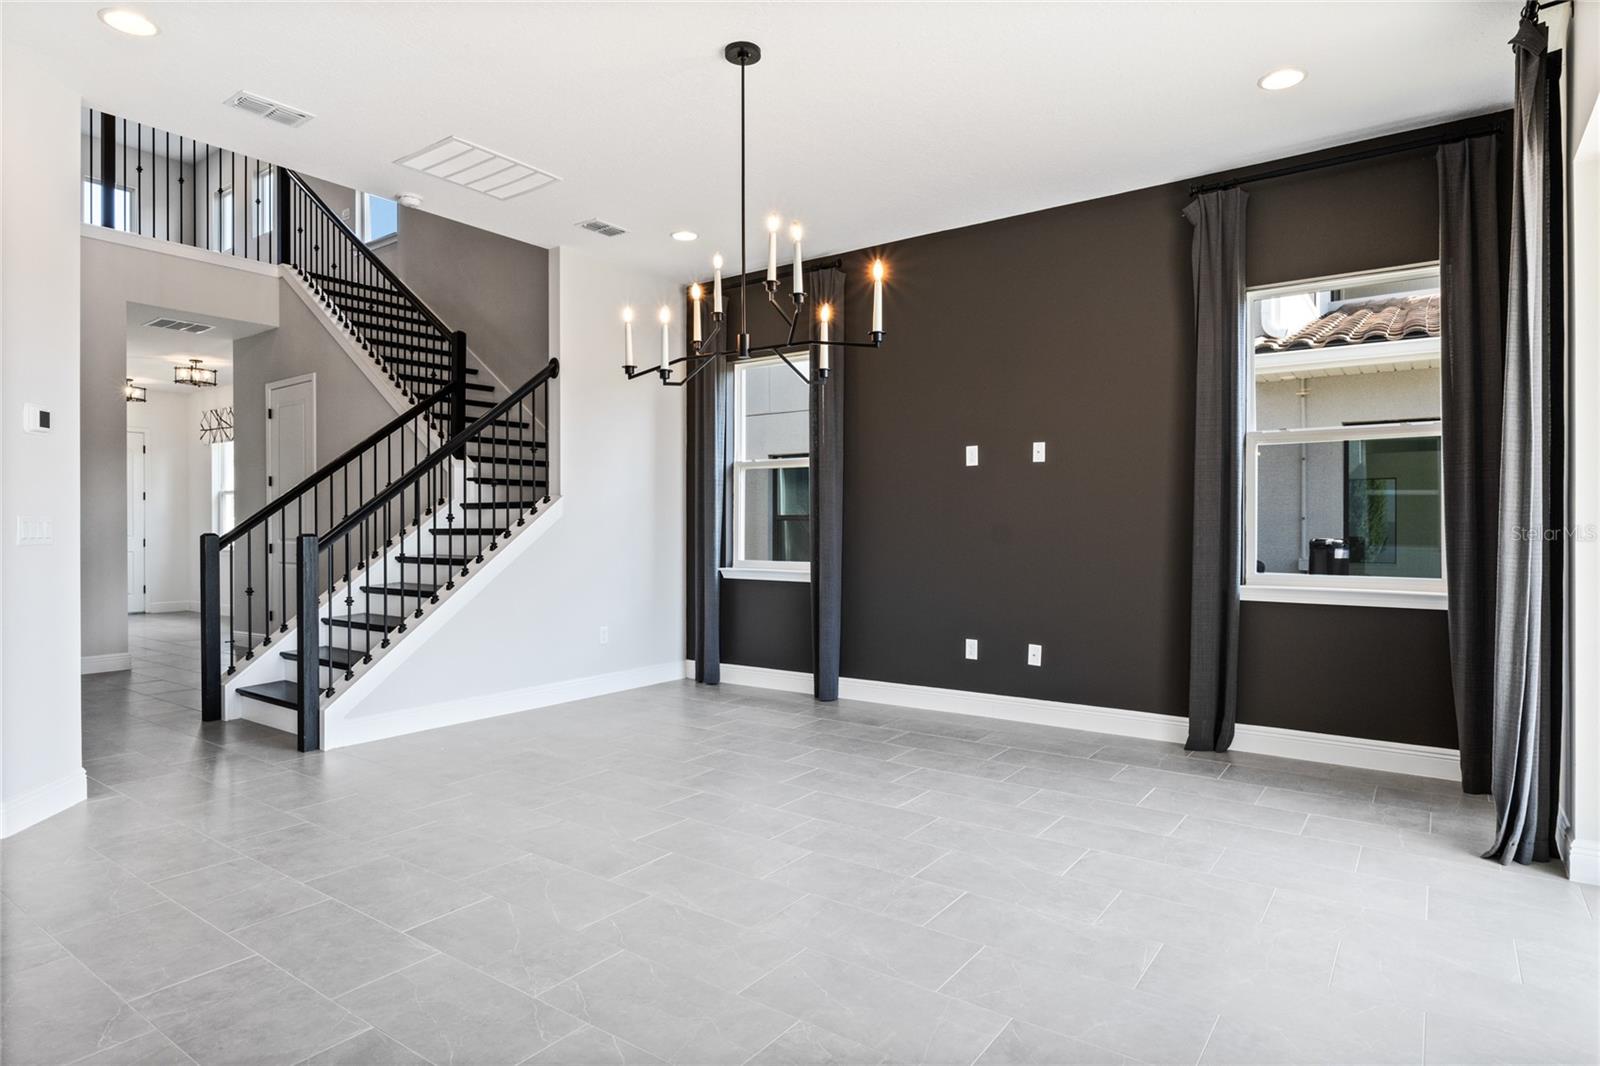
Property photo 1
Property photo 2
Property photo 3
Property photo 4
Property photo 5
4 Beds
4 Baths
2,801 sqft

$840,000

16112 VETTA DR, MONTVERDE FL, 34756

Price per sqft$299.89
Built in2022
Property size2,801 sqft
Property typeResidential
Courtesy of SUNDIAL REAL ESTATE LLC, Michael Salazar  Listing Contact: 800-786-3425

Overview

Active

Listed Feb 14, 2025

Updated 7 days ago

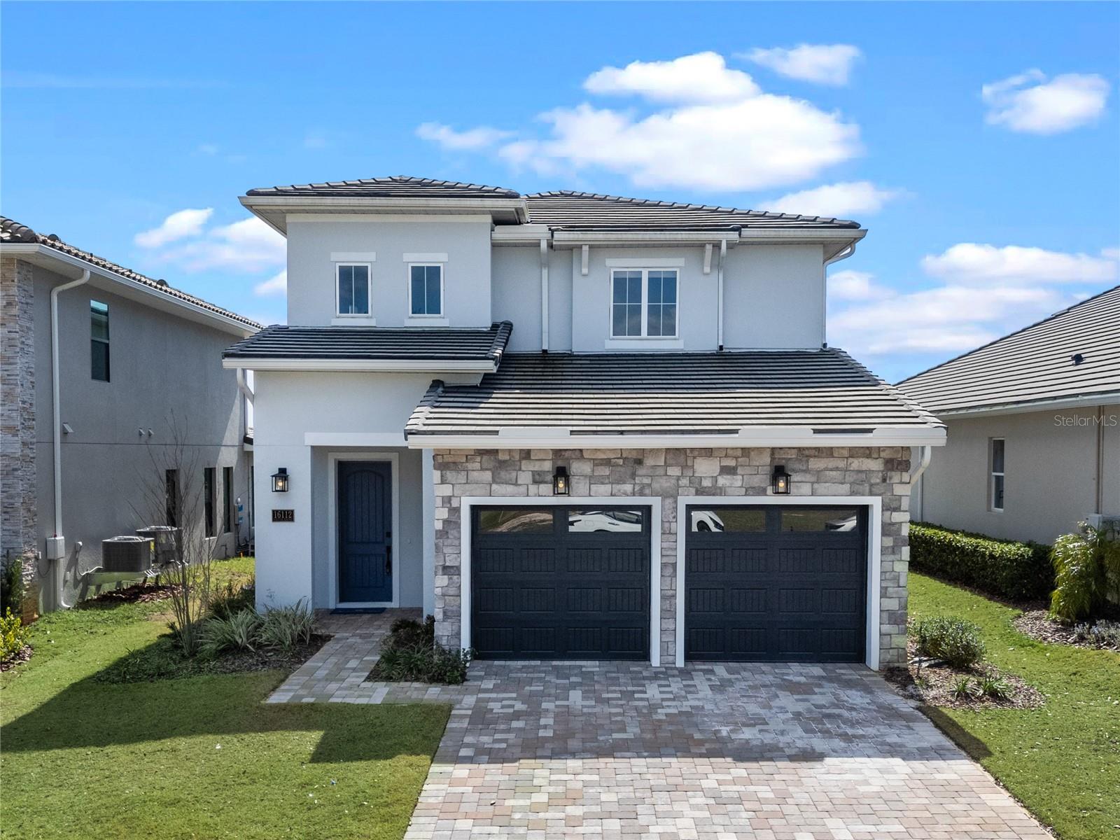
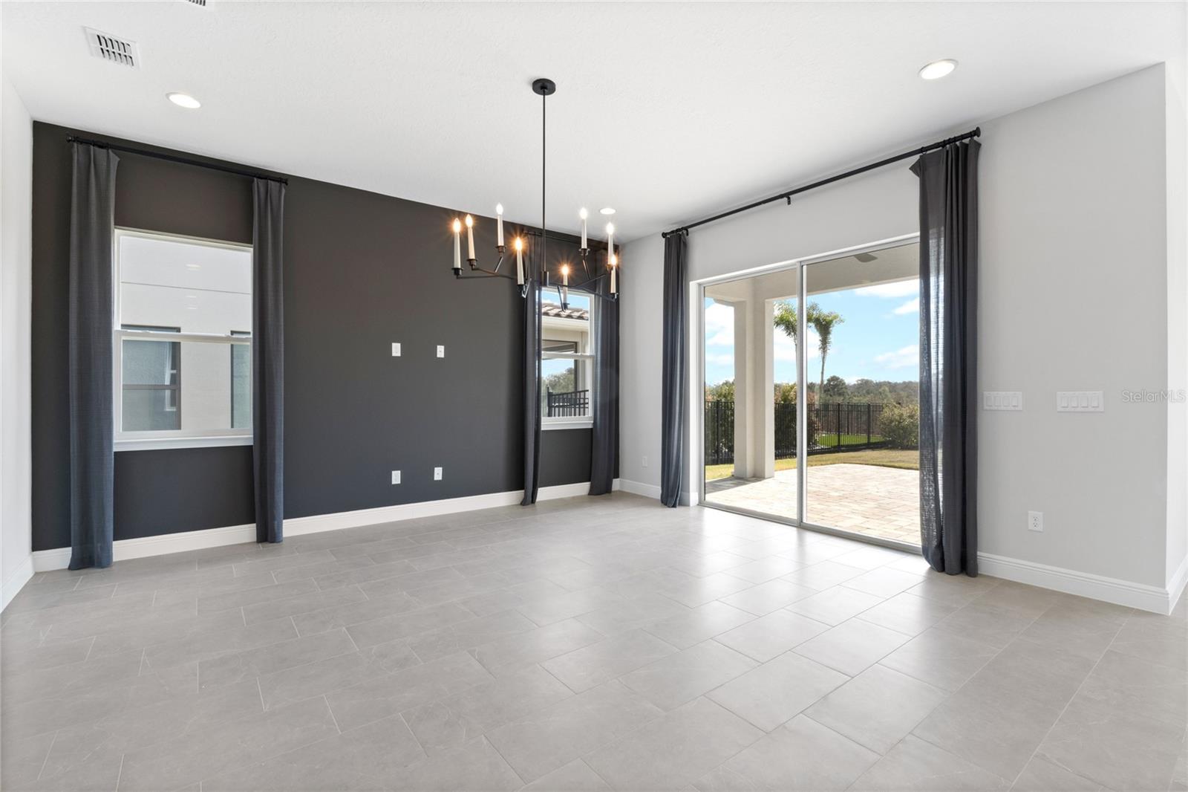
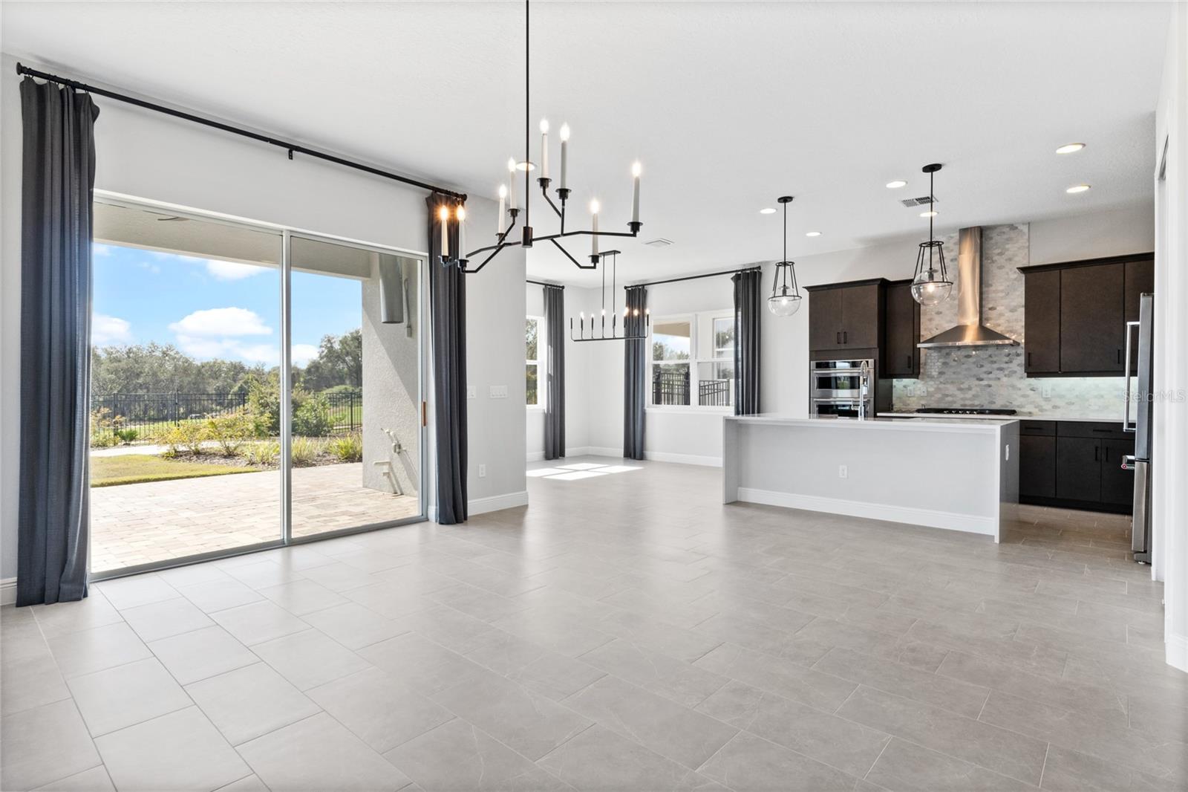
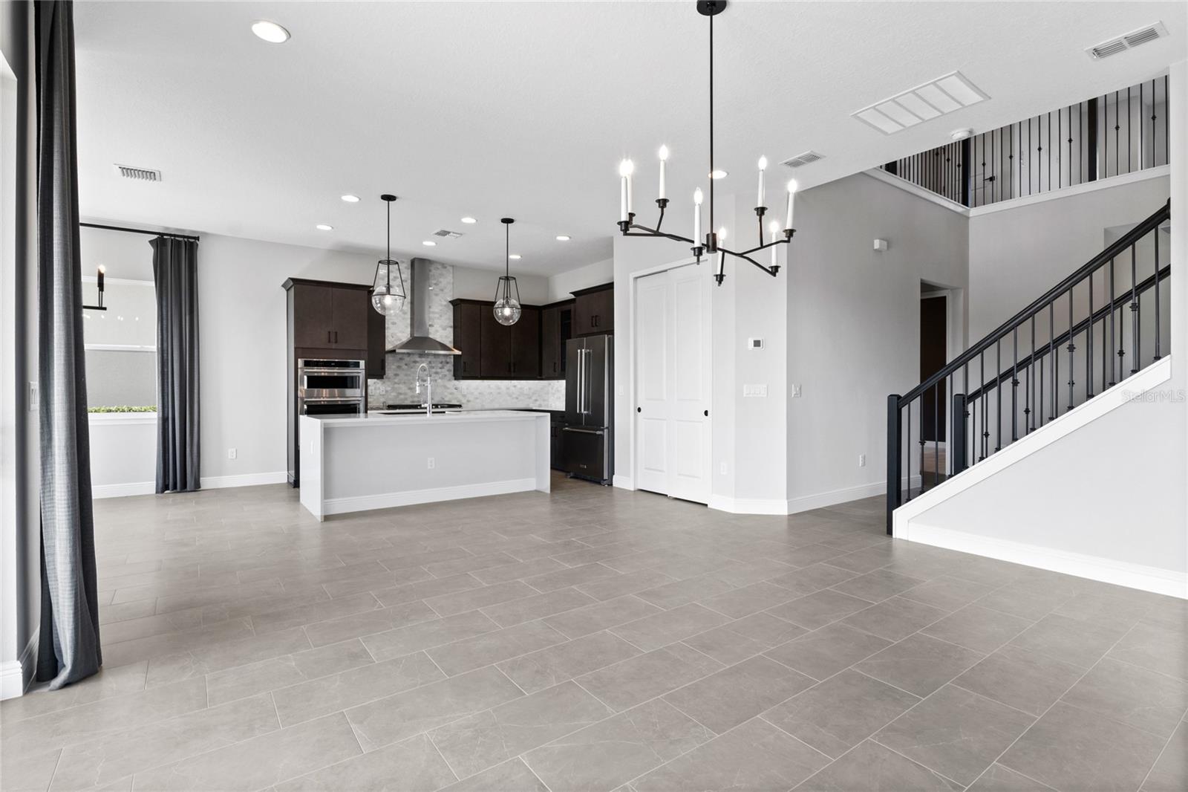
Experience luxury living in the Milan floor plan by Dream Finders Homes, offering stunning, unobstructed golf course views in the exclusive Bella Collina community. Featured in Orlando’s Parade of Homes, this 4-bed, 3.5-bath residence boasts over 2,800 sq. ft. of thoughtfully designed living space and is a pristine, unlived-in model home with no wear and tear—ready for its first owner! The open floor plan features a gourmet kitchen with premium cabinetry, high-end appliances, a natural gas stove, and a striking waterfall island...perfect for entertaining. Expansive windows fill the home with natural light, showcasing the breathtaking golf course views. The downstairs primary suite is a private retreat, featuring a spa-like bath with a freestanding tub, dual shower heads, and a walk-in shower. Designed for indoor-outdoor living, the covered lanai is pre-plumbed for a summer kitchen and offers ample space for a future pool. Enjoy resort-style amenities, including the championship 18-hole golf course designed by Sir Nick Faldo, tennis and pickleball courts, a fitness center, full-service spa, and the 19th Hole restaurant—perfect for dining after a round of golf. Conveniently located near Montverde Academy, Disney, the Florida Turnpike, FL 429, shopping, restaurants, entertainment, and hospitals, this home offers the epitome of convenience and sophistication. With 24-hour manned security, this exceptional home offers privacy, exclusivity, and an unmatched lifestyle. Don’t miss this opportunity—schedule your private tour today!

$5,589/mo

Est. mortgage payment based on a $840,000 home price.

All estimates are provided by Luxury Presence for informational purposes only. Actual amounts may vary.

Additional information

MLS® ID
O6279669

Interior Features

Bedrooms
4
Bathrooms
4
Cooling
Yes
Heating
Yes
Basement
No

Exterior Features

Lot Size
0.16 Acres

Other Property Details

Taxes
$12,129
Tax Frequency
Annually
Association Fee Frequency
Monthly
Garage
Yes
View
Yes
Pets Allowed
Yes
55+/Senior Community
No

Listings courtesy of Stellar MLS as distributed by MLS GRID

All information deemed reliable but not guaranteed and should be independently verified. All properties are subject to prior sale, change or withdrawal. Neither listing broker(s) nor Facet Realty shall be responsible for any typographical errors, misinformation, misprints and shall be held totally harmless. Properties displayed may be listed or sold by various participants in the MLS. 

Based on information submitted to the MLS GRID as of 1:42 AM UTC on 10/8/2026. All data is obtained from various sources and may not have been verified by broker or MLS GRID. Supplied Open House Information is subject to change without notice. All information should be independently reviewed and verified for accuracy. Properties may or may not be listed by the office/agent presenting the information.

©2026 Stellar MLS . All rights reserved.

DMCA Notice

Powered by Luxury Presence