Property photo 1
Property photo 2
Property photo 3
Property photo 4
Property photo 5
3 Beds
3 Baths
2,115 sqft

$391,800

5357 COBBLESTONE CT, WESLEY CHAPEL FL, 33543

Price per sqft$185.25
Built in1990
Property size2,115 sqft
Property typeResidential
Courtesy of TAMPA BAY REAL ESTATE COMPANY, Britta Becker  Listing Contact: 813-395-2375

Overview

Active

Listed Aug 28, 2026

Updated 3 weeks ago

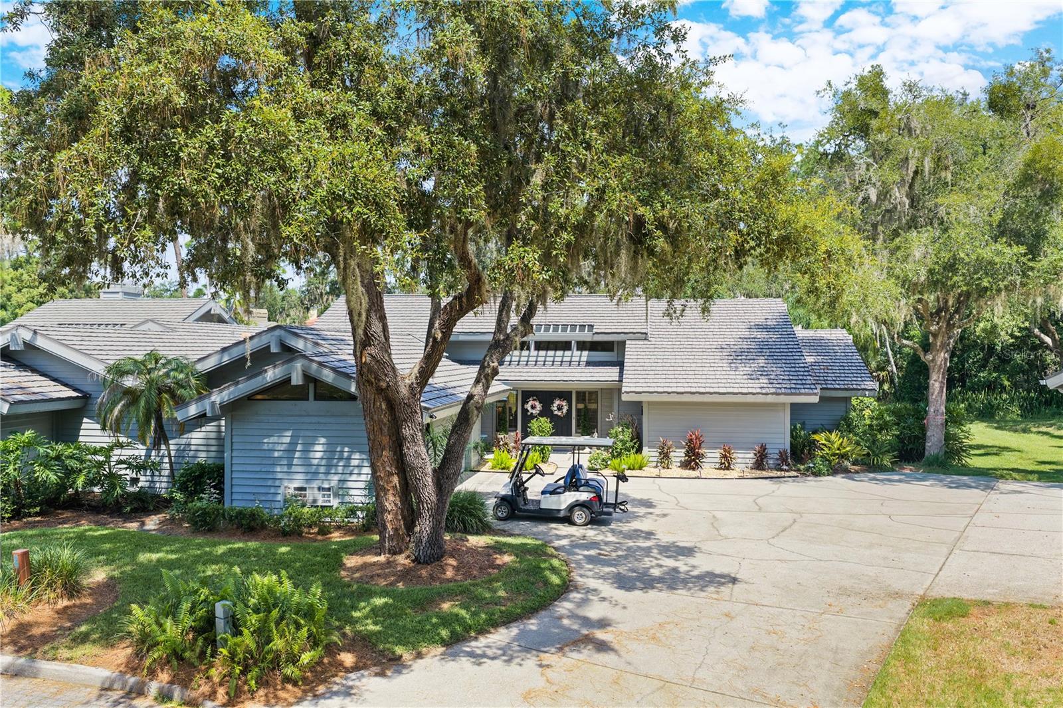
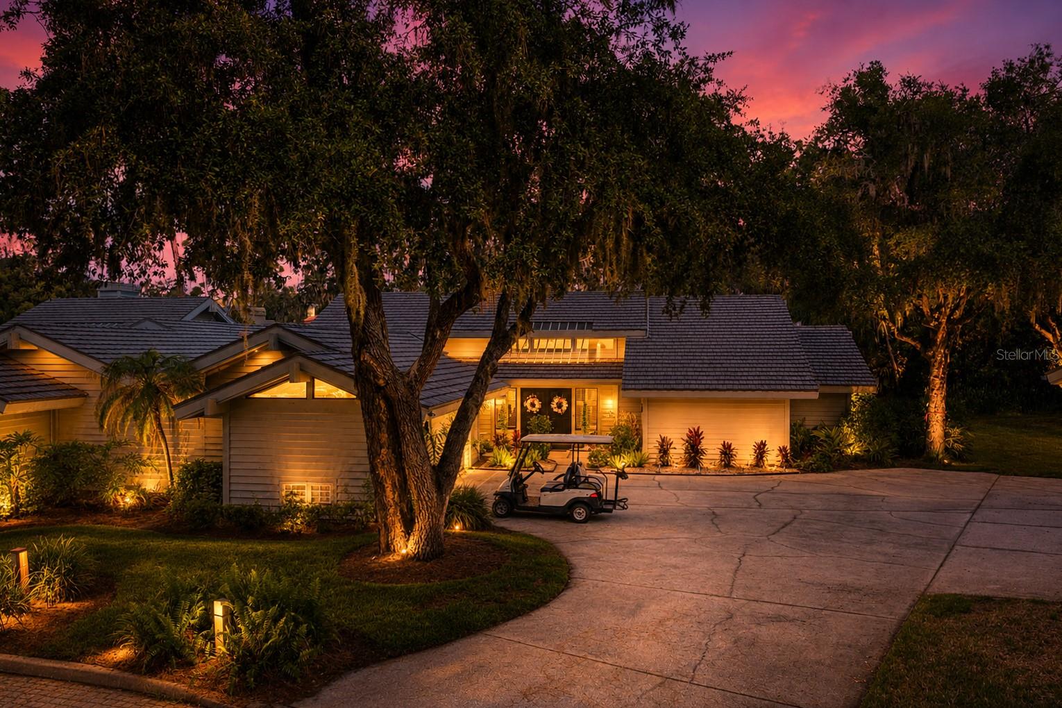
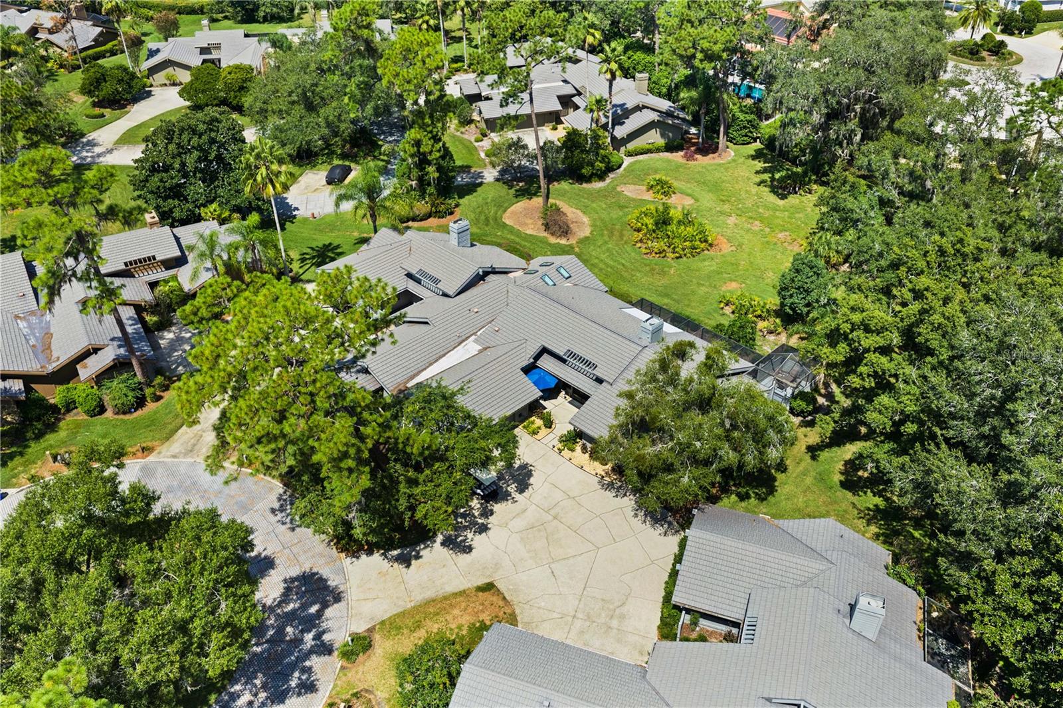
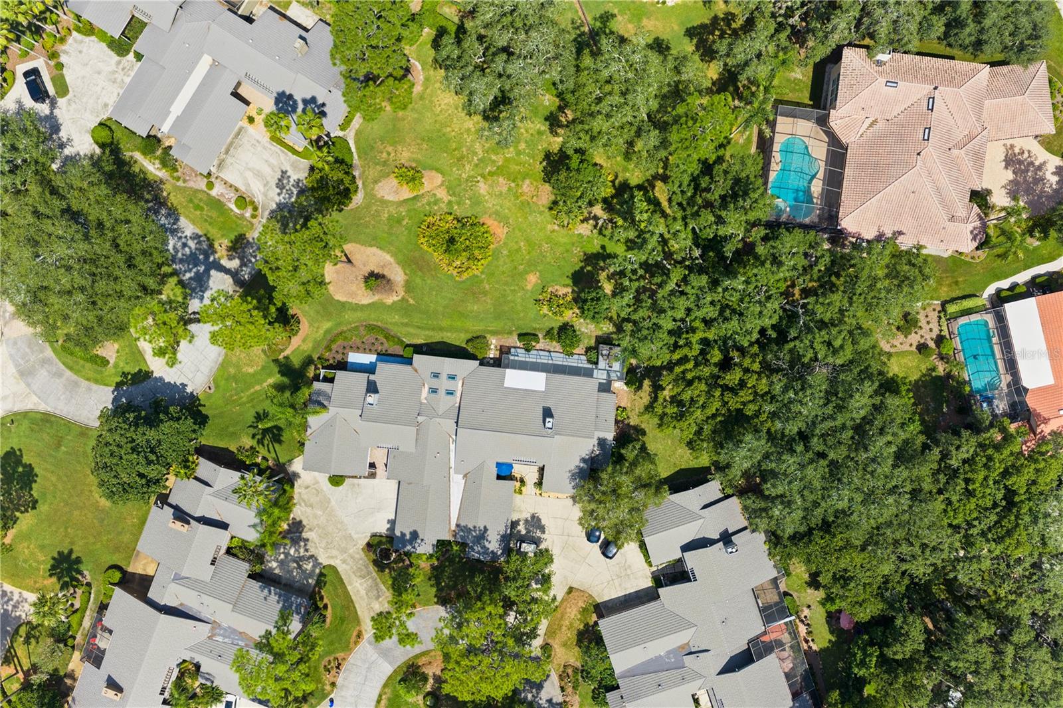
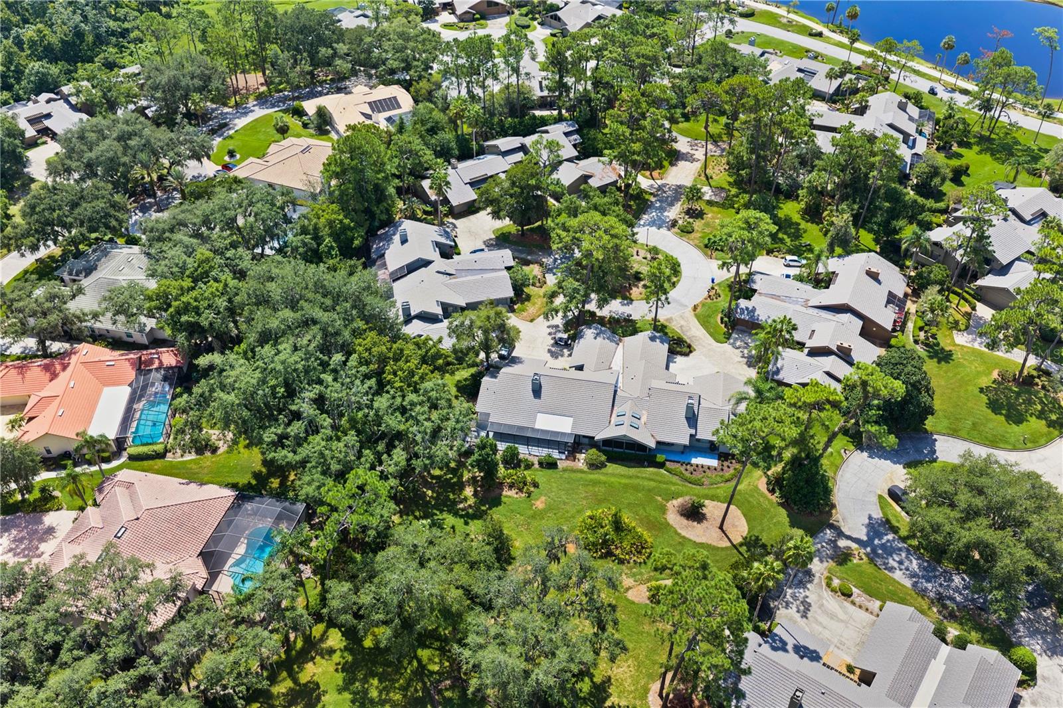
Saddlebrook — a 480-acre nature retreat and the heartbeat of Wesley Chapel — is home to this one-level, 3-bedroom, 2.5-bath cluster home, tucked quietly at the end of a cul-de-sac. A paved driveway leads to a two-car garage and a separate golf cart garage, complete with an included golf cart and new lithium battery and ready for the course. Double doors open into a living room with soaring vaulted ceilings and a wood-burning fireplace, the kind of room that invites you to slow down, with sliding glass doors that open straight out to the lanai and beyond, the mature landscaping, trees and flowers. Just off the living room, a dining room is finished with wainscoting — decorative wood paneling. The kitchen with granite countertops, stainless steel appliances, and its own sliding glass doors opening to a front courtyard, and the sounds of nature. The primary suite is a retreat of its own: vaulted ceilings, a spacious walk-in closet, double vanities, a garden tub, and sliding glass doors to the screened lanai and exterior, private seating area. The HOA takes care of the rest — roof, exterior paint, landscaping, termite control, and trash pickup — backed by 24/7 gated security. Public water and sewer and a Zone X flood designation mean fewer surprises at closing. Right in the community, Saddlebrook Resort offers optional membership to 27 holes of championship golf, tennis, pickleball, and resort dining, with shopping, dining, and hospitals just minutes away. Make an appointment to see this home and visit the community.

$2,607/mo

Est. mortgage payment based on a $391,800 home price.

All estimates are provided by Luxury Presence for informational purposes only. Actual amounts may vary.

Additional information

MLS® ID
TB8542348

Interior Features

Bedrooms
3
Bathrooms
3
Fireplace
Yes
Cooling
Yes
Heating
Yes
Basement
No

Exterior Features

Lot Size
0.21 Acres

Other Property Details

Taxes
$6,734
Tax Frequency
Annually
Association Fee Frequency
Monthly
Garage
Yes
View
Yes
Pets Allowed
Yes
55+/Senior Community
No

Listings courtesy of Stellar MLS as distributed by MLS GRID

All information deemed reliable but not guaranteed and should be independently verified. All properties are subject to prior sale, change or withdrawal. Neither listing broker(s) nor Facet Realty shall be responsible for any typographical errors, misinformation, misprints and shall be held totally harmless. Properties displayed may be listed or sold by various participants in the MLS. 

Based on information submitted to the MLS GRID as of 9:27 AM UTC on 10/8/2026. All data is obtained from various sources and may not have been verified by broker or MLS GRID. Supplied Open House Information is subject to change without notice. All information should be independently reviewed and verified for accuracy. Properties may or may not be listed by the office/agent presenting the information.

©2026 Stellar MLS . All rights reserved.

DMCA Notice

Powered by Luxury Presence