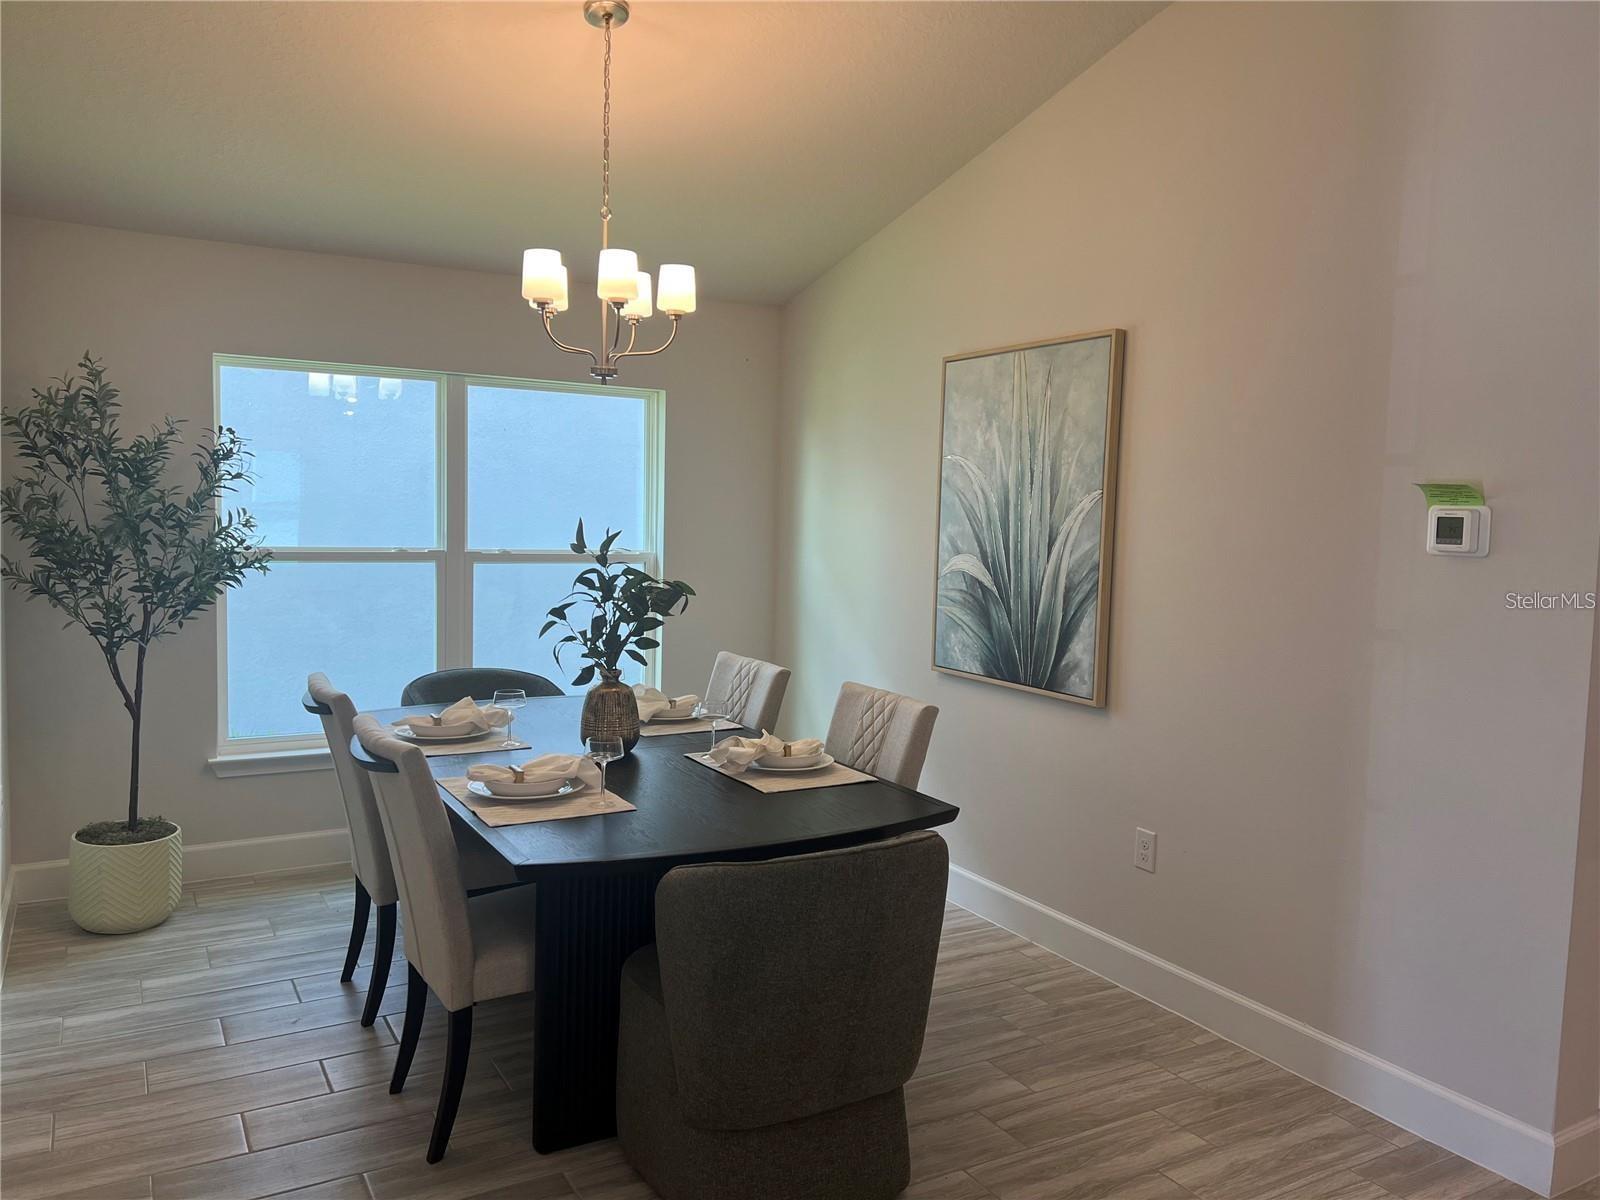
Property photo 1
Property photo 2
Property photo 3
Property photo 4
Property photo 5
4 Beds
2 Baths
1,820 sqft

$328,500

9430 HIGHLAND HILLS DR ST, HUDSON FL, 34667

Price per sqft$180.49
Built in2026
Property size1,820 sqft
Property typeResidential
Courtesy of ADAMS HOMES REALTY,INC., Amanda Oras  Listing Contact: 813-241-2500

Overview

Active

Listed Oct 2, 2026

Updated 3 days ago

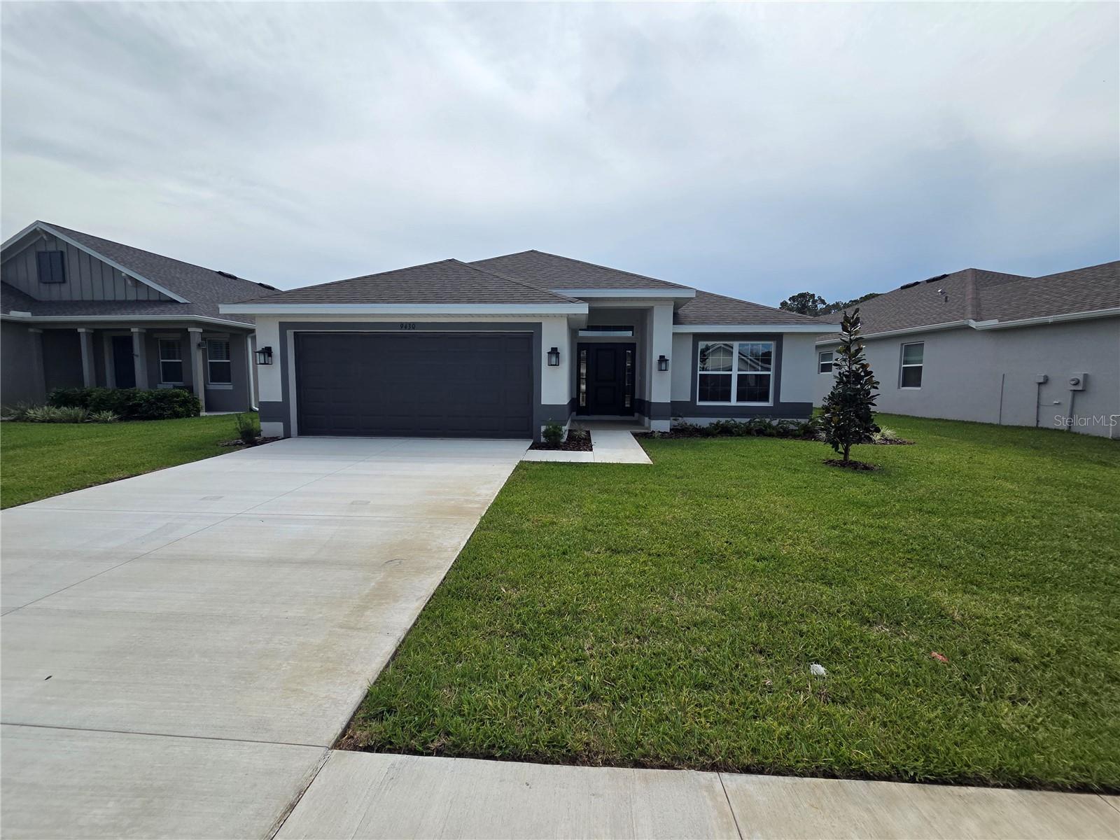
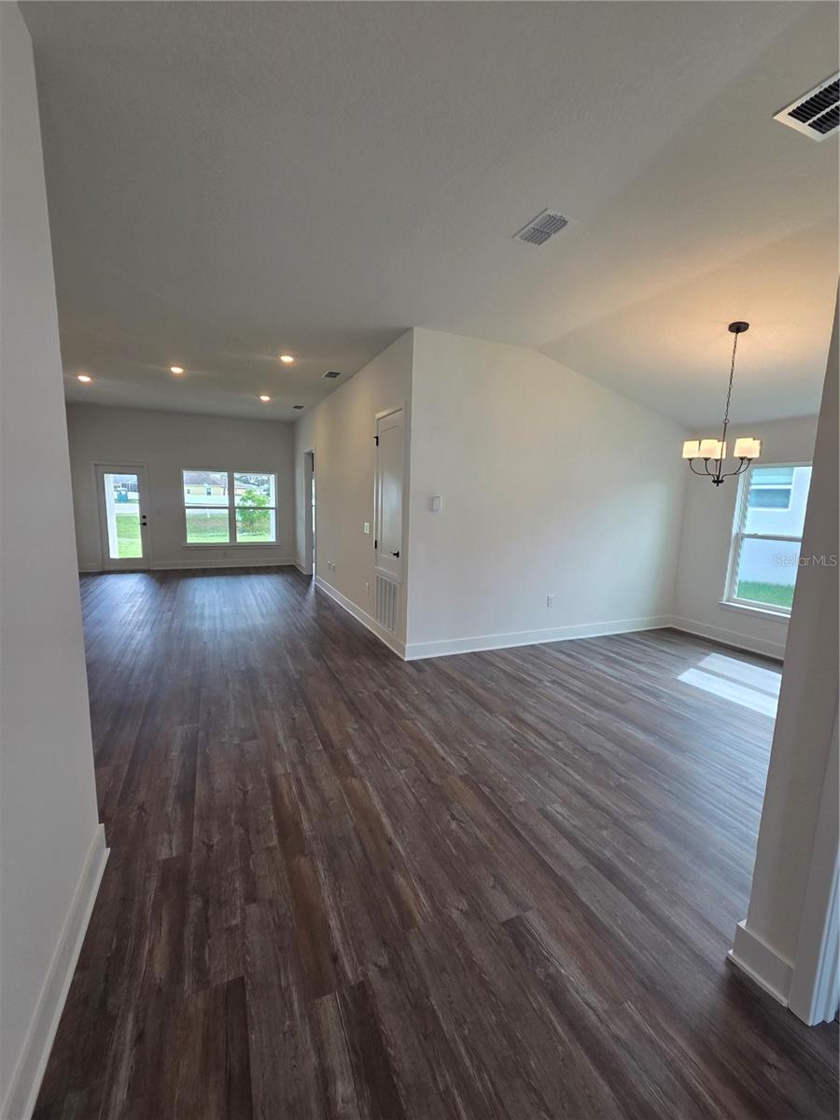
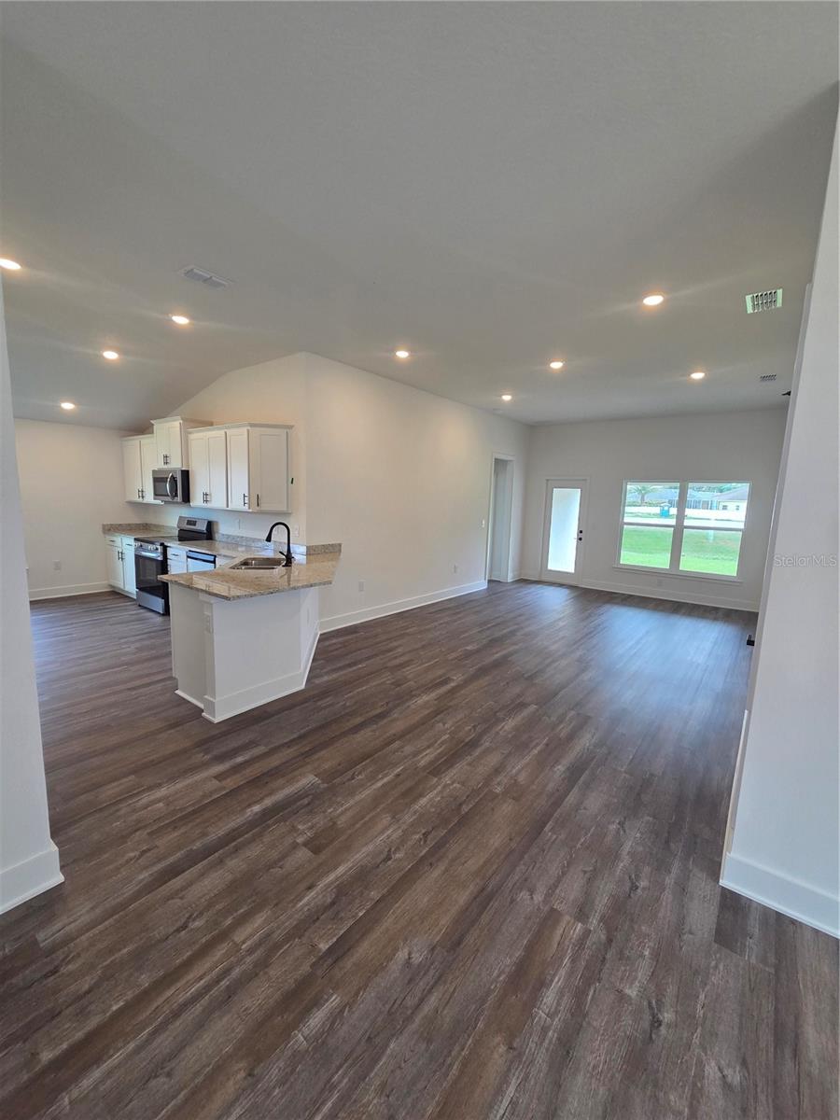
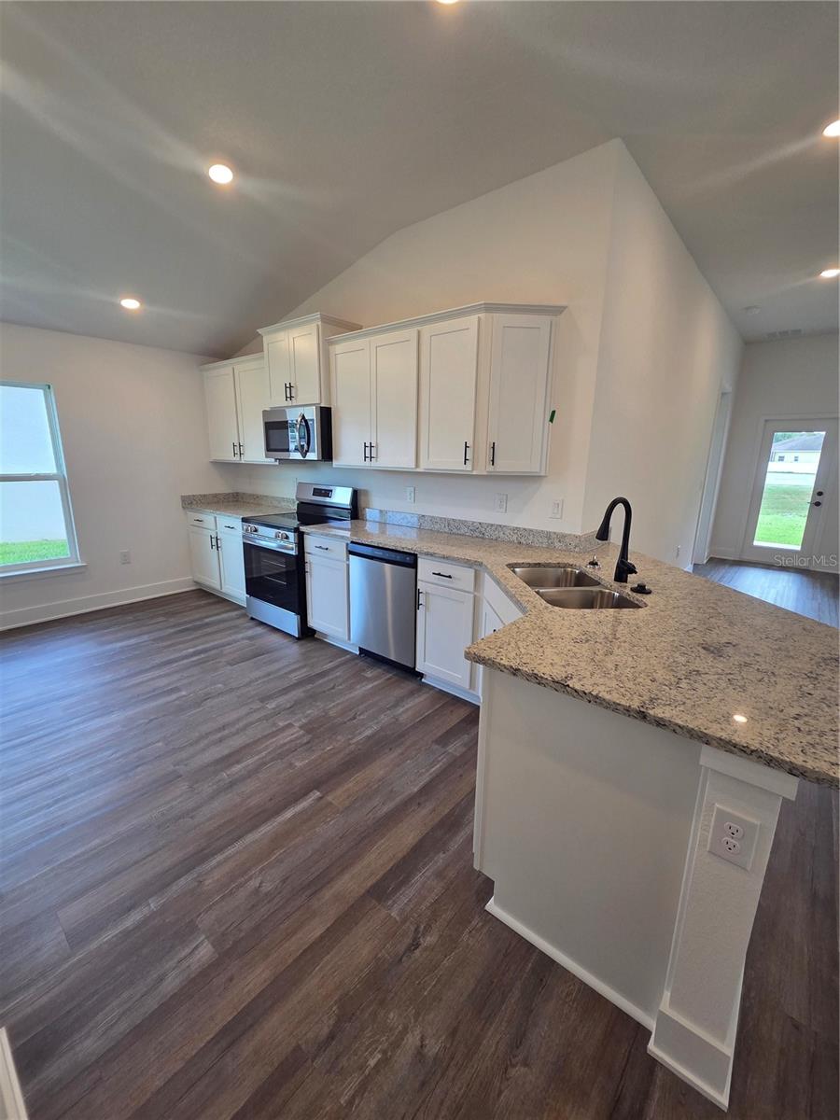
Welcome to the 1820 Craftsman by Adams Homes, where quality, space, and value come together! This beautifully designed 4-bedroom, 2-bath home with a 2-car garage offers a spacious open-concept layout and the added privacy of no rear neighbors, making it perfect for both everyday living and entertaining. Luxury vinyl plank flooring flows throughout the main living areas, while plush carpet adds comfort to each bedroom. The heart of the home is the stylish kitchen, featuring light cabinets with crown molding, granite countertops, and an open view of the dining and family room, making it easy to cook, gather, and stay connected. The private owner's suite is designed for relaxation with a 5-foot walk-in shower, separate garden tub, and spacious layout, creating the perfect retreat at the end of the day. Step outside to the covered lanai and enjoy the peaceful setting of no rear neighbors, ideal for morning coffee, weekend cookouts, or simply unwinding outdoors. Located in the gated community of Highland Hills, you'll enjoy NO CDD, low HOA fees, and Spectrum Internet included, with convenient access to shopping, dining, medical facilities, and major highways for an easy commute. For over 30 years, Adams Homes has built a reputation for quality construction, thoughtfully designed floor plans, and exceptional value, giving homeowners confidence in their investment. Ready now! Make this home yours! Some photos have been virtually staged to help buyers visualize the property's potential. Home will be shown unfurnished.

$2,186/mo

Est. mortgage payment based on a $328,500 home price.

All estimates are provided by Luxury Presence for informational purposes only. Actual amounts may vary.

Additional information

MLS® ID
TB8553271

Interior Features

Bedrooms
4
Bathrooms
2
Cooling
Yes
Heating
Yes
Basement
No

Exterior Features

Lot Size
0.15 Acres

Other Property Details

Taxes
$1,073
Tax Frequency
Annually
Association Fee Frequency
Monthly
Garage
Yes
Pets Allowed
Yes
New Construction
Yes
55+/Senior Community
No

Listings courtesy of Stellar MLS as distributed by MLS GRID

All information deemed reliable but not guaranteed and should be independently verified. All properties are subject to prior sale, change or withdrawal. Neither listing broker(s) nor Facet Realty shall be responsible for any typographical errors, misinformation, misprints and shall be held totally harmless. Properties displayed may be listed or sold by various participants in the MLS. 

Based on information submitted to the MLS GRID as of 4:15 PM UTC on 10/7/2026. All data is obtained from various sources and may not have been verified by broker or MLS GRID. Supplied Open House Information is subject to change without notice. All information should be independently reviewed and verified for accuracy. Properties may or may not be listed by the office/agent presenting the information.

©2026 Stellar MLS . All rights reserved.

DMCA Notice

Powered by Luxury Presence