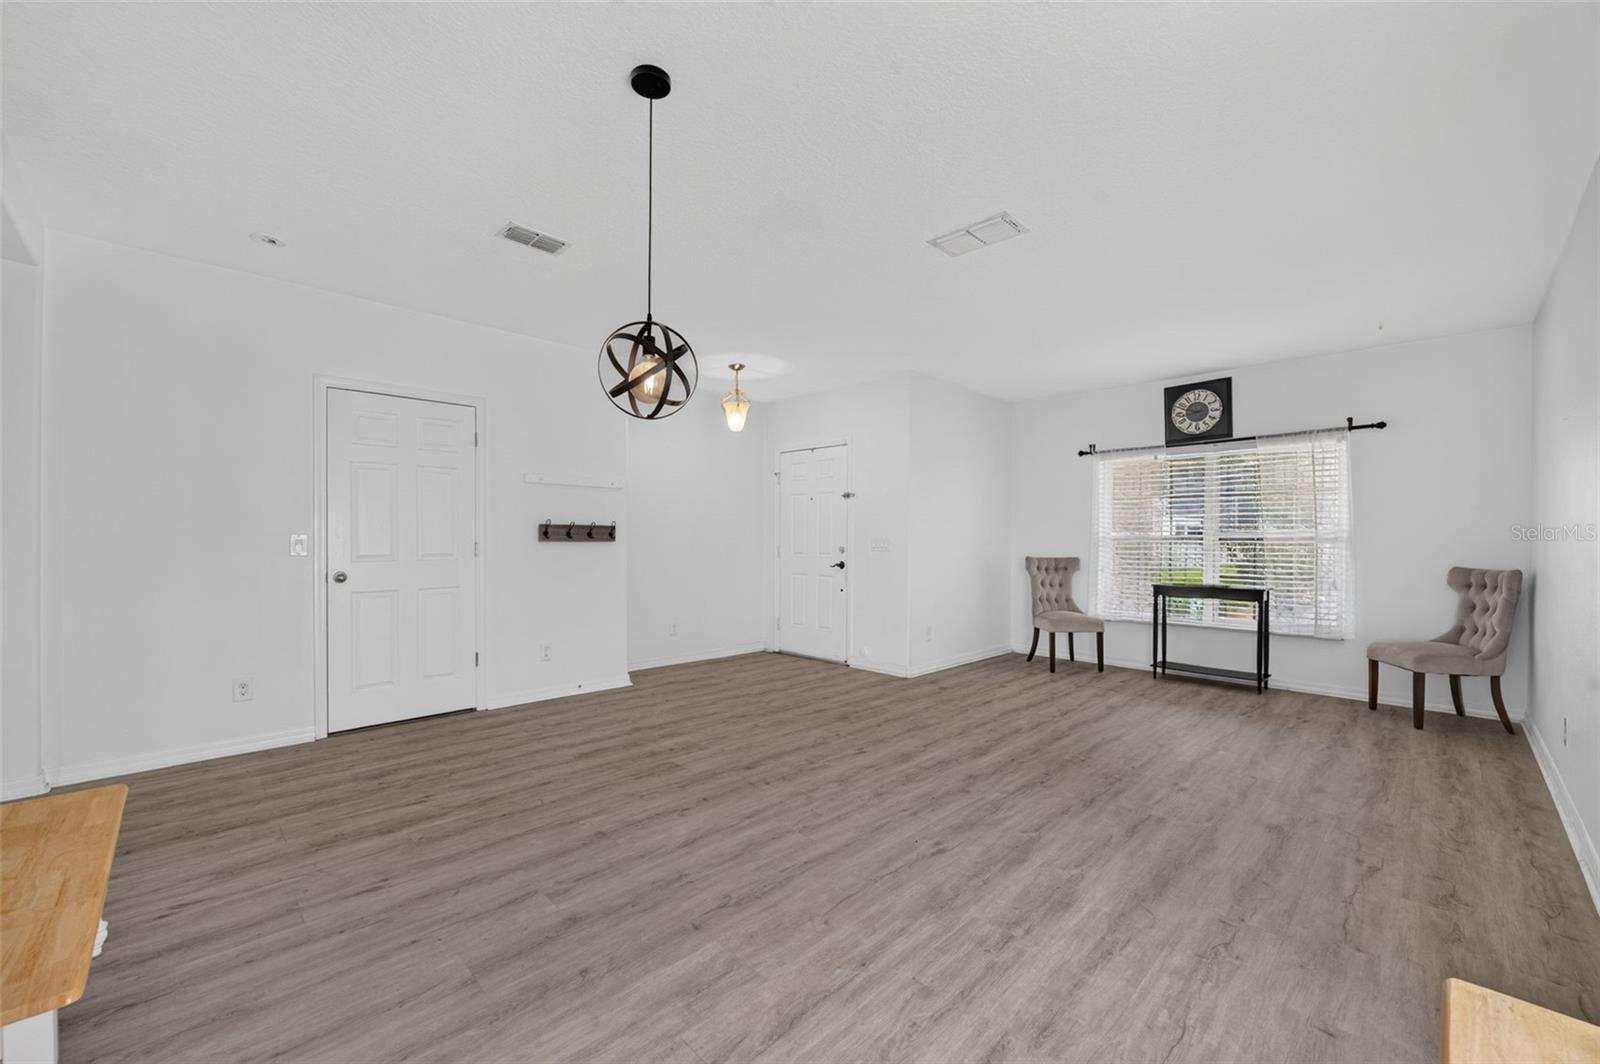
Property photo 1
Property photo 2
Property photo 3
Property photo 4
Property photo 5
4 Beds
3 Baths
3,298 sqft

$494,000

10234 LENOX ST, CLERMONT FL, 34711

Price per sqft$149.79
Built in2014
Property size3,298 sqft
Property typeResidential
Courtesy of KELLER WILLIAMS ELITE PARTNERS III REALTY, Beverly Cunningham  Listing Contact: [email protected]

Overview

Active

Listed Sep 10, 2026

Updated 39h ago

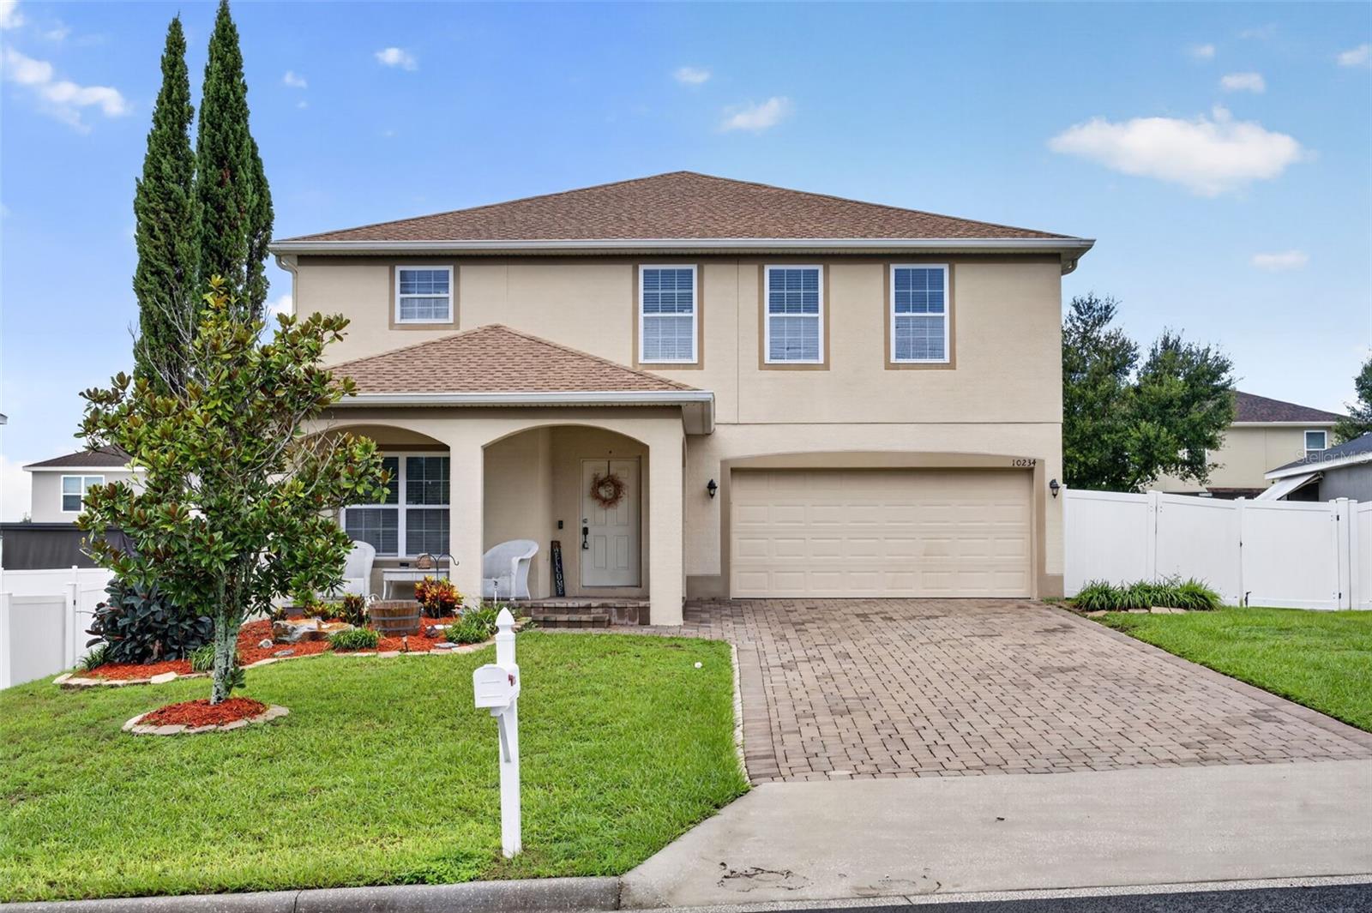
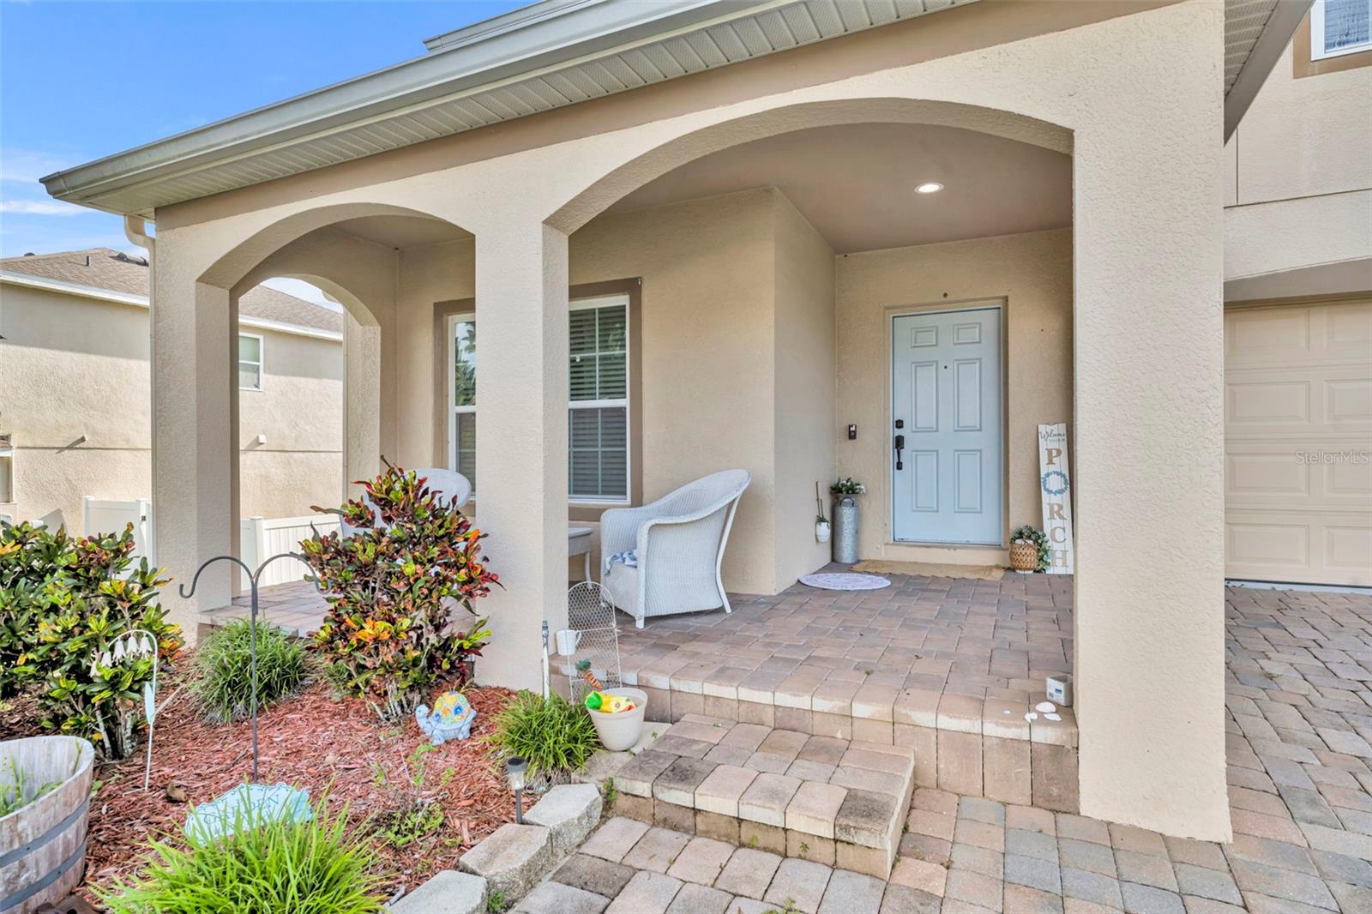
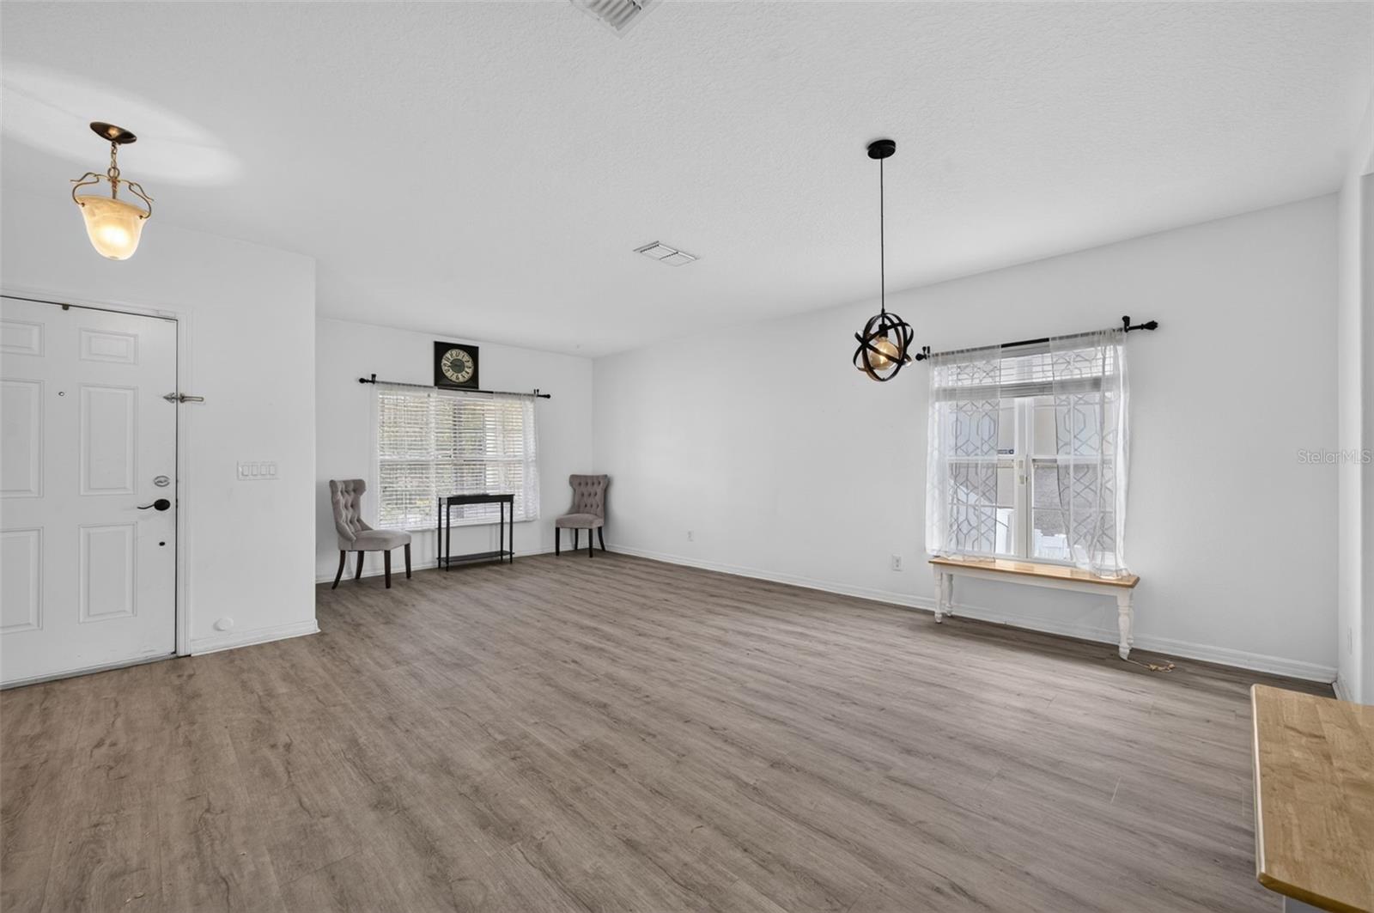
Welcome to your dream home in the heart of one of Clermont’s most desirable communities! This beautifully maintained 4-bedroom, 2.5-bath residence offers more than 3,200 square feet of thoughtfully designed living space, blending comfort, functionality, and modern style. Built in 2014 and recently upgraded with a brand-new roof and HVAC system, this move-in-ready home offers the added peace of mind of major recent improvements. Step inside to a bright, open-concept floor plan filled with natural light and enhanced by stylish finishes and spacious living areas—perfect for entertaining, relaxing, and everyday family living. At the center of the home, the gourmet kitchen features granite countertops, stainless steel appliances, and abundant cabinetry, providing plenty of space for meal preparation and gatherings. A versatile bonus room on the main level offers endless possibilities and can be used as a home office, playroom, media room, or even a fifth bedroom to suit your needs. Upstairs, retreat to the spacious primary suite, designed for comfort and relaxation. The luxurious en-suite bath features dual vanities, a soaking tub, a separate glass-enclosed shower, and a generous walk-in closet. Outside, enjoy the Florida lifestyle in the fully fenced backyard, offering a private space for outdoor entertaining, gardening, pets, play, or simply soaking up the sunshine. With its spacious layout, desirable features, recent major upgrades, and flexible living spaces, this Clermont home is a wonderful opportunity to enjoy both comfort and convenience in a highly sought-after community.

$3,287/mo

Est. mortgage payment based on a $494,000 home price.

All estimates are provided by Luxury Presence for informational purposes only. Actual amounts may vary.

Additional information

MLS® ID
G5116406

Interior Features

Bedrooms
4
Bathrooms
3
Cooling
Yes
Heating
Yes
Basement
No

Exterior Features

Lot Size
0.2 Acres

Other Property Details

Taxes
$6,911
Tax Frequency
Annually
Association Fee Frequency
Monthly
Garage
Yes
Pets Allowed
Yes
55+/Senior Community
No

Listings courtesy of Stellar MLS as distributed by MLS GRID

All information deemed reliable but not guaranteed and should be independently verified. All properties are subject to prior sale, change or withdrawal. Neither listing broker(s) nor Facet Realty shall be responsible for any typographical errors, misinformation, misprints and shall be held totally harmless. Properties displayed may be listed or sold by various participants in the MLS. 

Based on information submitted to the MLS GRID as of 8:03 PM UTC on 10/8/2026. All data is obtained from various sources and may not have been verified by broker or MLS GRID. Supplied Open House Information is subject to change without notice. All information should be independently reviewed and verified for accuracy. Properties may or may not be listed by the office/agent presenting the information.

©2026 Stellar MLS . All rights reserved.

DMCA Notice

Powered by Luxury Presence