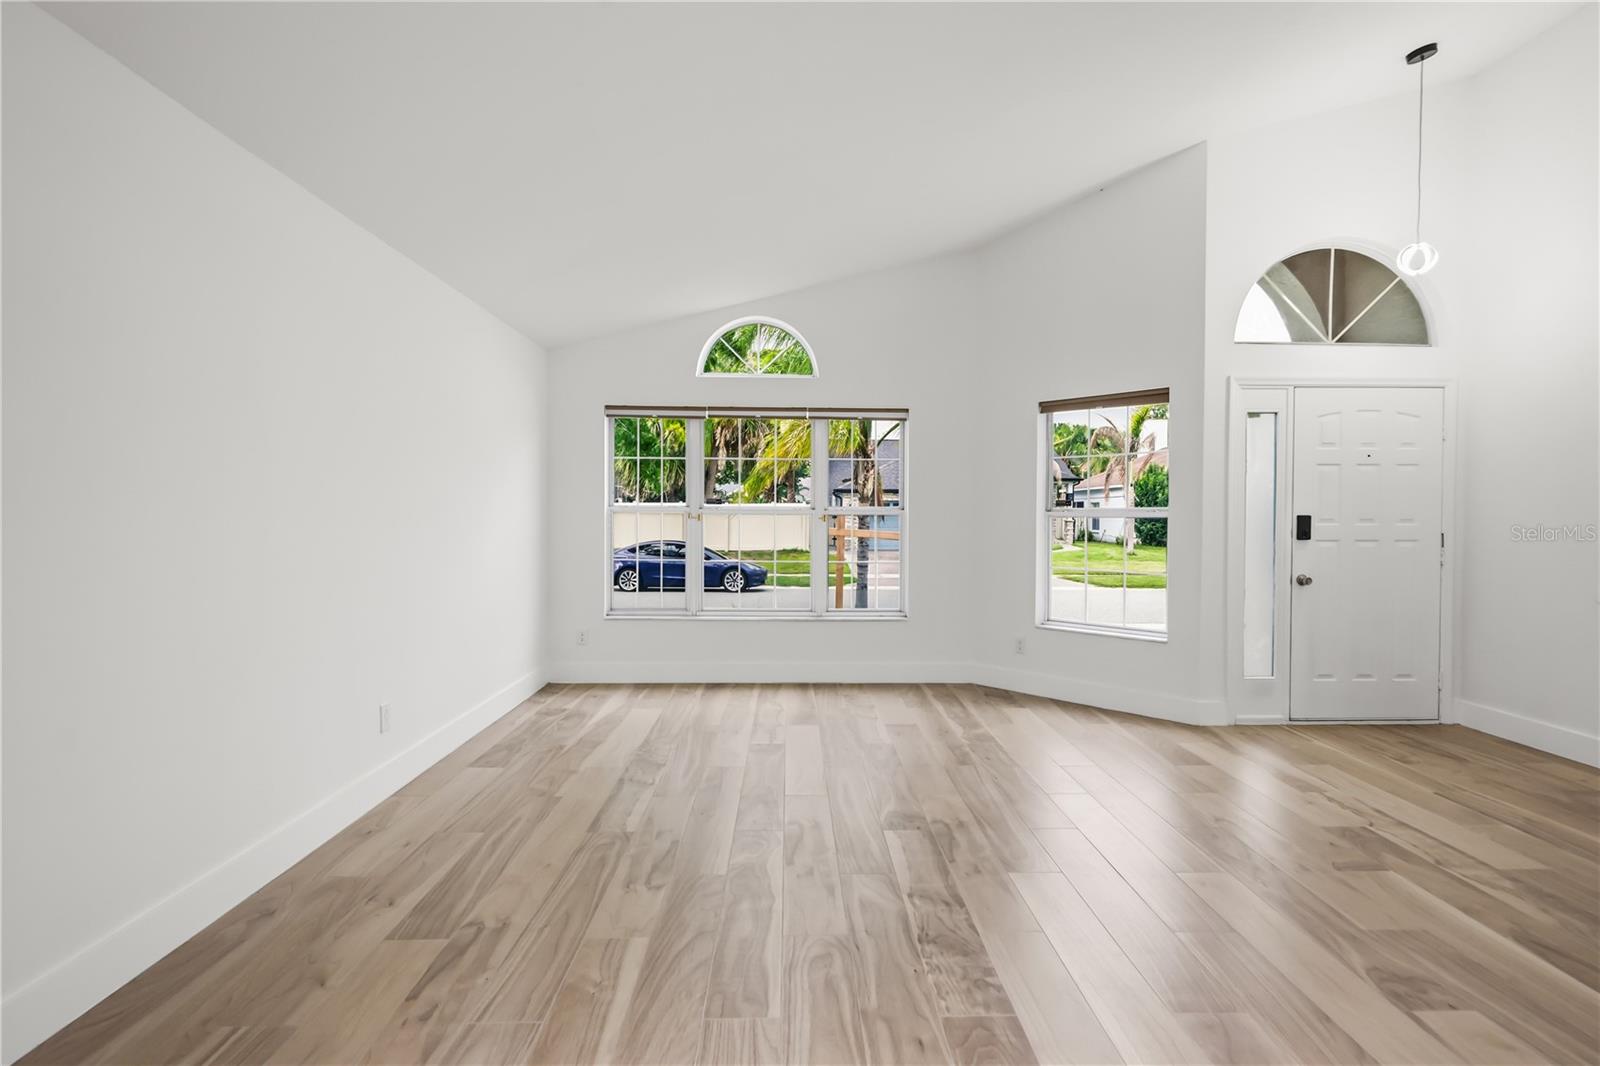
Property photo 1
Property photo 2
Property photo 3
Property photo 4
Property photo 5
4 Beds
2 Baths
1,910 sqft

$538,000

14510 QUAIL TRAIL CIR, ORLANDO FL, 32837

Price per sqft$281.68
Built in1991
Property size1,910 sqft
Property typeResidential
Courtesy of KELLER WILLIAMS LEGACY REALTY, Daniel Araque  Listing Contact: [email protected]

Overview

Active

Listed Jul 10, 2026

Updated 3 days ago

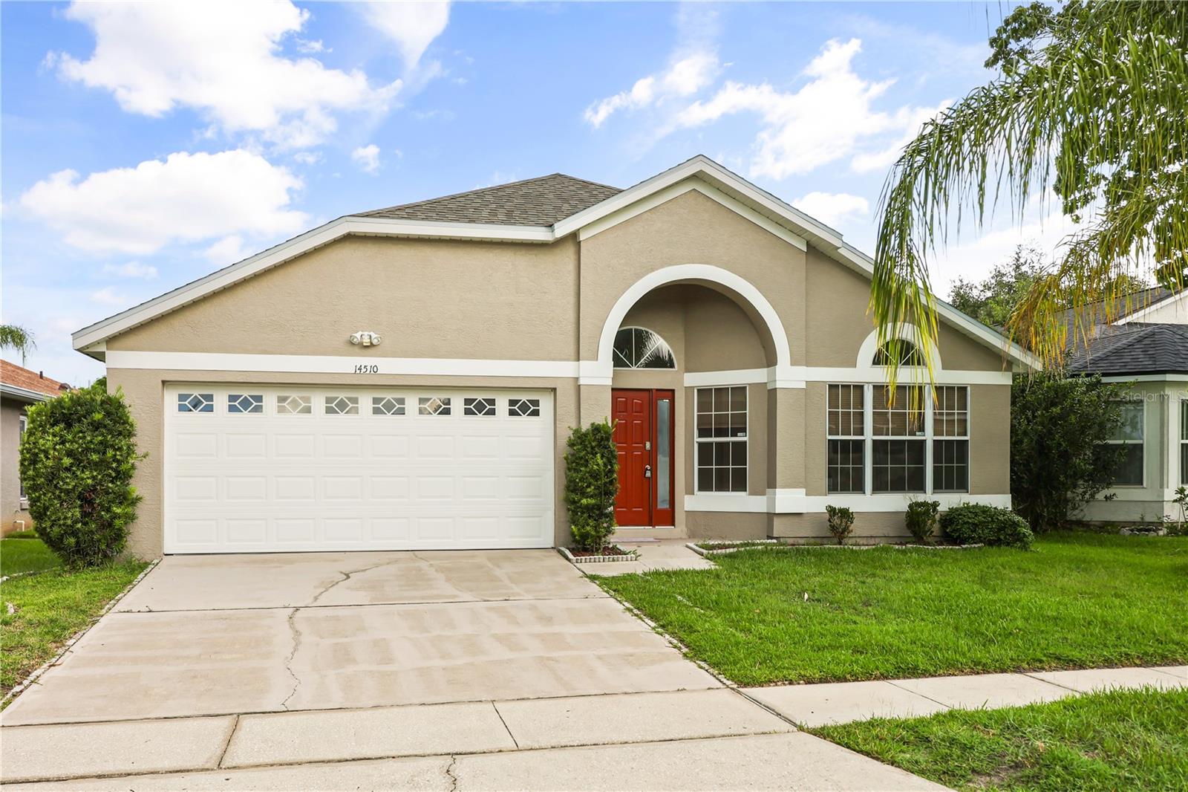
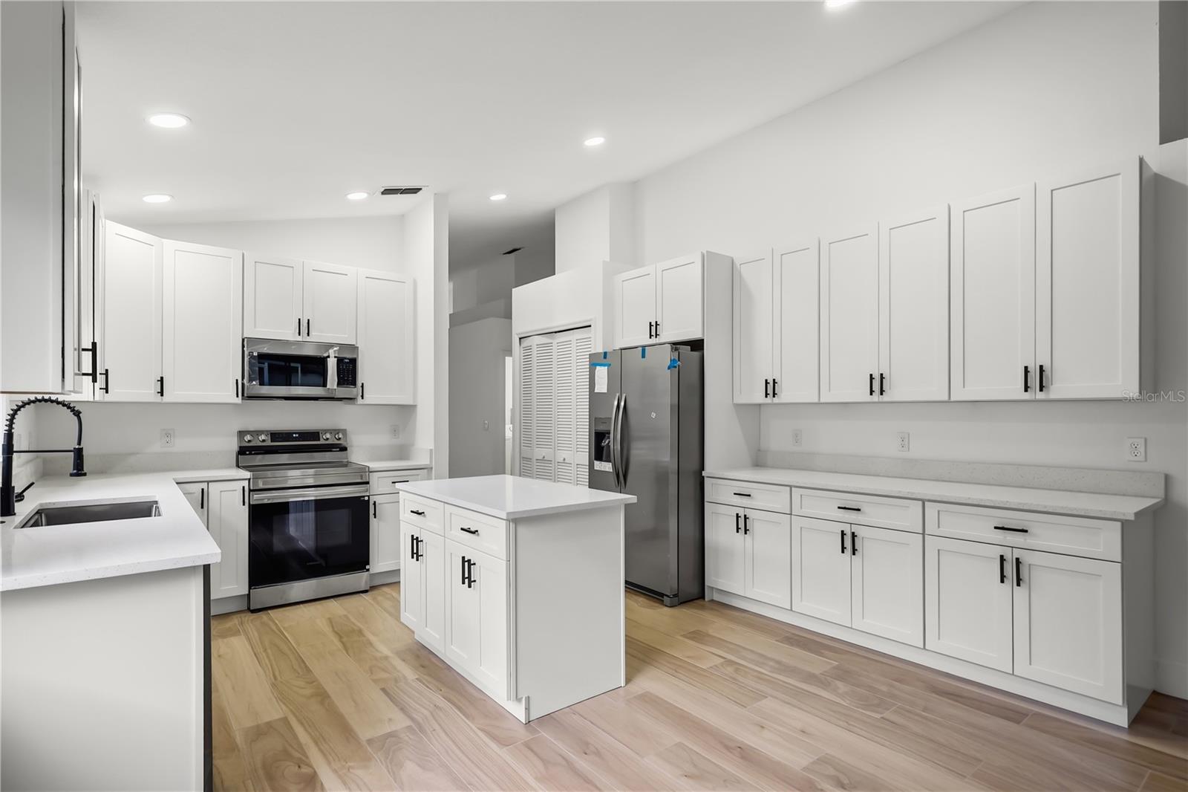
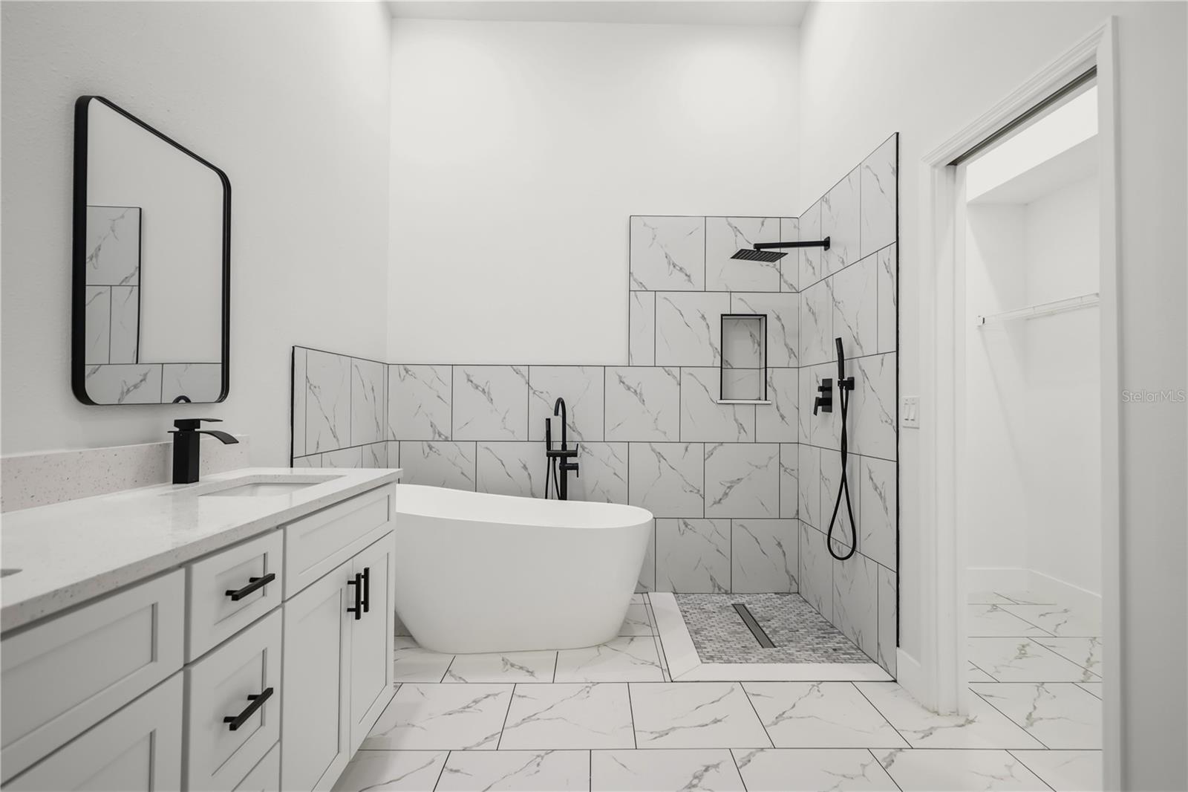
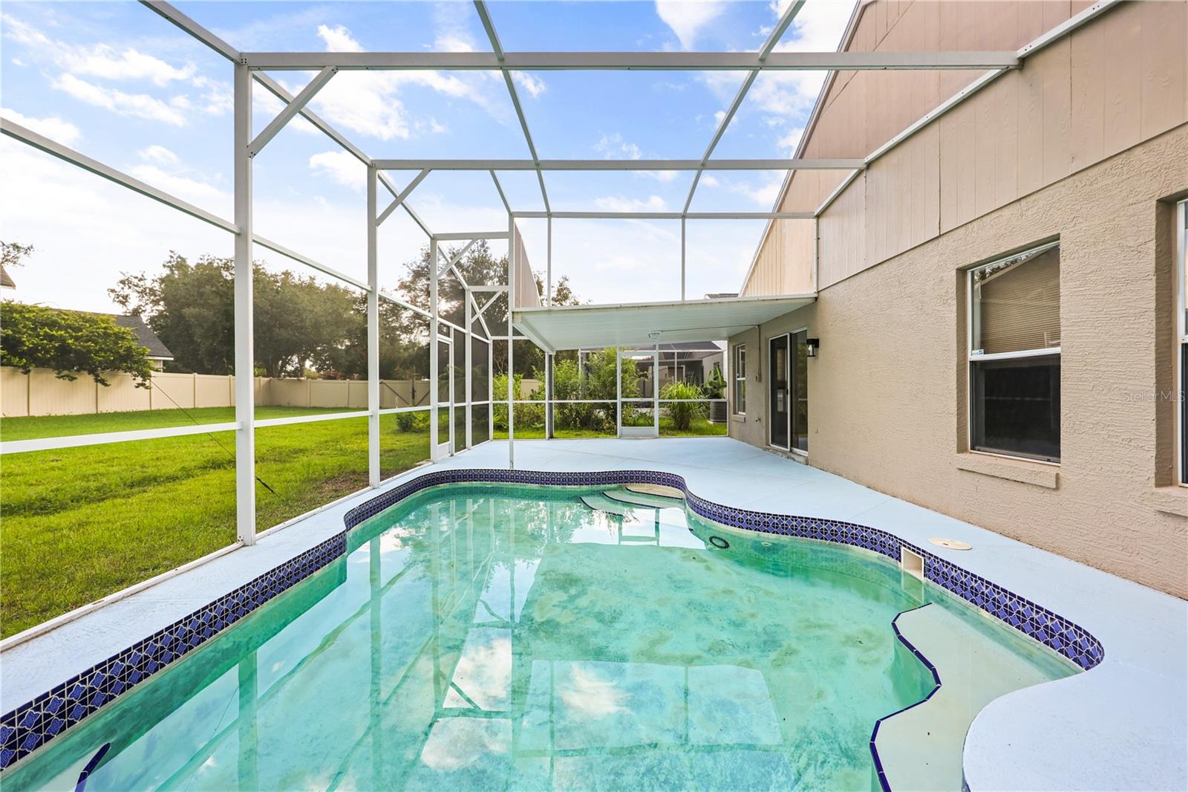
Welcome to this beautifully renovated 4-bedroom, 2-bath pool home in the highly sought-after Hunters Creek community, one of Orlando’s most desirable neighborhoods. Offering 1,910 square feet of thoughtfully updated living space, this move-in ready home blends modern style, quality upgrades, and everyday comfort. The fully remodeled kitchen features brand-new cabinetry, stainless steel appliances, a spacious island, and contemporary finishes, while both bathrooms have been completely renovated with new vanities, stylish fixtures, and a brand-new bathtub in the primary suite. New tile flooring flows throughout the home, complemented by fresh interior and exterior paint, updated lighting, hardware, energy-efficient LED recessed lighting, and custom roller-style blinds. The home also includes a washer and dryer for added convenience. Major system updates provide peace of mind, including a brand-new roof, city-approved full PEX plumbing, recently serviced HVAC system, and a new water heater with leak detection. Step outside to your private screened-in pool, featuring newly replaced screens, a freshly painted pool deck, updated pool equipment, and a beautiful stone-finished pool surface, perfect for relaxing or entertaining year-round. Located in the award-winning Hunters Creek community, residents enjoy top-rated A-rated schools, beautiful parks, walking trails, playgrounds, and a vibrant community atmosphere. Conveniently located near shopping, dining, major highways, world-famous theme parks, and Orlando International Airport, this exceptional home offers the perfect combination of luxury, location, and lifestyle.

$3,579/mo

Est. mortgage payment based on a $538,000 home price.

All estimates are provided by Luxury Presence for informational purposes only. Actual amounts may vary.

Additional information

MLS® ID
O6423230

Interior Features

Bedrooms
4
Bathrooms
2
Cooling
Yes
Heating
Yes
Basement
No

Exterior Features

Lot Size
0.13 Acres

Other Property Details

Taxes
$7,313
Tax Frequency
Annually
Association Fee Frequency
Monthly
Secondary Association Fee
$286
Secondary Association Fee Frequency
Quarterly
Garage
Yes
View
Yes
Pets Allowed
Yes
Pool
Yes
55+/Senior Community
No

Listings courtesy of Stellar MLS as distributed by MLS GRID

All information deemed reliable but not guaranteed and should be independently verified. All properties are subject to prior sale, change or withdrawal. Neither listing broker(s) nor Facet Realty shall be responsible for any typographical errors, misinformation, misprints and shall be held totally harmless. Properties displayed may be listed or sold by various participants in the MLS. 

Based on information submitted to the MLS GRID as of 11:53 PM UTC on 10/7/2026. All data is obtained from various sources and may not have been verified by broker or MLS GRID. Supplied Open House Information is subject to change without notice. All information should be independently reviewed and verified for accuracy. Properties may or may not be listed by the office/agent presenting the information.

©2026 Stellar MLS . All rights reserved.

DMCA Notice

Powered by Luxury Presence