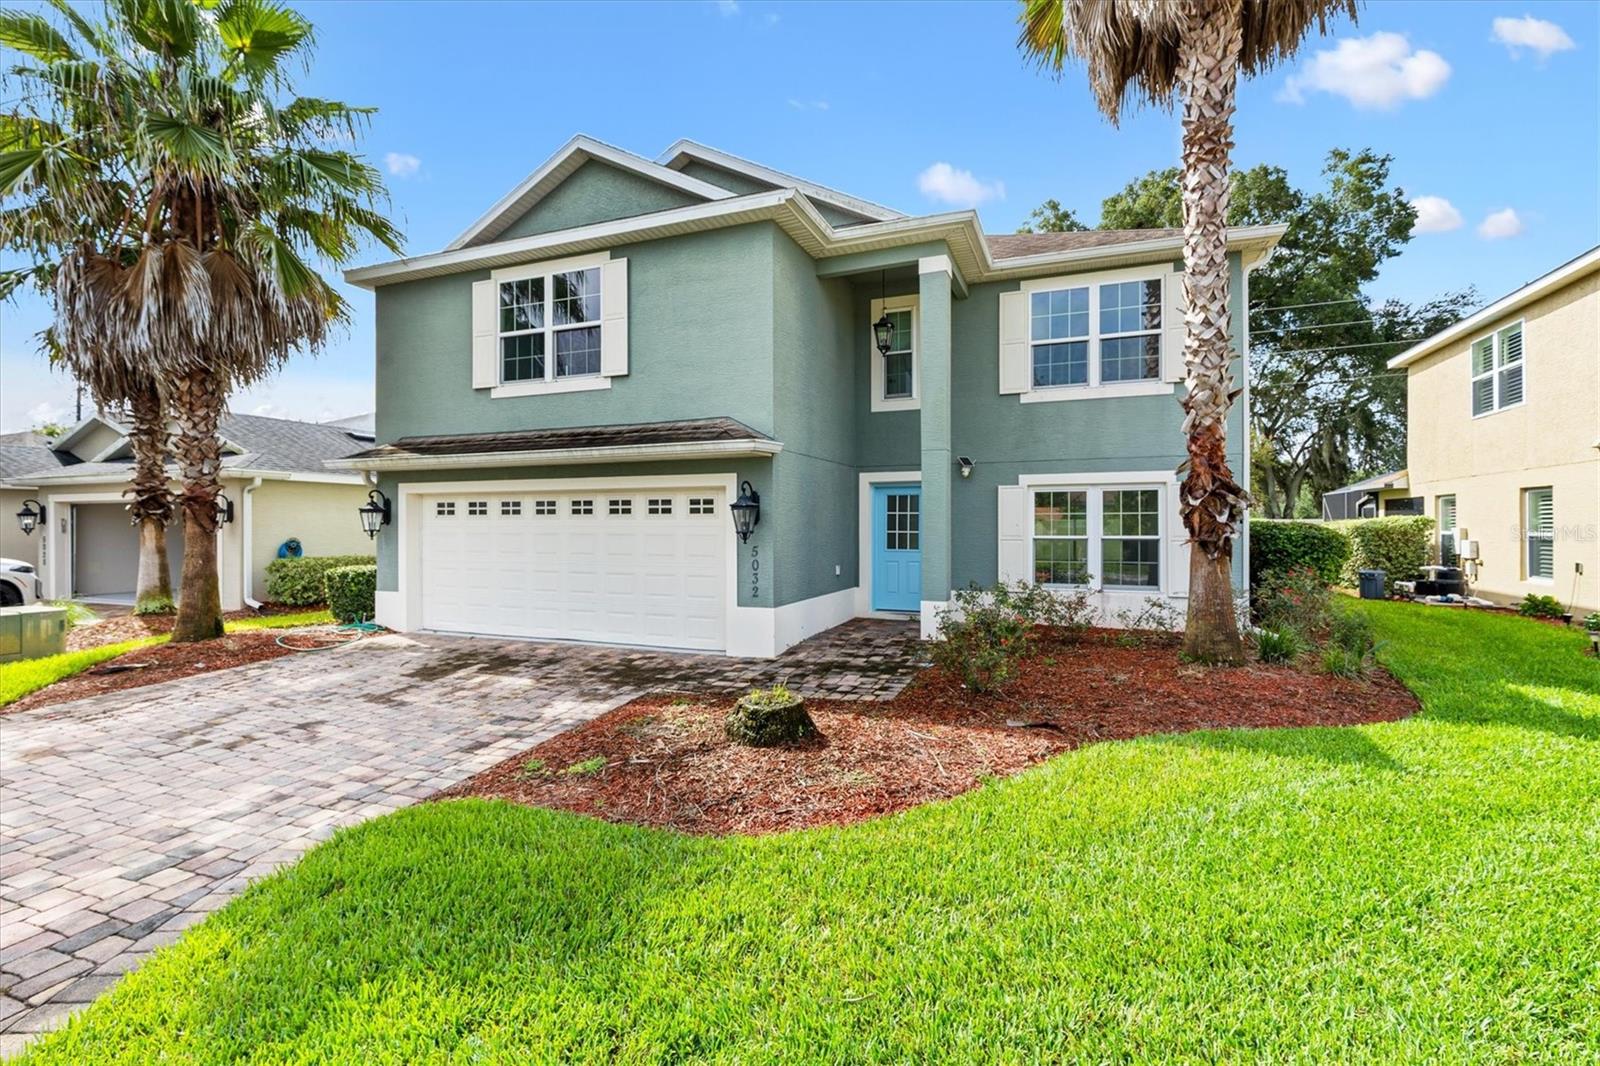
Property photo 1
Property photo 2
Property photo 3
Property photo 4
Property photo 5
4 Beds
3 Baths
2,368 sqft

$349,900

5032 NEPTUNE CIR, OXFORD FL, 34484

Price per sqft$147.76
Built in2015
Property size2,368 sqft
Property typeResidential
Courtesy of FLAMINGO REAL ESTATE & MNGMT, Roy Vaca  Listing Contact: 352-689-1000

Overview

Active

Listed Sep 4, 2026

Updated 4 weeks ago

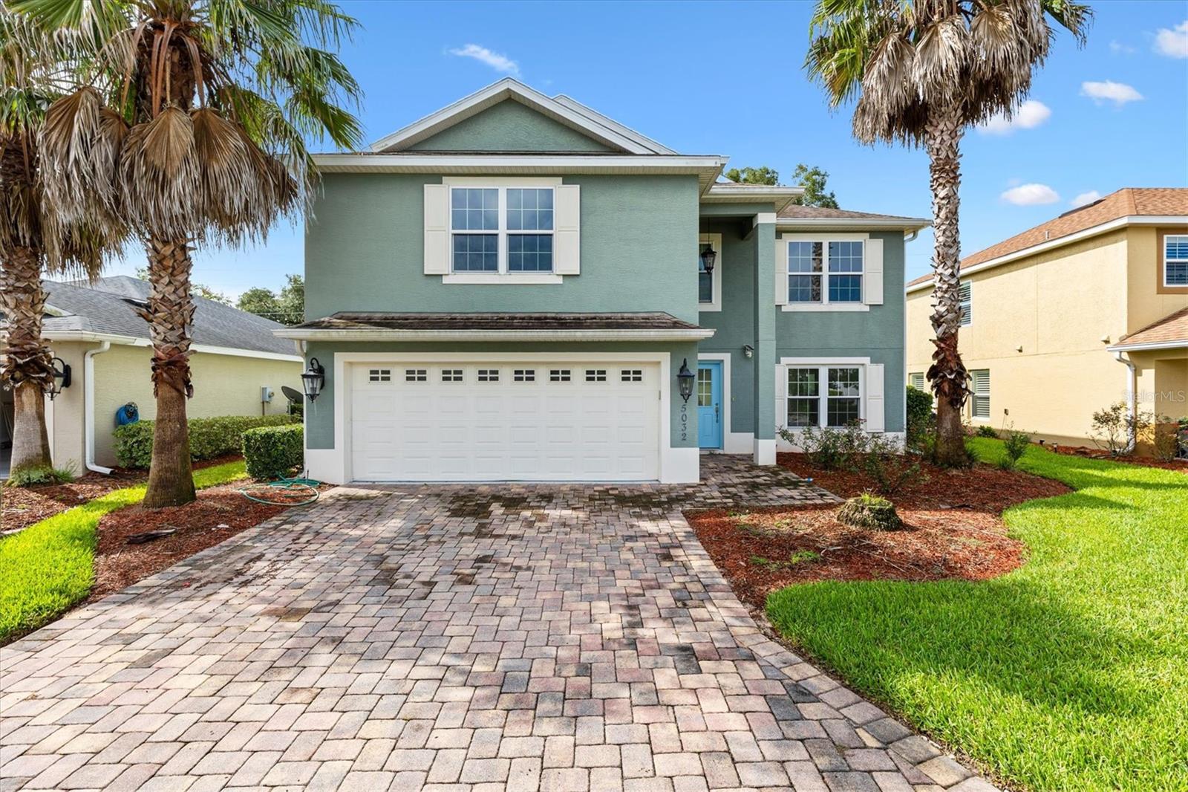
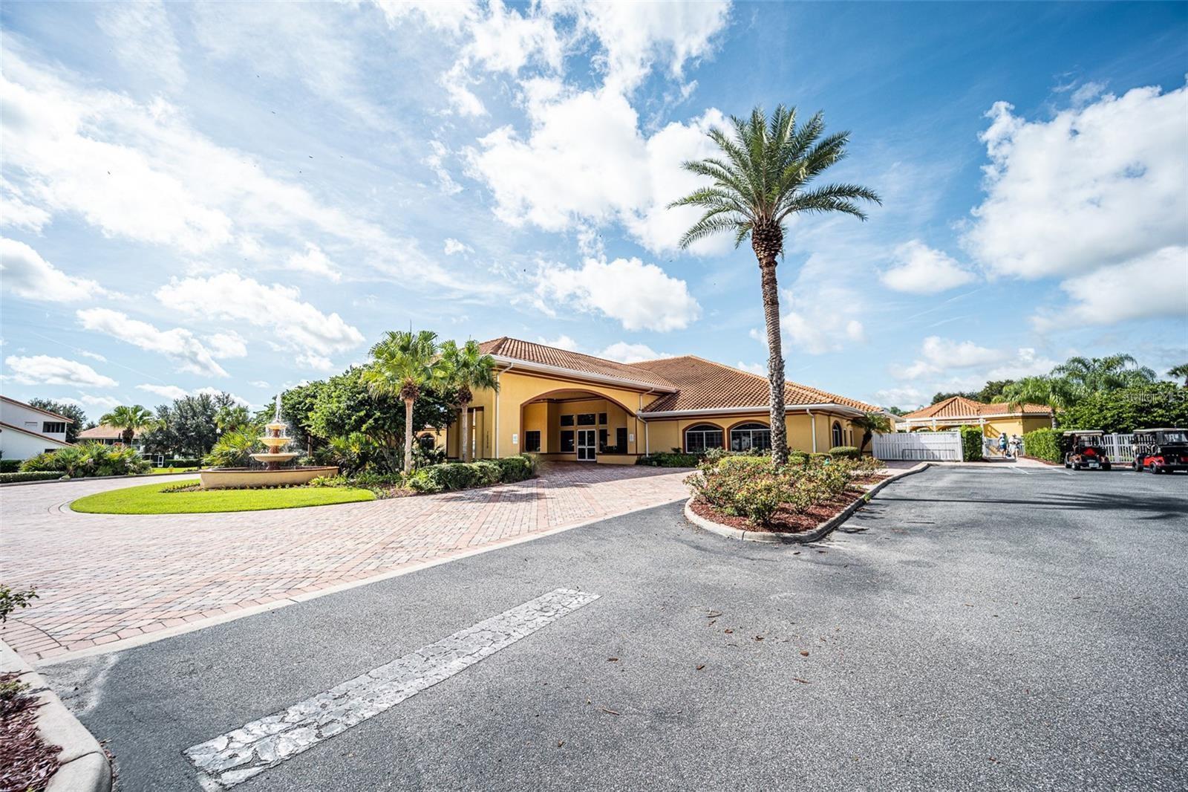
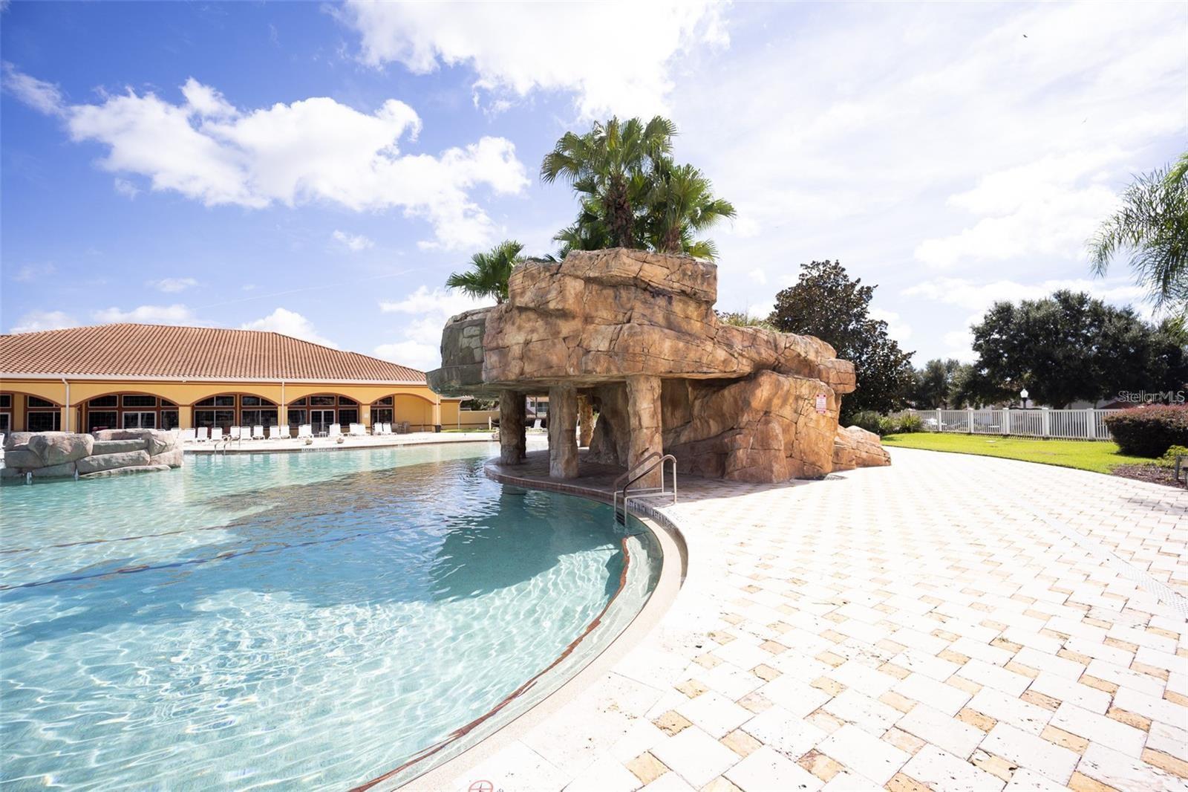
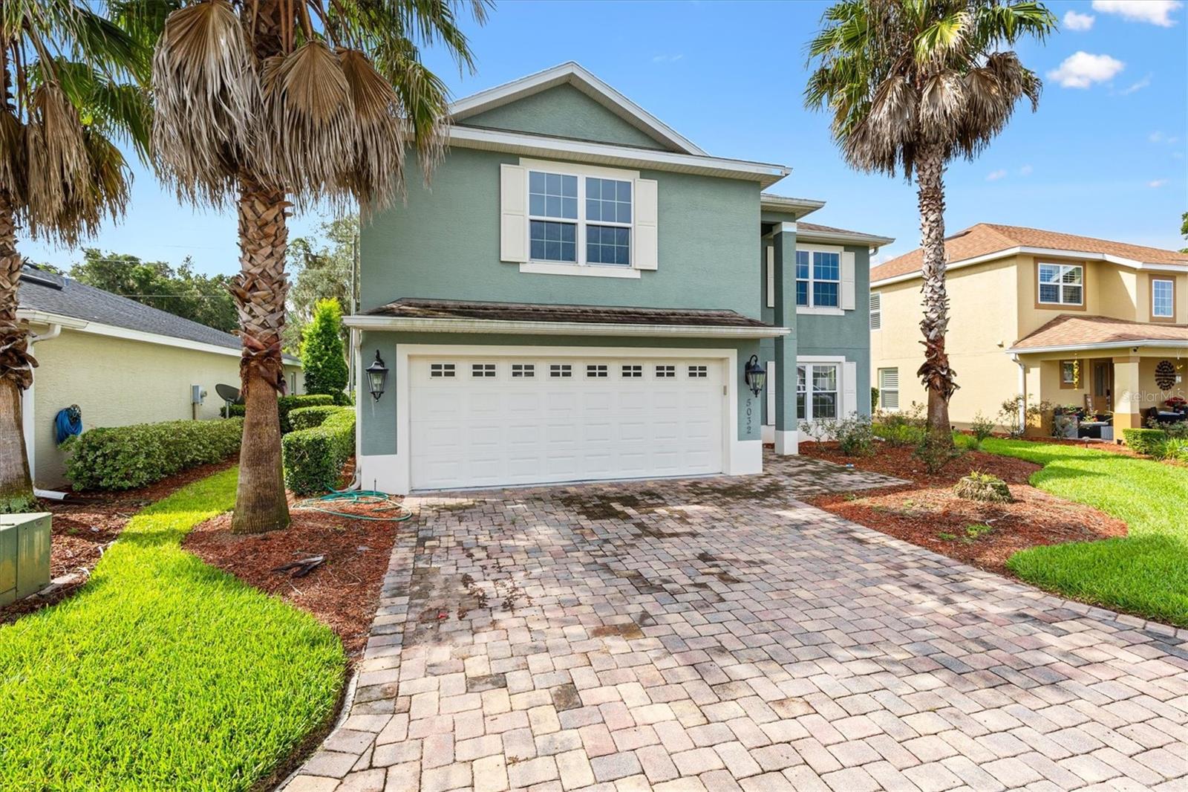
Welcome to the Enclave at Lakeside Landing! Located within the gated community of Lakeside Landing, this beautifully maintained 4-bedroom, 2.5-bath home with a DEN offers a wonderful combination of comfort, convenience, and resort-style amenities. With approximately 2,368± square feet under air, this spacious home features an open floor plan designed for both everyday living and entertaining. As you enter, you’re welcomed into a bright and inviting living area with soaring ceilings and an open-concept layout. The spacious kitchen overlooks the living area and features shaker-style cabinetry, ample countertop space, stainless steel appliances, a large island, and a convenient dining nook—creating the perfect gathering space for family and guests. The impressive primary suite offers a generous walk-in closet with custom built-ins and a private ensuite bathroom complete with dual vanities, a walk-in Roman shower, and a private water closet. The additional bedrooms are generously sized and feature high ceilings, with a well-appointed guest bathroom conveniently located nearby. A dedicated den provides additional flexibility for a home office, study, or bonus living space. Additional features include tile flooring, two-panel interior doors, 5-inch baseboards, an inside laundry room, screened lanai, and a two-car garage. Residents of Lakeside Landing enjoy an exceptional array of amenities, including a lagoon-style swimming pool, spa/hot tub, state-of-the-art clubhouse, and fitness center. The HOA also provides maintenance-free landscaping, irrigation, garbage service, and pest control, allowing you to spend more time enjoying your home and community.

$2,328/mo

Est. mortgage payment based on a $349,900 home price.

All estimates are provided by Luxury Presence for informational purposes only. Actual amounts may vary.

Additional information

MLS® ID
G5117409

Interior Features

Bedrooms
4
Bathrooms
3
Cooling
Yes
Heating
Yes
Basement
No

Exterior Features

Lot Size
0.14 Acres

Other Property Details

Taxes
$3,010
Tax Frequency
Annually
Association Fee Frequency
Monthly
Secondary Association Fee
$470
Secondary Association Fee Frequency
Quarterly
Garage
Yes
Pets Allowed
Yes
55+/Senior Community
No

Listings courtesy of Stellar MLS as distributed by MLS GRID

All information deemed reliable but not guaranteed and should be independently verified. All properties are subject to prior sale, change or withdrawal. Neither listing broker(s) nor Facet Realty shall be responsible for any typographical errors, misinformation, misprints and shall be held totally harmless. Properties displayed may be listed or sold by various participants in the MLS. 

Based on information submitted to the MLS GRID as of 12:33 AM UTC on 10/8/2026. All data is obtained from various sources and may not have been verified by broker or MLS GRID. Supplied Open House Information is subject to change without notice. All information should be independently reviewed and verified for accuracy. Properties may or may not be listed by the office/agent presenting the information.

©2026 Stellar MLS . All rights reserved.

DMCA Notice

Powered by Luxury Presence