Property photo 1
Property photo 2
Property photo 3
Property photo 4
Property photo 5
3 Beds
2 Baths
1,521 sqft

$279,900

11428 CAPTIVA KAY DR, RIVERVIEW FL, 33569

Price per sqft$184.02
Built in2005
Property size1,521 sqft
Property typeResidential
Courtesy of RE/MAX ALLIANCE GROUP, Ann Marie Vaughan  Listing Contact: 813-259-0000

Overview

Active

Listed Aug 29, 2026

Updated 2 weeks ago

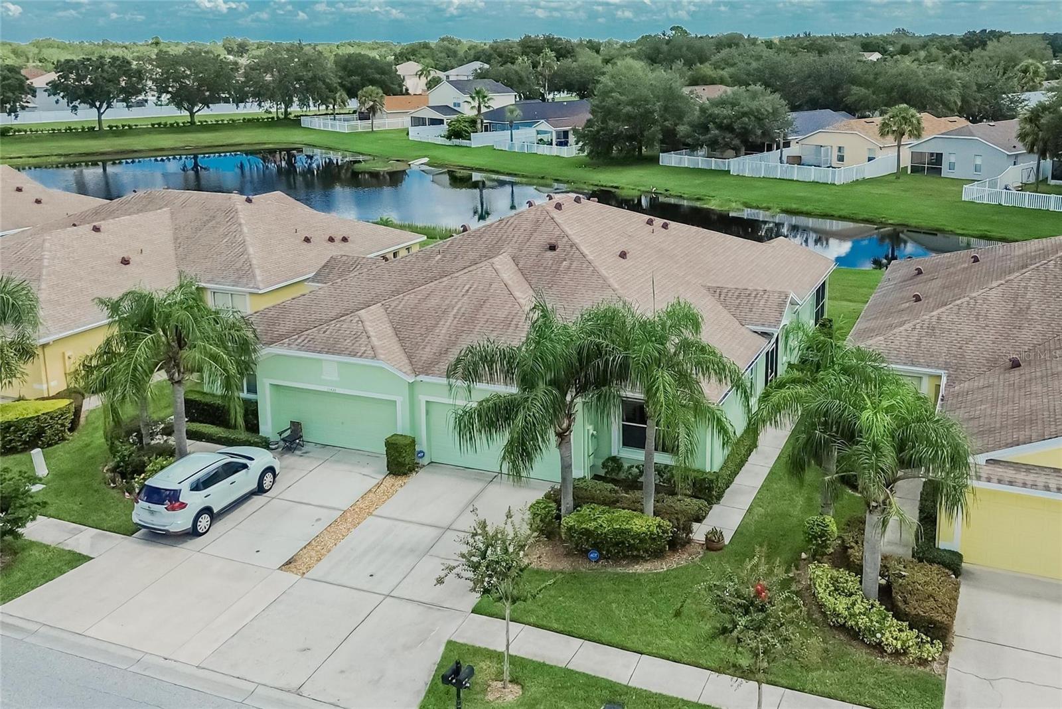
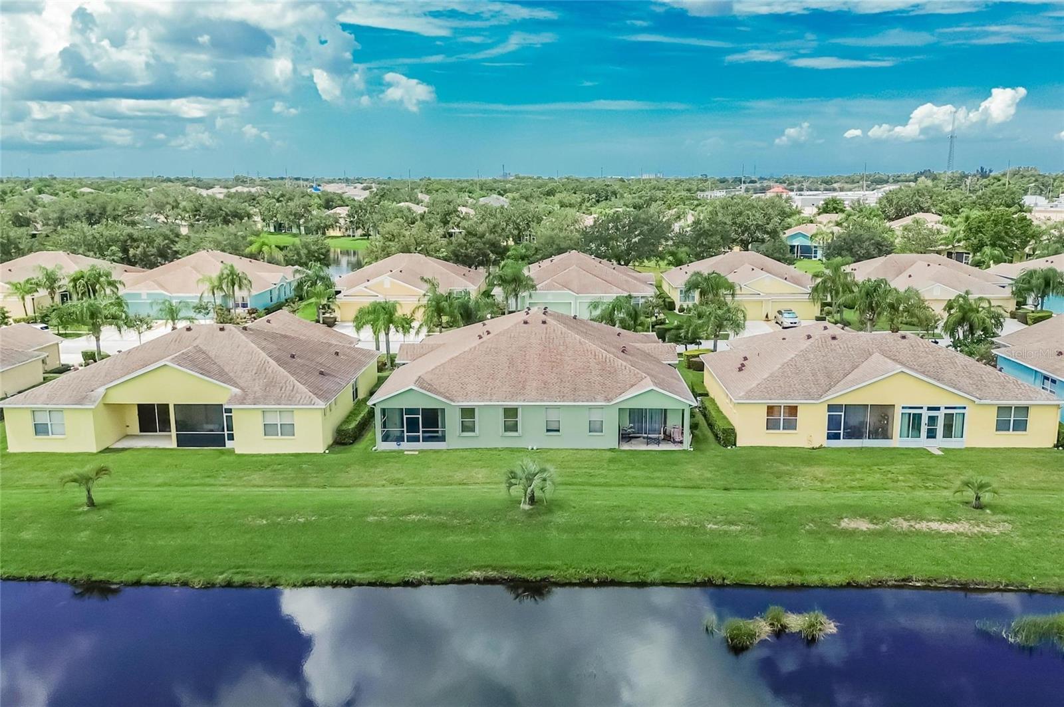
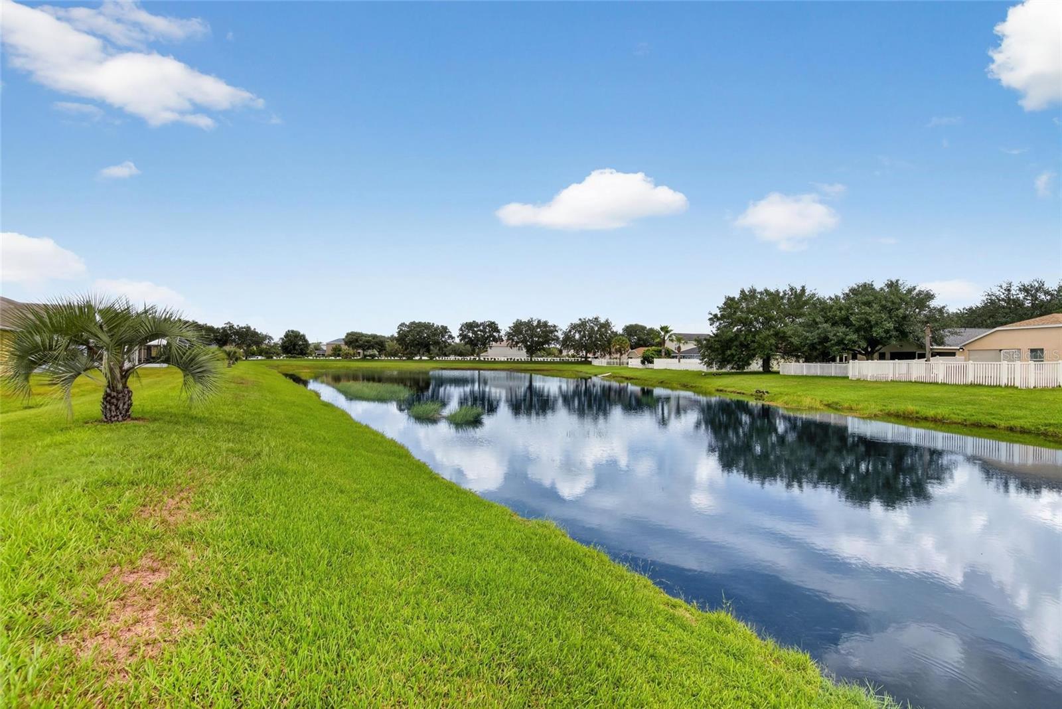
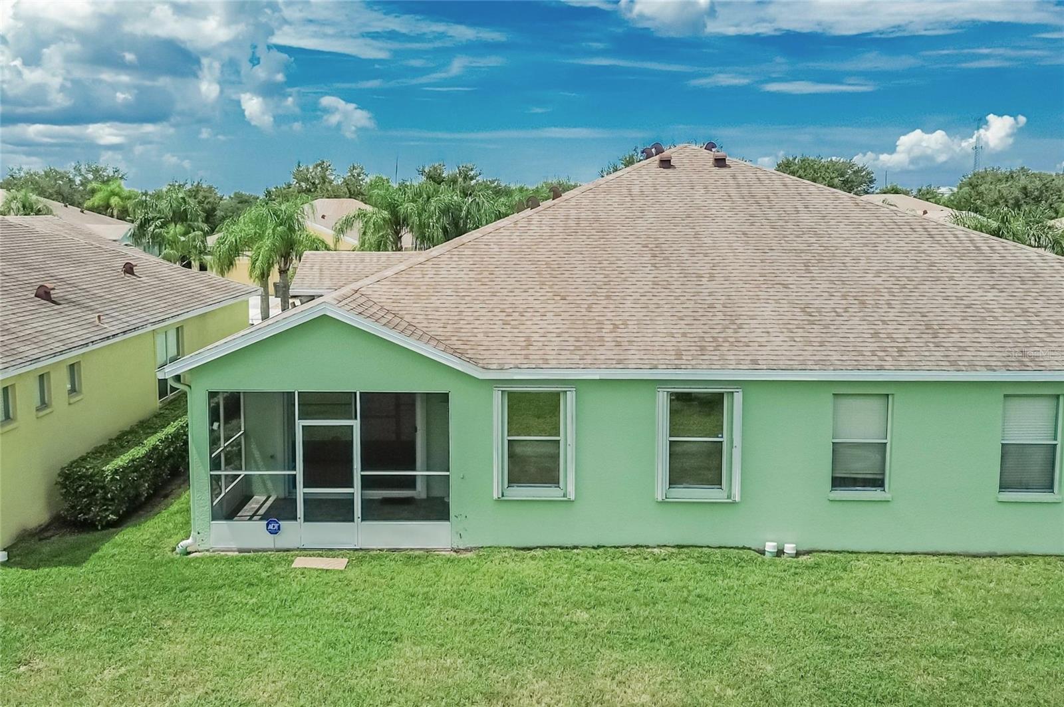
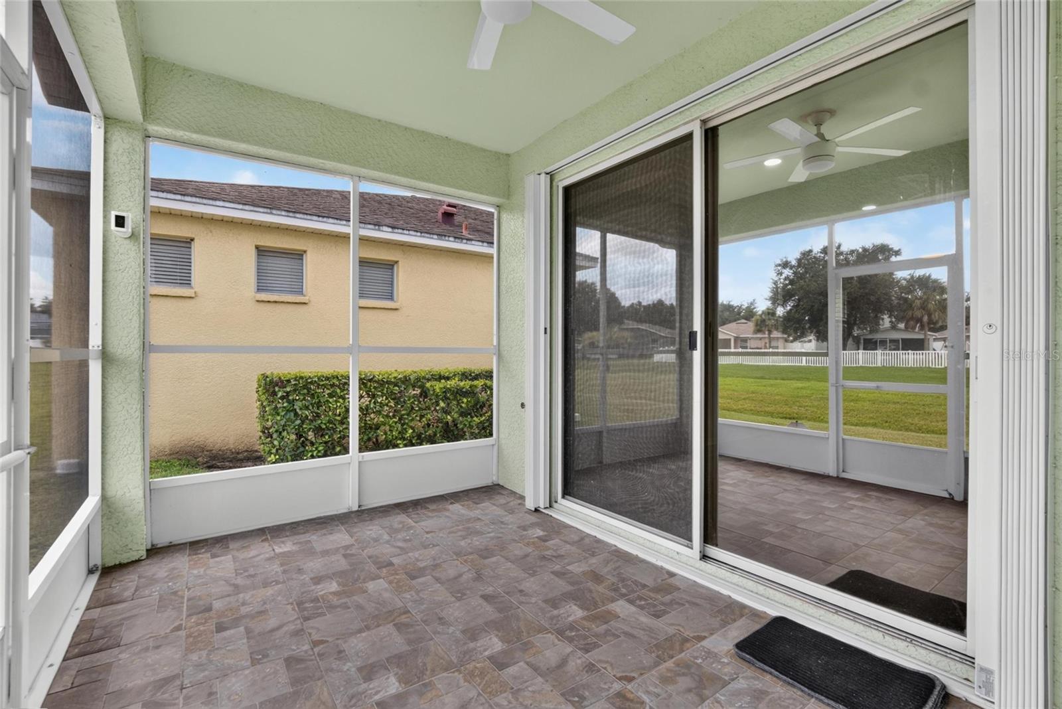
JUST ABOUT EVERYTHING'S NEW AND IMPROVED at this maintenance-free villa with a backyard pond on a single-street enclave in Rivercrest! From the HVAC and water heater to LVP and tile floors, from interior window shutters to exterior hurricane shutters, from LED lights and ceiling fans to garage door opener and garage floor epoxy, the current owners spent 7 years making this house a great home for extended family. Now life has changed, so it's time for someone else to enjoy the upgrades and the wonderful location waiting here. The Rivercrest community features resort-style pools, playground and parks, tennis and basketball courts, even its own elementary school close to conveniences such as shops, restaurants, entertainment, etc. The Captiva Kay villas add grounds maintenance, building exterior, roof replacement and escrow reserves all covered in a relatively low monthly homeowner fee. You'll love the open design of this 1,521-SF version with 3 bedrooms, 2 baths, and a screened lanai in back overlooking that pond instead of another close neighbor. The rear master suite also delivers that water view as well as twin walk-in closets leading to a private bath with tub, separate shower, and extended vanity. Both other bedrooms at the front of the home share a hall bath with similar cultured marble vanity. The big kitchen, meanwhile, has plenty of wood cabinets plus a split-level counter with serving bar, space for a breakfast nook, and a laundry closet near the door to the 2-car garage. You can have it all if you make your move today!

$1,862/mo

Est. mortgage payment based on a $279,900 home price.

All estimates are provided by Luxury Presence for informational purposes only. Actual amounts may vary.

Additional information

MLS® ID
TB8543319

Interior Features

Bedrooms
3
Bathrooms
2
Cooling
Yes
Heating
Yes
Basement
No

Exterior Features

Lot Size
0.09 Acres

Other Property Details

Taxes
$2,696
Tax Frequency
Annually
Association Fee Frequency
Monthly
Secondary Association Fee
$213
Secondary Association Fee Frequency
Yearly
Garage
Yes
View
Yes
Pets Allowed
Yes
55+/Senior Community
No

Listings courtesy of Stellar MLS as distributed by MLS GRID

All information deemed reliable but not guaranteed and should be independently verified. All properties are subject to prior sale, change or withdrawal. Neither listing broker(s) nor Facet Realty shall be responsible for any typographical errors, misinformation, misprints and shall be held totally harmless. Properties displayed may be listed or sold by various participants in the MLS. 

Based on information submitted to the MLS GRID as of 8:15 PM UTC on 10/9/2026. All data is obtained from various sources and may not have been verified by broker or MLS GRID. Supplied Open House Information is subject to change without notice. All information should be independently reviewed and verified for accuracy. Properties may or may not be listed by the office/agent presenting the information.

©2026 Stellar MLS . All rights reserved.

DMCA Notice

Powered by Luxury Presence