Property photo 1
Property photo 2
Property photo 3
Property photo 4
Property photo 5
2 Beds
2 Baths
1,156 sqft

$269,000

3541 ROANOKE ST, THE VILLAGES FL, 32162

Price per sqft$232.70
Built in2000
Property size1,156 sqft
Property typeResidential
Courtesy of KELLER WILLIAMS CORNERSTONE RE, Karen Kamperman  Listing Contact: 352-233-2200

Overview

Active

Listed May 15, 2026

Updated 11 days ago

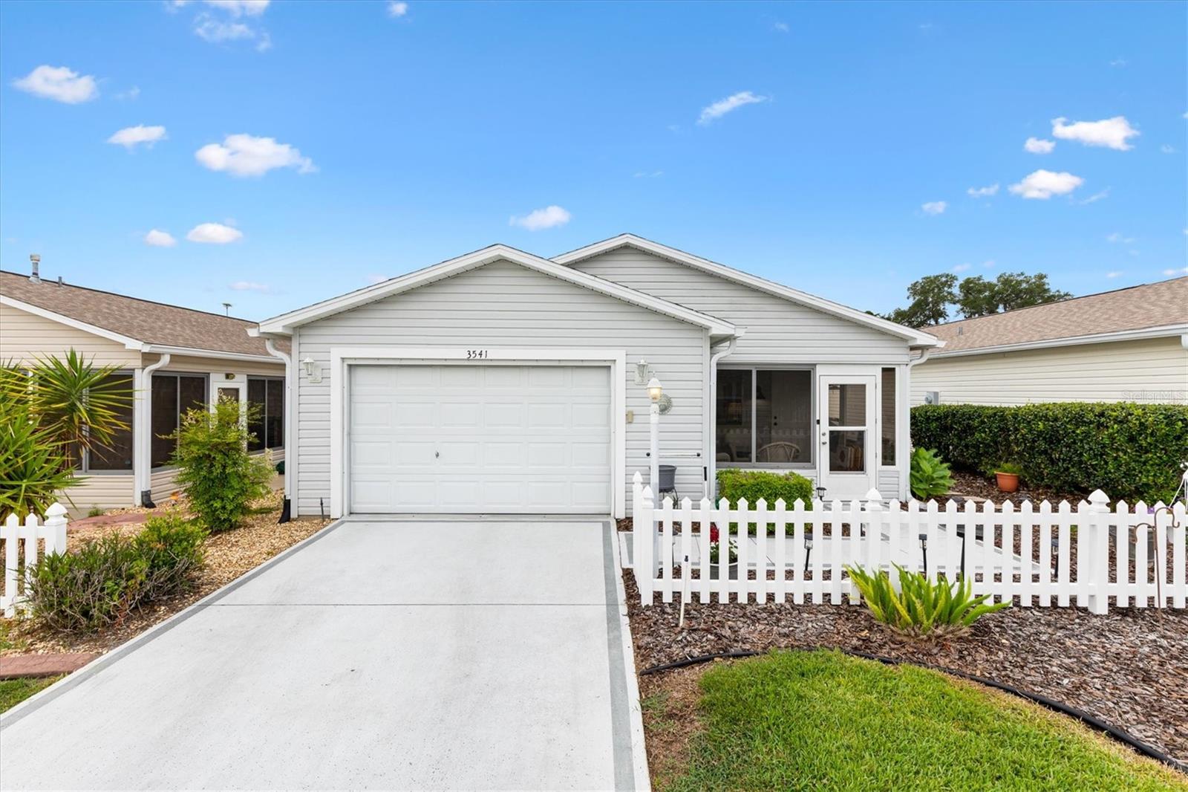
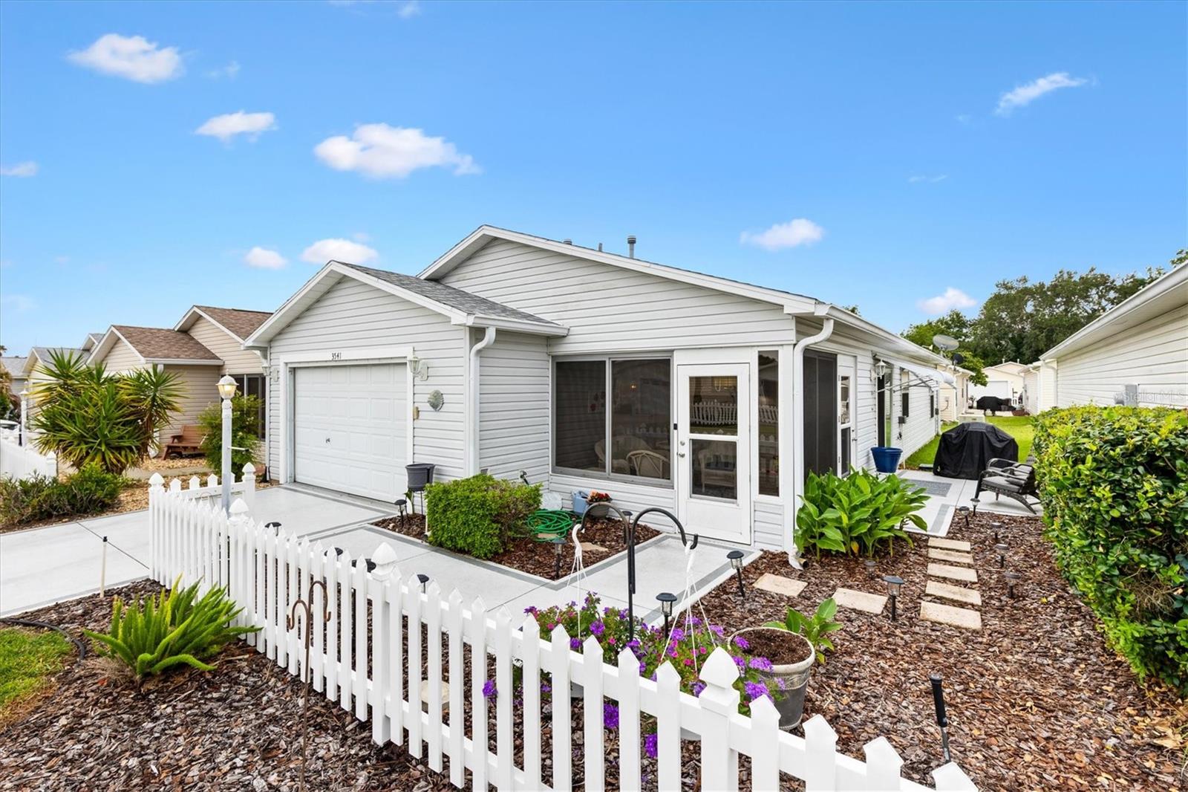
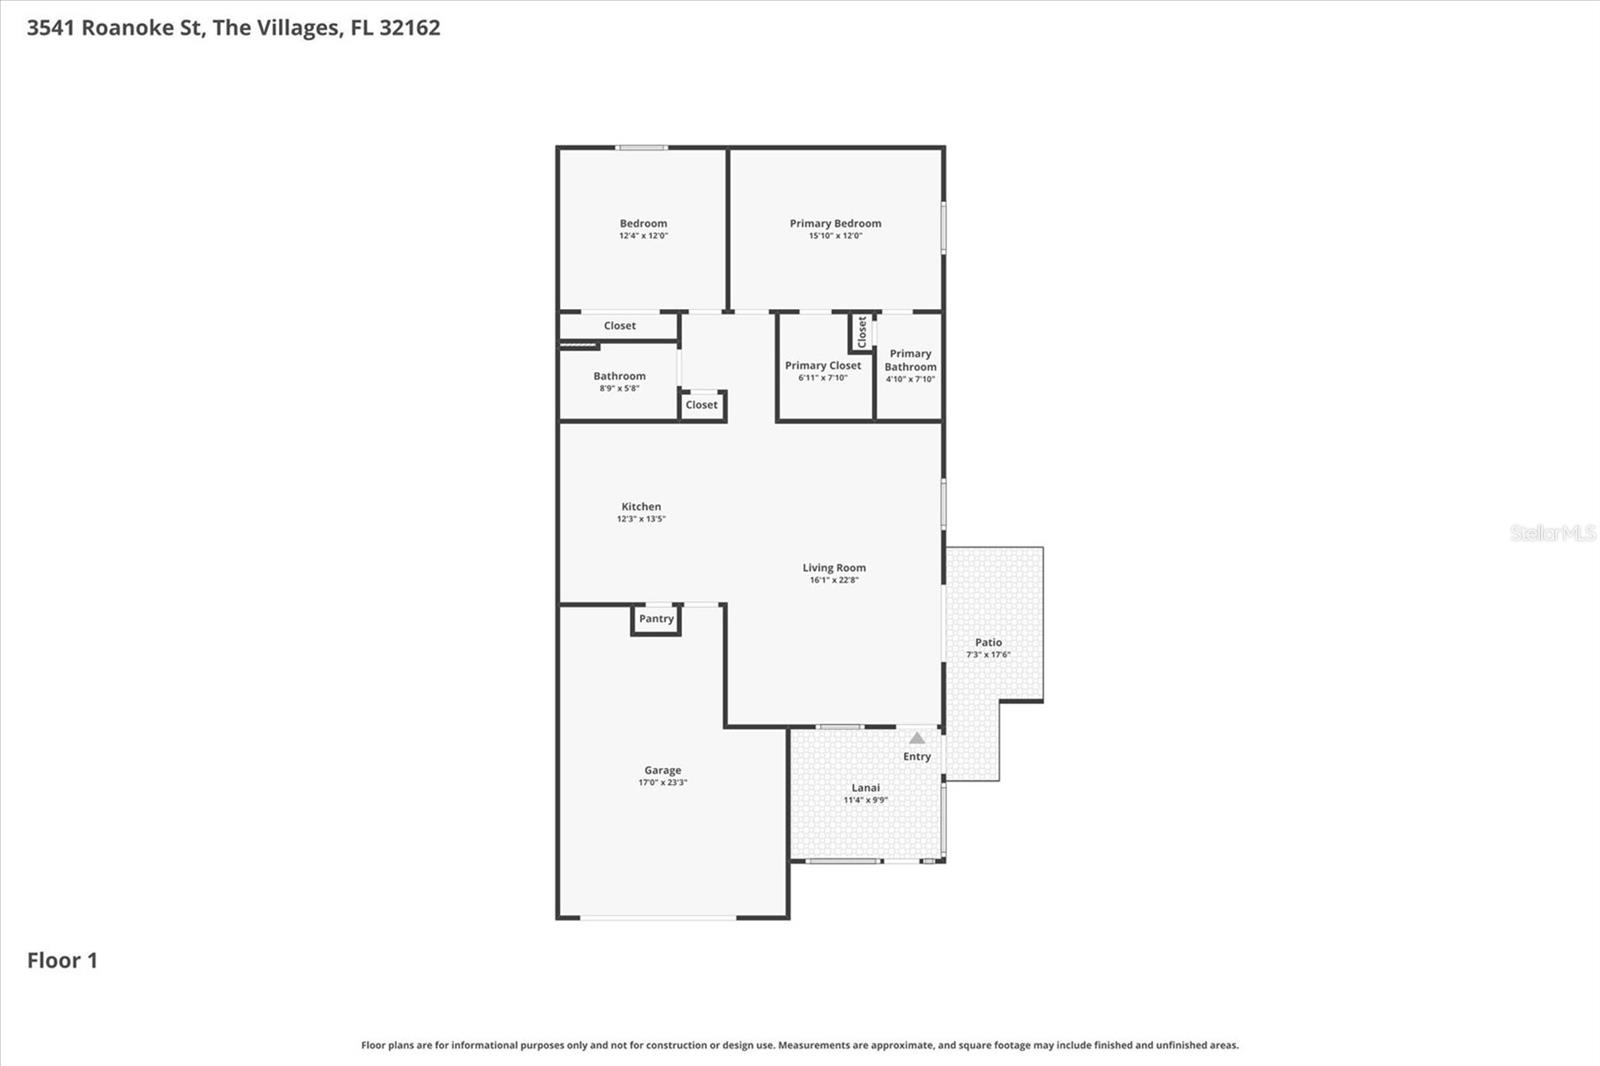
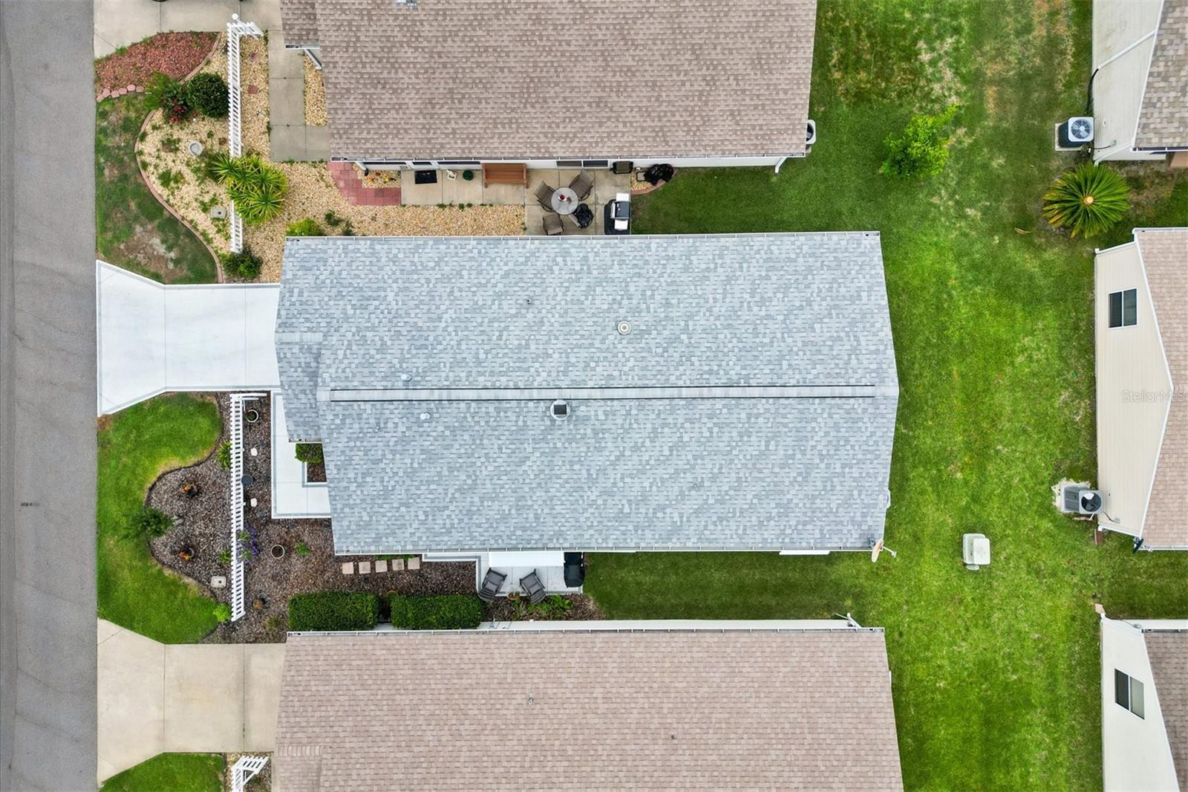
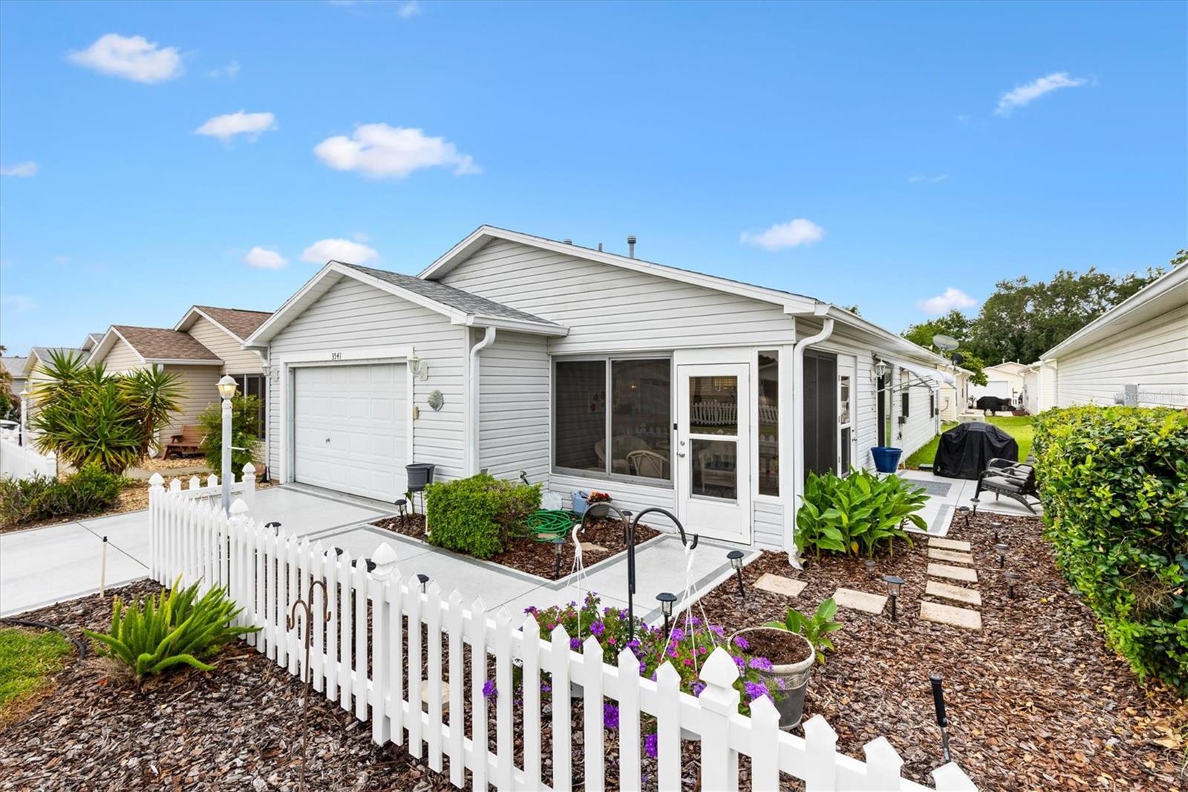
Recently refreshed and ready for it's new owner, this charming 2-bed 2-bath Colony Patio Villa is located in The Village of Belle Aire and offers comfortable Florida living with NO BOND and turnkey furnishings available optionally. Major updates include a roof 2019 plus HVAC and hot water heater updated in 2017. Just minutes by golf cart to Tally Ho and Fox Run golf courses, Savannah Regional Recreation Center and Mulberry Plaza and recreation center for activities, entertainment and shopping. Enjoy relaxing mornings in the front-facing enclosed lanai or entertain family and friends on the side open patio featuring an awning shade, perfect for outdoor grilling and dining. Sliding doors to the patio feature convenient inset blinds, while additional awnings around the home add both charm and energy efficiency. Inside, you’ll find ceramic tile flooring throughout, ceiling fans in every room, and a bright open floor plan designed for easy living. The eat-in kitchen features a breakfast bar, farm sink, pantry closet, solar tube, and ceiling fan, creating a cheerful and functional space. The master suite offers an ensuite bath with a shower. The guest bath includes a tub/shower combination with sliding glass doors. The garage provides additional room for a golf cart along with storage cabinets and shelving for extra convenience. The A 2017 4-seater golf car is also available separately, making this villa the perfect opportunity to enjoy The Villages lifestyle. Make an appointment today to see this home and begin to savor life all The Villages and surrounding areas have to provide.

$1,790/mo

Est. mortgage payment based on a $269,000 home price.

All estimates are provided by Luxury Presence for informational purposes only. Actual amounts may vary.

Additional information

MLS® ID
G5112220

Interior Features

Bedrooms
2
Bathrooms
2
Cooling
Yes
Heating
Yes
Basement
No

Exterior Features

Lot Size
0.08 Acres

Other Property Details

Taxes
$2,381
Tax Frequency
Annually
Association Fee Frequency
Monthly
Garage
Yes
Pets Allowed
Yes
55+/Senior Community
No

Listings courtesy of Stellar MLS as distributed by MLS GRID

All information deemed reliable but not guaranteed and should be independently verified. All properties are subject to prior sale, change or withdrawal. Neither listing broker(s) nor Facet Realty shall be responsible for any typographical errors, misinformation, misprints and shall be held totally harmless. Properties displayed may be listed or sold by various participants in the MLS. 

Based on information submitted to the MLS GRID as of 9:24 PM UTC on 10/7/2026. All data is obtained from various sources and may not have been verified by broker or MLS GRID. Supplied Open House Information is subject to change without notice. All information should be independently reviewed and verified for accuracy. Properties may or may not be listed by the office/agent presenting the information.

©2026 Stellar MLS . All rights reserved.

DMCA Notice

Powered by Luxury Presence