Property photo 1
Property photo 2
Property photo 3
Property photo 4
Property photo 5
2 Beds
2 Baths
1,160 sqft

$245,000

2723 60TH AVENUE DR W #2723, BRADENTON FL, 34207

Price per sqft$211.21
Built in1984
Property size1,160 sqft
Property typeResidential
Courtesy of COLDWELL BANKER REALTY, Darren Beddoe  Listing Contact: 941-907-1033

Overview

Active

Listed May 16, 2026

Updated 3 days ago

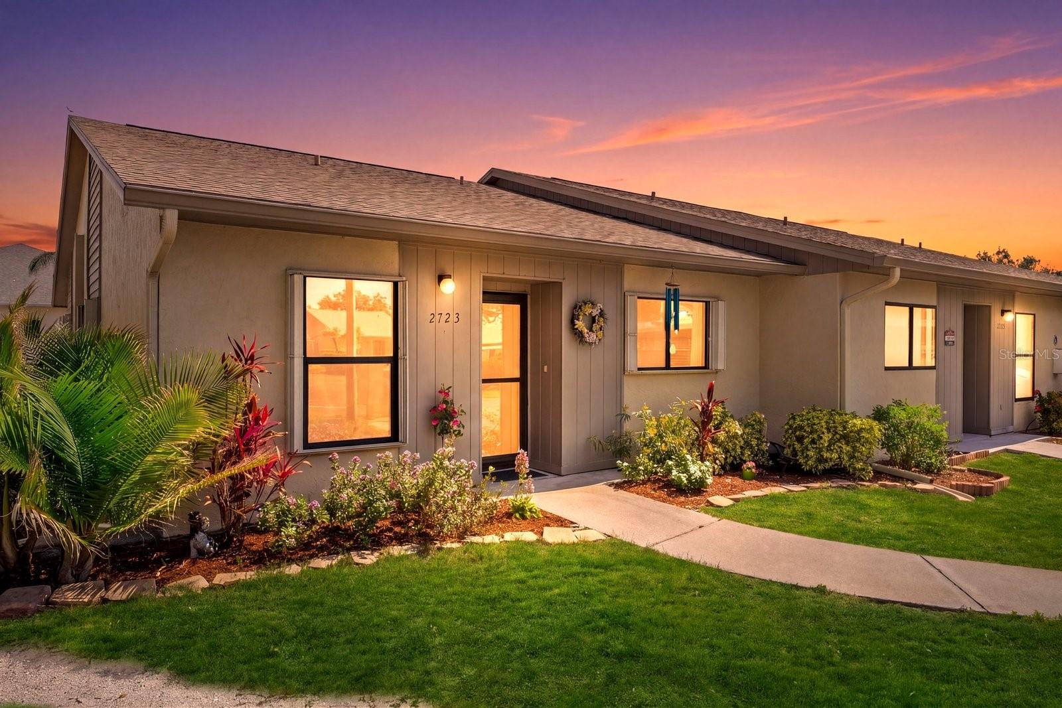
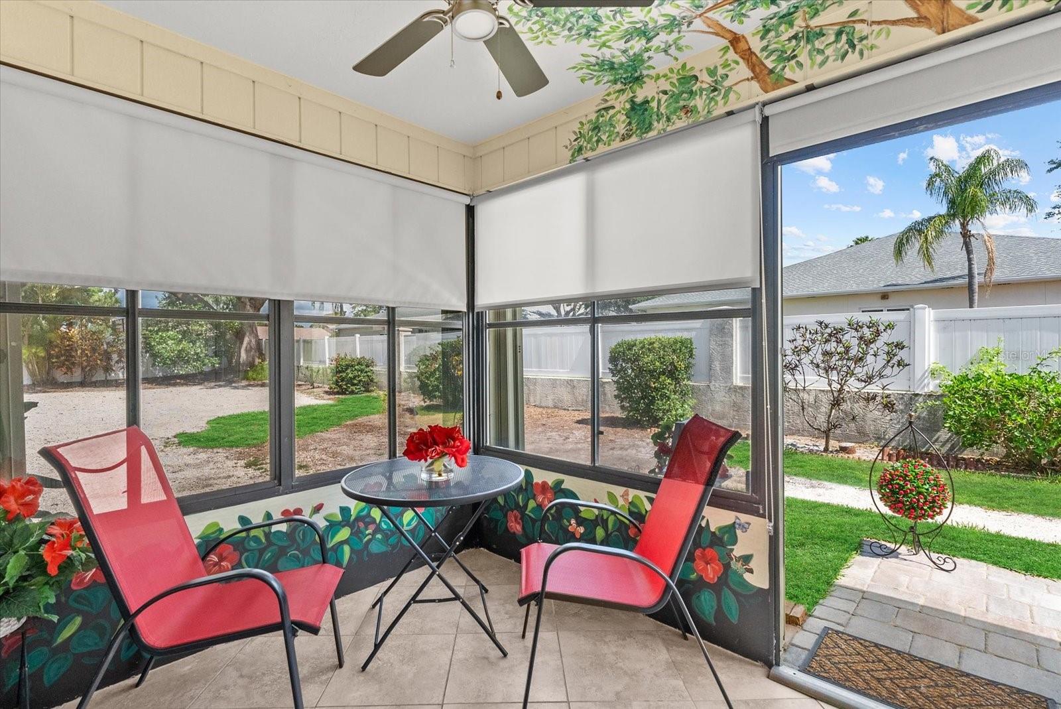
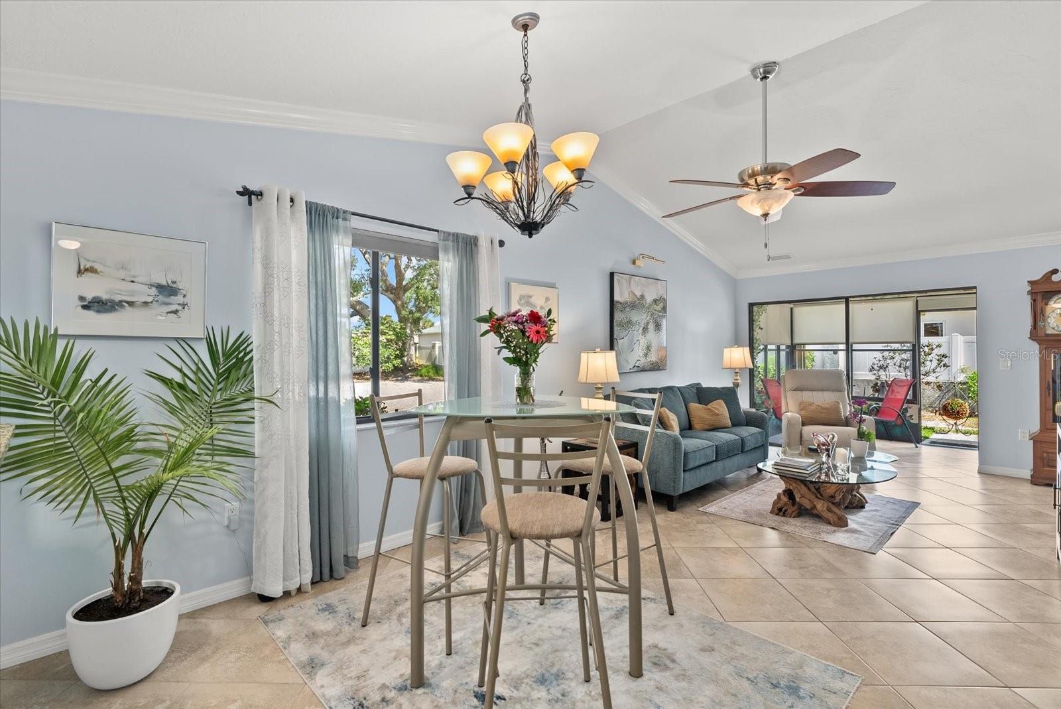
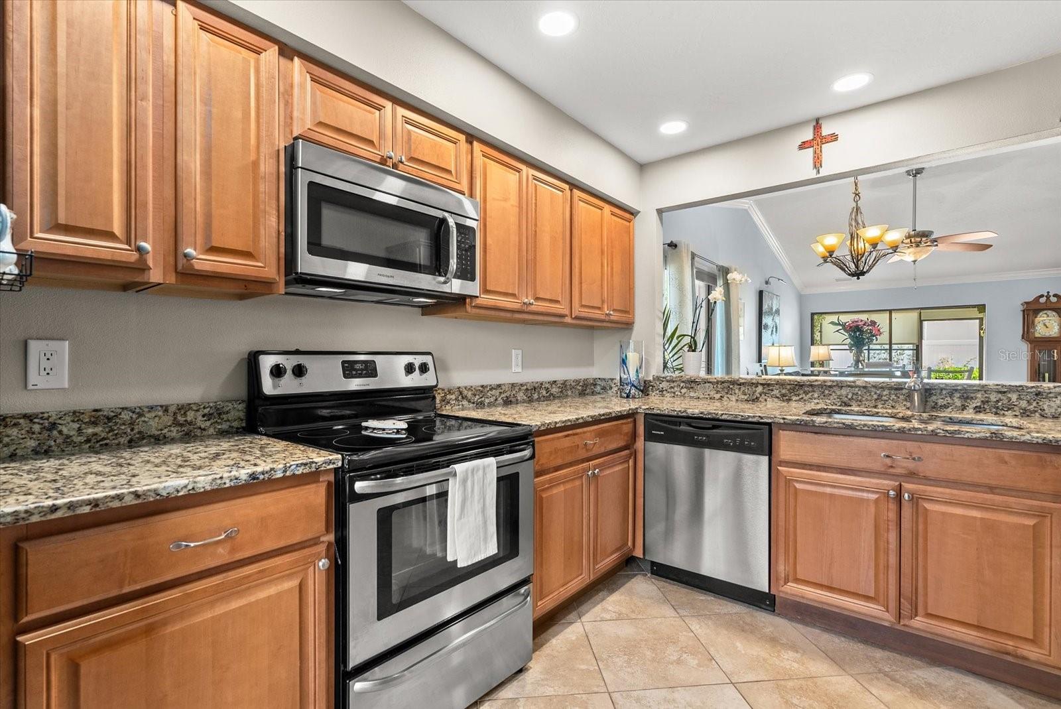
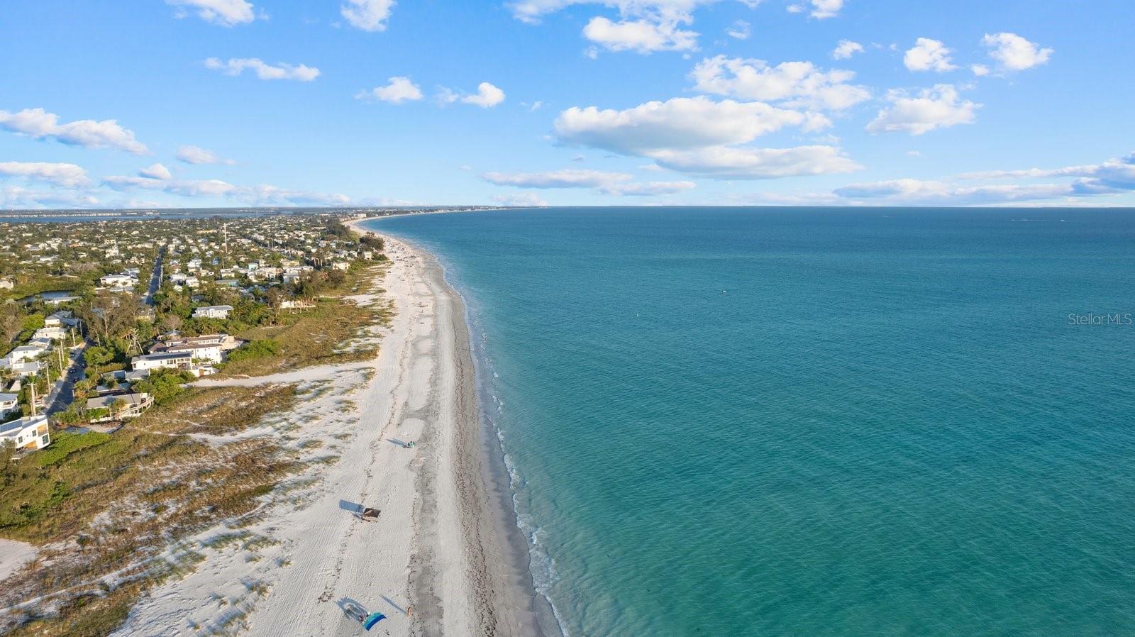
Virtually Staged. Step into the Florida lifestyle you deserve, without the premium price tag. Experience carefree, sun-drenched living in this beautifully designed Villa-where modern comfort meets everyday affordability. End unit, that's been updated throughout with style. Split bedroom layout with 2 bedrooms, and 2 baths. The Primary Suite is spacious, with an all new Primary Bathroom and generously sized walk-in closet. Located in a private, tucked away area in the community. There's a large common area, park, on the side yard. A well planned, and newer kitchen, with extra cabinets, newer SS appliance package, granite countertops, and convenient pull out shelves. Inside laundry room, with thoughtfully planned storage areas. The home is equipped with Hurricane Shutters for quick coverage and peace of mind. Newer AC, and roof. Off of the great room you'll find a cozy Florida Room with a large storage closet. Maintenance free. No age restrictions, and pet friendly. Located within a short distance to Anna Maria Island and all its beaches. Less than 1 mile from IMG Academy, "a preparatory boarding school and sports training facility." Close to SCF (State College of Florida). Enjoy all the restaurants, bars, and shopping at various boutiques. Endless activities in Bradenton, and Bradenton Beach, as well. Close to Sarasota, with its miles of beaches and "thriving arts and culture scene." Come see why you’ll fall in love with this exceptional Villa, for the near by beaches, community, and all that Florida has to offer!

$1,630/mo

Est. mortgage payment based on a $245,000 home price.

All estimates are provided by Luxury Presence for informational purposes only. Actual amounts may vary.

Additional information

MLS® ID
A4692766

Interior Features

Bedrooms
2
Bathrooms
2
Cooling
Yes
Heating
Yes
Basement
No

Exterior Features

Lot Size
5.59 Acres

Other Property Details

Taxes
$1,670
Tax Frequency
Annually
Association Fee Frequency
Monthly
View
Yes
Pets Allowed
Yes
55+/Senior Community
No

Listings courtesy of Stellar MLS as distributed by MLS GRID

All information deemed reliable but not guaranteed and should be independently verified. All properties are subject to prior sale, change or withdrawal. Neither listing broker(s) nor Facet Realty shall be responsible for any typographical errors, misinformation, misprints and shall be held totally harmless. Properties displayed may be listed or sold by various participants in the MLS. 

Based on information submitted to the MLS GRID as of 1:16 AM UTC on 10/8/2026. All data is obtained from various sources and may not have been verified by broker or MLS GRID. Supplied Open House Information is subject to change without notice. All information should be independently reviewed and verified for accuracy. Properties may or may not be listed by the office/agent presenting the information.

©2026 Stellar MLS . All rights reserved.

DMCA Notice

Powered by Luxury Presence