Property photo 1
Property photo 2
Property photo 3
Property photo 4
Property photo 5
5 Beds
3 Baths
2,264 sqft

$350,000

5035 SABLE CHIME DR, WIMAUMA FL, 33598

Price per sqft$154.59
Built in2020
Property size2,264 sqft
Property typeResidential
Courtesy of ELEVATED REALTY, Christine Jones  Listing Contact: 813-563-5995

Overview

Active

Listed Aug 25, 2026

Updated 18h ago

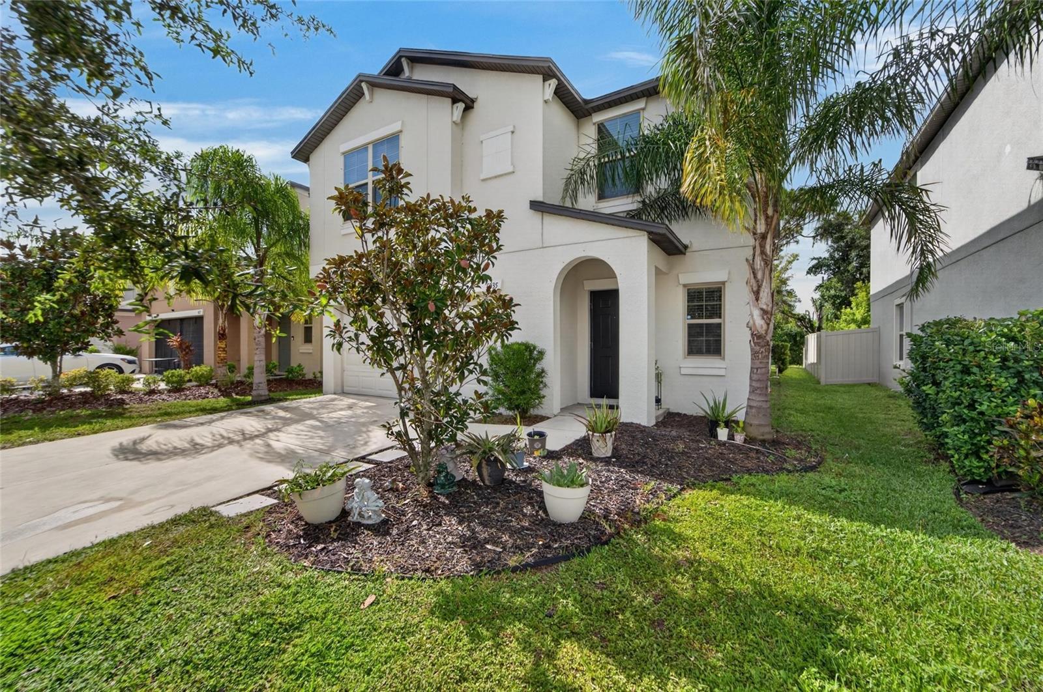
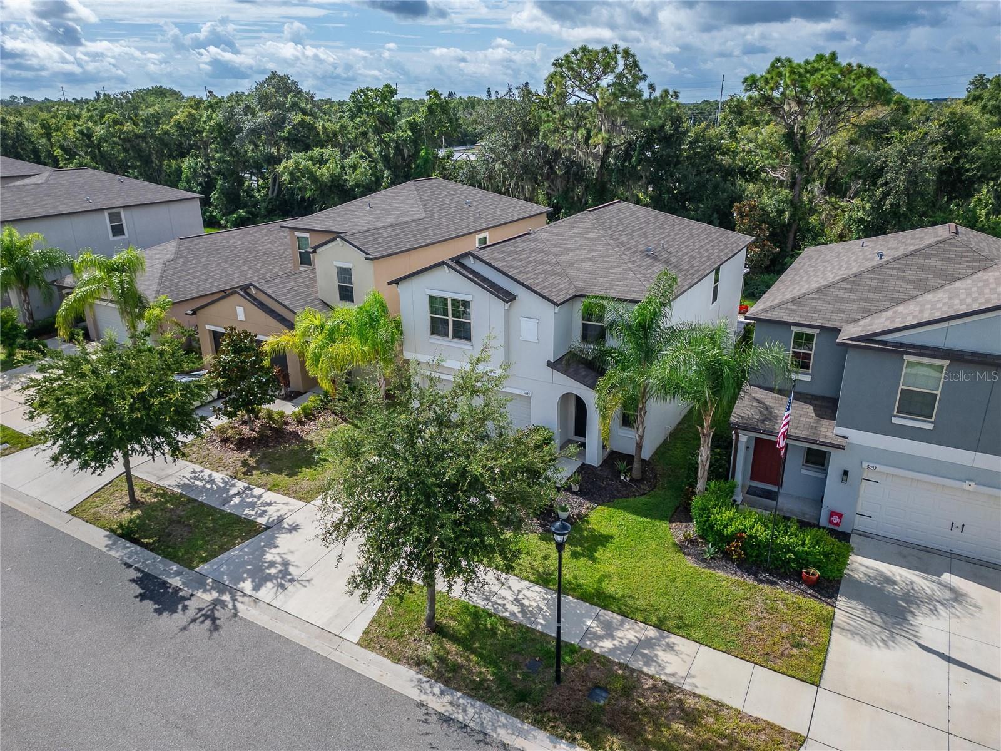
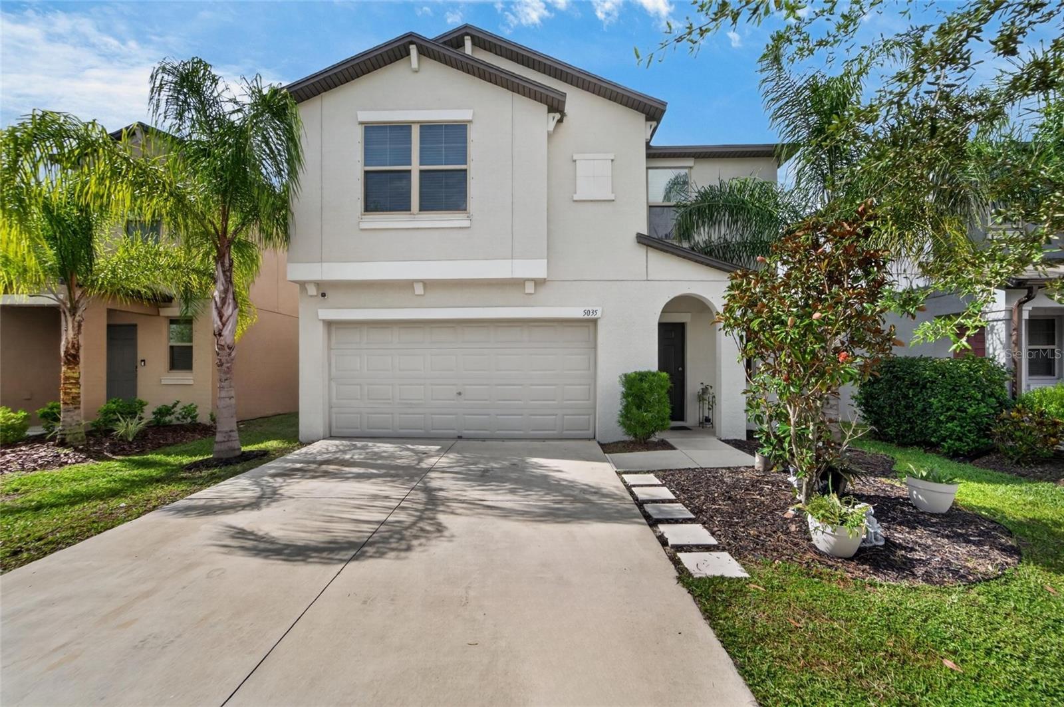
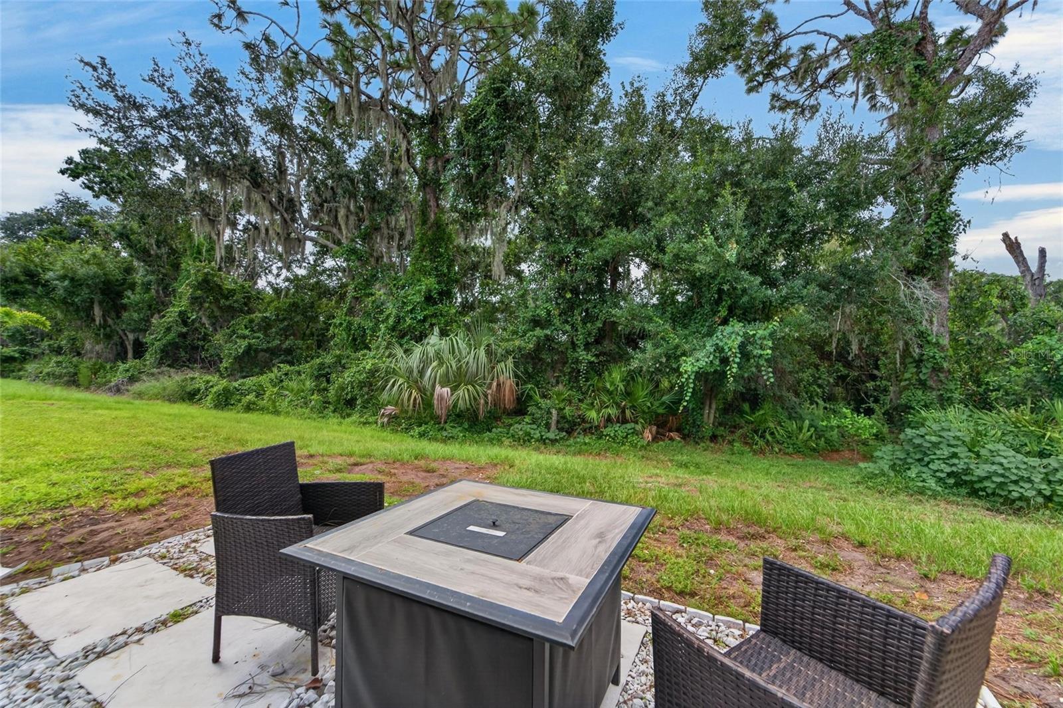
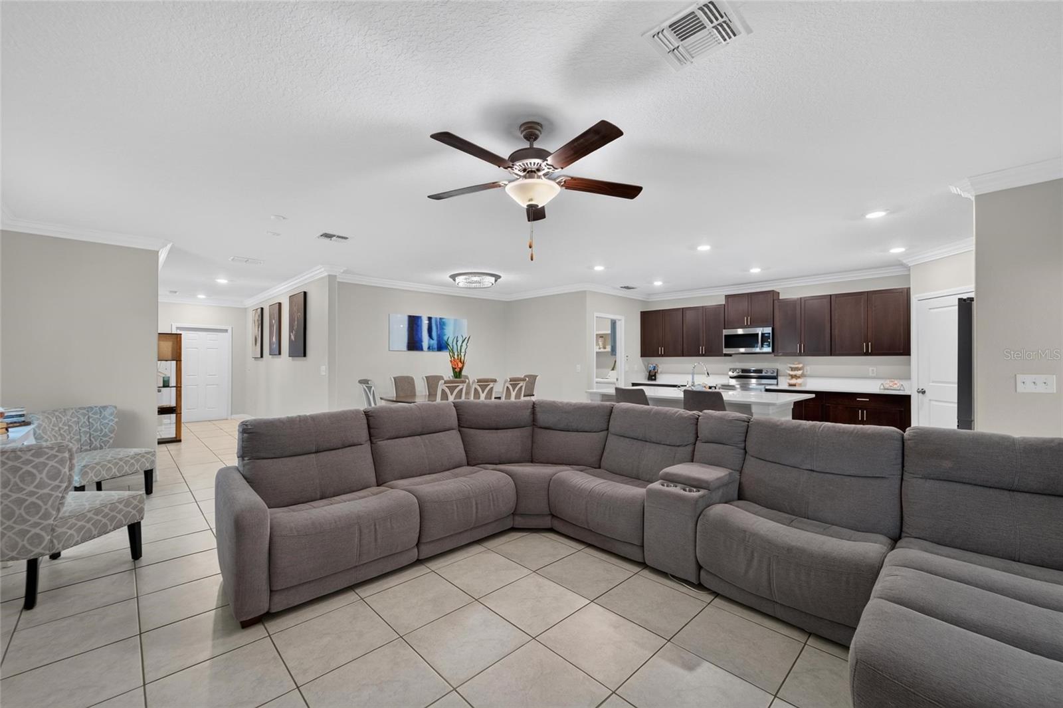
Welcome to 5035 Sable Chime Drive, a beautifully maintained 5-bedroom, 2.5-bath home with a versatile loft and a peaceful conservation backdrop in the gated Sereno community of Wimauma. Built in 2020 and freshly painted inside, this spacious home offers a comfortable blend of indoor living space and exceptional outdoor living. The open-concept main level features a spacious family room, dining area and well-appointed kitchen with abundant cabinetry, quartz countertops, stainless steel appliances and a large center island with seating. Crown molding and recessed lighting add a polished touch throughout the main living areas, while tile flooring provides easy Florida living. Upstairs, the generously sized primary suite features a private bath with dual sinks, quartz countertops, a separate water closet, walk-in shower and an oversized walk-in closet. Four additional bedrooms and a flexible loft provide plenty of room for family, guests, a home office, media area or hobbies. The real showstopper may be the expansive screened lanai, offering plenty of space for dining, entertaining and relaxing while overlooking the lush conservation area beyond the backyard. Step outside to enjoy the tranquil natural setting and create your own private outdoor retreat. Additional highlights include a 50-amp generator hookup, providing a convenient connection point for a portable generator (generator itself does not convey), and an in-duct UV light system designed to help inhibit mold and microbial growth within the HVAC system. Residents of Sereno enjoy a gated community with an impressive selection of amenities, including a resort-style pool, clubhouse, pickleball and tennis courts, playground, dog park, shuffleboard, basketball court and walking trails. With its spacious floor plan, freshly painted interior, generous outdoor living area and serene conservation setting, this home offers the space and lifestyle you've been looking for!

$2,329/mo

Est. mortgage payment based on a $350,000 home price.

All estimates are provided by Luxury Presence for informational purposes only. Actual amounts may vary.

Additional information

MLS® ID
TB8541882

Interior Features

Bedrooms
5
Bathrooms
3
Cooling
Yes
Heating
Yes
Basement
No

Exterior Features

Lot Size
0.11 Acres

Other Property Details

Taxes
$6,908
Tax Frequency
Annually
Association Fee Frequency
Monthly
Garage
Yes
Pets Allowed
Yes
55+/Senior Community
No

Listings courtesy of Stellar MLS as distributed by MLS GRID

All information deemed reliable but not guaranteed and should be independently verified. All properties are subject to prior sale, change or withdrawal. Neither listing broker(s) nor Facet Realty shall be responsible for any typographical errors, misinformation, misprints and shall be held totally harmless. Properties displayed may be listed or sold by various participants in the MLS. 

Based on information submitted to the MLS GRID as of 10:47 PM UTC on 10/7/2026. All data is obtained from various sources and may not have been verified by broker or MLS GRID. Supplied Open House Information is subject to change without notice. All information should be independently reviewed and verified for accuracy. Properties may or may not be listed by the office/agent presenting the information.

©2026 Stellar MLS . All rights reserved.

DMCA Notice

Powered by Luxury Presence