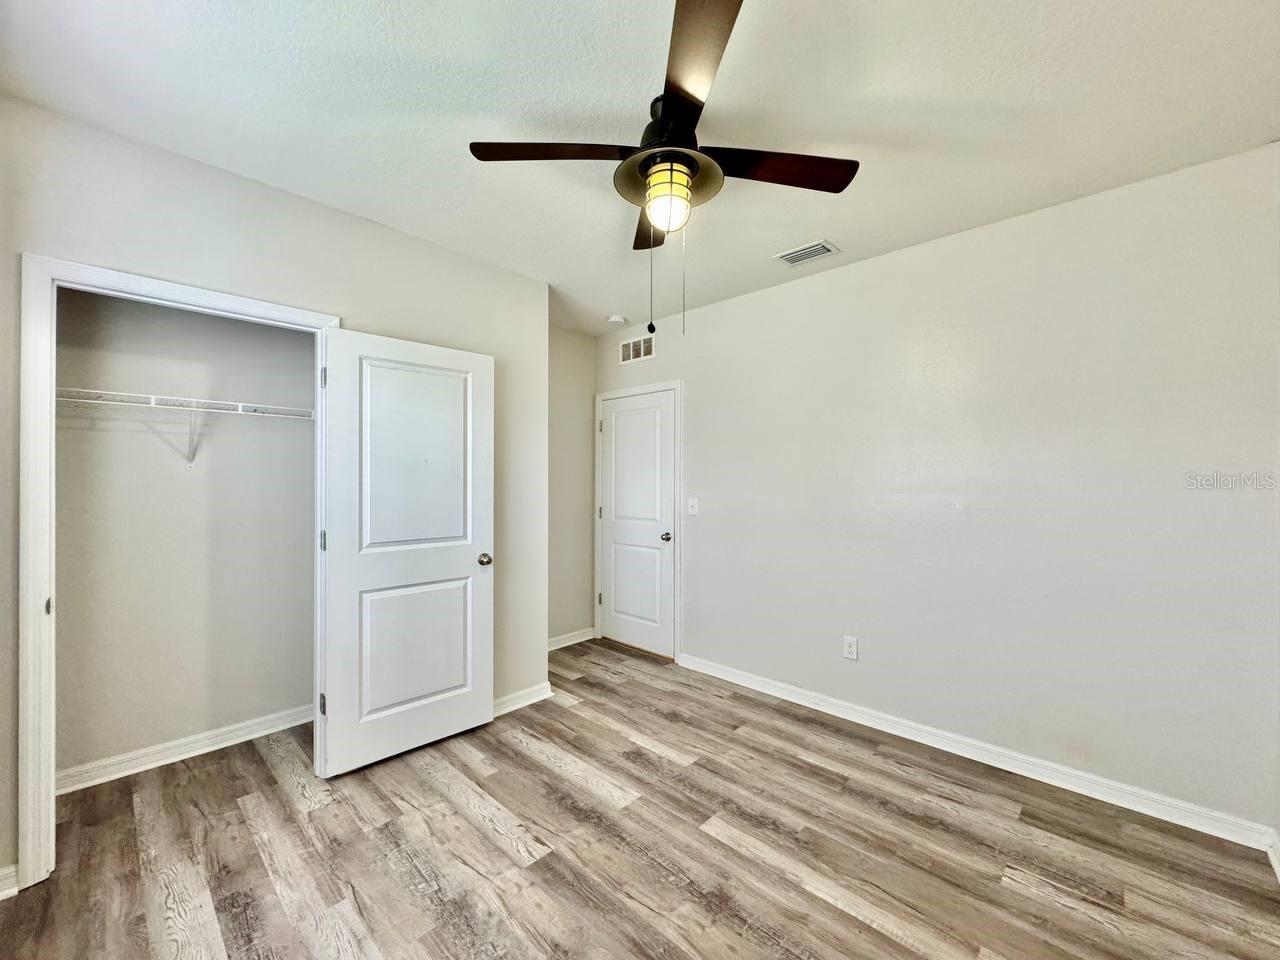
Property photo 1
Property photo 2
Property photo 3
Property photo 4
Property photo 5
4 Beds
2 Baths
1,846 sqft

$2,550/month

10626 PARK MEADOWBROOKE DR, RIVERVIEW FL, 33578

Price per sqft$1.38
Built in2017
Property size1,846 sqft
Property typeResidential
Courtesy of WRIGHT DAVIS REAL ESTATE, Chelsie Lewis  Listing Contact: 813-251-0001

Overview

Active

Listed Sep 9, 2026

Updated 3 weeks ago

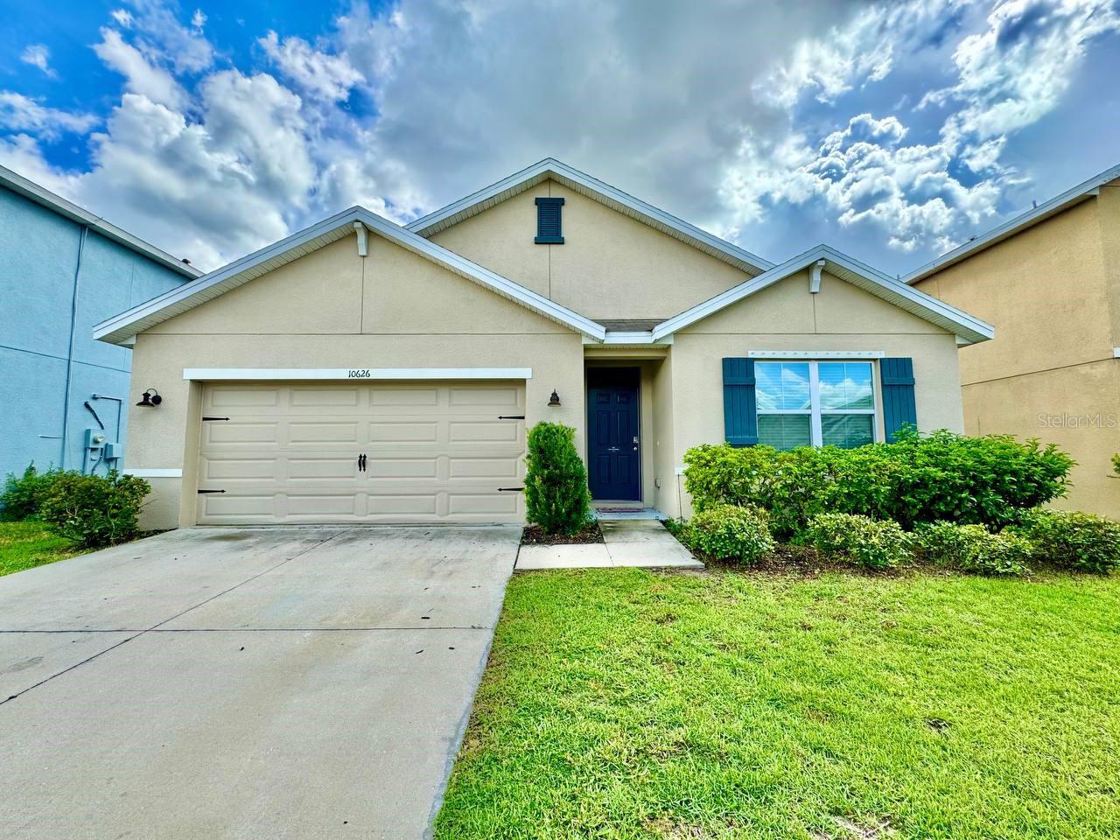
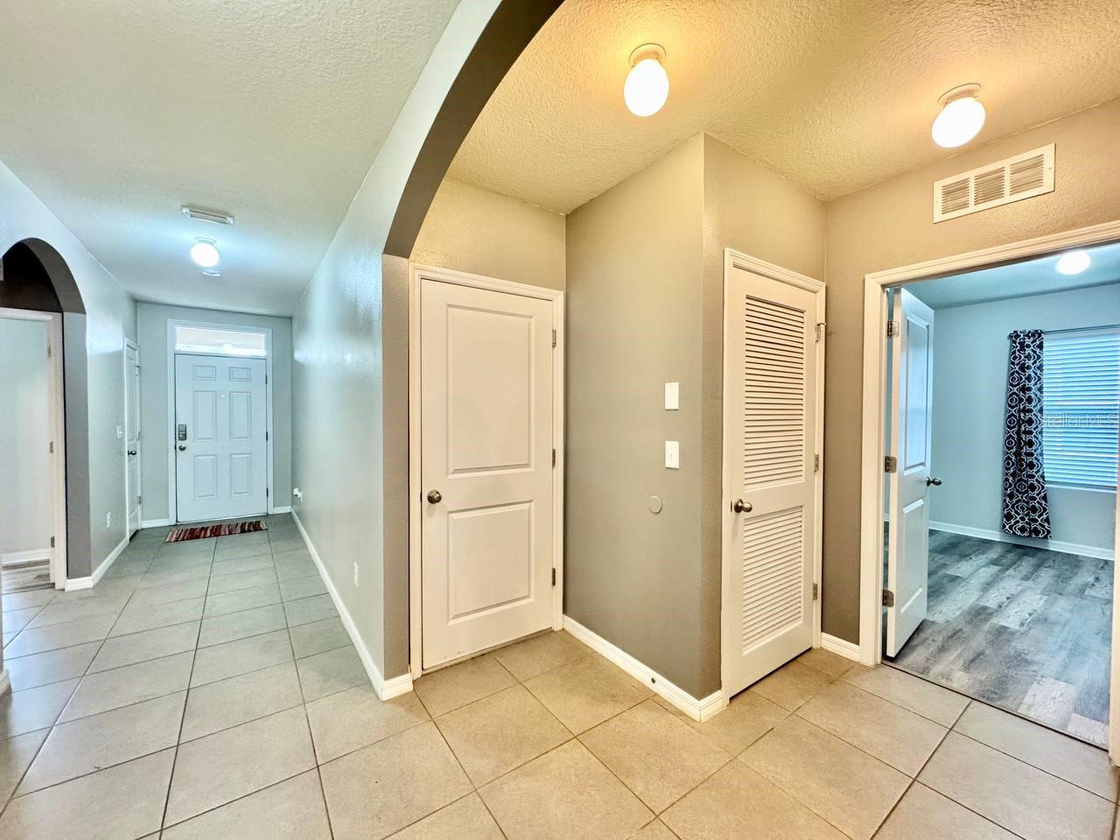
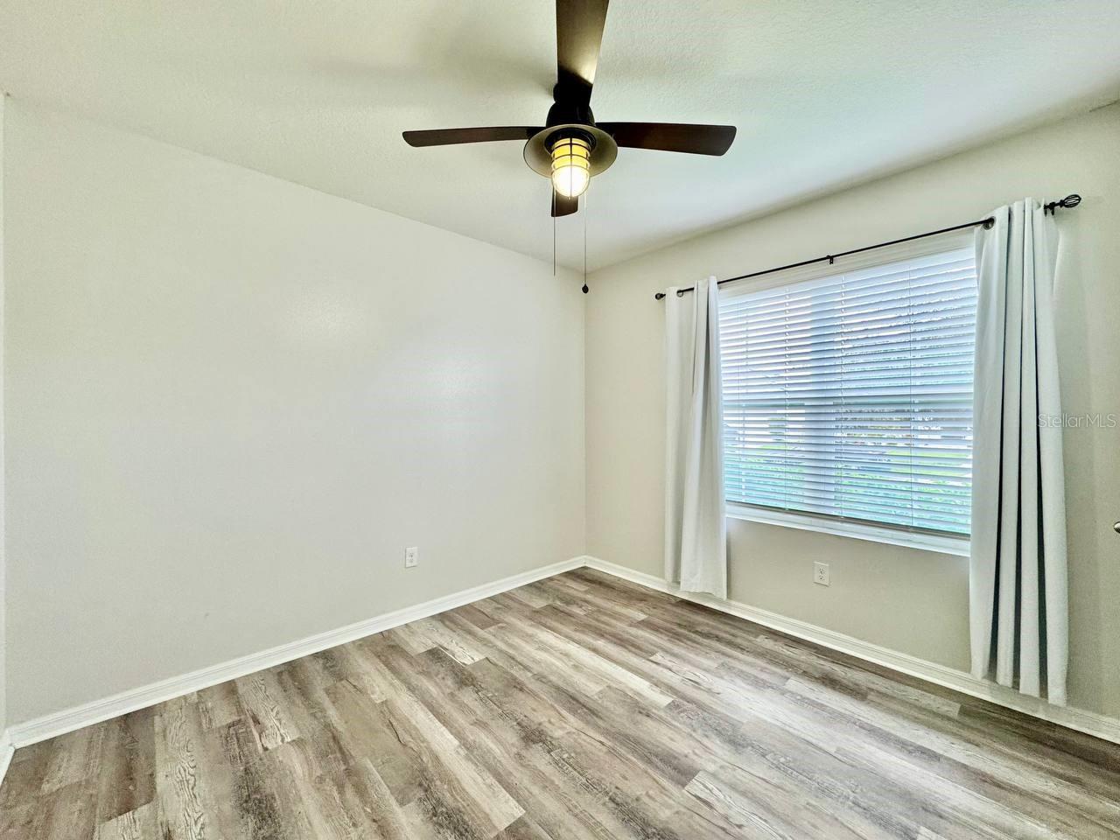
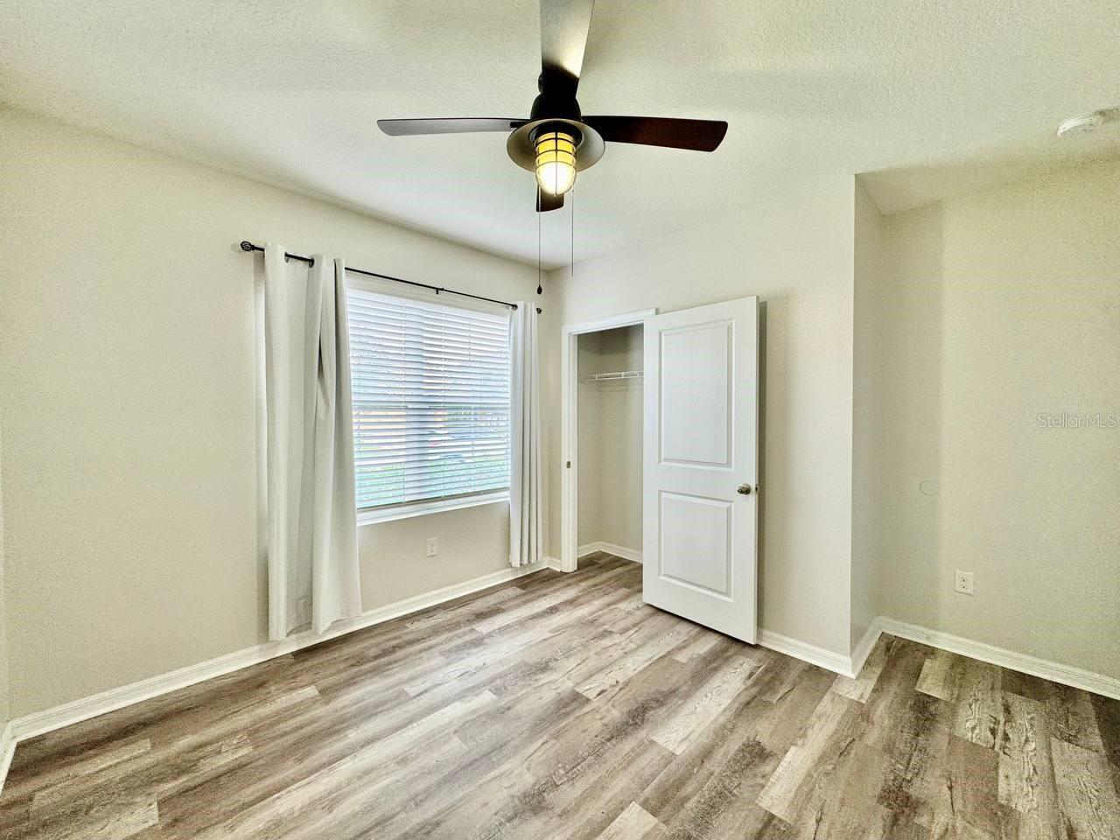
Welcome to this spacious 4-bedroom, 2-bathroom home located in the desirable Park Creek community of Riverview! Featuring a sought-after split floor plan and a combination of tile and luxury vinyl plank flooring throughout, this home offers comfortable, low-maintenance living with no carpet. The open-concept layout seamlessly connects the kitchen, dining, and living areas, creating a bright and inviting space ideal for both everyday living and entertaining. A washer and dryer are included for added convenience, while the fully fenced backyard provides plenty of private outdoor space to relax and enjoy. Residents of Park Creek have access to an impressive collection of community amenities, including a resort-style swimming pool, open-air clubhouse and amenity center, playground, and nature trails surrounded by the communities natural landscaping and creek. The community is also conveniently located near I-75 and the Selmon Expressway, providing easy access to shopping, dining, healthcare, and destinations throughout the Tampa Bay area. For even greater convenience, the monthly rental rate includes trash, cable, water and internet, with electricity offered at a flat rate of $250 per month. With its functional layout, easy-care flooring, private fenced yard, and access to resort-style community amenities, 10626 Park Meadowbrooke Dr offers an excellent combination of comfort, convenience, and community living in Riverview. In addition to the advertised base rent, all residents are enrolled in the Resident Benefits Package (RBP) for $50.00/month which includes HVAC air filter delivery, credit building to help boost your credit score with timely rent payments, utility concierge service making utility connection a breeze during your move-in, and much more! More details upon application. Pets welcome, with a maximum of two pets, subject to owner approval and breed restrictions. HOA fees and additional processing and HOA approval time may apply. Pets welcome, 2 pets, max and subject to owner approval and breed restrictions. Vacant and available now!

Additional information

MLS® ID
TB8545924
Available since
September 8, 2026

Interior Features

Bedrooms
4
Bathrooms
2
Cooling
Yes
Heating
Yes
Basement
No

Exterior Features

Lot Size
0.13 Acres

Other Property Details

Lease Term
Monthly
Association Fee Frequency
Monthly
Garage
Yes
Pets Allowed
Yes
55+/Senior Community
No

Listings courtesy of Stellar MLS as distributed by MLS GRID

All information deemed reliable but not guaranteed and should be independently verified. All properties are subject to prior sale, change or withdrawal. Neither listing broker(s) nor Facet Realty shall be responsible for any typographical errors, misinformation, misprints and shall be held totally harmless. Properties displayed may be listed or sold by various participants in the MLS. 

Based on information submitted to the MLS GRID as of 8:54 PM UTC on 10/7/2026. All data is obtained from various sources and may not have been verified by broker or MLS GRID. Supplied Open House Information is subject to change without notice. All information should be independently reviewed and verified for accuracy. Properties may or may not be listed by the office/agent presenting the information.

©2026 Stellar MLS . All rights reserved.

DMCA Notice

Powered by Luxury Presence