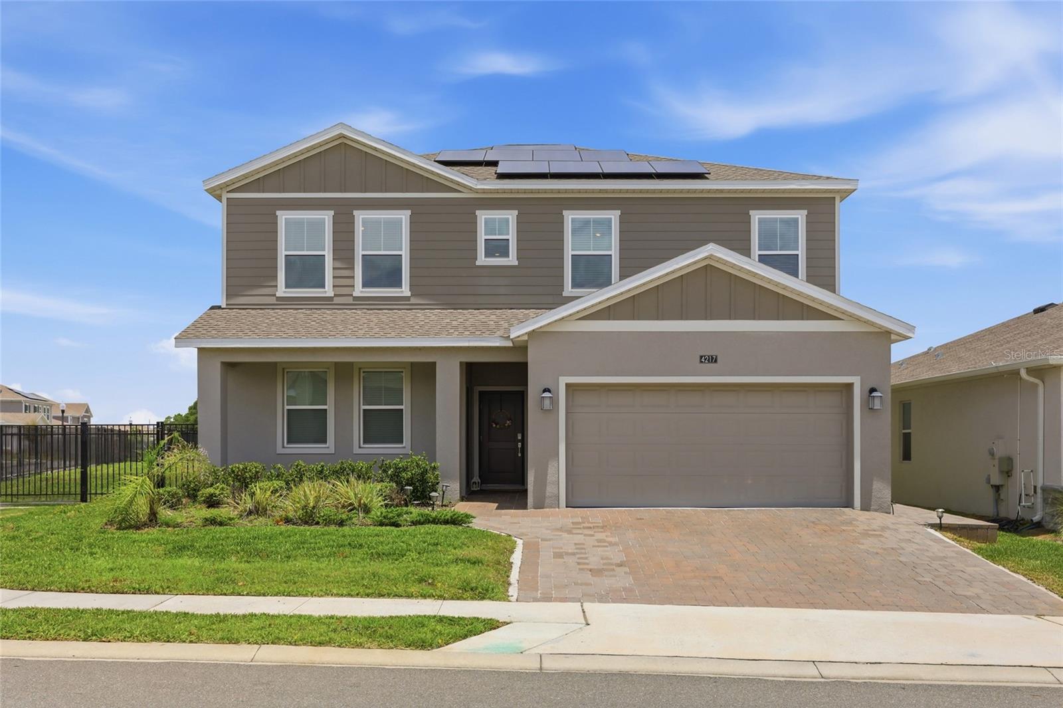
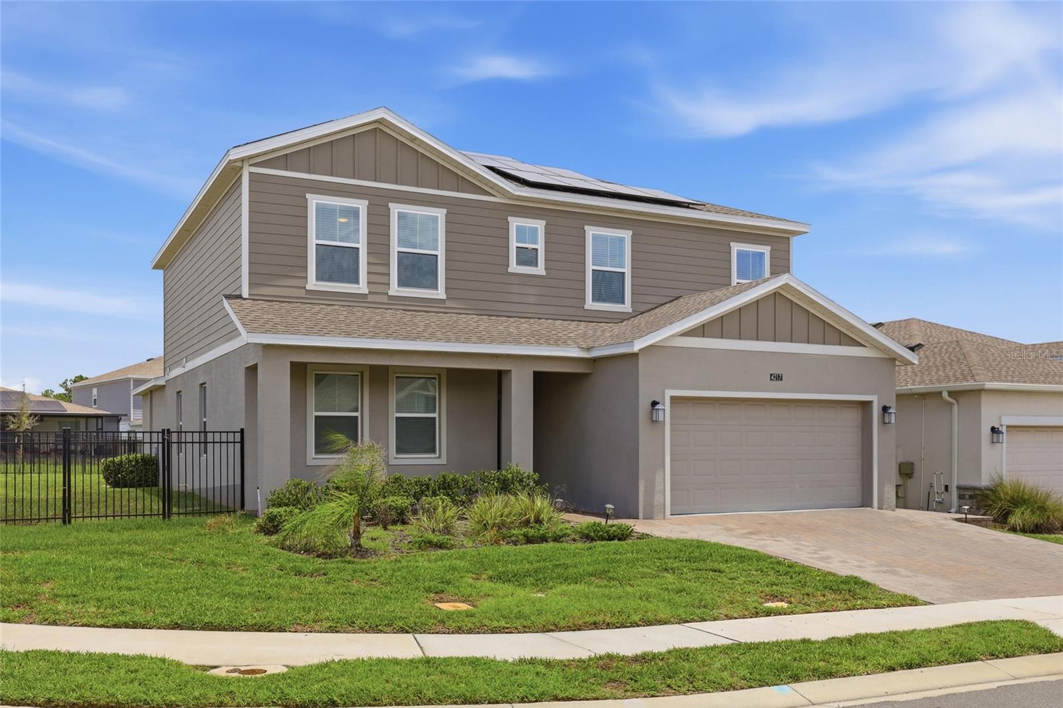
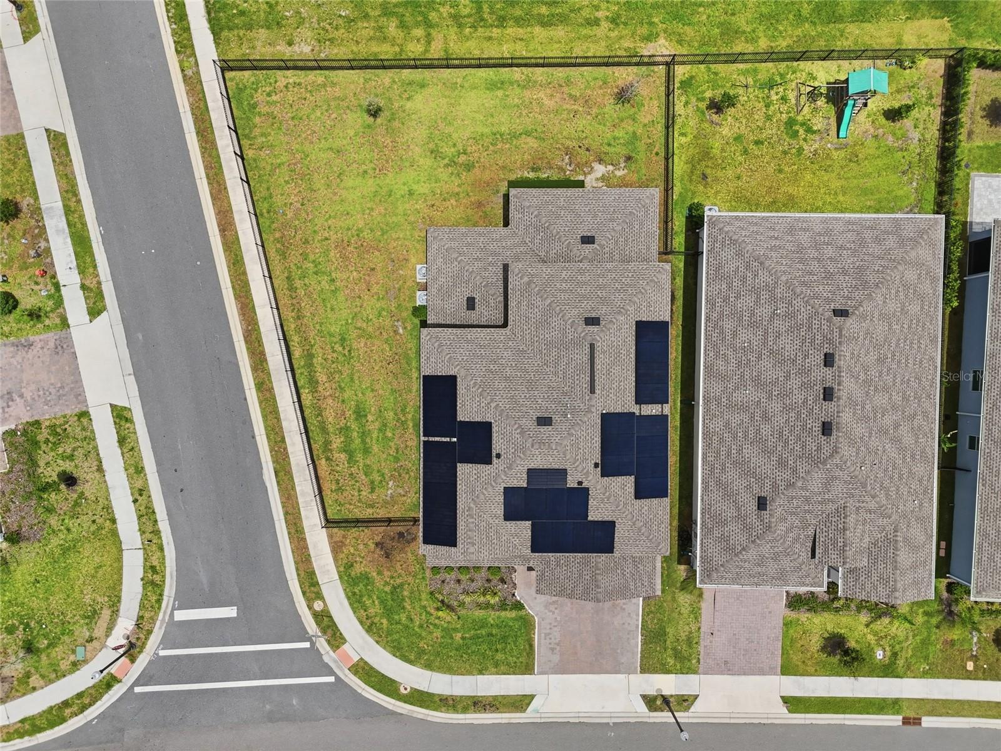
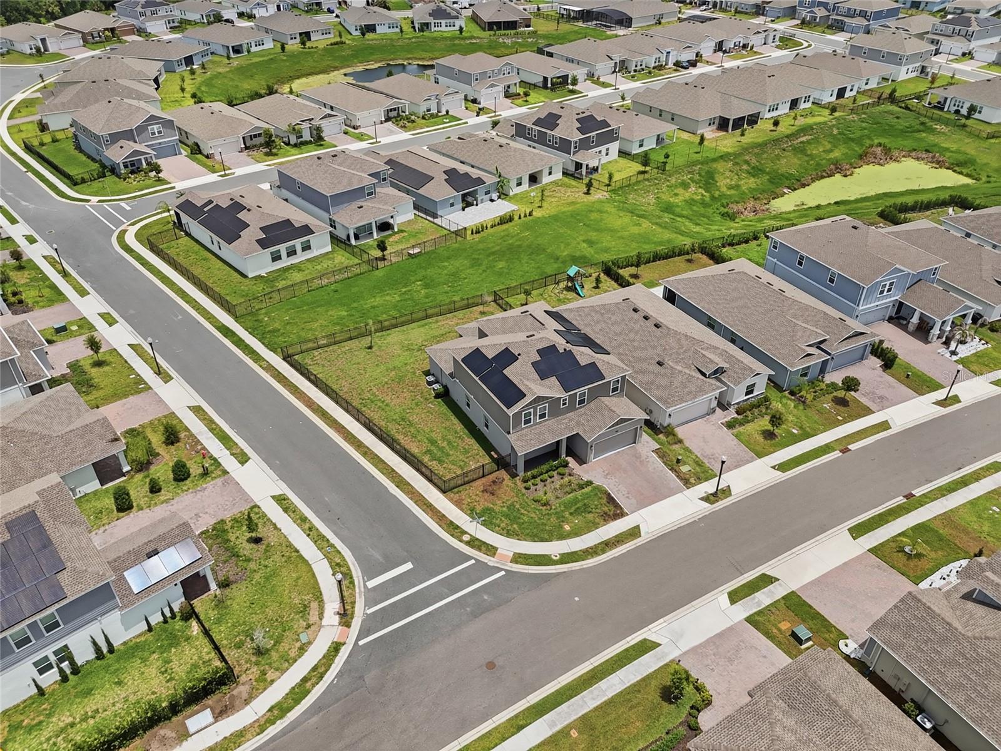
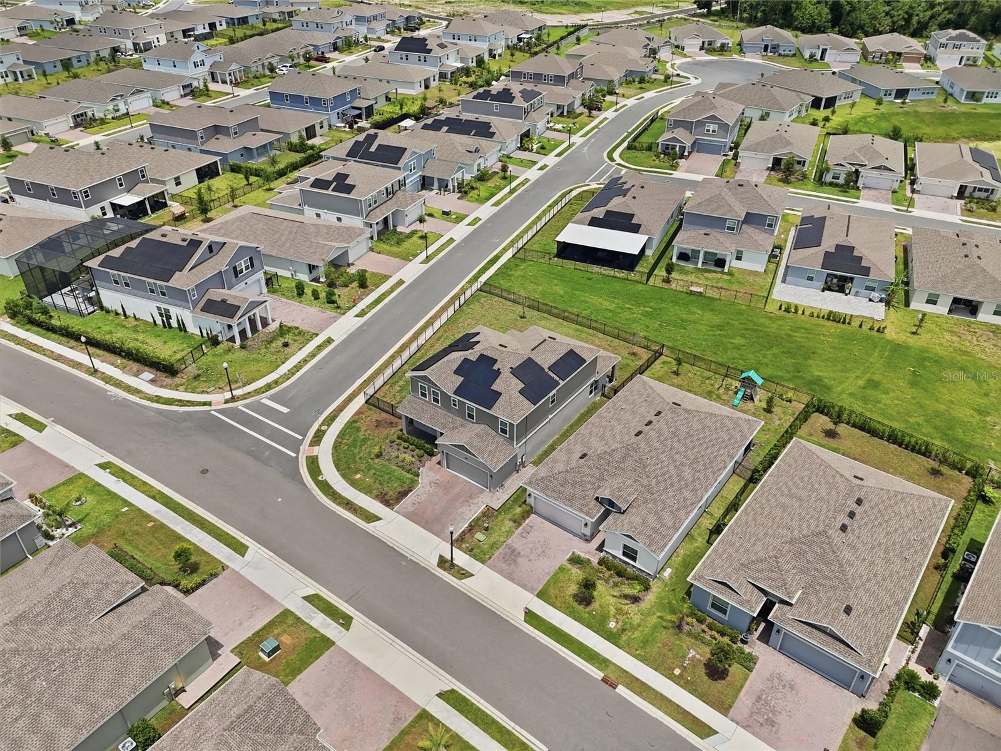
Virtually Staged. Welcome to your private oasis in the award-winning, guard-gated golf community of Providence. Situated on a premium fenced corner lot with an extended covered lanai, this beautifully maintained Lennar Next Gen “Home Within a Home” offers the perfect blend of space, comfort, flexibility, and lifestyle.
This expansive residence features 3,470 sqft of thoughtfully designed living space, a spacious 3-car garage, and Lennar’s integrated Smart Home technology package. The home includes a 4-bedroom, 2.5-bath main residence PLUS a private 1-bedroom, 1-bath Next Gen suite with an independent entrance with its own kitchen, living and dining area, and separate entrance—ideal for multigenerational living, extended family, guests or private home office.
The open-concept floor plan was designed with both everyday living and entertaining in mind. The spacious kitchen features granite countertops, stainless steel appliances, abundant cabinetry, and seamless flow into the dining and living areas, creating the perfect setting for gathering with family and friends. Upstairs you’ll find generously sized bedrooms and a versatile loft that can serve as a media room, game room, office, fitness area, or additional gathering space.
This home showcases numerous upgrades, including epoxy flooring in the extended covered lanai and the oversized 3-car garage. The garage has been thoughtfully enhanced with extensive overhead and wall-mounted storage systems that maximize organization while maintaining ample space for vehicles. These custom storage racks convey with the property. Additional upgrades include a whole-house water filtration system, as well as a solar energy system designed to provide enhanced energy efficiency and more predictable monthly utility expenses. The solar panel system is transferable to the new owner.
Step outside and discover one of this home’s most desirable features: the oversized fenced backyard. Whether you’re hosting weekend barbecues, celebrating special occasions with family and friends, creating an outdoor entertainment area, building your dream resort-style pool, or designing a large playground, this outdoor space offers endless possibilities to create your own private retreat. With plenty of room to customize and make it your own, this backyard is ready to become the heart of countless family memories.
Beyond the home, Providence delivers an exceptional resort-style lifestyle. Residents enjoy 24-hour manned security, an 18-hole championship golf course, clubhouse with restaurant, fitness center, tennis courts, pickleball courts, basketball courts, playgrounds, dog park, scenic walking and biking trails, and two community pools, including a resort-style pool with waterslides and splash features, plus a dedicated lap pool.
The community also offers an active social calendar with activities and clubs for all ages, including pickleball clinics, Zumba classes, water aerobics and so much more all while maintaining a low quarterly HOA and NO CDD fees.
Conveniently located near shopping, dining, major highways, and Central Florida’s world-famous attractions, including Disney, Universal Studios, and Orlando International Airport, this exceptional property offers more than just a home—it offers a lifestyle.
More than a home, this is a place where family gatherings, weekend barbecues, and lifelong memories come together. Schedule your private showing today and experience the Providence lifestyle for yourself. Welcome Home!