Property photo 1
Property photo 2
Property photo 3
Property photo 4
Property photo 5
3 Beds
3 Baths
2,448 sqft

$845,000

9730 CARNOUSTIE PL, BRADENTON FL, 34211

Price per sqft$345.18
Built in2020
Property size2,448 sqft
Property typeResidential
Courtesy of PREFERRED SHORE LLC, David Gunning  Listing Contact: 941-999-1179

Overview

Active

Listed Jul 13, 2026

Updated 3 weeks ago

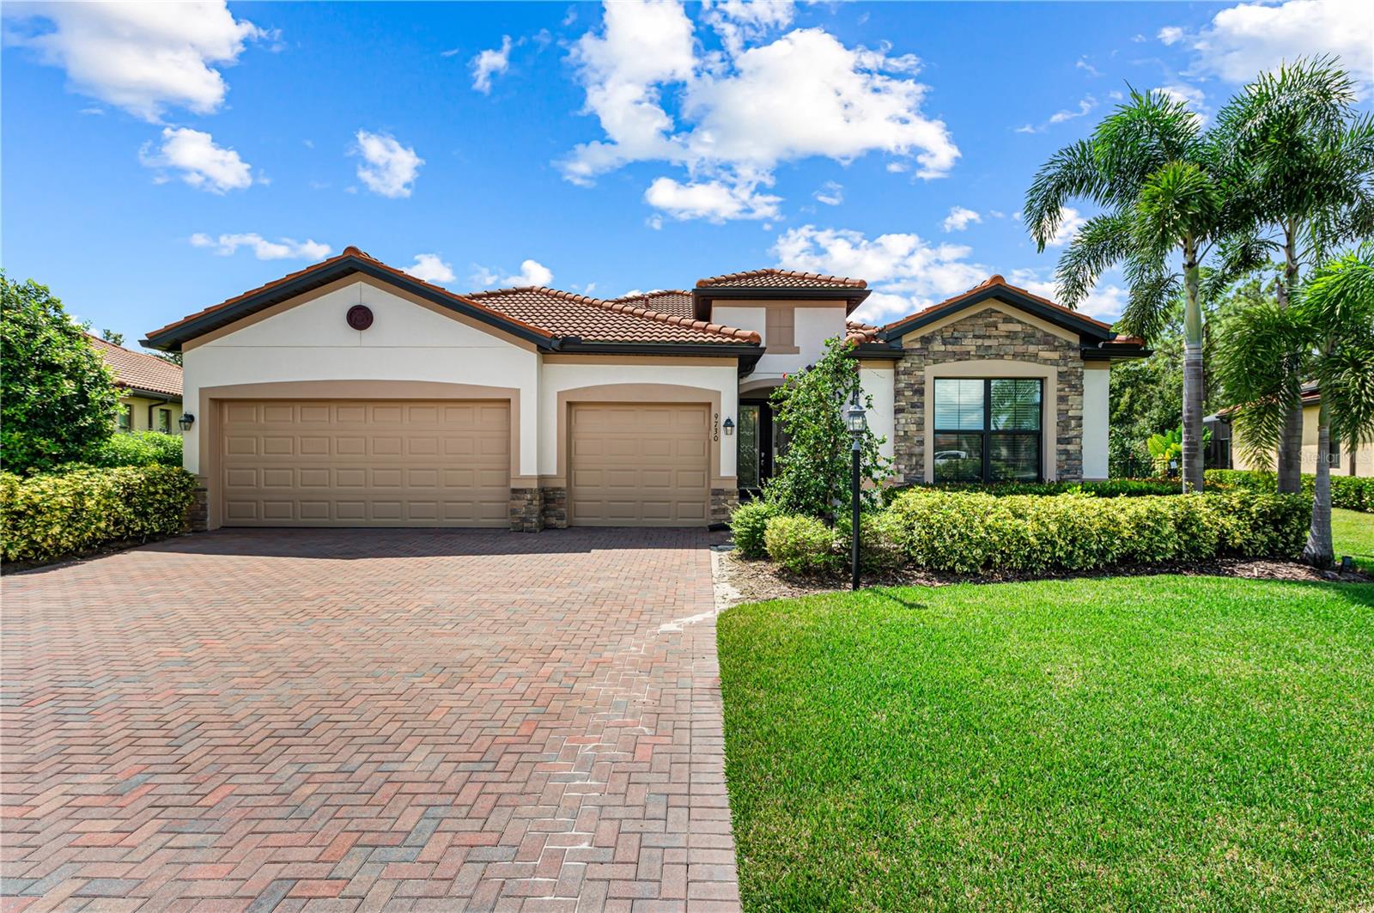
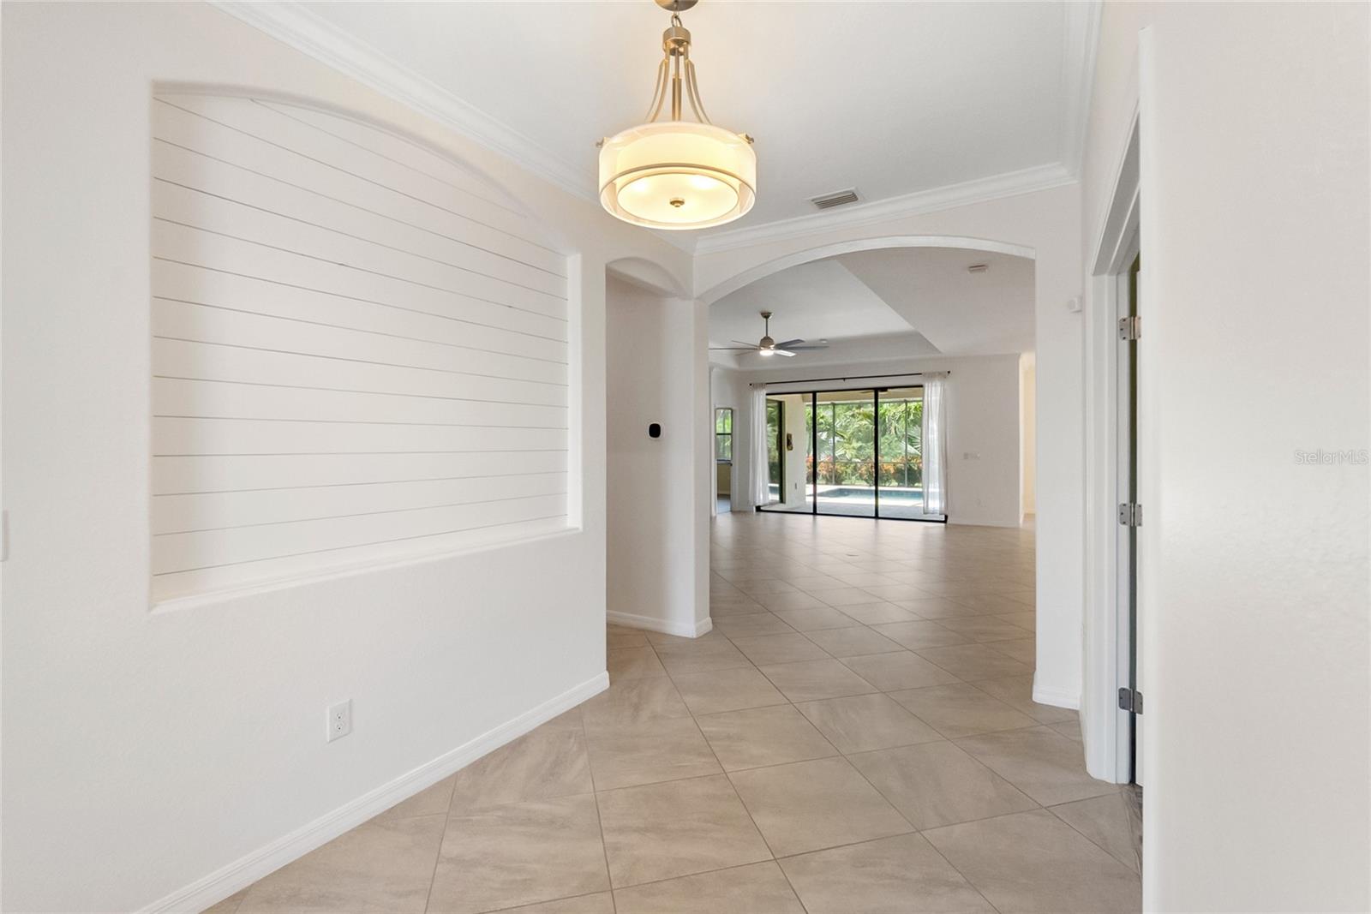
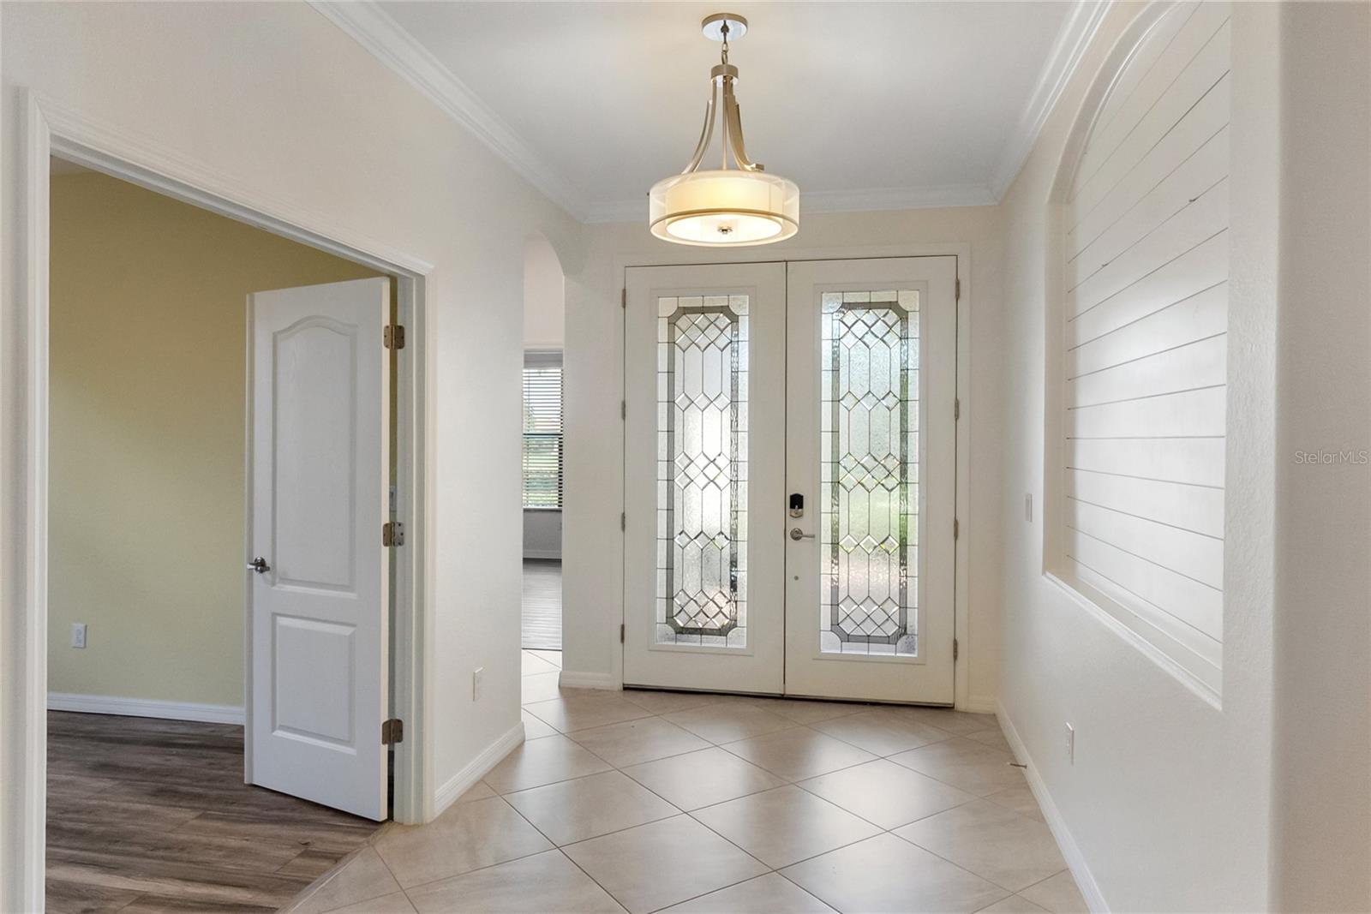
Virtually Staged. One of Rosedale’s rare oversized preserve homesites, this beautifully updated 2020-built residence combines privacy, space, and easy Florida living on approximately 0.39 acres. With a screened pool, lush preserve backdrop, three-car garage, and more than $100,000 in recent upgrades, the home offers a compelling alternative to smaller water-view properties nearby. Inside, the bright open floor plan features a spacious great room with tray ceiling, expansive sliders to the lanai, and seamless indoor-outdoor living. The renovated kitchen is designed for both entertaining and everyday use, with quartz countertops, a dramatic waterfall island, abundant cabinetry, and upgraded finishes. The primary suite is generously sized and complemented by a beautifully updated bath and custom closet storage. Two additional bedrooms, three full baths, and a flexible den/office provide comfortable space for guests, work, or hobbies. Outdoors, the screened pool and covered lanai overlook mature preserve greenery, creating exceptional privacy with no immediate rear neighbor. The unusually large homesite offers a sense of openness that is difficult to find in newer Lakewood Ranch communities. Additional highlights include a three-car garage, extensive interior improvements, 2020 construction, and no CDD fee. Located in desirable Rosedale Golf & Country Club, this home offers the space, privacy, and updated finishes buyers are seeking—without sacrificing convenient access to Lakewood Ranch dining, shopping, golf, and area amenities.

$5,622/mo

Est. mortgage payment based on a $845,000 home price.

All estimates are provided by Luxury Presence for informational purposes only. Actual amounts may vary.

Additional information

MLS® ID
A4699509

Interior Features

Bedrooms
3
Bathrooms
3
Cooling
Yes
Heating
Yes
Basement
No

Exterior Features

Lot Size
0.39 Acres

Other Property Details

Taxes
$5,397
Tax Frequency
Annually
Association Fee Frequency
Monthly
Garage
Yes
View
Yes
Pets Allowed
Yes
Pool
Yes
55+/Senior Community
No

Listings courtesy of Stellar MLS as distributed by MLS GRID

All information deemed reliable but not guaranteed and should be independently verified. All properties are subject to prior sale, change or withdrawal. Neither listing broker(s) nor Facet Realty shall be responsible for any typographical errors, misinformation, misprints and shall be held totally harmless. Properties displayed may be listed or sold by various participants in the MLS. 

Based on information submitted to the MLS GRID as of 2:14 AM UTC on 10/8/2026. All data is obtained from various sources and may not have been verified by broker or MLS GRID. Supplied Open House Information is subject to change without notice. All information should be independently reviewed and verified for accuracy. Properties may or may not be listed by the office/agent presenting the information.

©2026 Stellar MLS . All rights reserved.

DMCA Notice

Powered by Luxury Presence