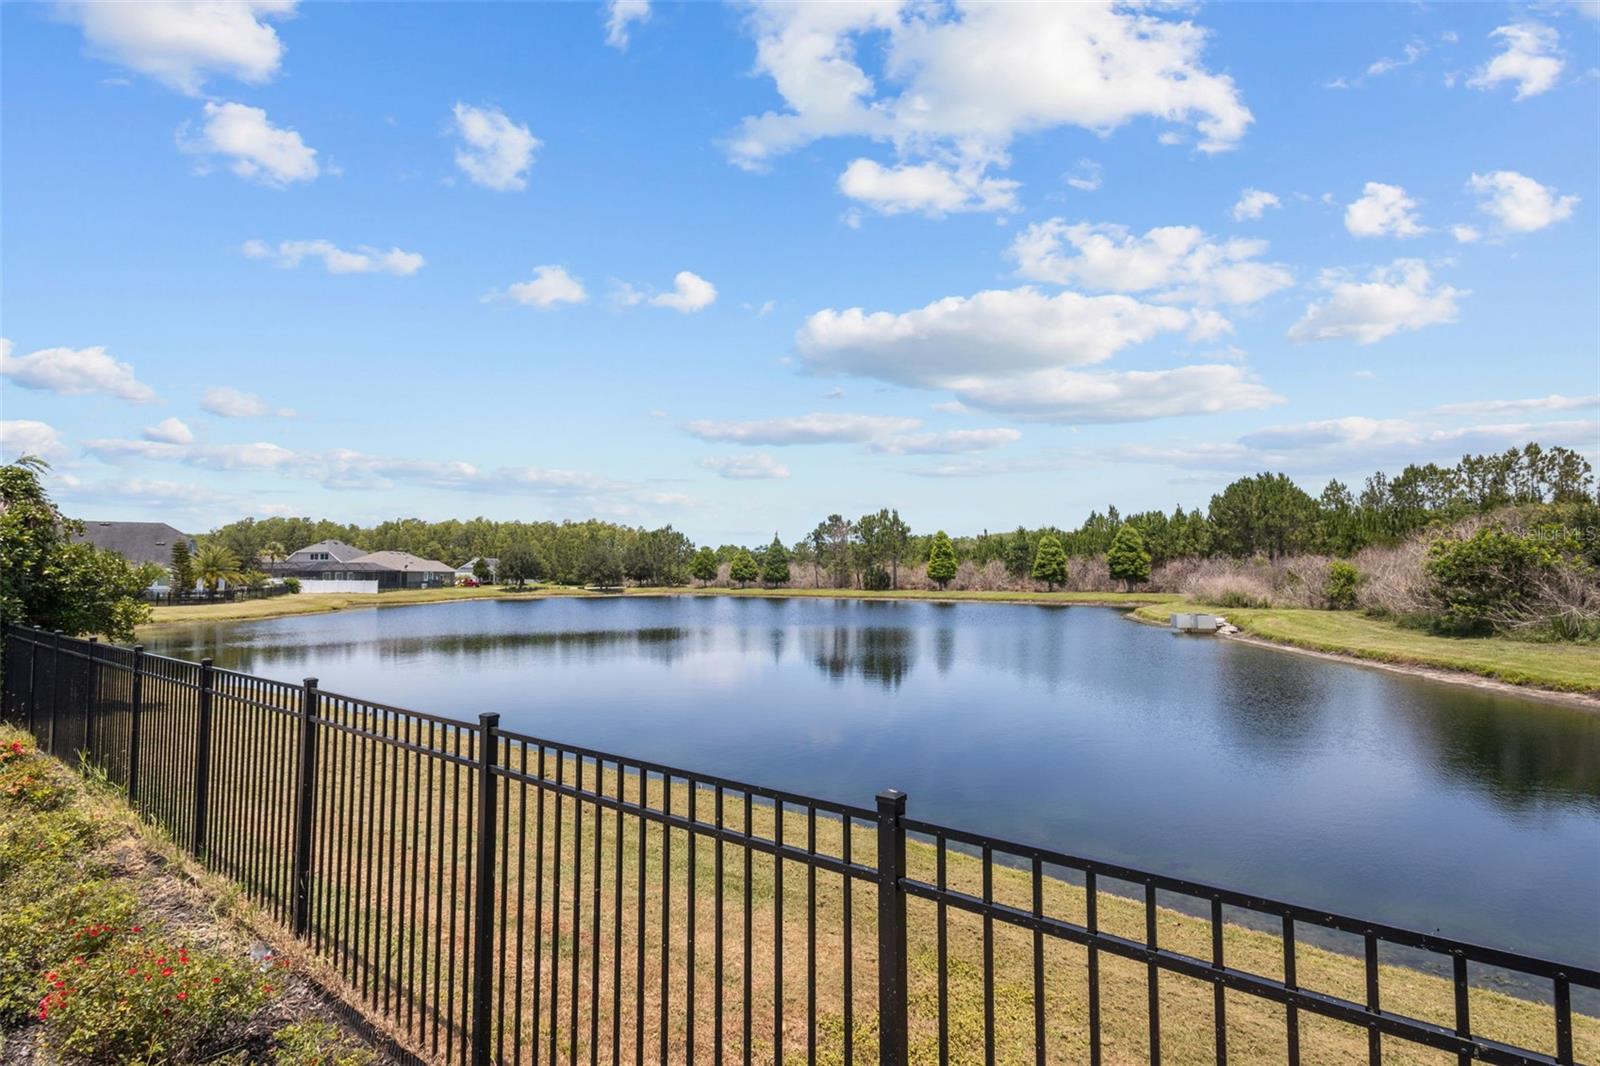
Property photo 1
Property photo 2
Property photo 3
Property photo 4
Property photo 5
5 Beds
4 Baths
3,624 sqft

$975,000

2903 LONG BOW WAY, ODESSA FL, 33556

Price per sqft$269.04
Built in2017
Property size3,624 sqft
Property typeResidential
Courtesy of REAL BROKER, LLC, Keith Jamison  Listing Contact: 855-450-0442

Overview

Active

Listed Jun 11, 2026

Updated Jul 10

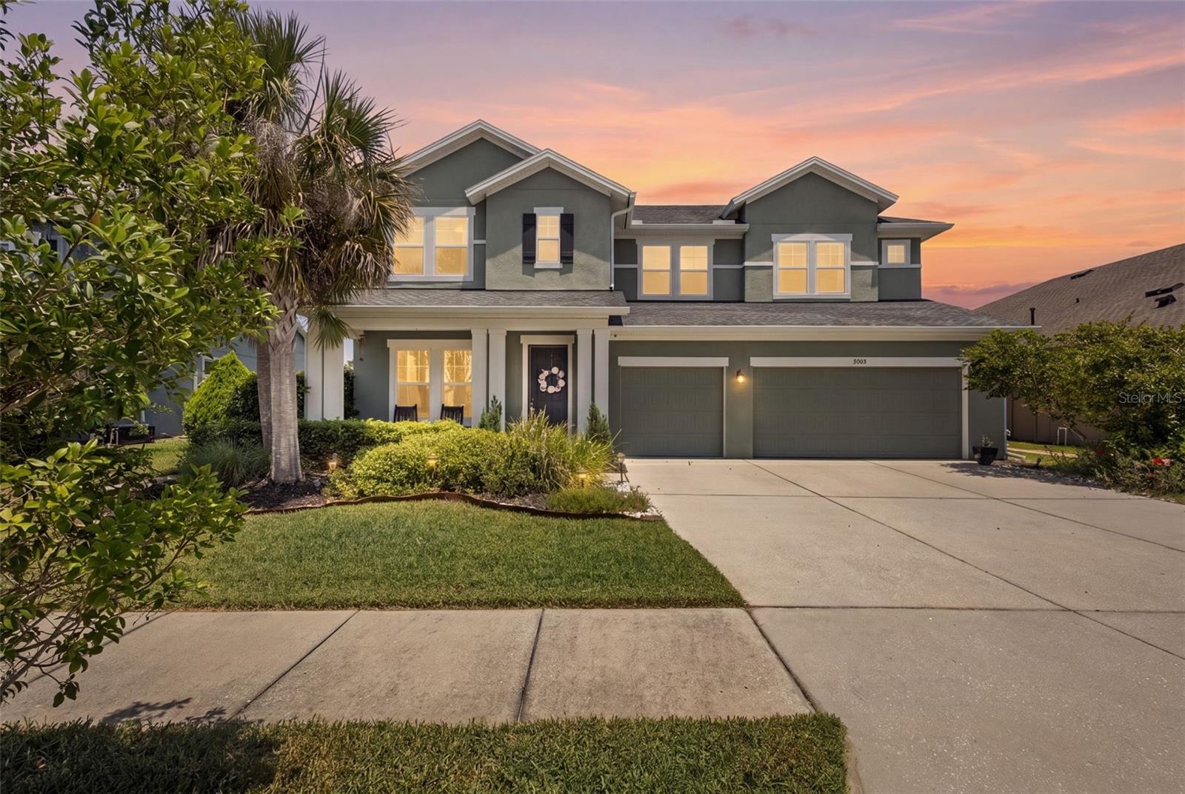
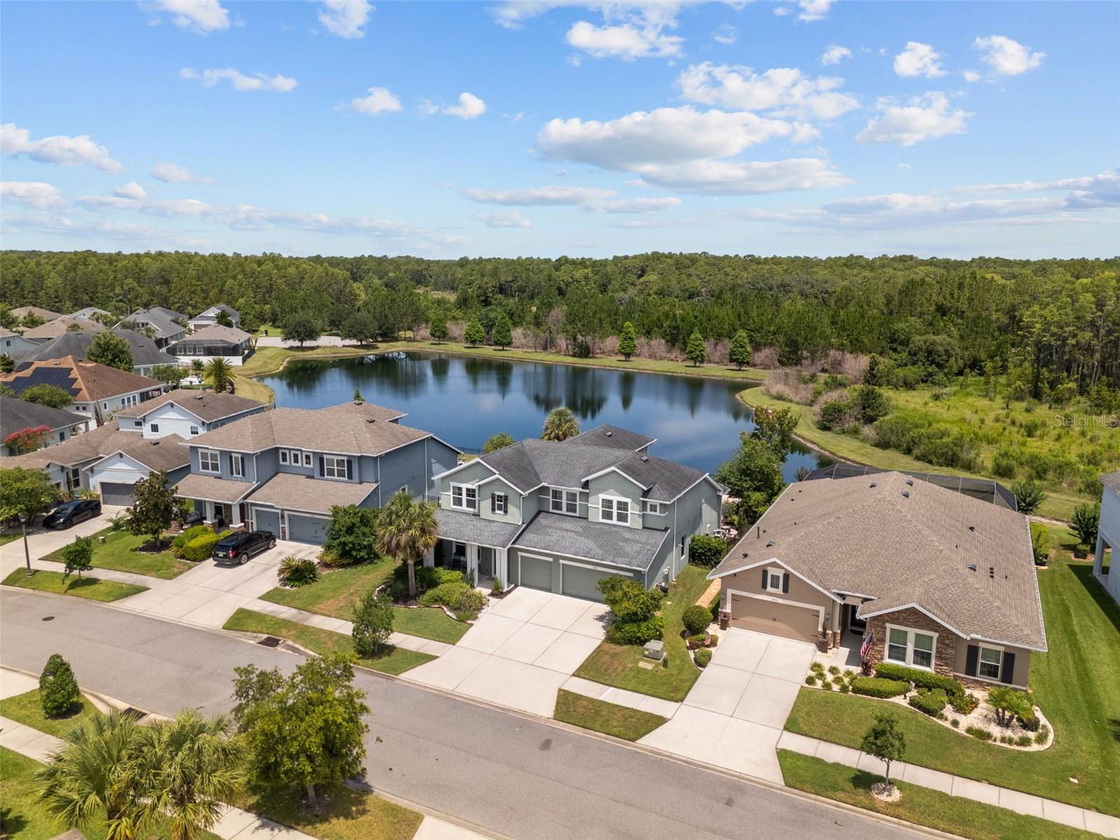
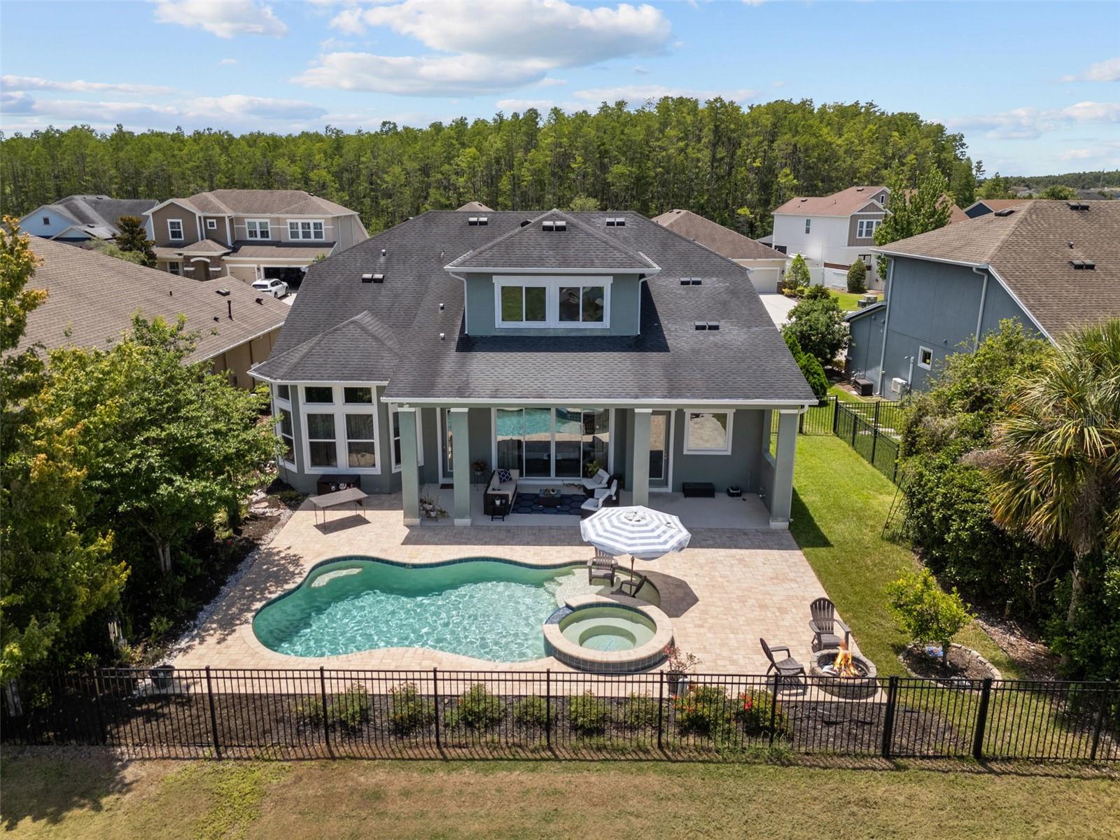
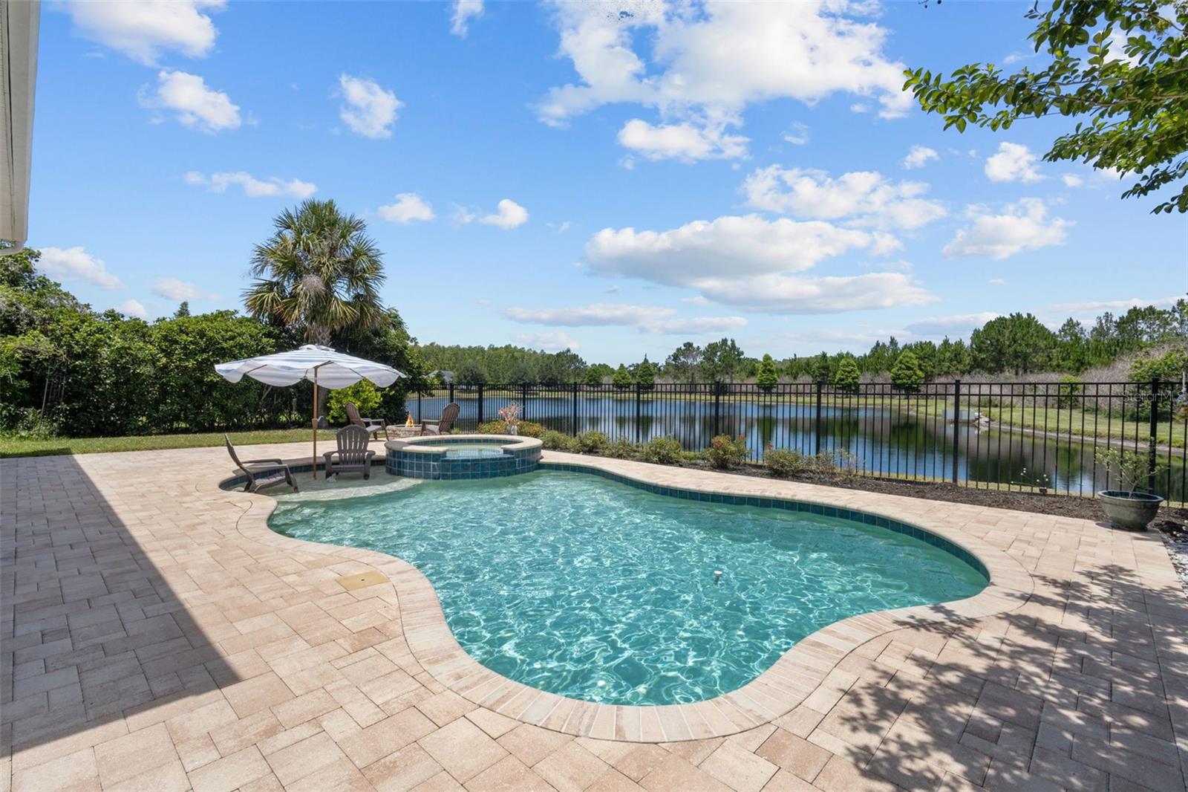
Pond views, private pool, spa, fire pit, and 3-car garage, this Asturia home delivers the indoor-outdoor living buyers are looking for! The Norchester by David Weekley Homes is one of Asturia’s most sought-after floor plans, offering 5 bedrooms, 3.5 baths, 3,624 sq ft, a loft, open office, bonus room, and generous gathering spaces throughout. Inside, the main level opens with connected dining, living, and kitchen areas designed around natural light, open sightlines, and views of the pool, patio, and pond. The kitchen features granite countertops, built-in stainless steel appliances, wine fridge, pendant lighting, abundant cabinetry, and generous prep space. A full wall of sliding glass doors anchors the living room and connects to the covered outdoor living area with tall ceiling, in-ground pool, spa, sun shelf, paver patio, fire pit, pond-view backyard, and pre-plumbing for an outdoor kitchen. Near the front of the home, the open office includes built-in cabinetry for workspace and storage. The main-level primary suite overlooks the pool and pond and features soaring ceilings, a bay window, upgraded laminate flooring, dual sinks, garden tub, walk-in shower, and large walk-in closet. Upstairs, the layout continues with a spacious loft, bonus room, secondary bedrooms, and flexible living areas that create room to spread out, entertain, work, or relax. Set near the back of Phase 1 of Asturia on a quiet street, the home offers a tucked-away setting while still keeping you close to the community amenities, trails, parks, and everyday conveniences that make Asturia so desirable.

$6,487/mo

Est. mortgage payment based on a $975,000 home price.

All estimates are provided by Luxury Presence for informational purposes only. Actual amounts may vary.

Additional information

MLS® ID
TB8512242

Interior Features

Bedrooms
5
Bathrooms
4
Cooling
Yes
Heating
Yes
Basement
No

Exterior Features

Lot Size
0.2 Acres

Other Property Details

Taxes
$11,994
Tax Frequency
Annually
Association Fee Frequency
Monthly
Garage
Yes
View
Yes
Pets Allowed
Yes
Pool
Yes
55+/Senior Community
No

Listings courtesy of Stellar MLS as distributed by MLS GRID

All information deemed reliable but not guaranteed and should be independently verified. All properties are subject to prior sale, change or withdrawal. Neither listing broker(s) nor Facet Realty shall be responsible for any typographical errors, misinformation, misprints and shall be held totally harmless. Properties displayed may be listed or sold by various participants in the MLS. 

Based on information submitted to the MLS GRID as of 12:18 PM UTC on 10/8/2026. All data is obtained from various sources and may not have been verified by broker or MLS GRID. Supplied Open House Information is subject to change without notice. All information should be independently reviewed and verified for accuracy. Properties may or may not be listed by the office/agent presenting the information.

©2026 Stellar MLS . All rights reserved.

DMCA Notice

Powered by Luxury Presence