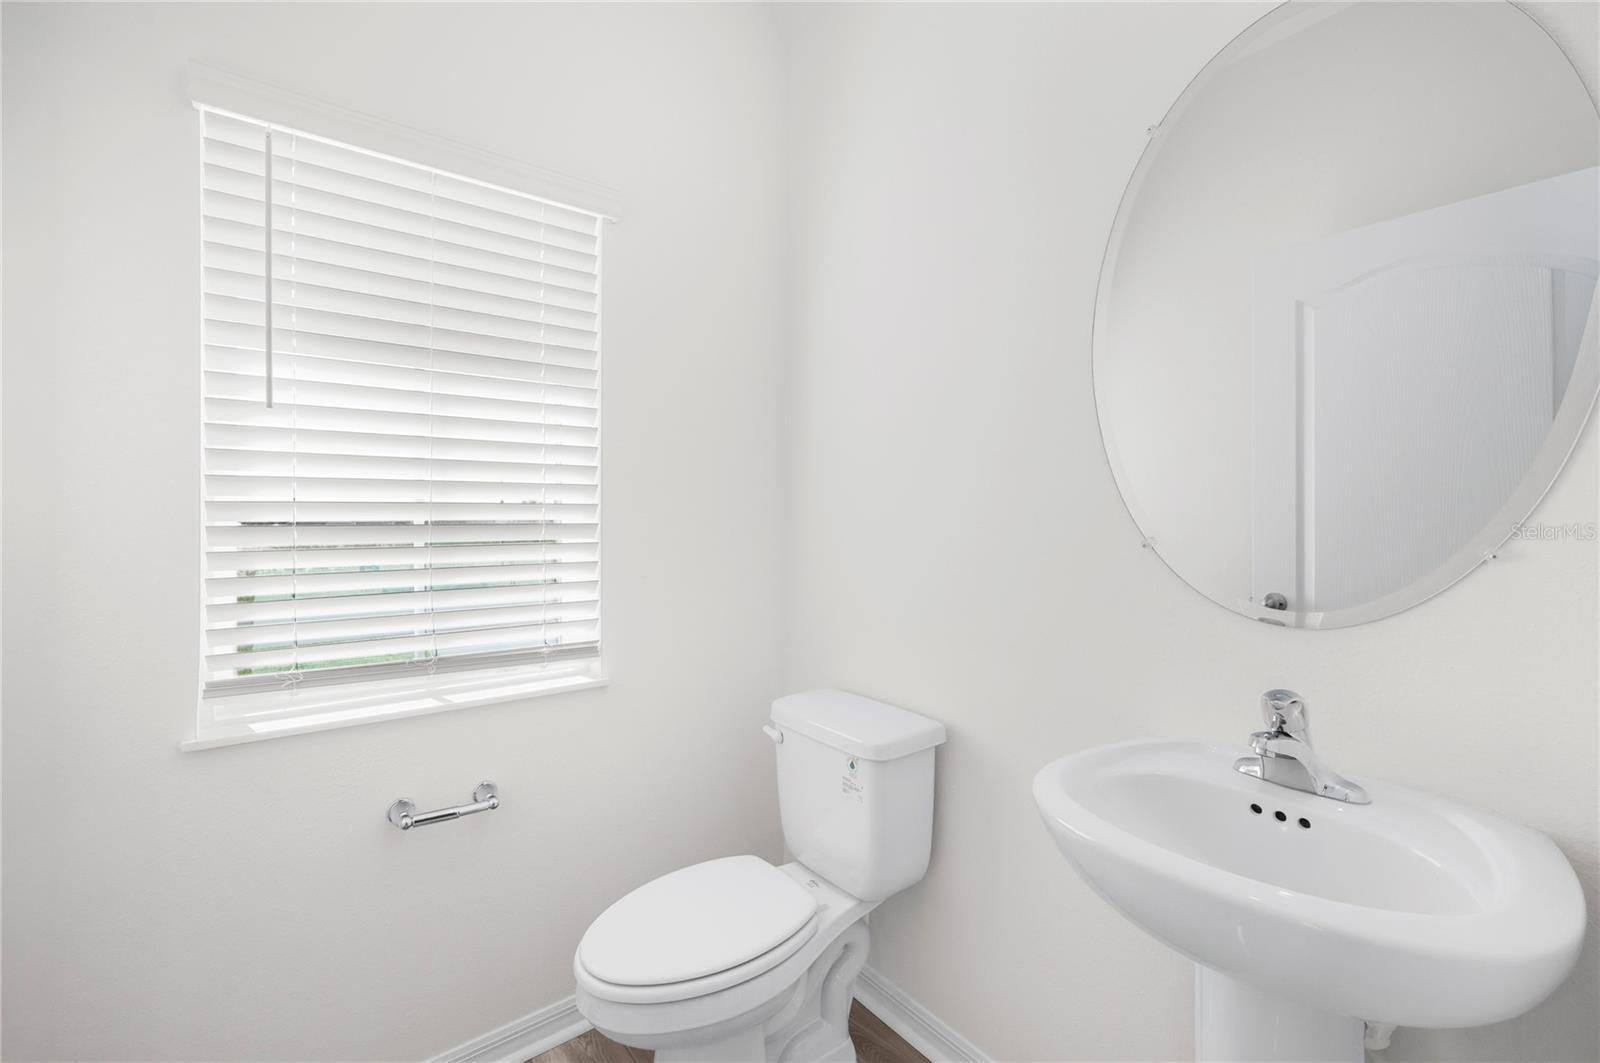
Property photo 1
Property photo 2
Property photo 3
Property photo 4
Property photo 5
4 Beds
3 Baths
1,811 sqft

$338,900

636 TANGELO TER, BABSON PARK FL, 33827

Price per sqft$187.13
Built in2026
Property size1,811 sqft
Property typeResidential
Courtesy of LGI REALTY- FLORIDA, LLC, Gayle Van Wagenen  Listing Contact: 904-449-3938

Overview

Active

Listed Apr 10, 2026

Updated 35h ago

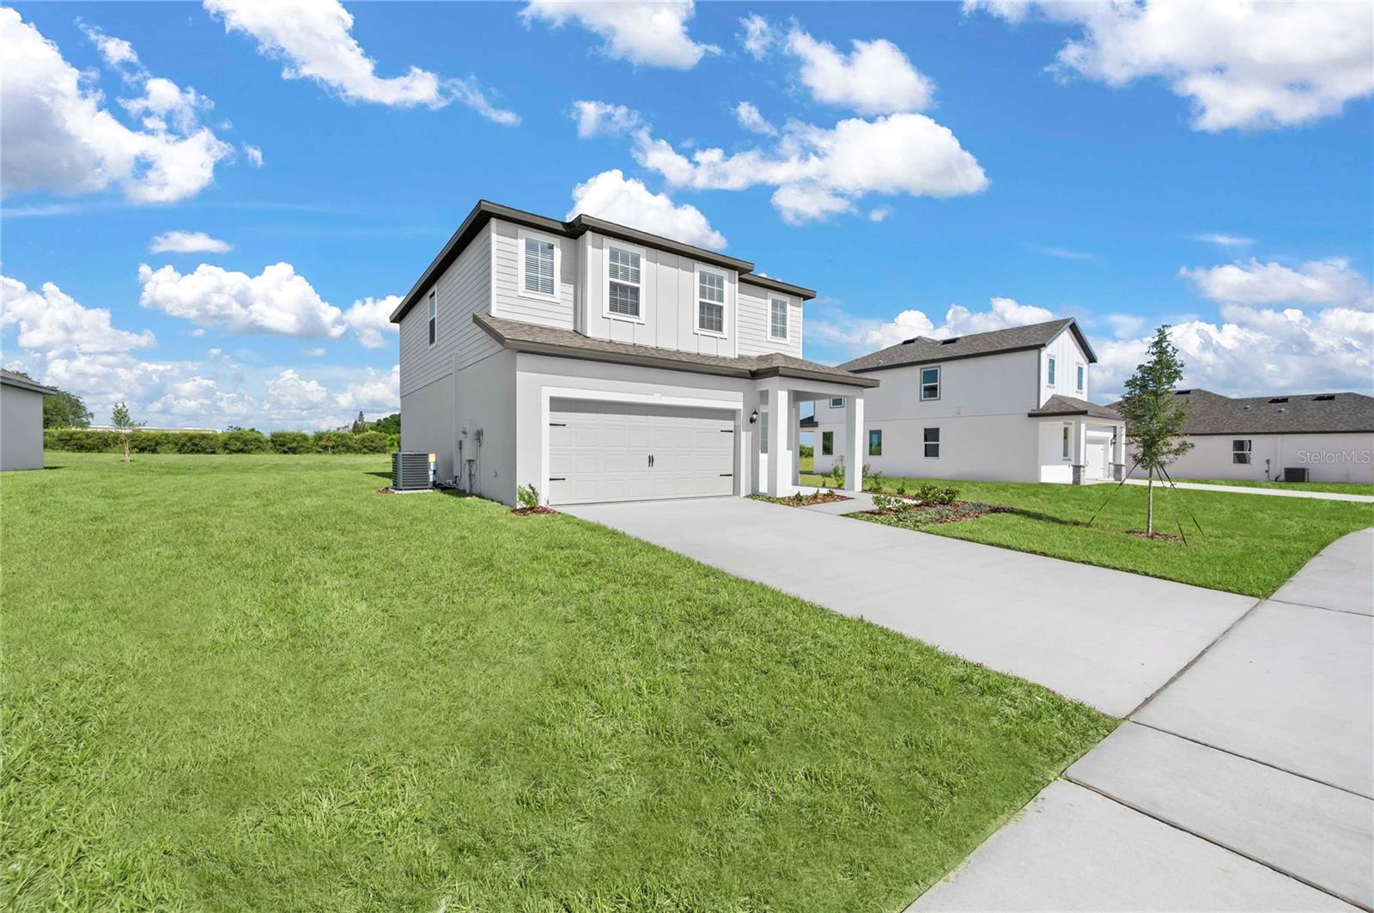
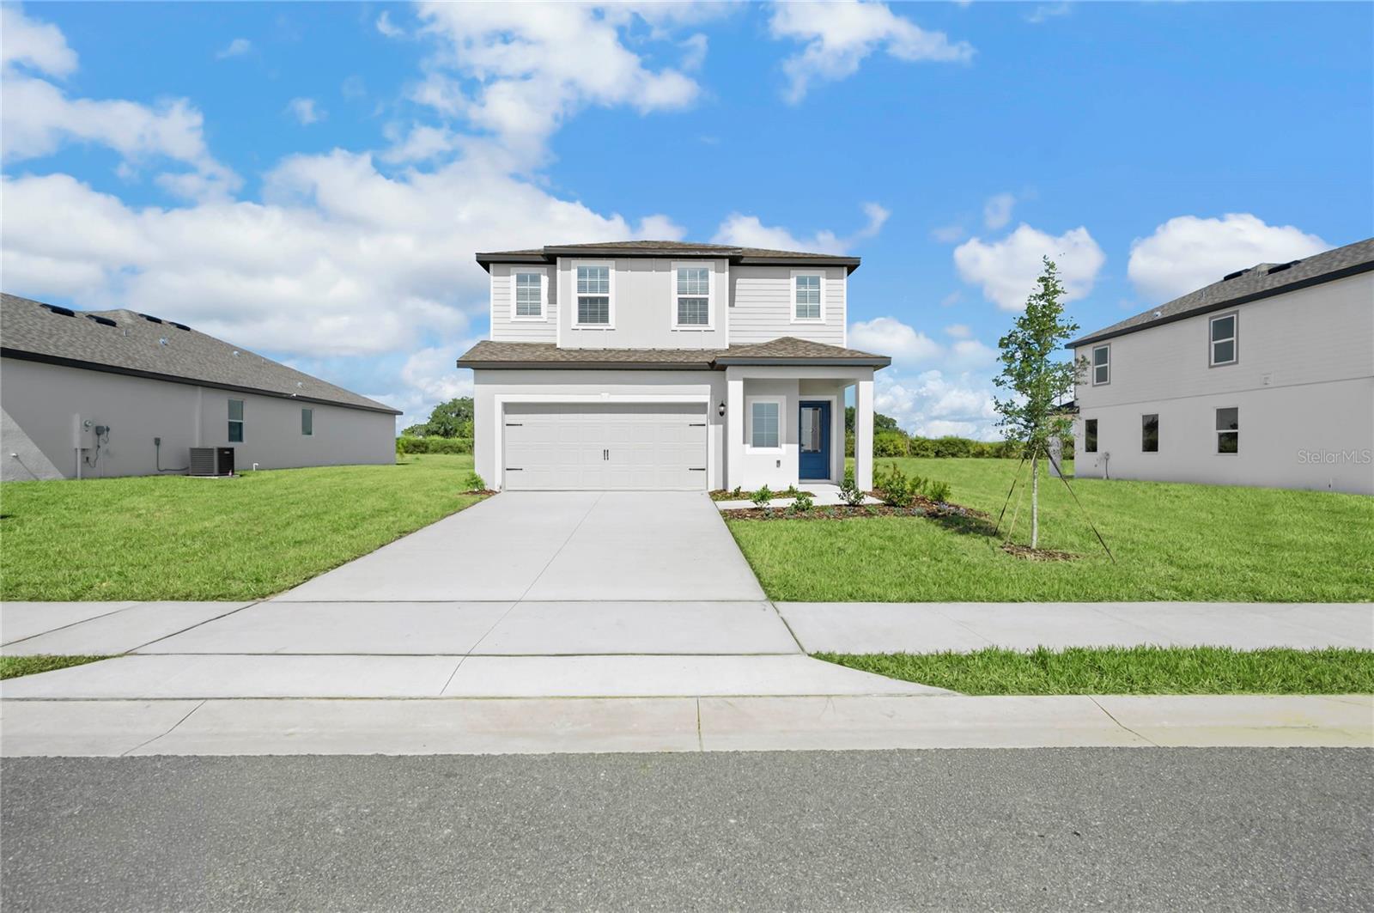
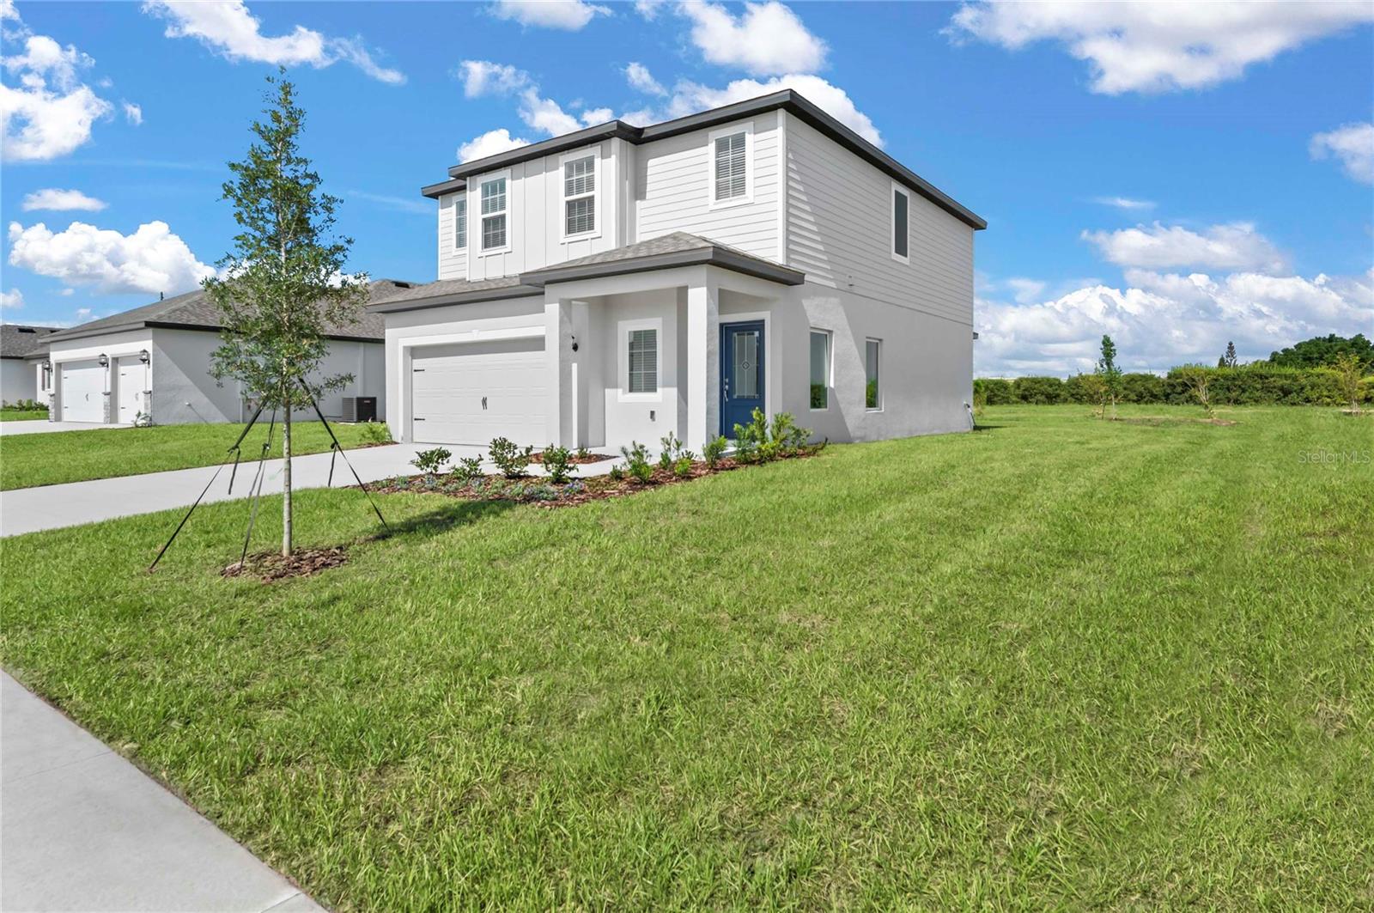
Welcome to the highly sought-after Driftwood floor plan, a thoughtfully designed two-story home that offers exceptional space, functionality, and modern comfort. This inviting layout features four generously sized bedrooms, two full bathrooms, and a bright, versatile upstairs loft that’s perfect as a media room, home office, game room, or bonus living space—giving your family endless possibilities. The heart of the home is the expansive open-concept living area, where the chef-ready kitchen flows seamlessly into the dining and family rooms. The kitchen impresses with beautiful granite countertops, a large walk-in pantry, and a full suite of brand-new Whirlpool® stainless steel appliances. Whether you’re preparing everyday meals or hosting friends, this space makes both cooking and entertaining a pleasure. Step outside to the covered back patio, an ideal extension of your living space for relaxed evenings, weekend barbecues, or simply enjoying the outdoors. Upstairs, the private master retreat is a true sanctuary filled with natural light, boasting a spacious walk-in closet and a luxurious en-suite bathroom featuring a dual-sink vanity and a relaxing step-in shower. Additional highlights include a two-car garage, energy-efficient upgrades throughout, and the desirable CompleteHome™ Interior Package with 36” upper wood cabinets, elegant crown molding, and stylish modern finishes. Best of all, this home sits on an oversized homesite with no rear neighbors, delivering exceptional privacy and a spacious, open feel. Enjoy exceptional value and lower monthly costs with NO CDD fees in this beautiful community! The Driftwood floor plan truly delivers the perfect blend of style, space, and comfort—ready for you to call it home.

$2,255/mo

Est. mortgage payment based on a $338,900 home price.

All estimates are provided by Luxury Presence for informational purposes only. Actual amounts may vary.

Additional information

MLS® ID
TB8496496

Interior Features

Bedrooms
4
Bathrooms
3
Cooling
Yes
Heating
Yes
Basement
No

Exterior Features

Lot Size
0.25 Acres

Other Property Details

Taxes
$112
Tax Frequency
Annually
Association Fee Frequency
Monthly
Garage
Yes
Pets Allowed
Yes
New Construction
Yes
55+/Senior Community
No

Listings courtesy of Stellar MLS as distributed by MLS GRID

All information deemed reliable but not guaranteed and should be independently verified. All properties are subject to prior sale, change or withdrawal. Neither listing broker(s) nor Facet Realty shall be responsible for any typographical errors, misinformation, misprints and shall be held totally harmless. Properties displayed may be listed or sold by various participants in the MLS. 

Based on information submitted to the MLS GRID as of 4:09 PM UTC on 10/8/2026. All data is obtained from various sources and may not have been verified by broker or MLS GRID. Supplied Open House Information is subject to change without notice. All information should be independently reviewed and verified for accuracy. Properties may or may not be listed by the office/agent presenting the information.

©2026 Stellar MLS . All rights reserved.

DMCA Notice

Powered by Luxury Presence