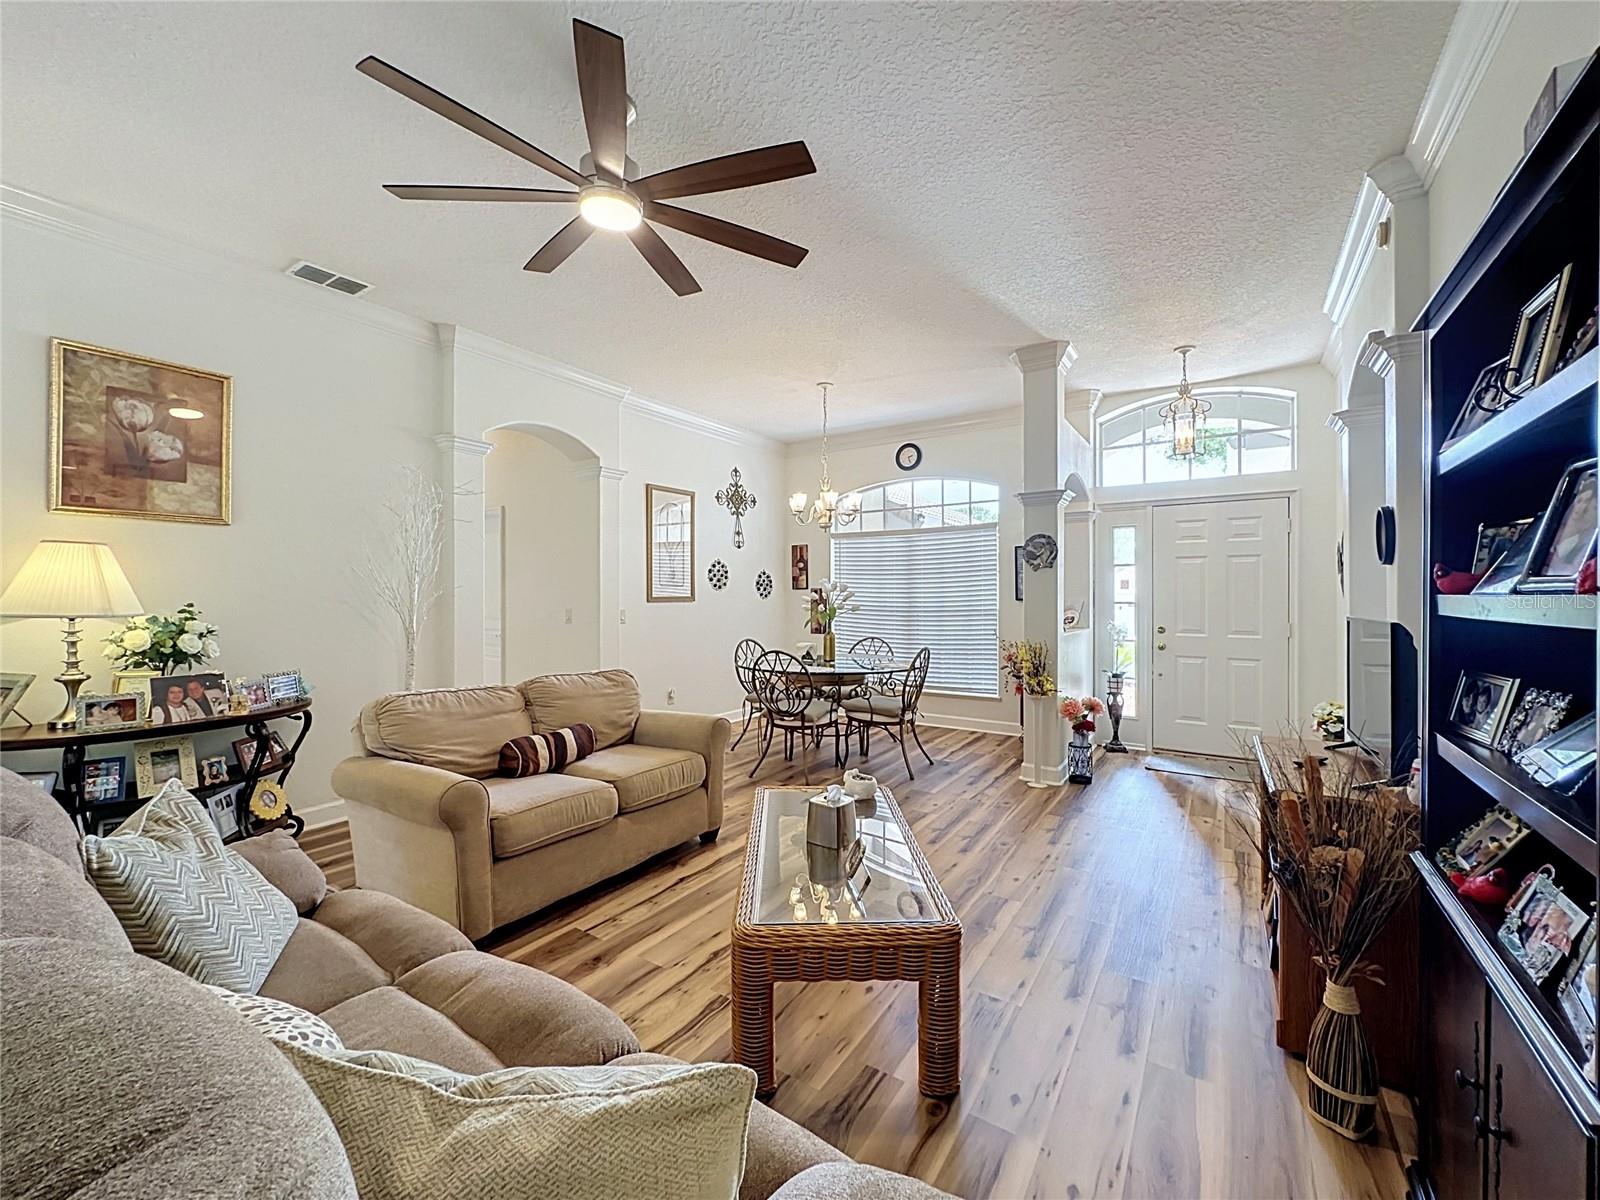
Property photo 1
Property photo 2
Property photo 3
Property photo 4
Property photo 5
3 Beds
2 Baths
2,028 sqft

$399,000

2112 SAINT IVES CT, CLERMONT FL, 34711

Price per sqft$196.75
Built in1997
Property size2,028 sqft
Property typeResidential
Courtesy of REAL BROKER, LLC, Diane Rogers  Listing Contact: 855-450-0442

Overview

Active

Listed Jun 29, 2026

Updated Aug 24

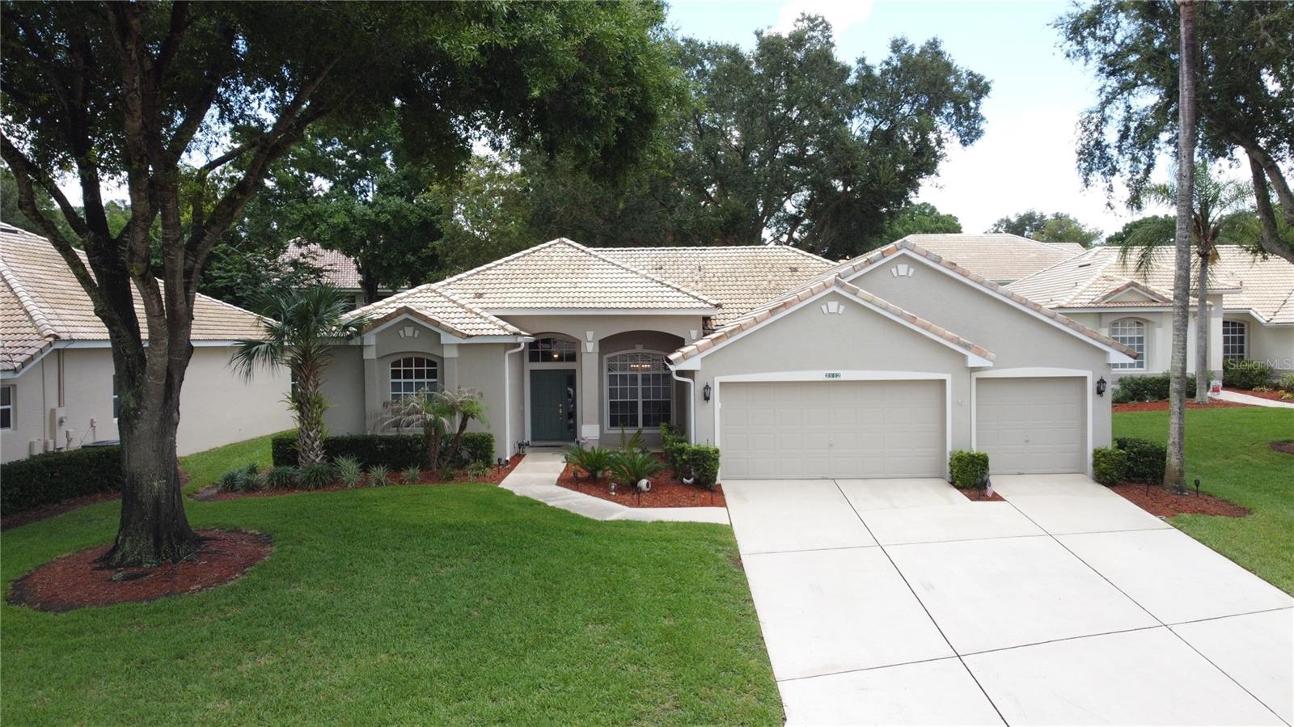
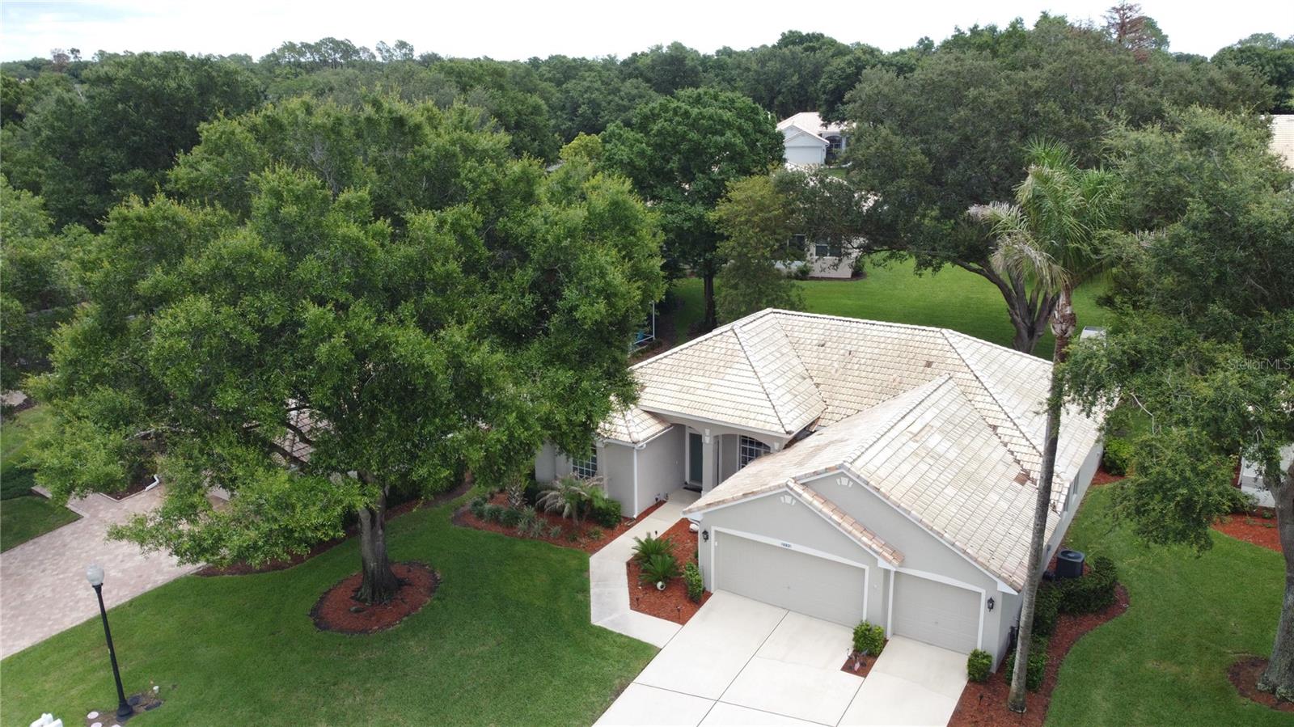
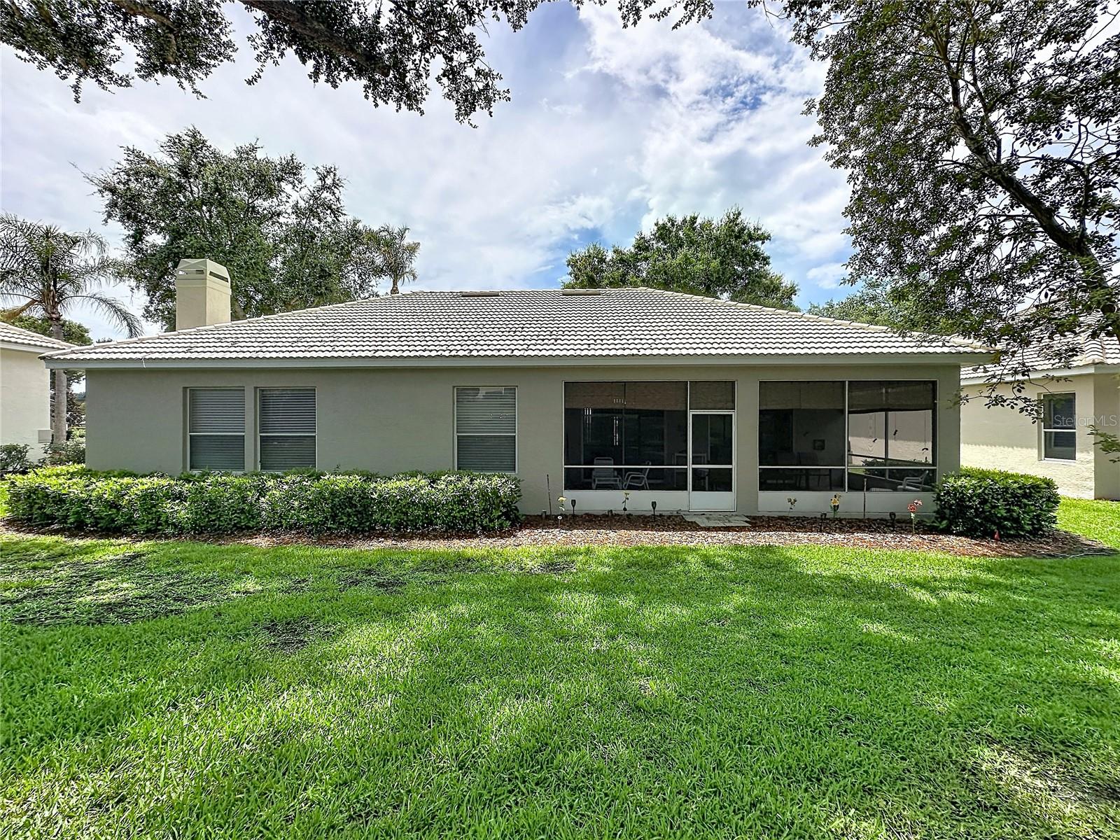
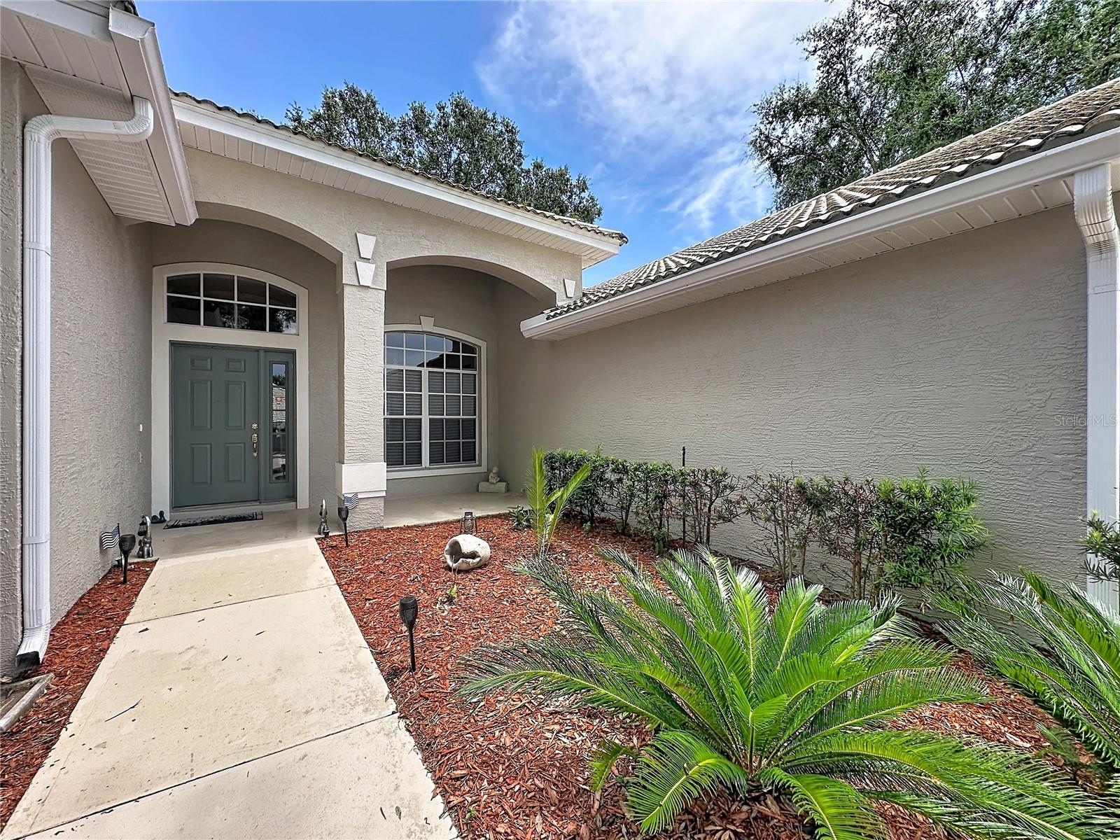
Large Price Reduction!!! Experience resort-style living in this beautifully maintained Tile roof home with 3-bedroom, 2-bath home located in the highly desirable guard-gated 55+ community of Kings Ridge. This spacious home offers over 2,000 square feet of comfortable living space with an open floor plan, split bedrooms, a cozy wood-burning fireplace, high ceilings, new luxury vinyl flooring, and an oversized 3-car garage with golf cart parking. Home is being sold furnished/turn key but minus personal items /pictures. HVAC system was replaced in July 2022. The Kitchen has been remodeled with new cabinetry, granite countertops and new stainless appliances. The 2nd Bathroom has a new walk in shower. The water heater is new. Relax year-round on the expansive screened lanai overlooking the beautifully landscaped surroundings. Kings Ridge offers an exceptional active adult lifestyle with two championship golf courses, multiple swimming pools, tennis, pickleball and racquetball courts, a fitness center, clubhouse, scenic walking paths, social clubs, planned activities, and countless community events. The HOA provides 24-hour guarded gate security, internet, exterior grounds maintenance, recreational facilities, and private road maintenance for truly low-maintenance living. Conveniently located just minutes from shopping, restaurants, medical facilities, attractions, and major highways, this home is the perfect opportunity to enjoy everything Central Florida has to offer.

$2,655/mo

Est. mortgage payment based on a $399,000 home price.

All estimates are provided by Luxury Presence for informational purposes only. Actual amounts may vary.

Additional information

MLS® ID
G5114395

Interior Features

Bedrooms
3
Bathrooms
2
Fireplace
Yes
Cooling
Yes
Heating
Yes
Basement
No

Exterior Features

Lot Size
0.24 Acres

Other Property Details

Association Fee Frequency
Monthly
Secondary Association Fee
$230
Secondary Association Fee Frequency
Monthly
Garage
Yes
Pets Allowed
Yes
Furnished
Yes
55+/Senior Community
Yes

Listings courtesy of Stellar MLS as distributed by MLS GRID

All information deemed reliable but not guaranteed and should be independently verified. All properties are subject to prior sale, change or withdrawal. Neither listing broker(s) nor Facet Realty shall be responsible for any typographical errors, misinformation, misprints and shall be held totally harmless. Properties displayed may be listed or sold by various participants in the MLS. 

Based on information submitted to the MLS GRID as of 8:38 AM UTC on 10/8/2026. All data is obtained from various sources and may not have been verified by broker or MLS GRID. Supplied Open House Information is subject to change without notice. All information should be independently reviewed and verified for accuracy. Properties may or may not be listed by the office/agent presenting the information.

©2026 Stellar MLS . All rights reserved.

DMCA Notice

Powered by Luxury Presence