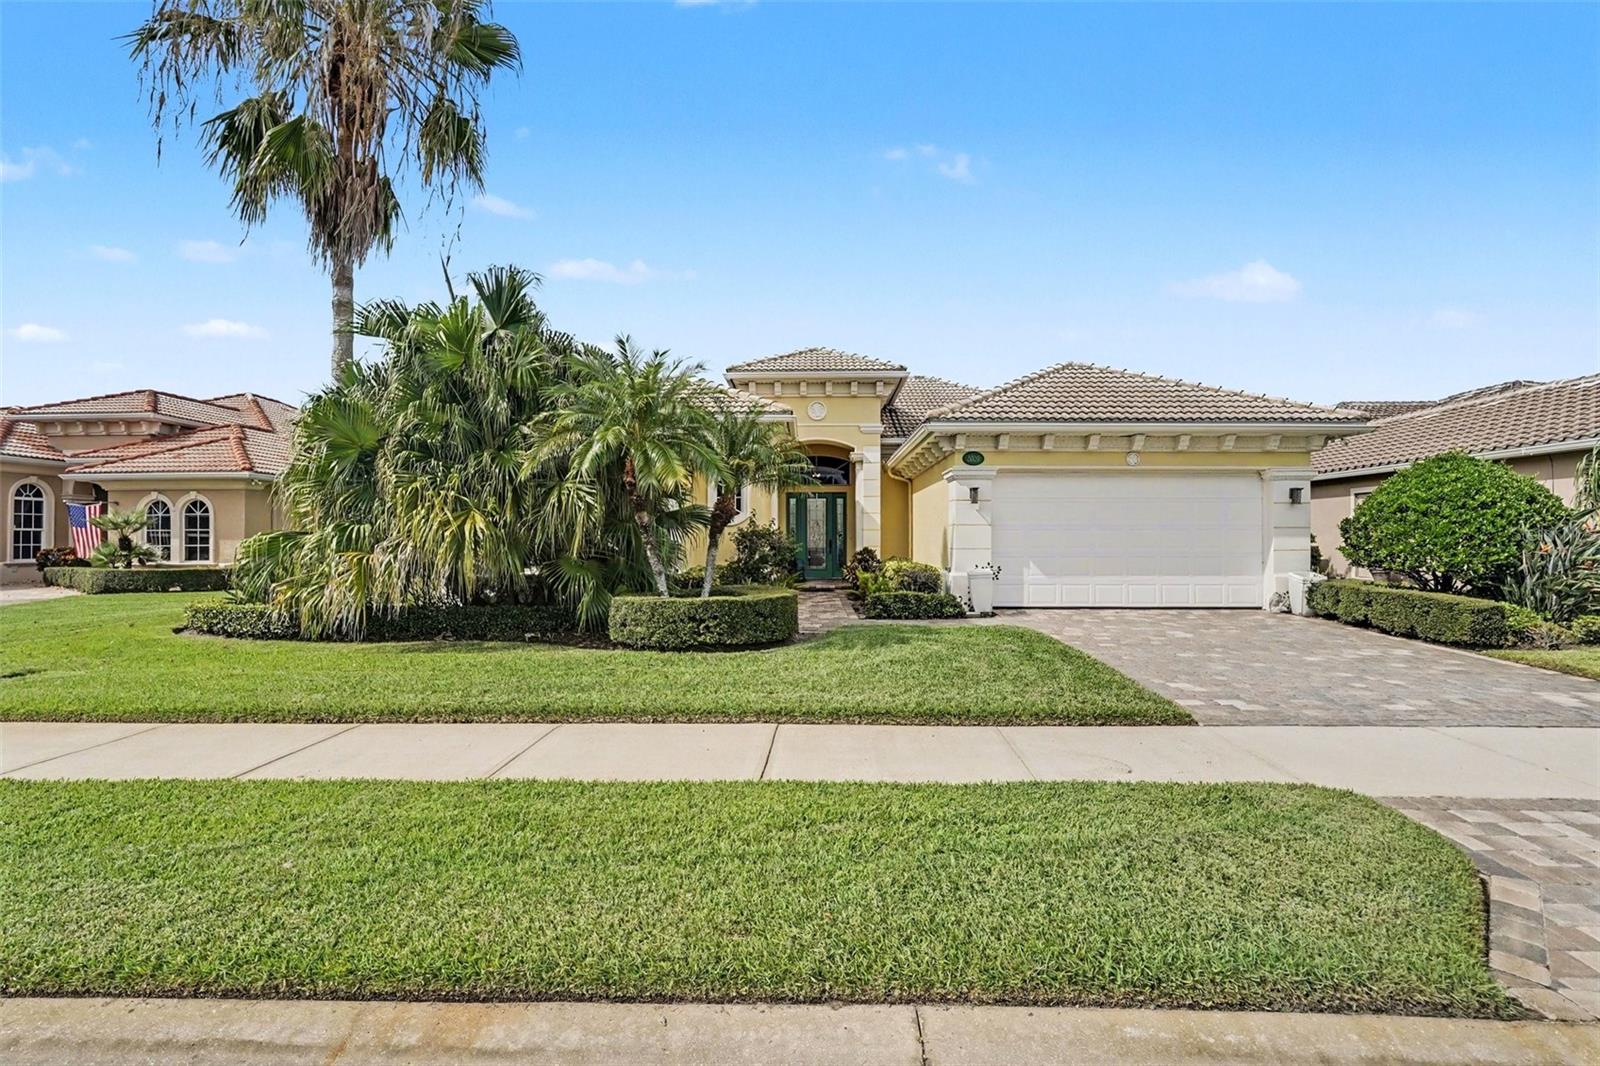
Property photo 1
Property photo 2
Property photo 3
Property photo 4
Property photo 5
4 Beds
3 Baths
2,766 sqft

$1,090,000

3020 REFUGE CT, MELBOURNE FL, 32940

Price per sqft$394.07
Built in2006
Property size2,766 sqft
Property typeResidential
Courtesy of THE MORTGAGE PROJECT, INC, Freda Thorpe  Listing Contact: 321-613-2140

Overview

Active

Listed Sep 10, 2026

Updated 3 weeks ago

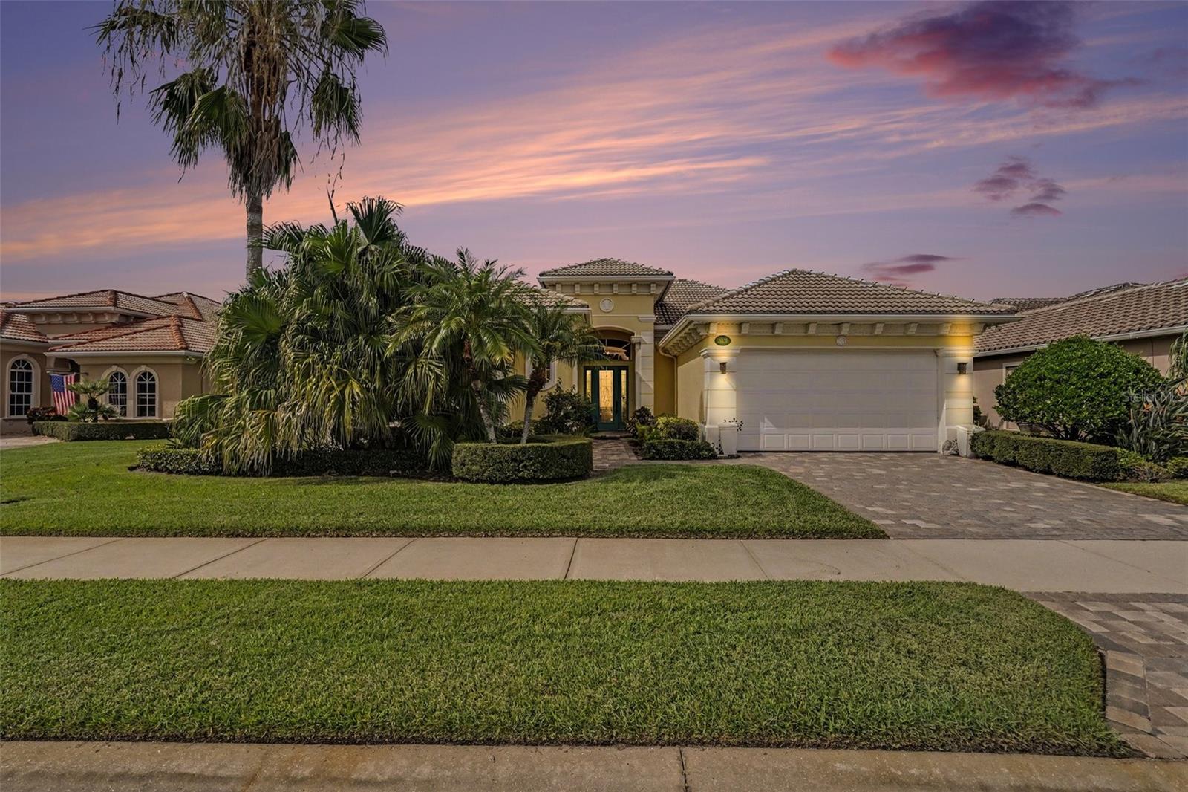
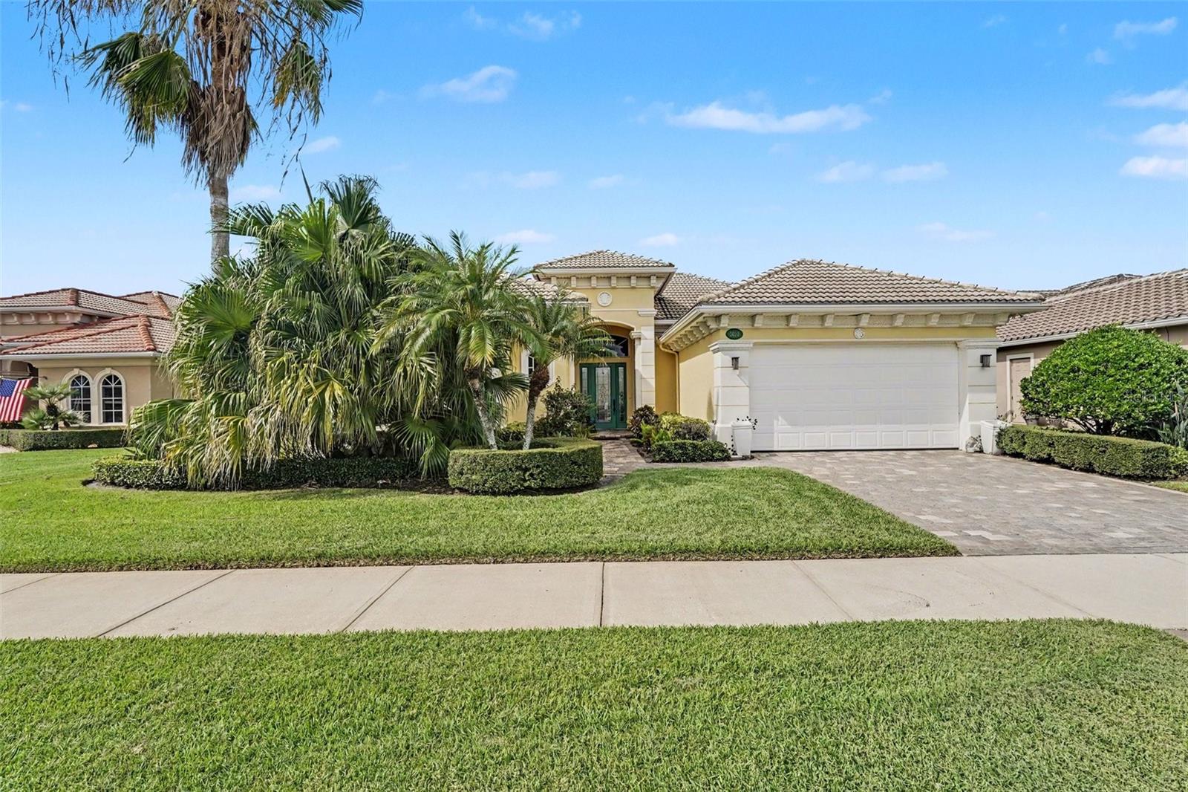
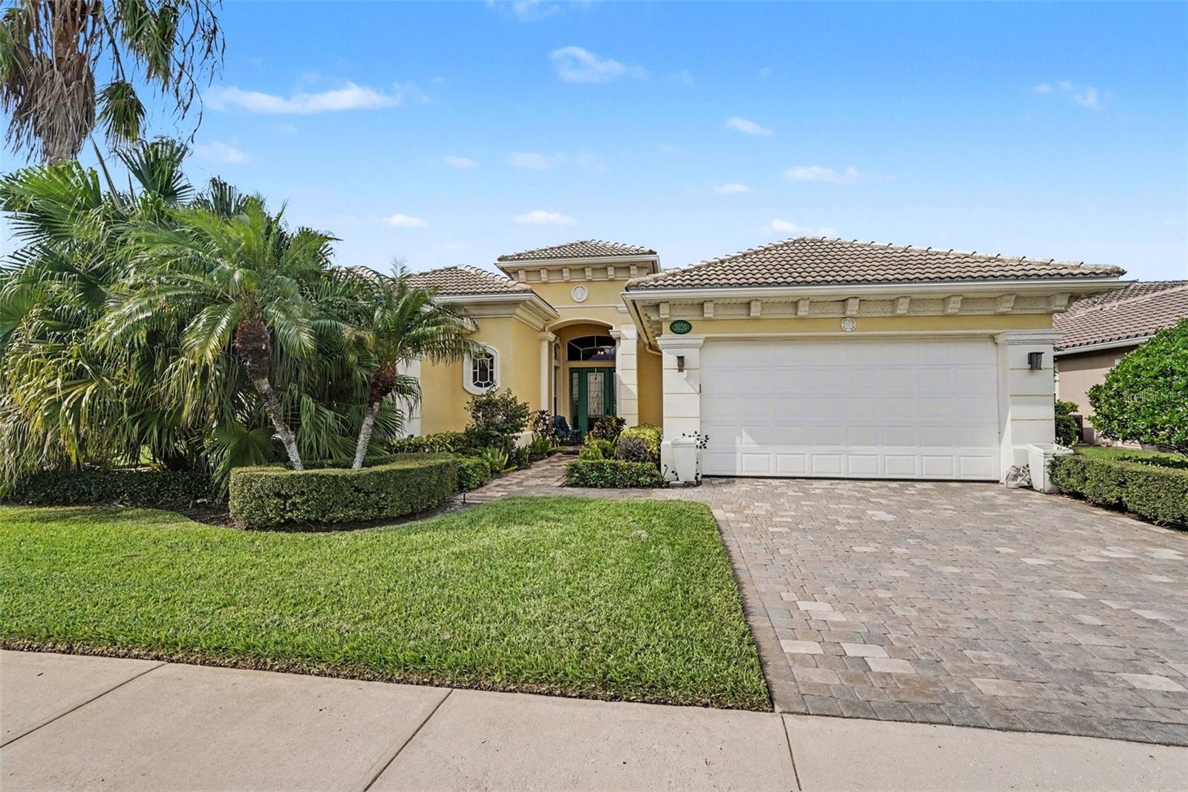
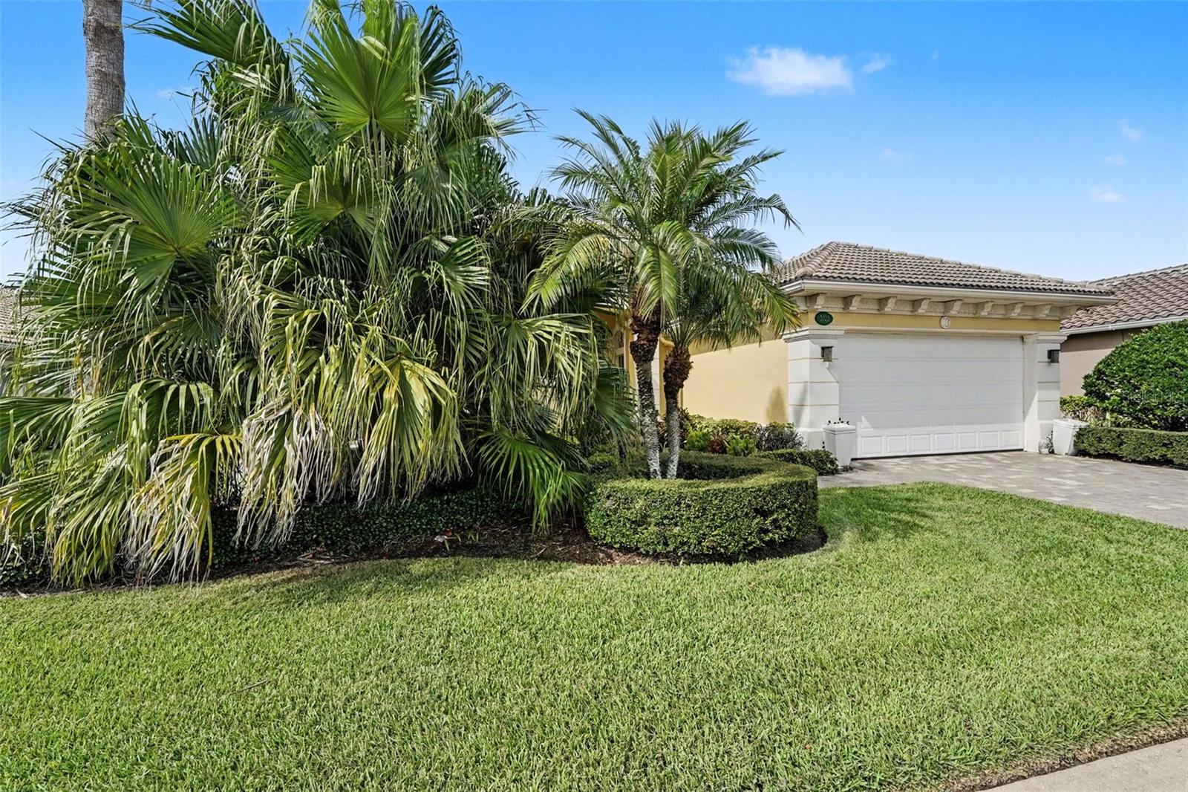
Welcome to Fairway Lakes, where comfort, style, and Florida living come together! Tucked away on a quiet cul-de-sac in a gated community, this beautifully appointed 4-bedroom, single-story pool home offers a wonderful combination of privacy, convenience, and a picturesque view. Step inside and you'll immediately appreciate the care that has gone into this home. Custom decorated and beautifully furnished, it is truly ready to enjoy from day one. The furnishings may be included with the home or are optional, giving the new owner the flexibility to make the space their own. The thoughtfully designed single-story floor plan keeps everything conveniently located on one level, offering comfortable living and easy throughout this luxurious home The kitchen has been refreshed with redone cabinetry, creating an attractive and functional space for everyday meals and entertaining. Step outside and discover your own Florida retreat. The private pool and beautiful view create the perfect backdrop for morning coffee, afternoon relaxation, or evenings spent entertaining family and friends. Whether you're enjoying a quiet day poolside or hosting guests, this outdoor space is made for the Florida lifestyle. Additional peace of mind comes with an A/C system replaced in 2021. With 4 bedrooms, a private pool, beautiful views, cul-de-sac location, gated-community setting, updated features, and the option to purchase fully furnished, this Fairway Lakes home is ready for its next owner. Come for the home. Stay for the view. Fall in love with the lifestyle.

$7,252/mo

Est. mortgage payment based on a $1,090,000 home price.

All estimates are provided by Luxury Presence for informational purposes only. Actual amounts may vary.

Additional information

MLS® ID
O6440615

Interior Features

Bedrooms
4
Bathrooms
3
Cooling
Yes
Heating
Yes
Basement
No

Exterior Features

Lot Size
0.24 Acres

Other Property Details

Taxes
$10,105
Tax Frequency
Annually
Association Fee Frequency
Monthly
Secondary Association Fee
$270
Secondary Association Fee Frequency
Yearly
Garage
Yes
View
Yes
Pets Allowed
Yes
Pool
Yes
55+/Senior Community
No

Listings courtesy of Stellar MLS as distributed by MLS GRID

All information deemed reliable but not guaranteed and should be independently verified. All properties are subject to prior sale, change or withdrawal. Neither listing broker(s) nor Facet Realty shall be responsible for any typographical errors, misinformation, misprints and shall be held totally harmless. Properties displayed may be listed or sold by various participants in the MLS. 

Based on information submitted to the MLS GRID as of 2:24 PM UTC on 10/8/2026. All data is obtained from various sources and may not have been verified by broker or MLS GRID. Supplied Open House Information is subject to change without notice. All information should be independently reviewed and verified for accuracy. Properties may or may not be listed by the office/agent presenting the information.

©2026 Stellar MLS . All rights reserved.

DMCA Notice

Powered by Luxury Presence