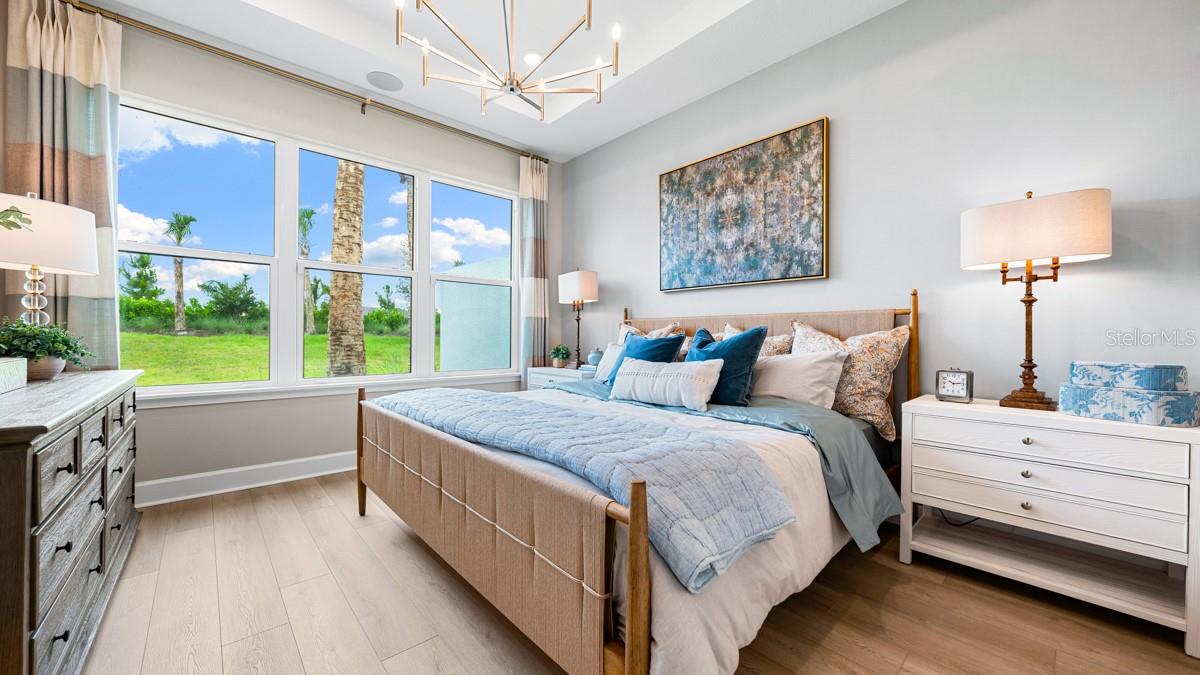
Property photo 1
Property photo 2
Property photo 3
Property photo 4
Property photo 5
2 Beds
2 Baths
1,553 sqft

$399,704

13308 SANTINI CIR, ENGLEWOOD FL, 34223

Price per sqft$257.38
Built in2026
Property size1,553 sqft
Property typeResidential
Courtesy of TAYLOR MORRISON RLTY OF FLA, Michelle Campbell  Listing Contact: 866-495-6006

Overview

Active

Listed May 1, 2026

Updated 2h ago

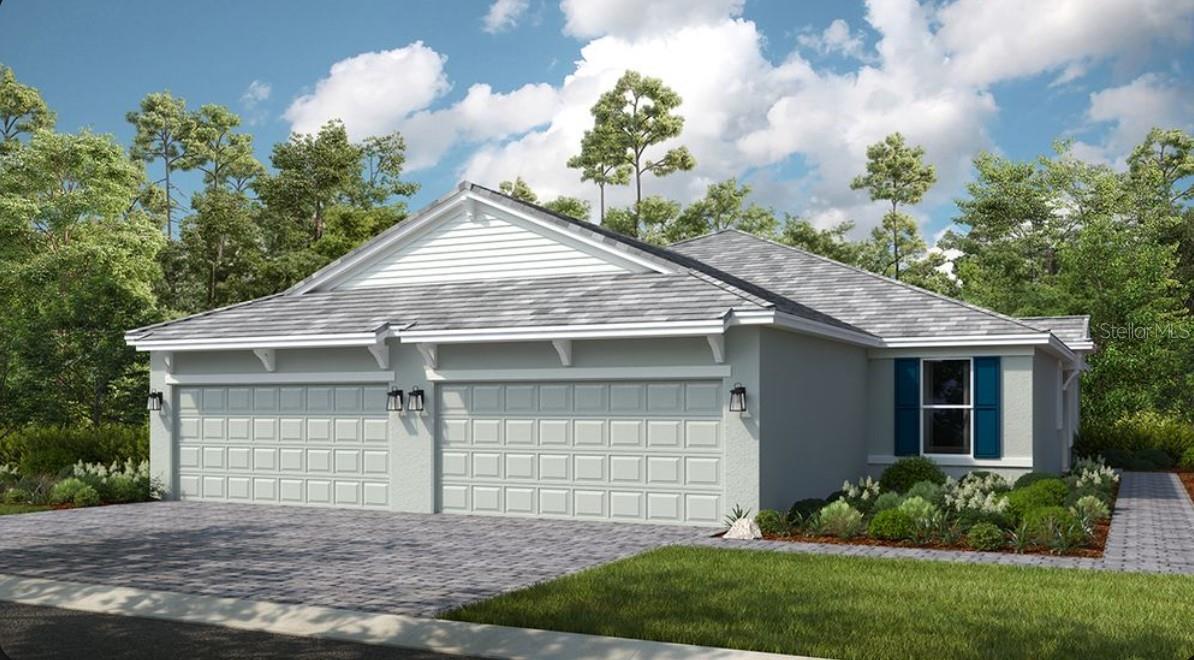
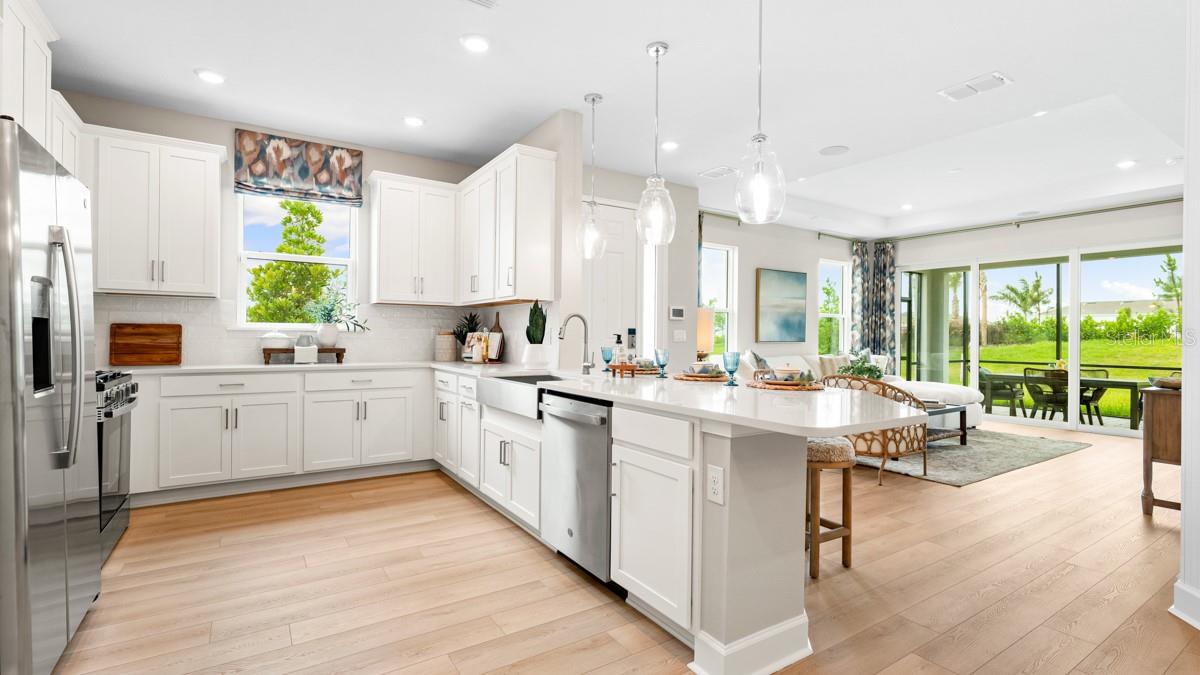
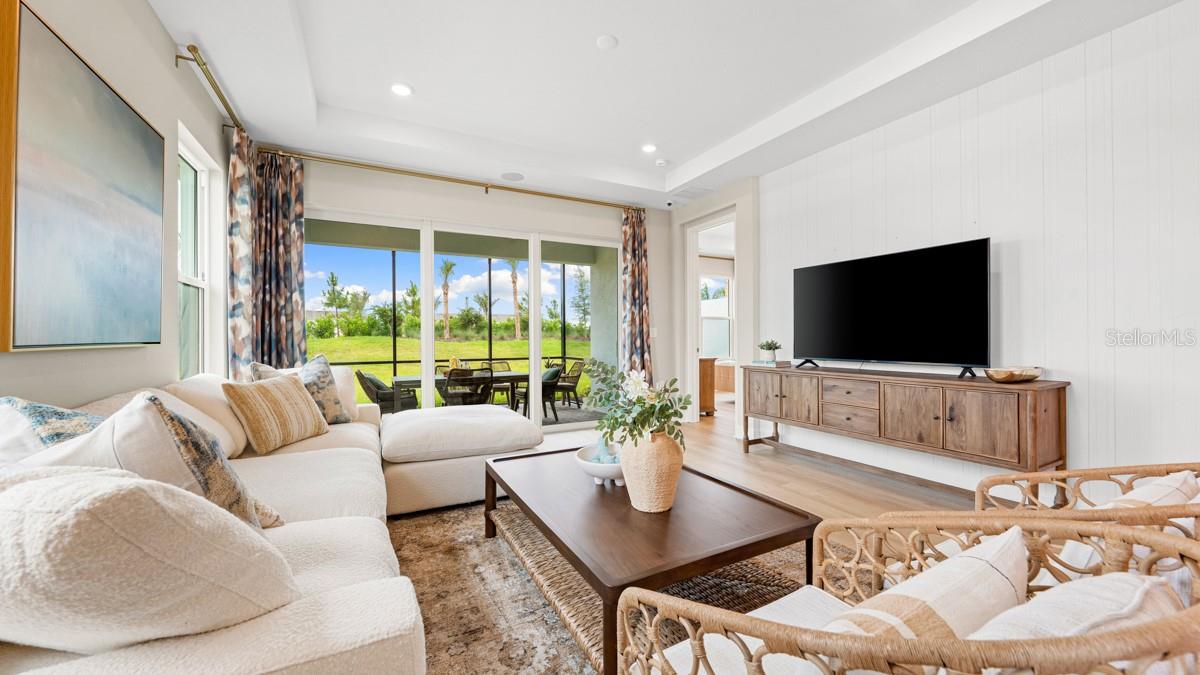
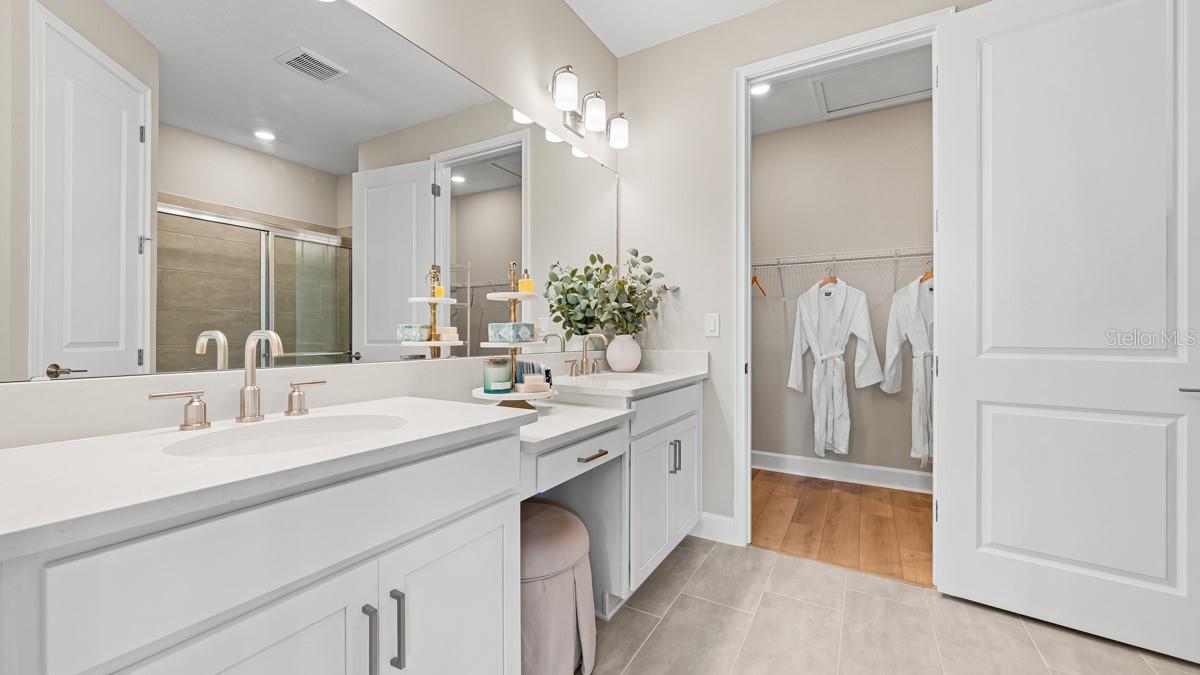
Under Construction. What's Special: Close to Amenities | Premium Location | Dedicated Study | Popular Plan. New Construction - Ready Now! Welcome to the Ibis at 13308 Santini Circle in Esplanade at Wellen Park! This thoughtfully designed twin villa offers an open-concept layout with a spacious great room, dining area, and designer kitchen that create an inviting space for everyday living and entertaining. The private primary suite features a spacious walk-in closet, dual-sink vanity, and large shower. A secondary bedroom, full bath, and dedicated study provide flexibility for guests or a home office. Sliding glass doors open to the extended screened patio, creating a seamless indoor-outdoor living experience. Additional Highlights Include: extended screened patio, tray ceiling package, pre-plumb for future laundry sink, and 8' interior doors. Photos are for representative purposes only. MLS#A4692129. Live the inspired lifestyle at Esplanade at Wellen Park, where resort-style amenities and wellness-focused living come together in the heart of Venice. Enjoy a resort club, pool and spa, on-site dining, fitness and lifestyle programs, plus tennis, pickleball, and bocce courts. Surrounded by golf, natural preserves, and everyday conveniences, this vibrant community offers the perfect balance of recreation, relaxation, and connection in a beautiful Florida setting.

$2,659/mo

Est. mortgage payment based on a $399,704 home price.

All estimates are provided by Luxury Presence for informational purposes only. Actual amounts may vary.

Additional information

MLS® ID
A4692129

Interior Features

Bedrooms
2
Bathrooms
2
Cooling
Yes
Heating
Yes
Basement
No

Other Property Details

Association Fee Frequency
Monthly
Garage
Yes
Pets Allowed
Yes
New Construction
Yes
55+/Senior Community
No

Listings courtesy of Stellar MLS as distributed by MLS GRID

All information deemed reliable but not guaranteed and should be independently verified. All properties are subject to prior sale, change or withdrawal. Neither listing broker(s) nor Facet Realty shall be responsible for any typographical errors, misinformation, misprints and shall be held totally harmless. Properties displayed may be listed or sold by various participants in the MLS. 

Based on information submitted to the MLS GRID as of 6:16 PM UTC on 10/7/2026. All data is obtained from various sources and may not have been verified by broker or MLS GRID. Supplied Open House Information is subject to change without notice. All information should be independently reviewed and verified for accuracy. Properties may or may not be listed by the office/agent presenting the information.

©2026 Stellar MLS . All rights reserved.

DMCA Notice

Powered by Luxury Presence