Property photo 1
Property photo 2
Property photo 3
Property photo 4
Property photo 5
3 Beds
2 Baths
1,260 sqft

$385,000

1390 WILLOW CREST DR, CLERMONT FL, 34711

Price per sqft$305.56
Built in2000
Property size1,260 sqft
Property typeResidential
Courtesy of KELLER WILLIAMS ELITE PARTNERS III REALTY, Matt Yoder  Listing Contact: [email protected]

Overview

Active

Listed Jul 23, 2026

Updated 12h ago

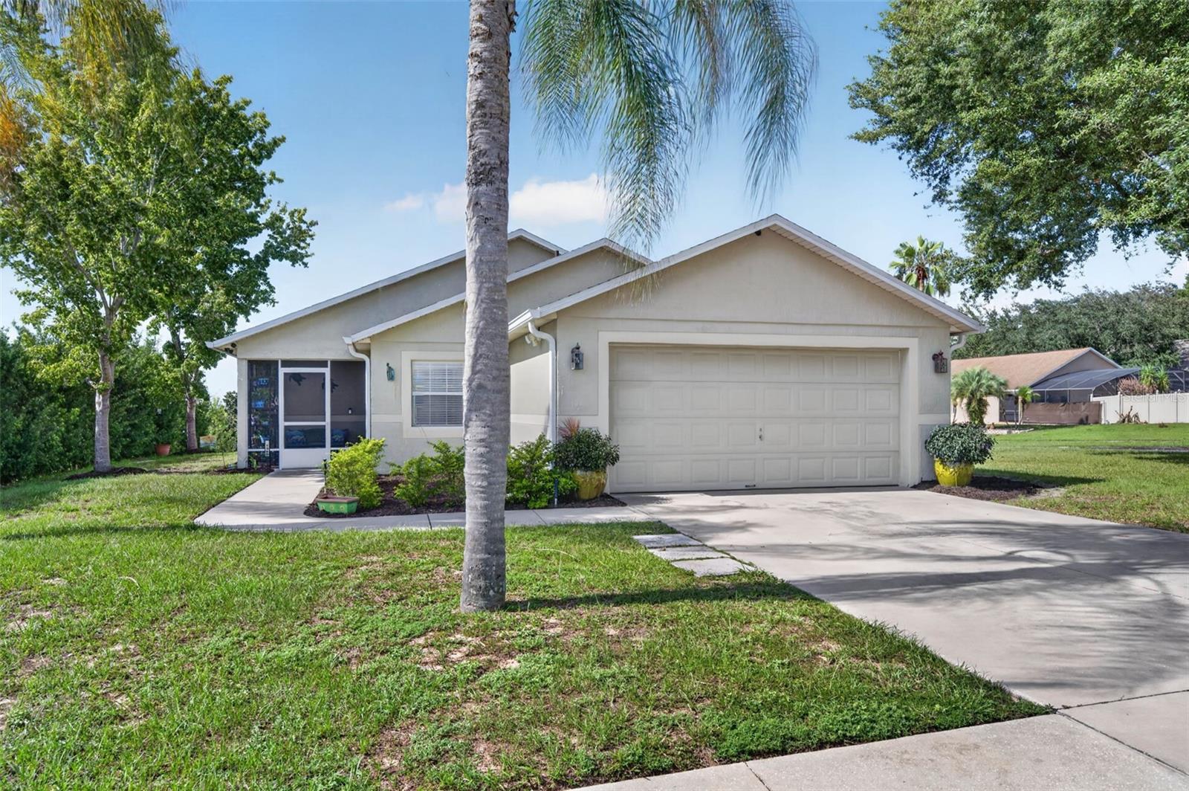
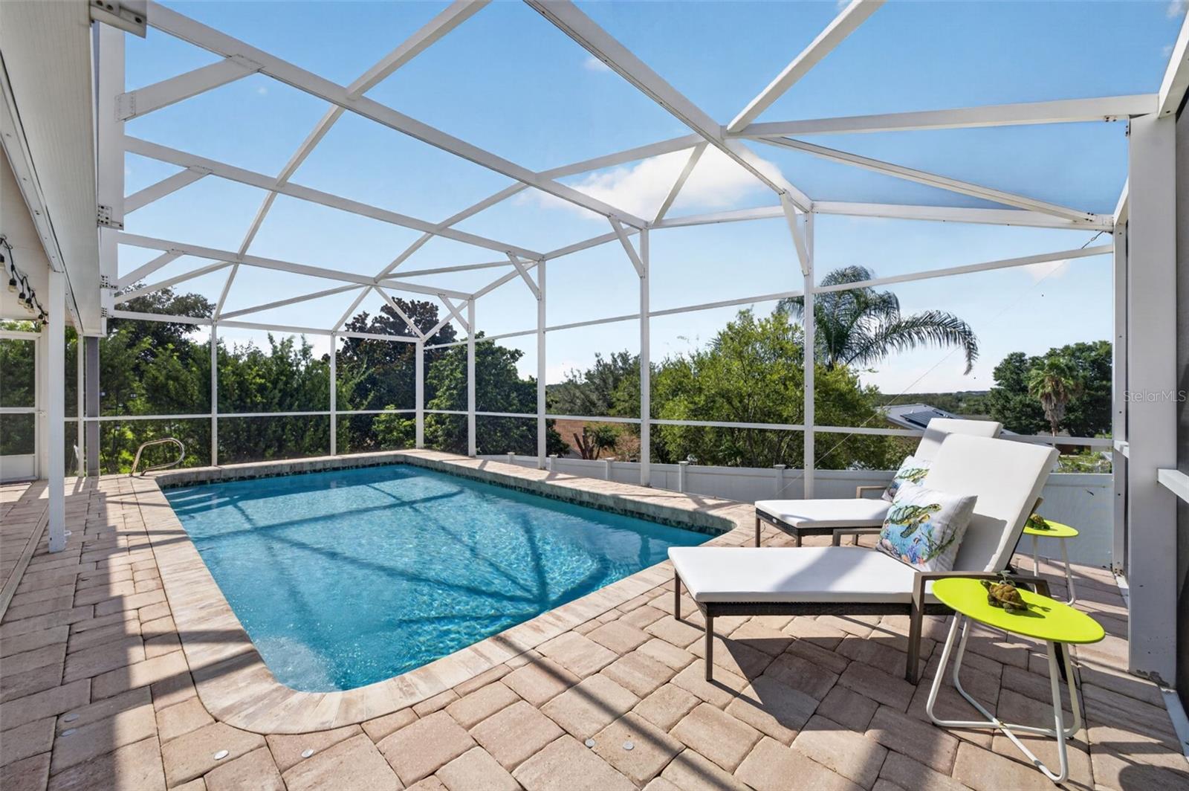
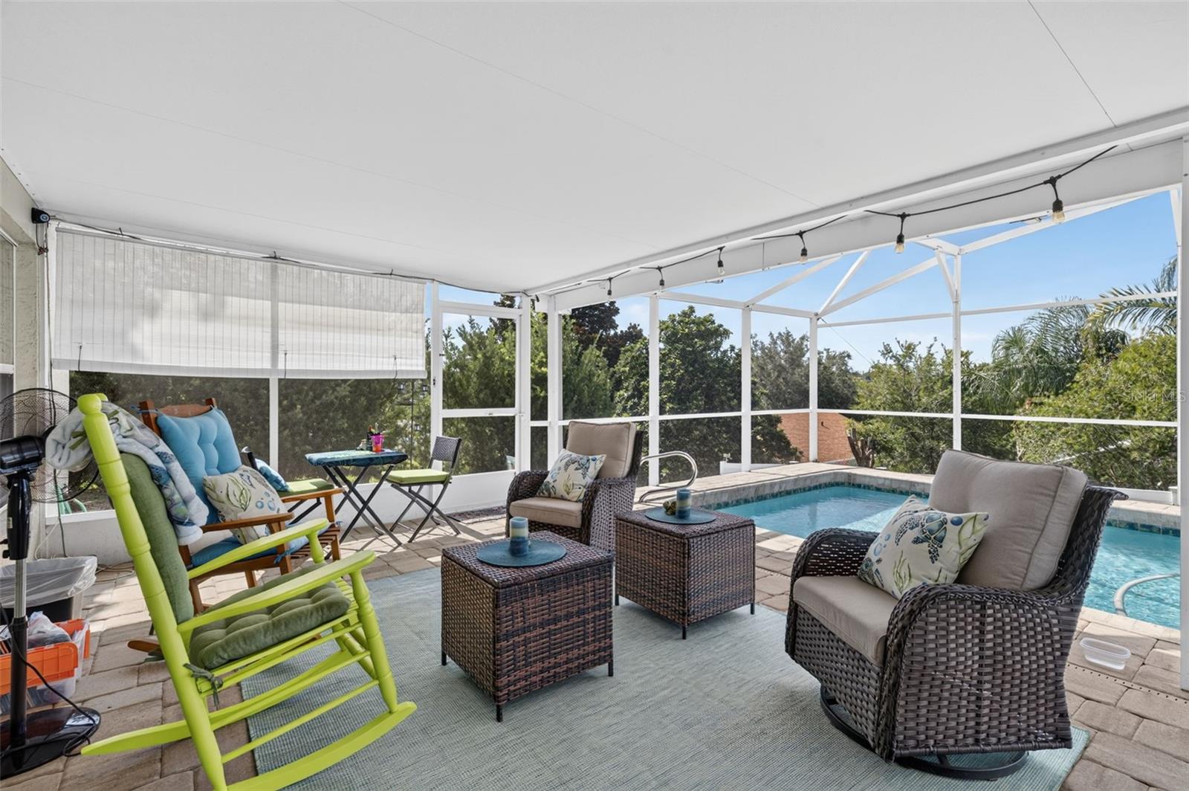
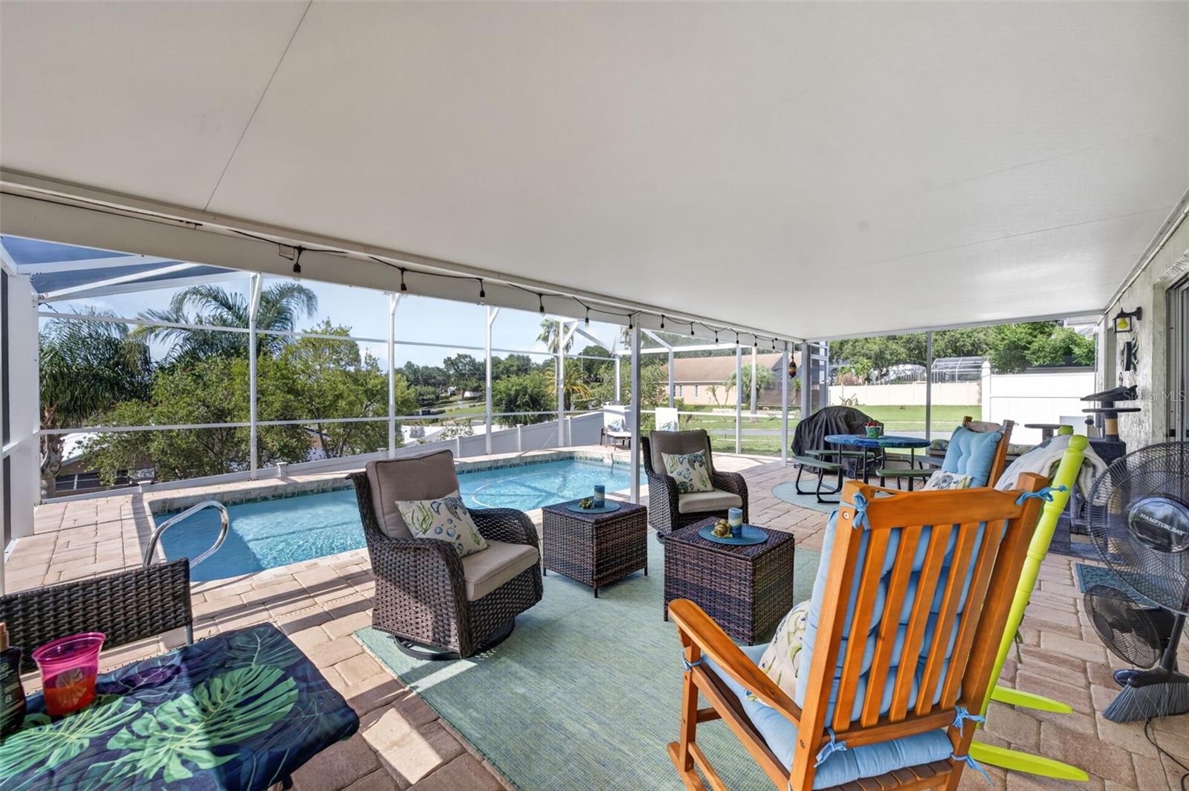
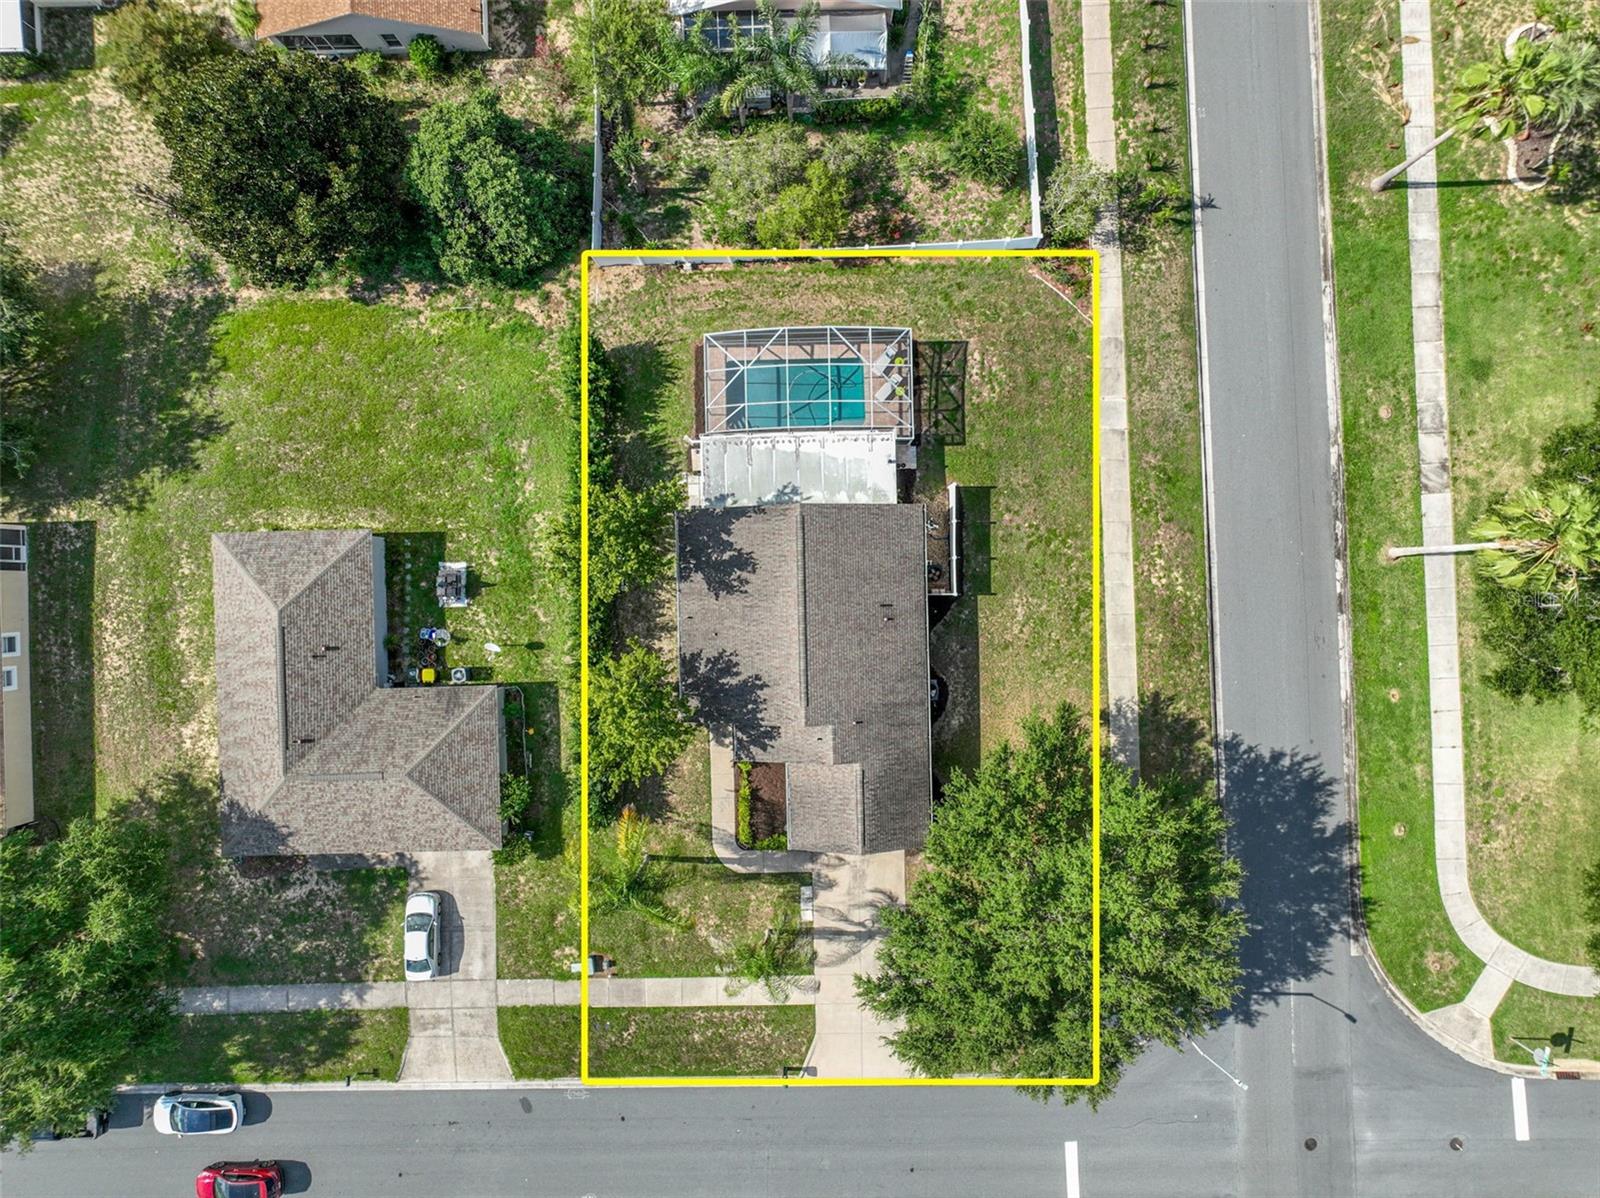
SIGNIFICANT PRICE REDUCTION! Sellers are motivated—bring your offer!! Welcome to your own private Florida retreat! Situated on a desirable corner lot in the heart of Clermont, this beautifully updated 3-bedroom, 2-bath pool home offers approximately 1,260 square feet of comfortable living space with the major improvements already completed. Inside, you'll find a bright, inviting layout featuring an updated kitchen with newer appliances, refreshed flooring, ceramic tile throughout the main living areas and bathrooms, comfortable carpet in the bedrooms, and a freshly repainted interior. The roof was replaced in 2018, the A/C was updated in 2022, and the water heater was replaced in 2016, giving buyers added confidence for years to come. Step outside and enjoy your own backyard oasis featuring a heated saltwater pool for year-round swimming (approximately 12' x 24' and 13,000 gallons), complete with new pool pavers installed in 2025 and a screened lanai added in 2018—perfect for relaxing or entertaining year-round. Additional features include a six-zone irrigation system, a wireless smart thermostat. Located just minutes from shopping, dining, schools, parks, and Clermont's popular waterfront, this home offers the perfect combination of modern updates, outdoor living, and an unbeatable location. Don't miss your opportunity to own this move-in-ready pool home! * *Preferred lender credit offered of up to 1% of the loan amount for qualified buyers towards closing costs or rate buydown.

$2,561/mo

Est. mortgage payment based on a $385,000 home price.

All estimates are provided by Luxury Presence for informational purposes only. Actual amounts may vary.

Additional information

MLS® ID
G5115480

Interior Features

Bedrooms
3
Bathrooms
2
Cooling
Yes
Heating
Yes
Basement
Yes

Exterior Features

Lot Size
0.25 Acres

Other Property Details

Taxes
$1,500
Tax Frequency
Annually
Association Fee Frequency
Monthly
Garage
Yes
View
Yes
Pets Allowed
Yes
Pool
Yes
55+/Senior Community
No

Listings courtesy of Stellar MLS as distributed by MLS GRID

All information deemed reliable but not guaranteed and should be independently verified. All properties are subject to prior sale, change or withdrawal. Neither listing broker(s) nor Facet Realty shall be responsible for any typographical errors, misinformation, misprints and shall be held totally harmless. Properties displayed may be listed or sold by various participants in the MLS. 

Based on information submitted to the MLS GRID as of 4:13 PM UTC on 10/7/2026. All data is obtained from various sources and may not have been verified by broker or MLS GRID. Supplied Open House Information is subject to change without notice. All information should be independently reviewed and verified for accuracy. Properties may or may not be listed by the office/agent presenting the information.

©2026 Stellar MLS . All rights reserved.

DMCA Notice

Powered by Luxury Presence