Property photo 1
Property photo 2
Property photo 3
Property photo 4
Property photo 5
5 Beds
3 Baths
2,615 sqft

$399,140

9877 TRELLIS VINE WAY, PARRISH FL, 34219

Price per sqft$152.63
Built in2026
Property size2,615 sqft
Property typeResidential
Courtesy of PULTE REALTY OF WEST FLORIDA LLC, Jacque Gendron  Listing Contact: 813-696-3050

Overview

Active

Listed Apr 9, 2026

Updated 4 days ago

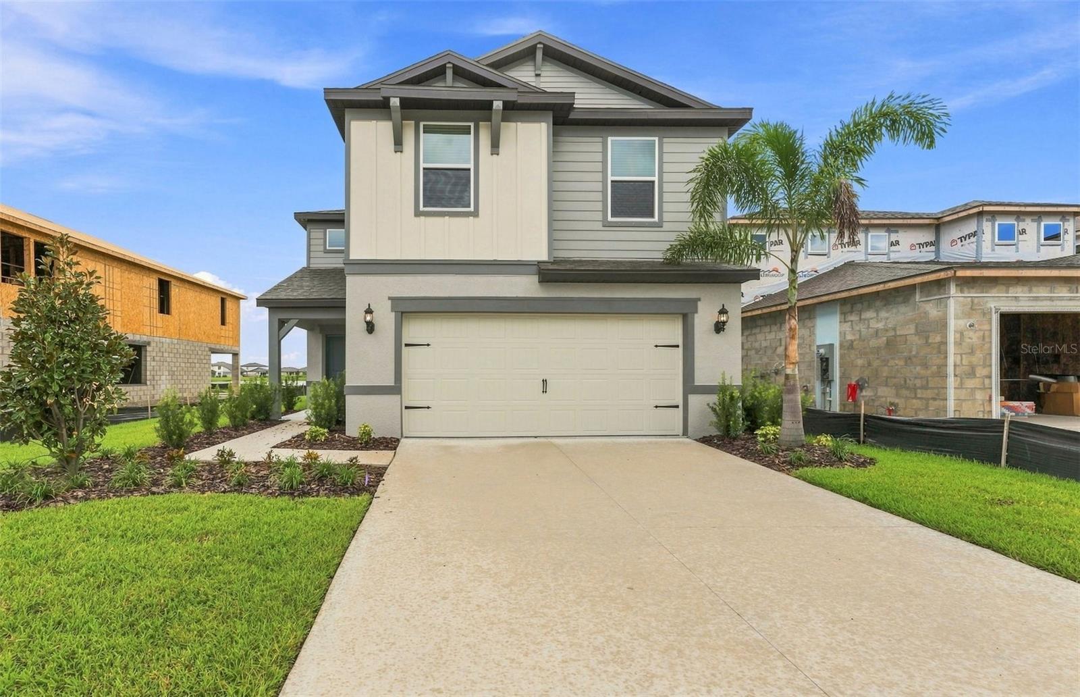
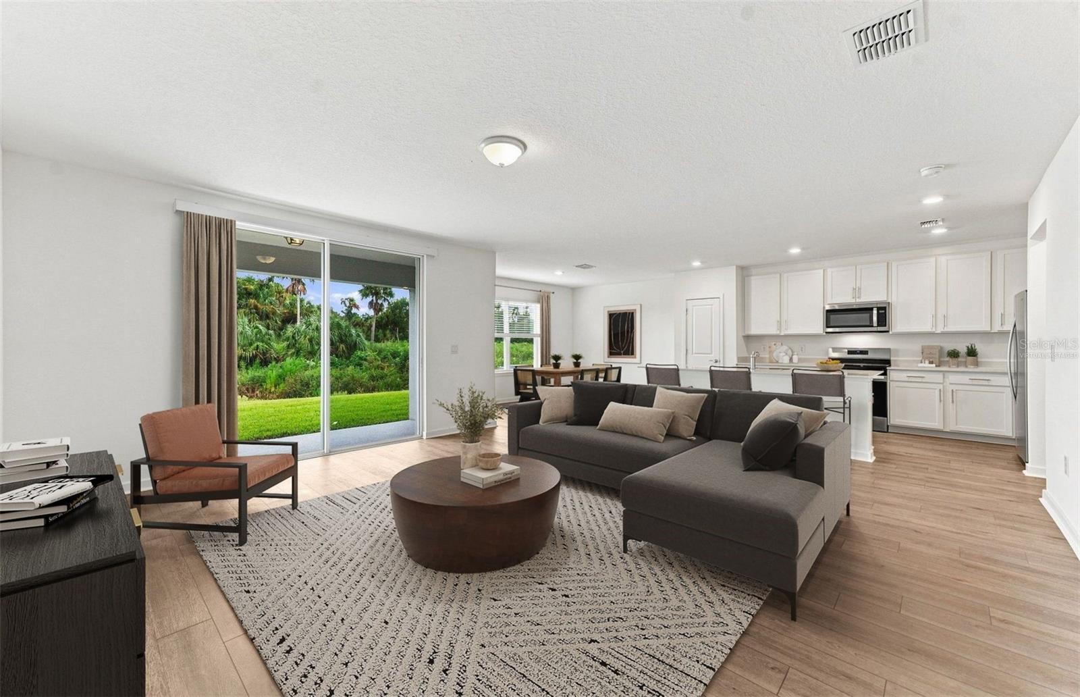
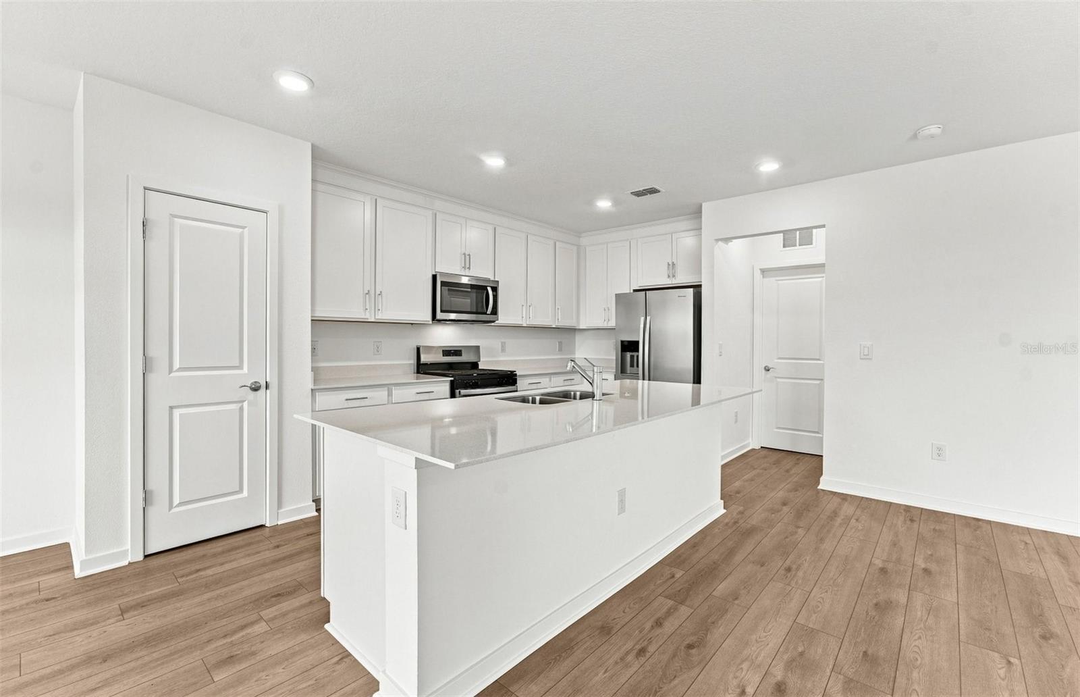
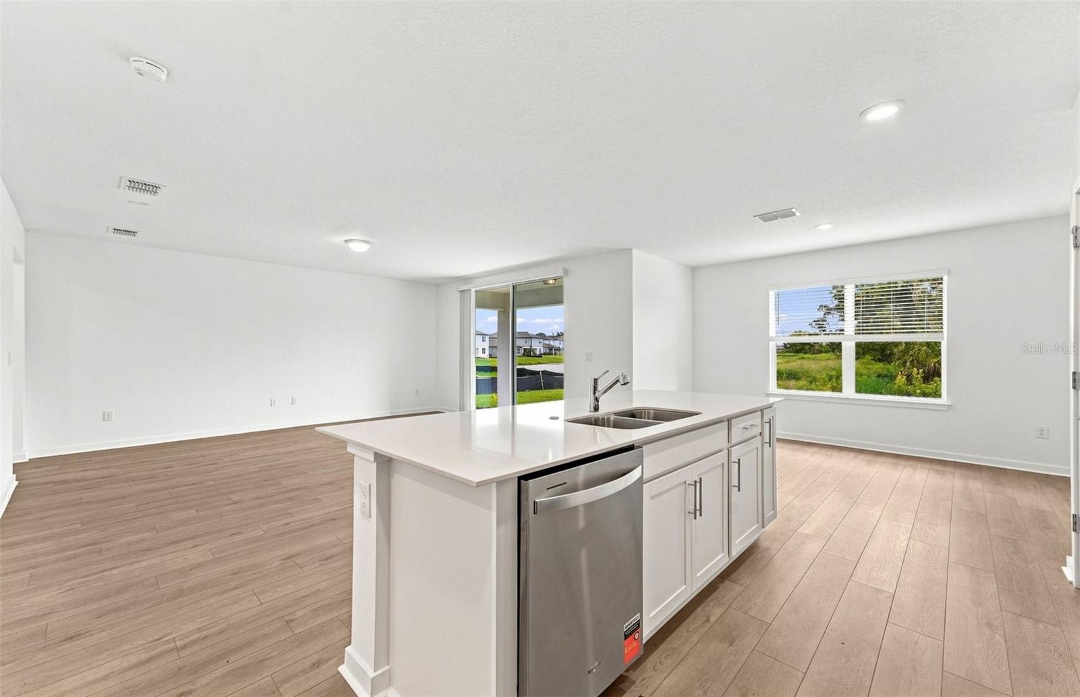
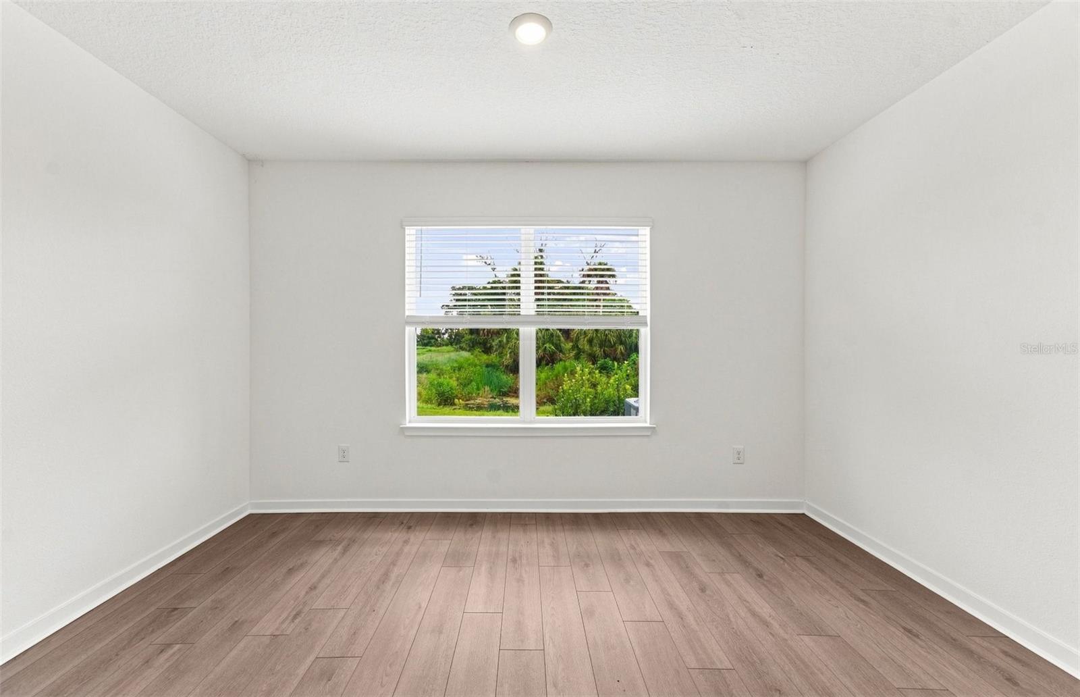
Virtually Staged. Move in Ready Available NOW!! Enjoy our Move-in-Ready package, plus a screened-in lanai and fence with the purchase of this home. Pulte is selling in Oakfield Trails! Located just 3 miles from I-75, discover an elevated lifestyle within a vibrant community, where modern design meets hometown hospitality, and the timeless charm of Florida takes center stage. Residents of Oakfield Trails will enjoy access to the Harvest Social Club in including a Fitness Center, Pool with slide Tower, gathering spaces, restaurant and much more. Featuring the perfectly designed Talon floor plan, this home has the space you’ve been looking for. The designer kitchen showcases a spacious center island, white cabinets, quartz countertops, 4” tiled backsplash and Whirlpool stainless steel appliances including a dishwasher, microwave, refrigerator and range. The bathrooms have matching cabinets and quartz countertops and dual sinks in the Owner's bath. There is luxury vinyl plank flooring in the main living areas, 18”x18” tile flooring in the baths, and laundry room, and stain-resistant carpet in the bedrooms. This home has an ideal layout with a 1st-floor bedroom and full bath, versatile loft, convenient 2nd-floor laundry room with Whirlpool Washer and Dryer, covered lanai, 2-car garage, and extra storage under the stairs. Additional upgrades include whole house faux wood blinds, cabinet hardware and a Smart Home technology package. Enjoy peace of mind with Pulte’s transferable, 10-year Limited Structural Warranty that covers materials and workmanship in the 1st year, workability of plumbing, electrical, HVAC, and other mechanical systems through the 2nd year, various types of water infiltration and internal leaks through the 5th year, and the structural integrity of the home through the 10th year. Plus, we’re currently offering limited-time incentives and below-market rates!

$2,655/mo

Est. mortgage payment based on a $399,140 home price.

All estimates are provided by Luxury Presence for informational purposes only. Actual amounts may vary.

Additional information

MLS® ID
TB8486413

Interior Features

Bedrooms
5
Bathrooms
3
Cooling
Yes
Heating
Yes
Basement
No

Exterior Features

Lot Size
0.14 Acres

Other Property Details

Taxes
$3,372
Tax Frequency
Annually
Association Fee Frequency
Monthly
Garage
Yes
Pets Allowed
Yes
New Construction
Yes
55+/Senior Community
No

Listings courtesy of Stellar MLS as distributed by MLS GRID

All information deemed reliable but not guaranteed and should be independently verified. All properties are subject to prior sale, change or withdrawal. Neither listing broker(s) nor Facet Realty shall be responsible for any typographical errors, misinformation, misprints and shall be held totally harmless. Properties displayed may be listed or sold by various participants in the MLS. 

Based on information submitted to the MLS GRID as of 9:51 PM UTC on 10/9/2026. All data is obtained from various sources and may not have been verified by broker or MLS GRID. Supplied Open House Information is subject to change without notice. All information should be independently reviewed and verified for accuracy. Properties may or may not be listed by the office/agent presenting the information.

©2026 Stellar MLS . All rights reserved.

DMCA Notice

Powered by Luxury Presence