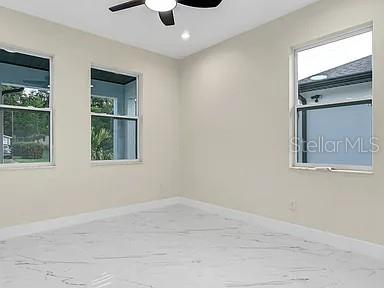
Property photo 1
Property photo 2
Property photo 3
Property photo 4
Property photo 5
4 Beds
3 Baths
2,104 sqft

$599,900

2823 60TH AVE N, ST PETERSBURG FL, 33714

Price per sqft$285.12
Built in2024
Property size2,104 sqft
Property typeResidential
Courtesy of PEOPLE'S CHOICE REALTY SVC LLC, Keith Lee  Listing Contact: 813-933-0677

Overview

Active

Listed Sep 3, 2026

Updated 3 days ago

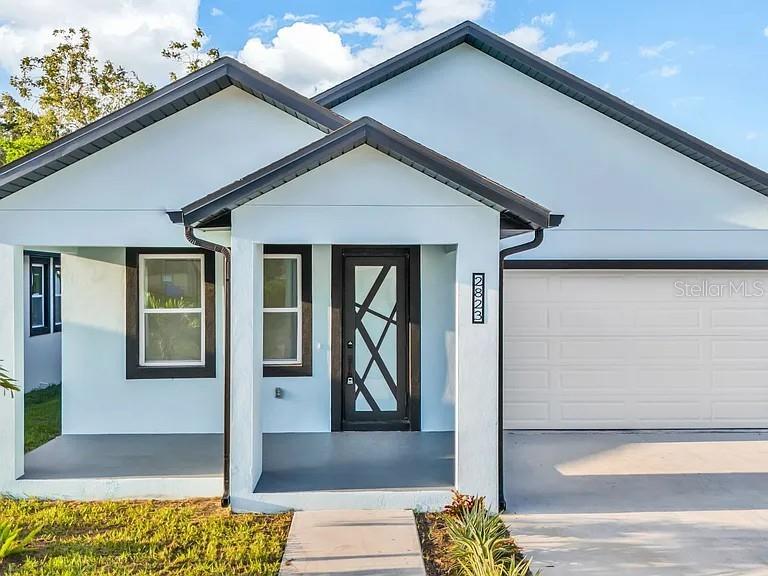
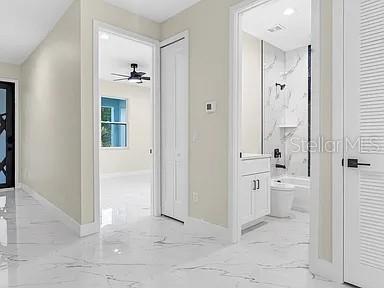
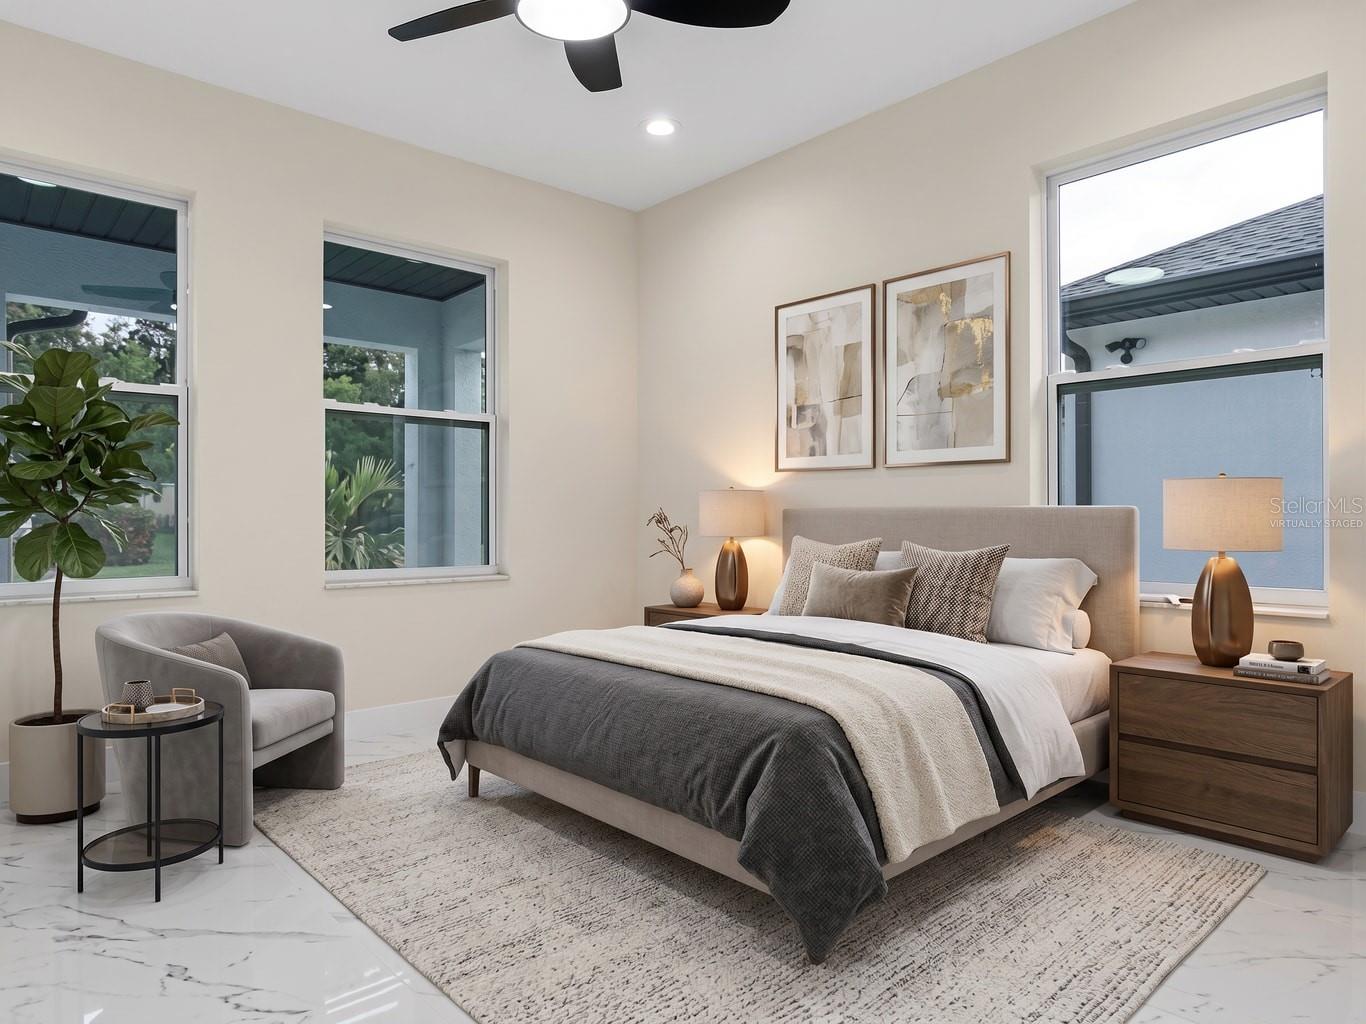
Virtually Staged. This home was completed in 2024 with all the bells and whistles!!! Welcome to this stunning, 4-bedroom, 3 full bathroom home in the heart of North St. Pete. All stainless-steel kitchen appliances are included!!! This spacious and contemporary family home offers just under 2,700 total square feet and 2104sf of living space and is perfect for those seeking modern amenities, comfort, and style. The open floor plan provides a seamless flow between the living room, dining area, and kitchen, creating a spacious and inviting atmosphere. The gourmet kitchen is equipped with quartz countertops, and island with seating for four, making it a hub for family gatherings and entertaining. Two primary bedrooms features an ensuite bathroom with double sinks, glass shower, and a walk-in closet for added convenience. The second primary has a single vanity, quartz countertops, and glass shower. This home offers three additional bedrooms, perfect for a growing family or for accommodating guests. Huge 8ft exterior and interior doors are located throughout with rear French glass doors, aluminum painted frame impact glass windows, porcelain tile throughout, and over 9ft ceilings with a vaulted ceiling in the great room. The garage has been upgraded with a 14-30 adapter for Tesla charging. This home is ideally located in a friendly community with easy access to schools, parks, shopping, and dining. Just minutes away from the Peer, downtown St. Pete, Clearwater and other beautiful beaches and recreational activities are also within a short drive. Don't miss this opportunity to own a brand-new home in a thriving Florida community. Seller may be willing to help with buyer's closing costs!!!

$3,991/mo

Est. mortgage payment based on a $599,900 home price.

All estimates are provided by Luxury Presence for informational purposes only. Actual amounts may vary.

Additional information

MLS® ID
TB8530296

Interior Features

Bedrooms
4
Bathrooms
3
Cooling
Yes
Heating
Yes
Basement
No

Exterior Features

Lot Size
0.12 Acres

Other Property Details

Taxes
$11,265
Tax Frequency
Annually
Association Fee Frequency
Monthly
Garage
Yes
55+/Senior Community
No

Listings courtesy of Stellar MLS as distributed by MLS GRID

All information deemed reliable but not guaranteed and should be independently verified. All properties are subject to prior sale, change or withdrawal. Neither listing broker(s) nor Facet Realty shall be responsible for any typographical errors, misinformation, misprints and shall be held totally harmless. Properties displayed may be listed or sold by various participants in the MLS. 

Based on information submitted to the MLS GRID as of 10:35 PM UTC on 10/7/2026. All data is obtained from various sources and may not have been verified by broker or MLS GRID. Supplied Open House Information is subject to change without notice. All information should be independently reviewed and verified for accuracy. Properties may or may not be listed by the office/agent presenting the information.

©2026 Stellar MLS . All rights reserved.

DMCA Notice

Powered by Luxury Presence