Property photo 1
Property photo 2
Property photo 3
Property photo 4
Property photo 5
4 Beds
5 Baths
5,251 sqft

$2,599,000

800 SW 144TH COURT RD, OCALA FL, 34481

Price per sqft$494.95
Built in2008
Property size5,251 sqft
Property typeResidential
Courtesy of JOAN PLETCHER, Joan Pletcher  Listing Contact: 352-804-8989

Overview

Active

Listed Sep 18, 2026

Updated 2 days ago

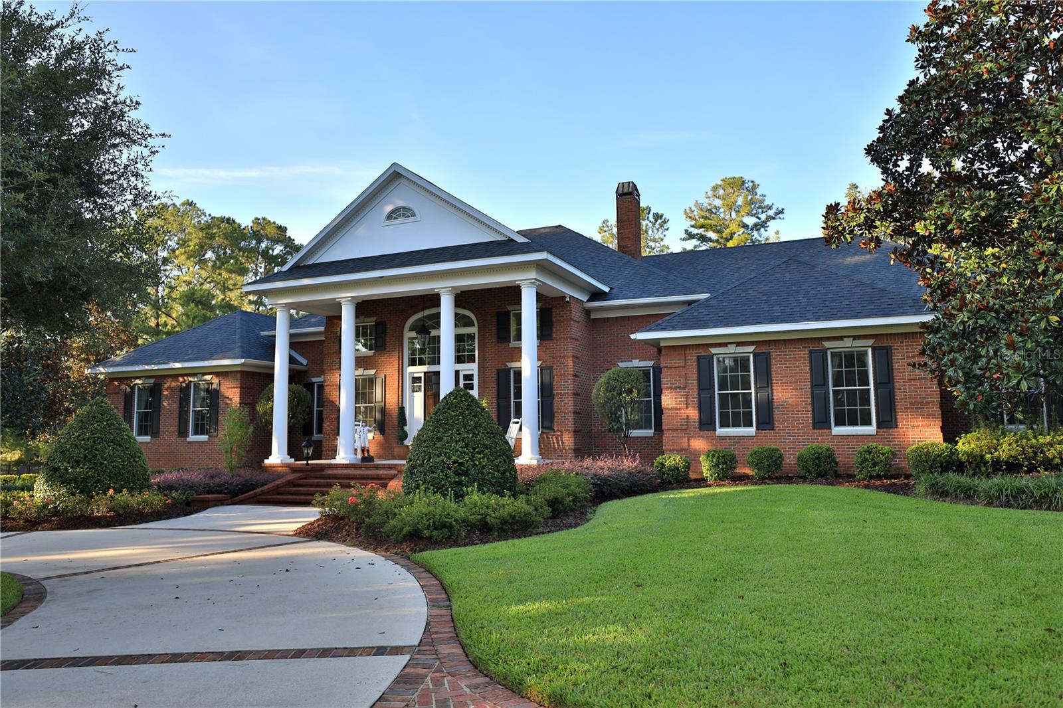
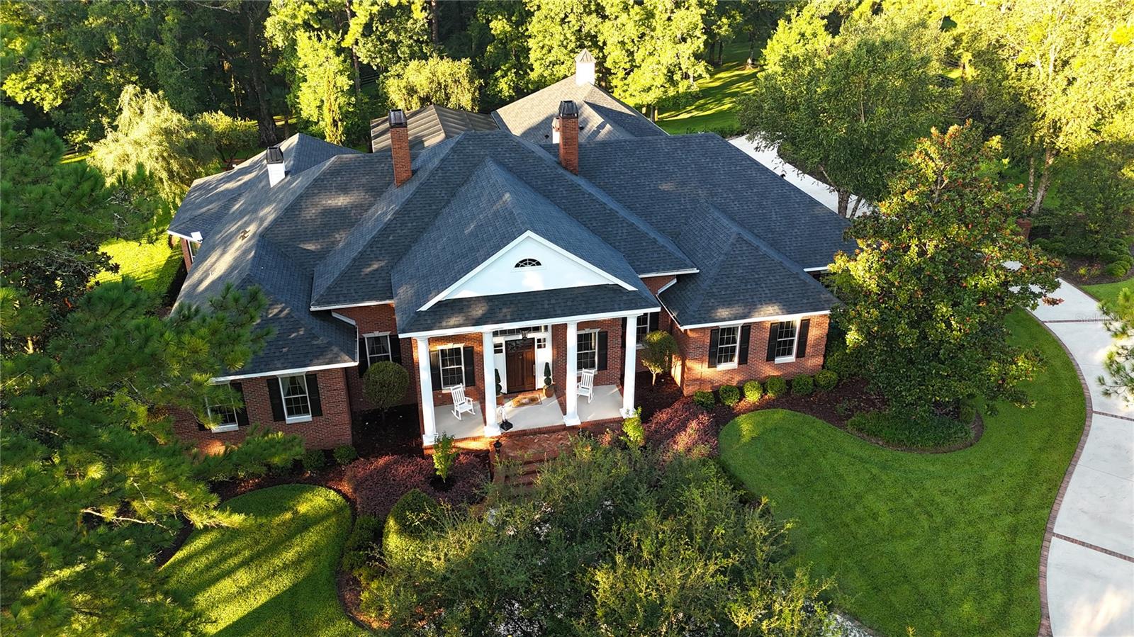
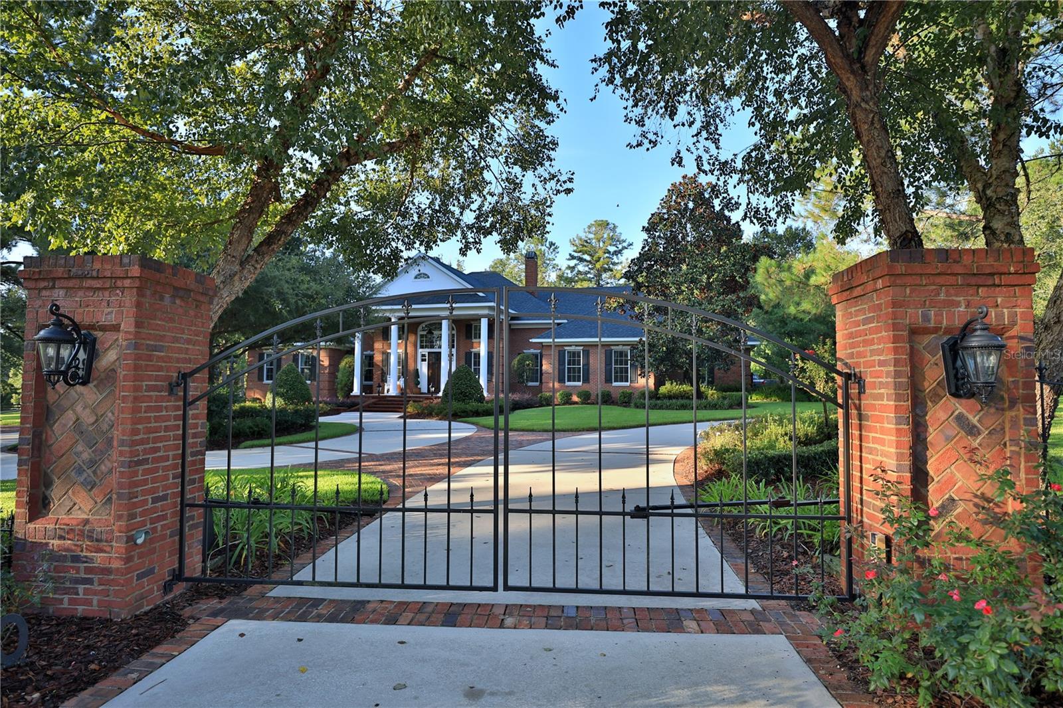
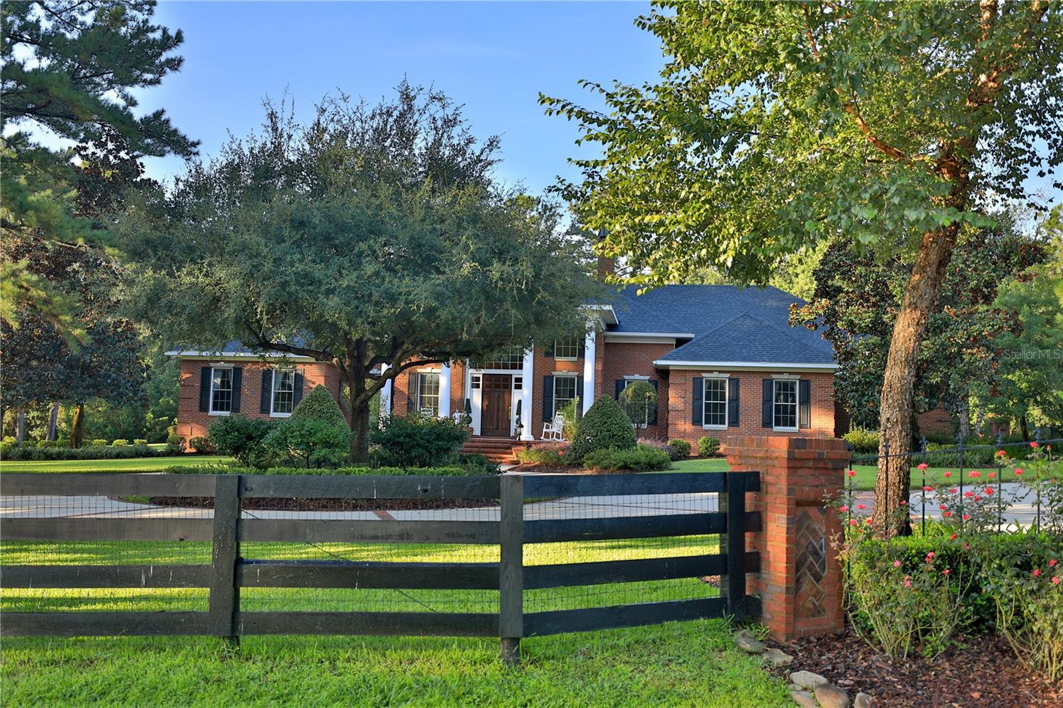
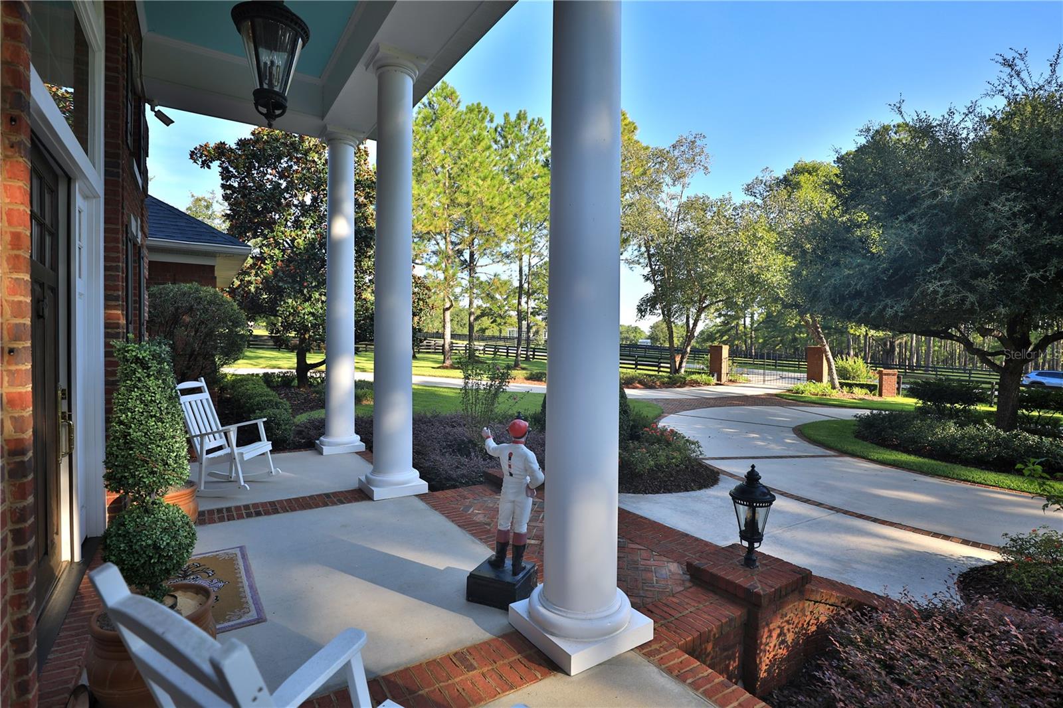
Tucked behind a gated entrance, this stately brick estate features grand white columns, timeless architectural details, and an inviting front porch. Offering exceptional privacy and charm, the residence welcomes you into an elegant foyer adorned with a striking chandelier and magnificent views of the surrounding property. The gracious family room features a gas-log fireplace, custom built-in cabinetry, and expansive sliding glass doors that open to the lanai and pool area, creating a seamless indoor-outdoor transition. At the heart of the home, the chef’s kitchen features a generous center island, walk-in pantry, butler’s pantry, and countertop seating for six. An adjacent breakfast nook, surrounded by windows and abundant natural light, provides the perfect setting for morning coffee. The formal dining room showcases gleaming hardwood floors, a recessed ceiling, and picturesque views of the estate grounds. The distinguished executive office is equally impressive, featuring rich wood-paneled walls, a coffered ceiling, and extensive custom built-ins—an inspiring, sophisticated setting for work. The spacious primary suite is a luxurious private retreat, complete with an expansive sitting area and a dual-sided fireplace. The spa-inspired ensuite bath offers dual vanities, a dedicated vanity area with enhanced lighting, a garden tub, a walk-in shower with dual showerheads, and a private water closet. An oversized walk-in closet features custom built-in storage and a convenient center island. Three additional bedrooms provide comfort and privacy for family and guests; one offers a private ensuite bath, while the other two are arranged as a Jack-and-Jill suite with a shared shower area and each bedroom featuring its own private vanity area. The well-appointed laundry room offers built-in cabinetry, a utility sink, and space for an additional refrigerator. Step outside to the exceptional lanai, designed for year-round entertaining with a fireplace, spacious seating area, and fully equipped summer kitchen—all overlooking the spa and screened pool area. Beyond the enclosure, a charming pergola which overlooks the property’s gently rolling grounds and private garden, creating a peaceful setting in which to relax and enjoy the beauty of this remarkable estate. Located just 9 miles from the World Equestrian Center.

$17,291/mo

Est. mortgage payment based on a $2,599,000 home price.

All estimates are provided by Luxury Presence for informational purposes only. Actual amounts may vary.

Additional information

MLS® ID
OM732509

Interior Features

Bedrooms
4
Bathrooms
5
Fireplace
Yes
Cooling
Yes
Heating
Yes
Basement
No

Exterior Features

Lot Size
3.64 Acres

Other Property Details

Taxes
$12,463
Tax Frequency
Annually
Association Fee Frequency
Monthly
Garage
Yes
Pets Allowed
Yes
Pool
Yes
55+/Senior Community
No

Listings courtesy of Stellar MLS as distributed by MLS GRID

All information deemed reliable but not guaranteed and should be independently verified. All properties are subject to prior sale, change or withdrawal. Neither listing broker(s) nor Facet Realty shall be responsible for any typographical errors, misinformation, misprints and shall be held totally harmless. Properties displayed may be listed or sold by various participants in the MLS. 

Based on information submitted to the MLS GRID as of 2:57 PM UTC on 10/8/2026. All data is obtained from various sources and may not have been verified by broker or MLS GRID. Supplied Open House Information is subject to change without notice. All information should be independently reviewed and verified for accuracy. Properties may or may not be listed by the office/agent presenting the information.

©2026 Stellar MLS . All rights reserved.

DMCA Notice

Powered by Luxury Presence