Property photo 1
Property photo 2
Property photo 3
Property photo 4
Property photo 5
3 Beds
2 Baths
1,525 sqft

$228,411

6039 7TH AVE, NEW PORT RICHEY FL, 34653

Price per sqft$149.78
Built in1974
Property size1,525 sqft
Property typeResidential
Courtesy of KELLER WILLIAMS TAMPA PROPERTIES, Michelle Clayton  Listing Contact: 813-264-7754

Overview

Active

Listed Sep 3, 2026

Updated 11h ago

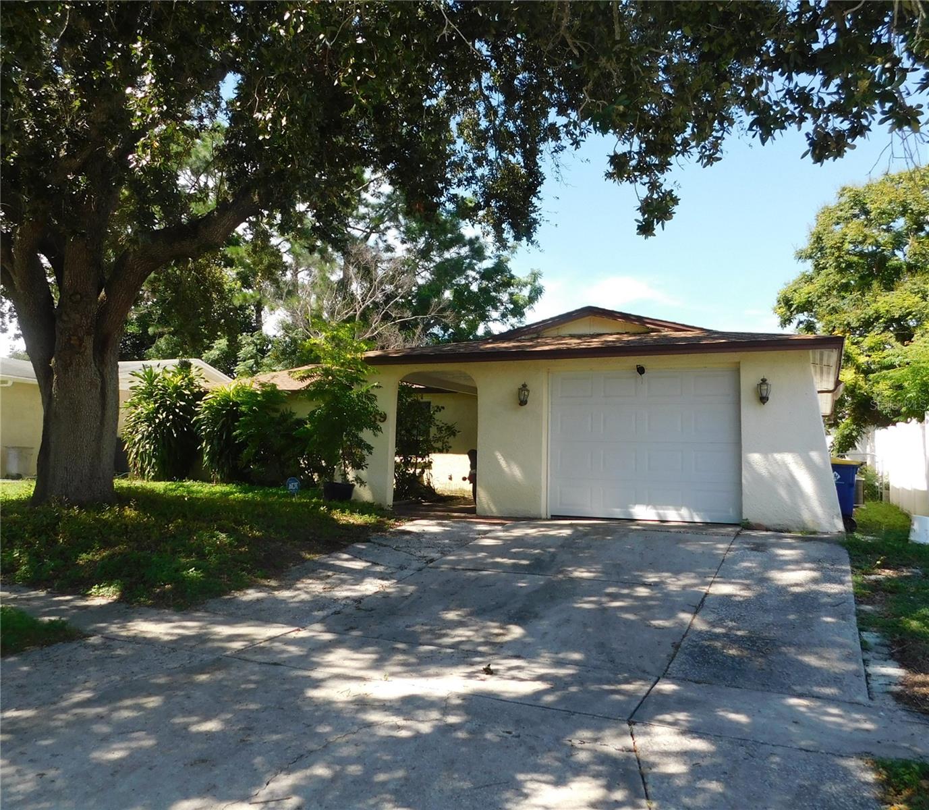
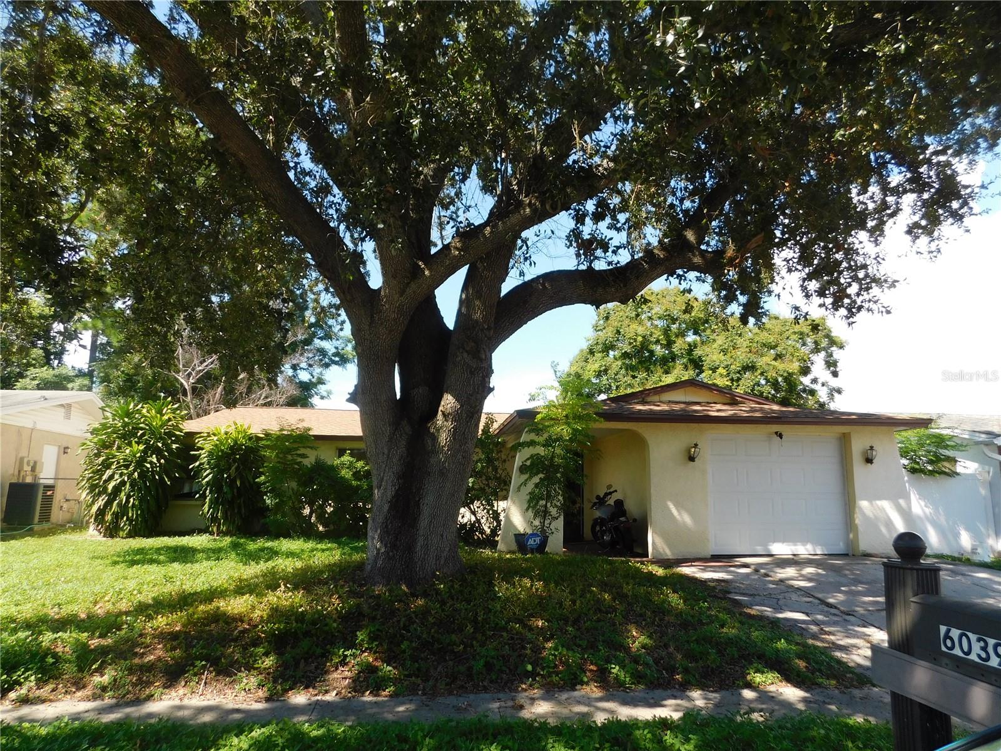
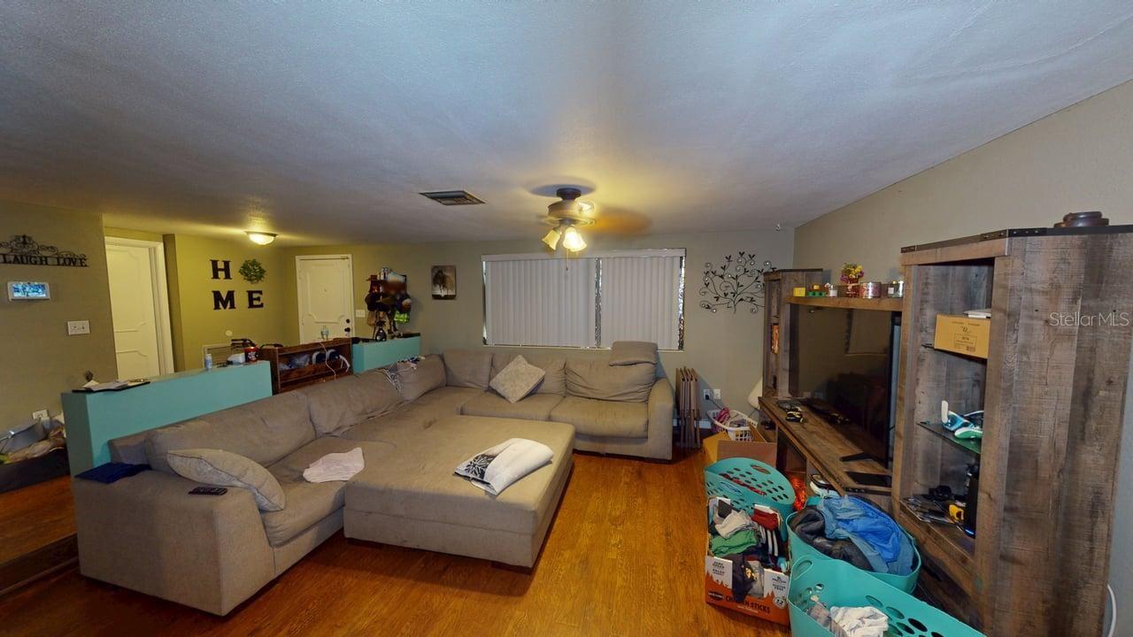
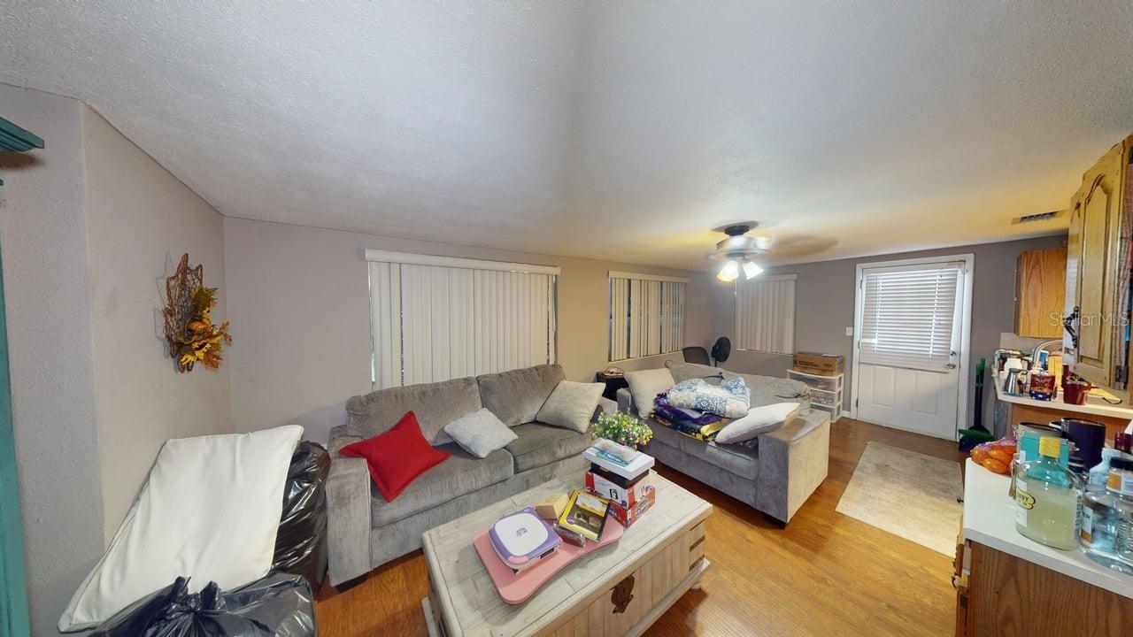
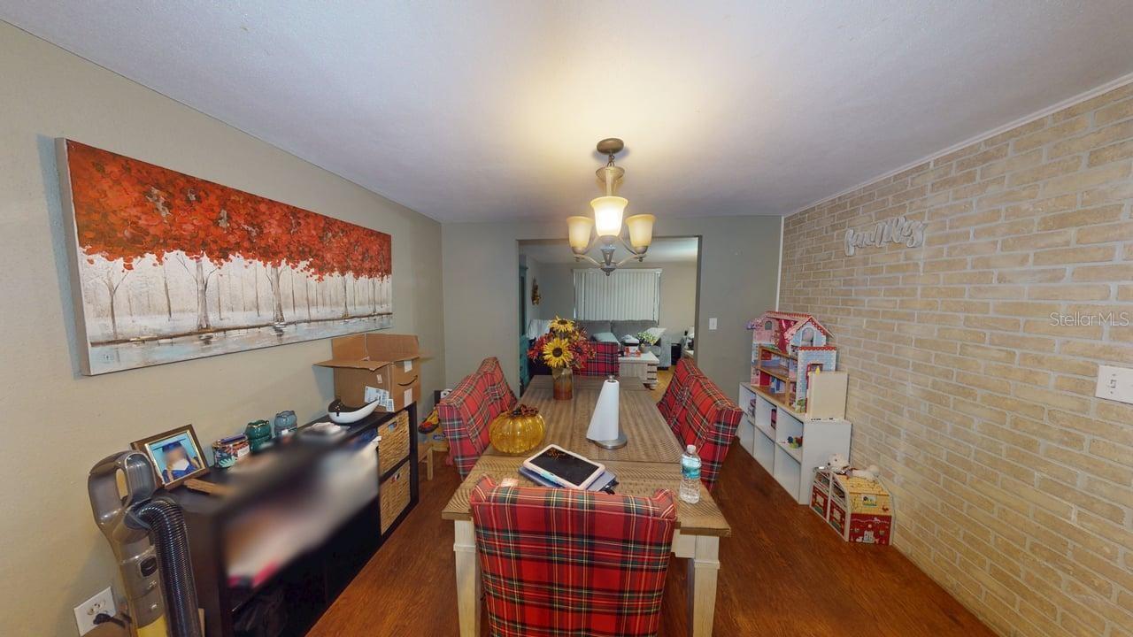
Short Sale. Welcome to this inviting 3-bedroom, 2-bath home offering 1,525 square feet of comfortable living space in Holiday Gardens Estates No HOA OR CDD. The spacious layout features separate living and family rooms, a dining area, Master Bedroom features a Walk in Closet, Private en-suite bath with attractive luxury vinyl plank flooring throughout the main living spaces. The kitchen offers genuine wood cabinetry, ample storage, and an open connection to the family room—ideal for everyday living and entertaining. The split-bedroom floor plan provides added privacy, while the generously sized rooms offer plenty of flexibility. Step outside to enjoy the fully fenced backyard and patio, creating a private setting for relaxing, grilling, or gathering with guests. Additional highlights include a one-car garage, a roof replaced in 2023, an A/C system installed in 2020, and water heater 2023. Conveniently located near shopping, dining, medical facilities, parks, and the attractions of downtown New Port Richey, this home combines space, comfort, and accessibility. Schedule your private showing today! Meadows Park & Dog park are just a 3 minute drive! Pictures on here are of it, 6 min drive to Down town, Enjoy convenient access to outdoor recreation several nearby opportunities for kayaking, fishing, boating, nature walks and wildlife viewing along the Cotee River. Sims Park, Downtown New Port Richey, the Recreation & Aquatic Center and the scenic James E. Grey Preserve are all located within approximately a 10-minute drive. Come and get this wonderful home in a wonderful area before someone else does! Be sure to check out the virtual walk through and then Schedule an appointment with your favorite REALTOR to view in person!

$1,520/mo

Est. mortgage payment based on a $228,411 home price.

All estimates are provided by Luxury Presence for informational purposes only. Actual amounts may vary.

Additional information

MLS® ID
TB8544288

Interior Features

Bedrooms
3
Bathrooms
2
Cooling
Yes
Heating
Yes
Basement
No

Exterior Features

Lot Size
0.12 Acres

Other Property Details

Taxes
$3,358
Tax Frequency
Annually
Association Fee Frequency
Monthly
Garage
Yes
Pets Allowed
Yes
55+/Senior Community
No

Listings courtesy of Stellar MLS as distributed by MLS GRID

All information deemed reliable but not guaranteed and should be independently verified. All properties are subject to prior sale, change or withdrawal. Neither listing broker(s) nor Facet Realty shall be responsible for any typographical errors, misinformation, misprints and shall be held totally harmless. Properties displayed may be listed or sold by various participants in the MLS. 

Based on information submitted to the MLS GRID as of 4:13 PM UTC on 10/9/2026. All data is obtained from various sources and may not have been verified by broker or MLS GRID. Supplied Open House Information is subject to change without notice. All information should be independently reviewed and verified for accuracy. Properties may or may not be listed by the office/agent presenting the information.

©2026 Stellar MLS . All rights reserved.

DMCA Notice

Powered by Luxury Presence