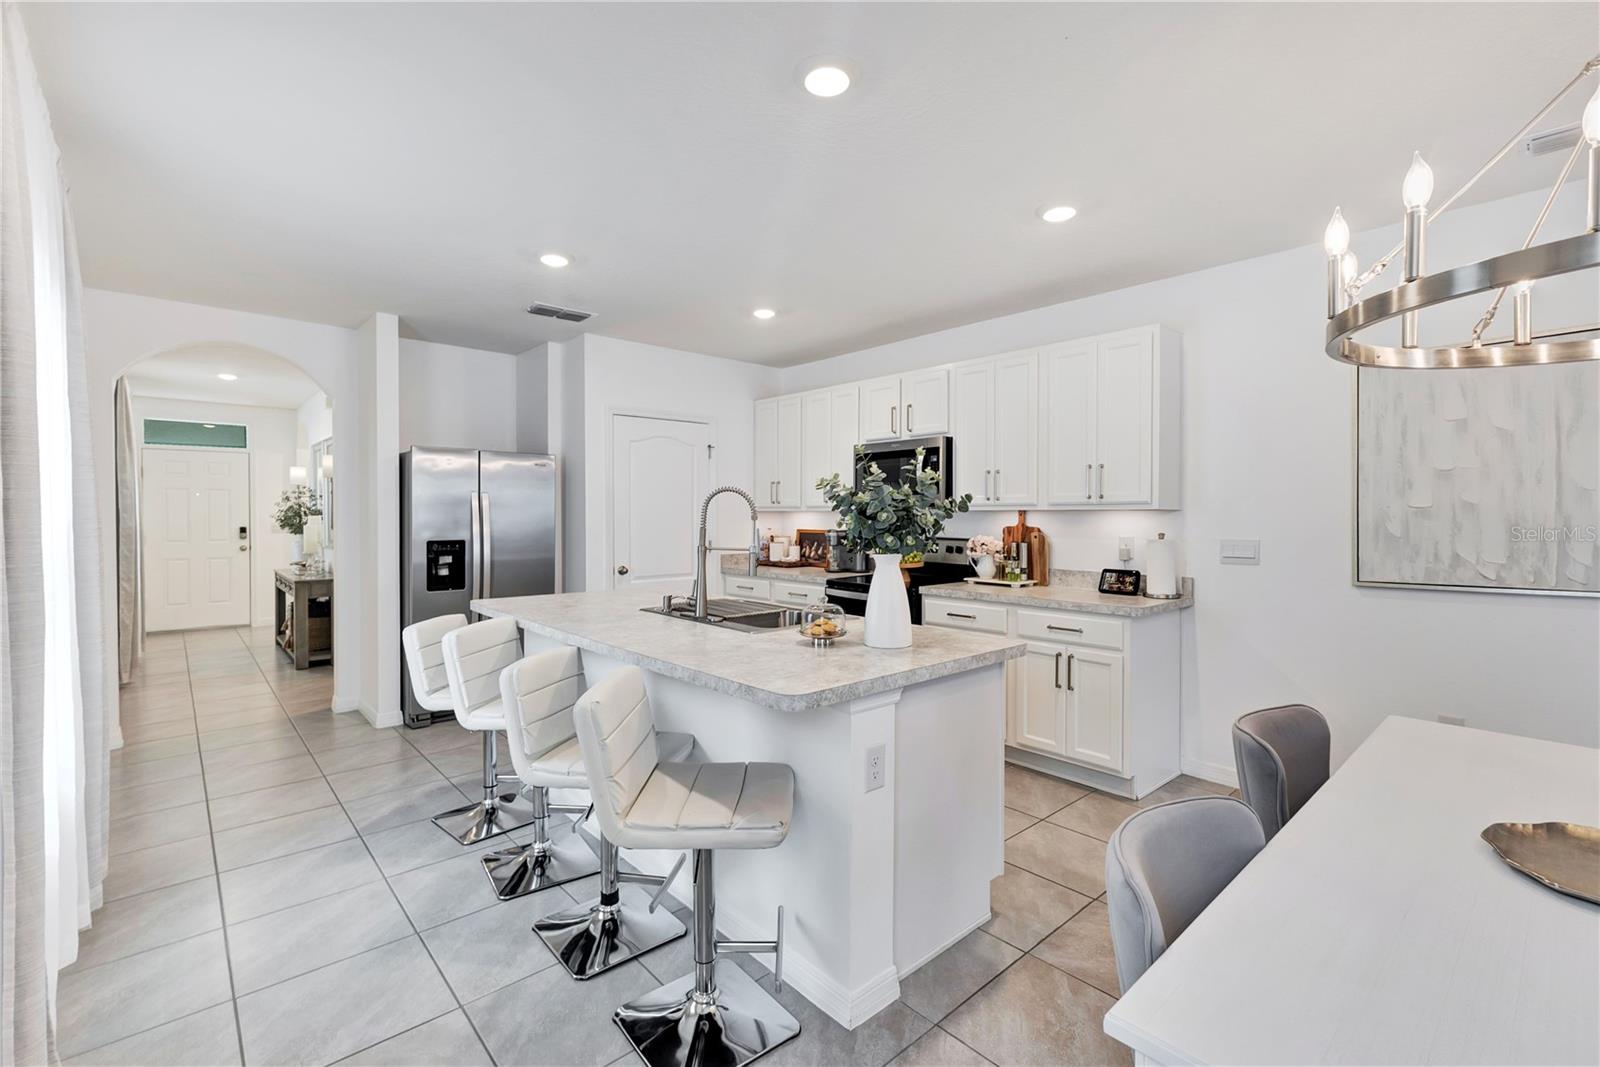
Property photo 1
Property photo 2
Property photo 3
Property photo 4
Property photo 5
3 Beds
2 Baths
1,649 sqft

$355,000

6776 HUNTLEIGH HAMMOCK RD, ST CLOUD FL, 34773

Price per sqft$215.28
Built in2022
Property size1,649 sqft
Property typeResidential
Courtesy of EXP REALTY LLC, Martha Grasty  Listing Contact: 407-846-0940

Overview

Active

Listed Oct 8, 2026

Updated 2h ago

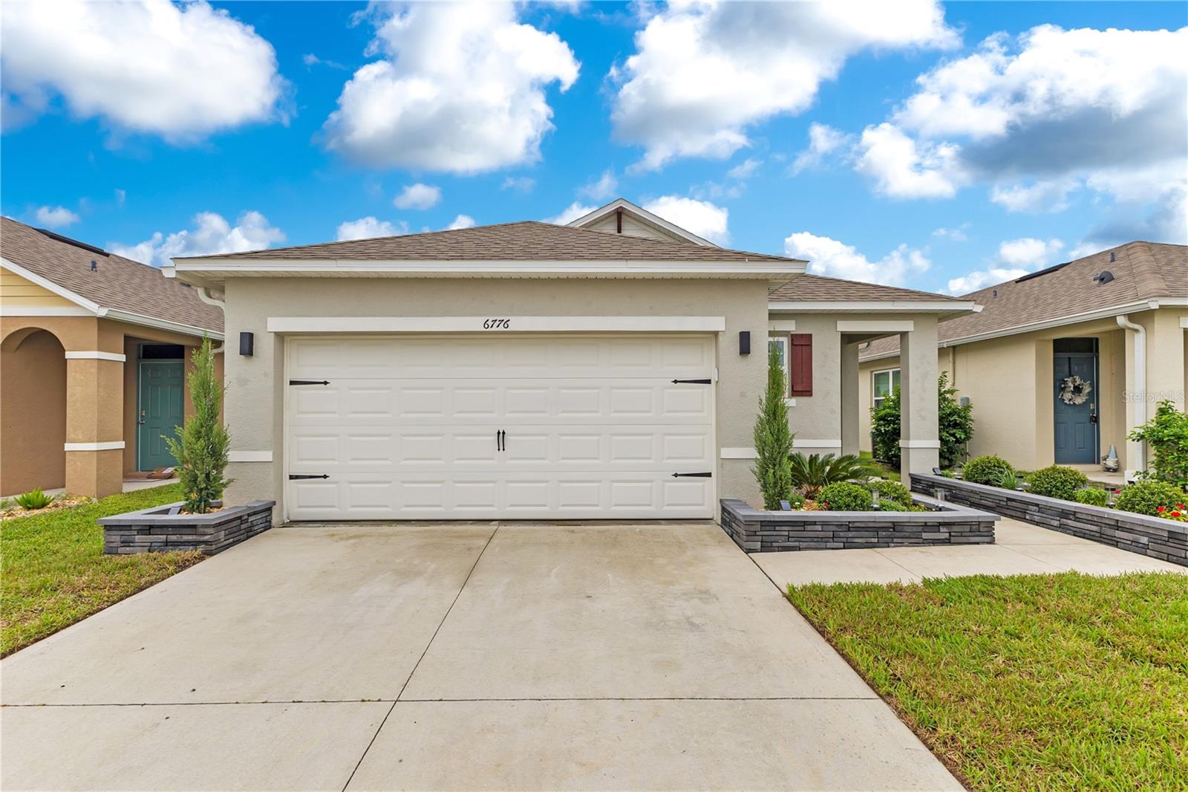
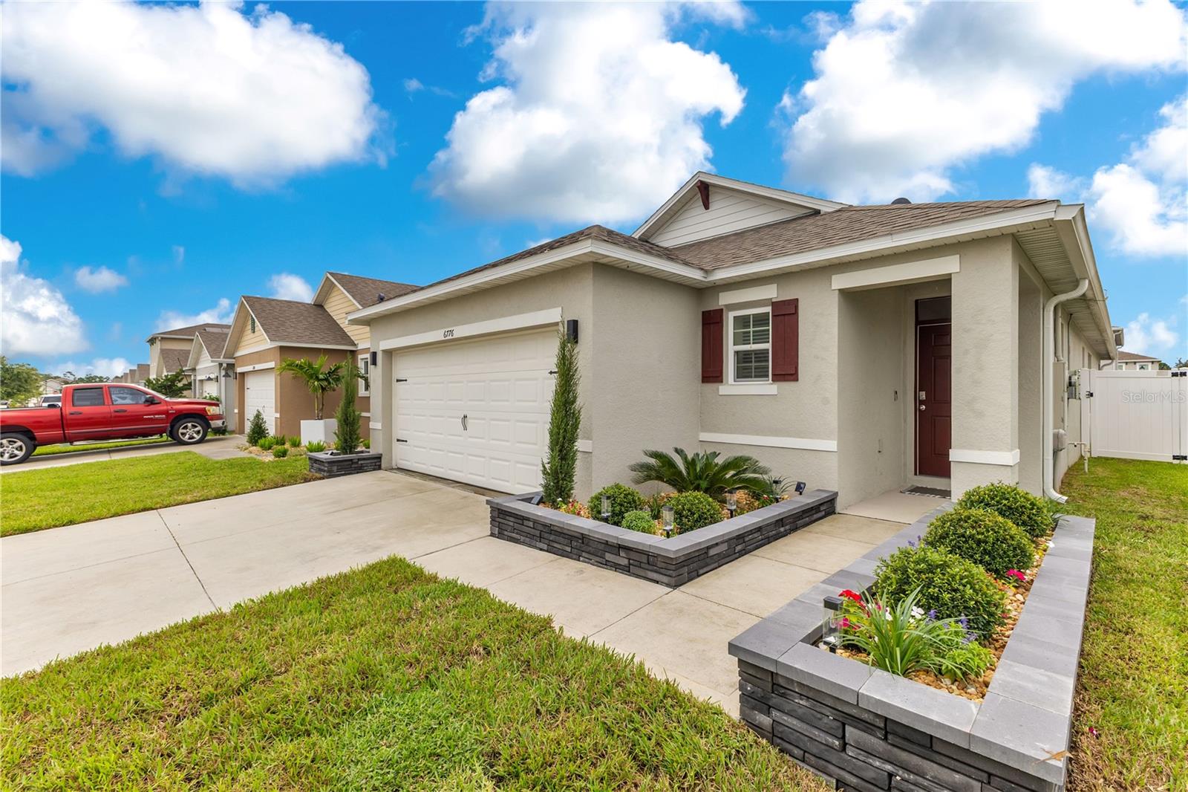
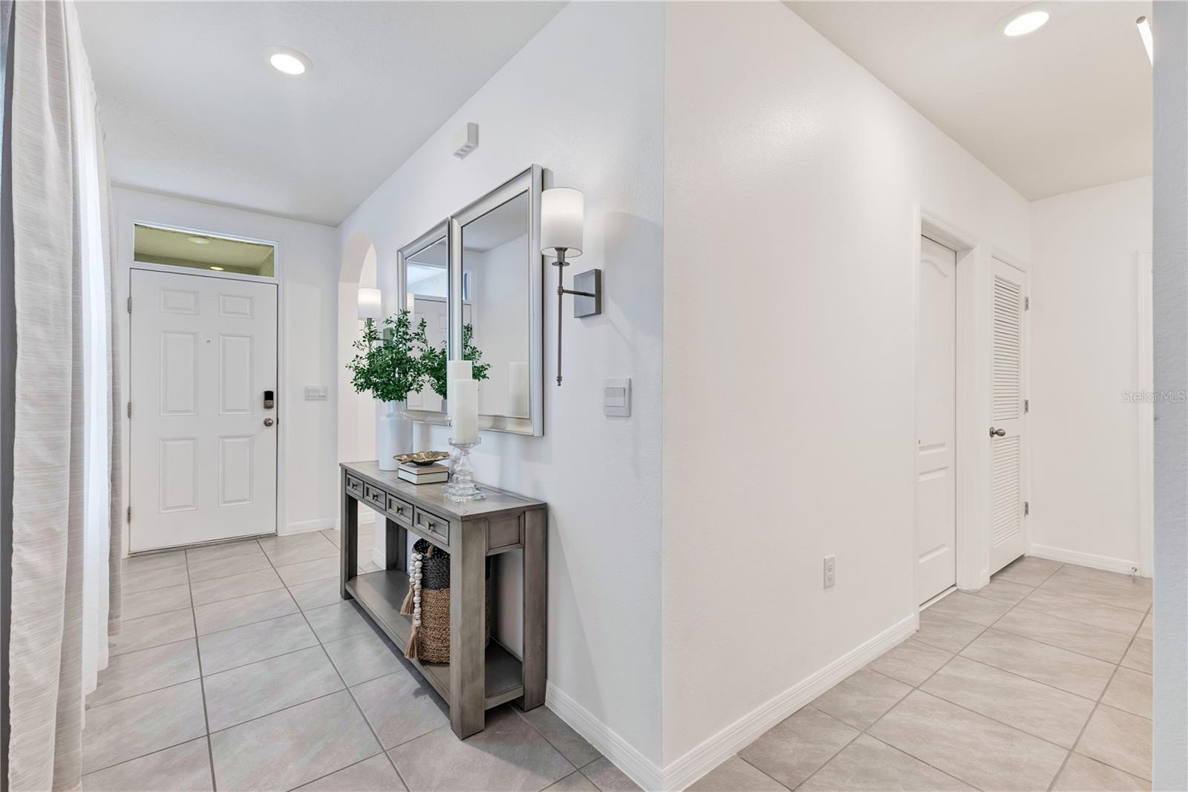
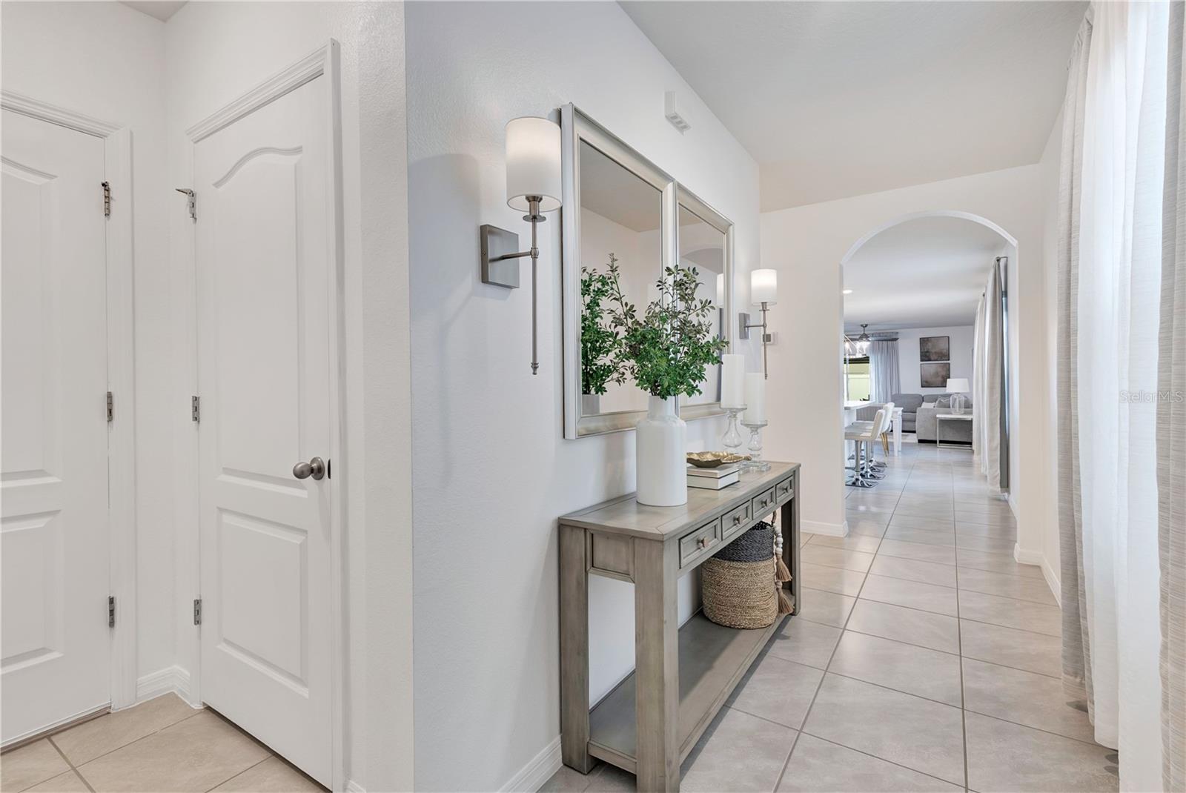
*** ASSUMABLE VA LOAN 4.75%*** Step into the effortless style of this beautifully appointed 2022-built home in the desirable Villages at Harmony. From the moment you enter, the bright, airy interior & open-concept design create an inviting atmosphere that truly feels like a model home with tile throughout. The split-bedroom floor plan offers both privacy and functionality, while the spacious kitchen takes center stage with a large island, stainless steel appliances and generous walk-in pantry—perfect for everyday living and entertaining. Outside will you enjoy your own private retreat featuring an expansive brick-paver patio with pergola, upgraded landscaping and irrigation, creating the perfect setting for morning coffee, outdoor dining or entertaining guests. A 2-car garage has a portion of the garage that is converted to an enclosed bonus room w/ ac that can be an office, man-cave, or can even be reverted back easily. Residents of the Villages at Harmony enjoy an impressive array of amenities, including a large clubhouse, community pool with splash pad, playground, pavilion and more. Furnishings are negotiable, offering the opportunity for a truly turnkey purchase. Adding even more value is the opportunity to assume the existing VA loan at an attractive 4.75% interest rate, subject to lender approval and buyer eligibility. The property also has SOLAR PANELS that have a balance but a low monthly payment with a super low utility bill is $22/month. Beautifully maintained, thoughtfully designed and move-in ready—this Harmony home is one you won't want to miss!

$2,362/mo

Est. mortgage payment based on a $355,000 home price.

All estimates are provided by Luxury Presence for informational purposes only. Actual amounts may vary.

Additional information

MLS® ID
O6447567

Interior Features

Bedrooms
3
Bathrooms
2
Cooling
Yes
Heating
Yes
Basement
No

Exterior Features

Lot Size
0.11 Acres

Other Property Details

Taxes
$2,605
Tax Frequency
Annually
Association Fee Frequency
Monthly
Garage
Yes
Pets Allowed
Yes
55+/Senior Community
No

Listings courtesy of Stellar MLS as distributed by MLS GRID

All information deemed reliable but not guaranteed and should be independently verified. All properties are subject to prior sale, change or withdrawal. Neither listing broker(s) nor Facet Realty shall be responsible for any typographical errors, misinformation, misprints and shall be held totally harmless. Properties displayed may be listed or sold by various participants in the MLS. 

Based on information submitted to the MLS GRID as of 11:11 AM UTC on 10/9/2026. All data is obtained from various sources and may not have been verified by broker or MLS GRID. Supplied Open House Information is subject to change without notice. All information should be independently reviewed and verified for accuracy. Properties may or may not be listed by the office/agent presenting the information.

©2026 Stellar MLS . All rights reserved.

DMCA Notice

Powered by Luxury Presence