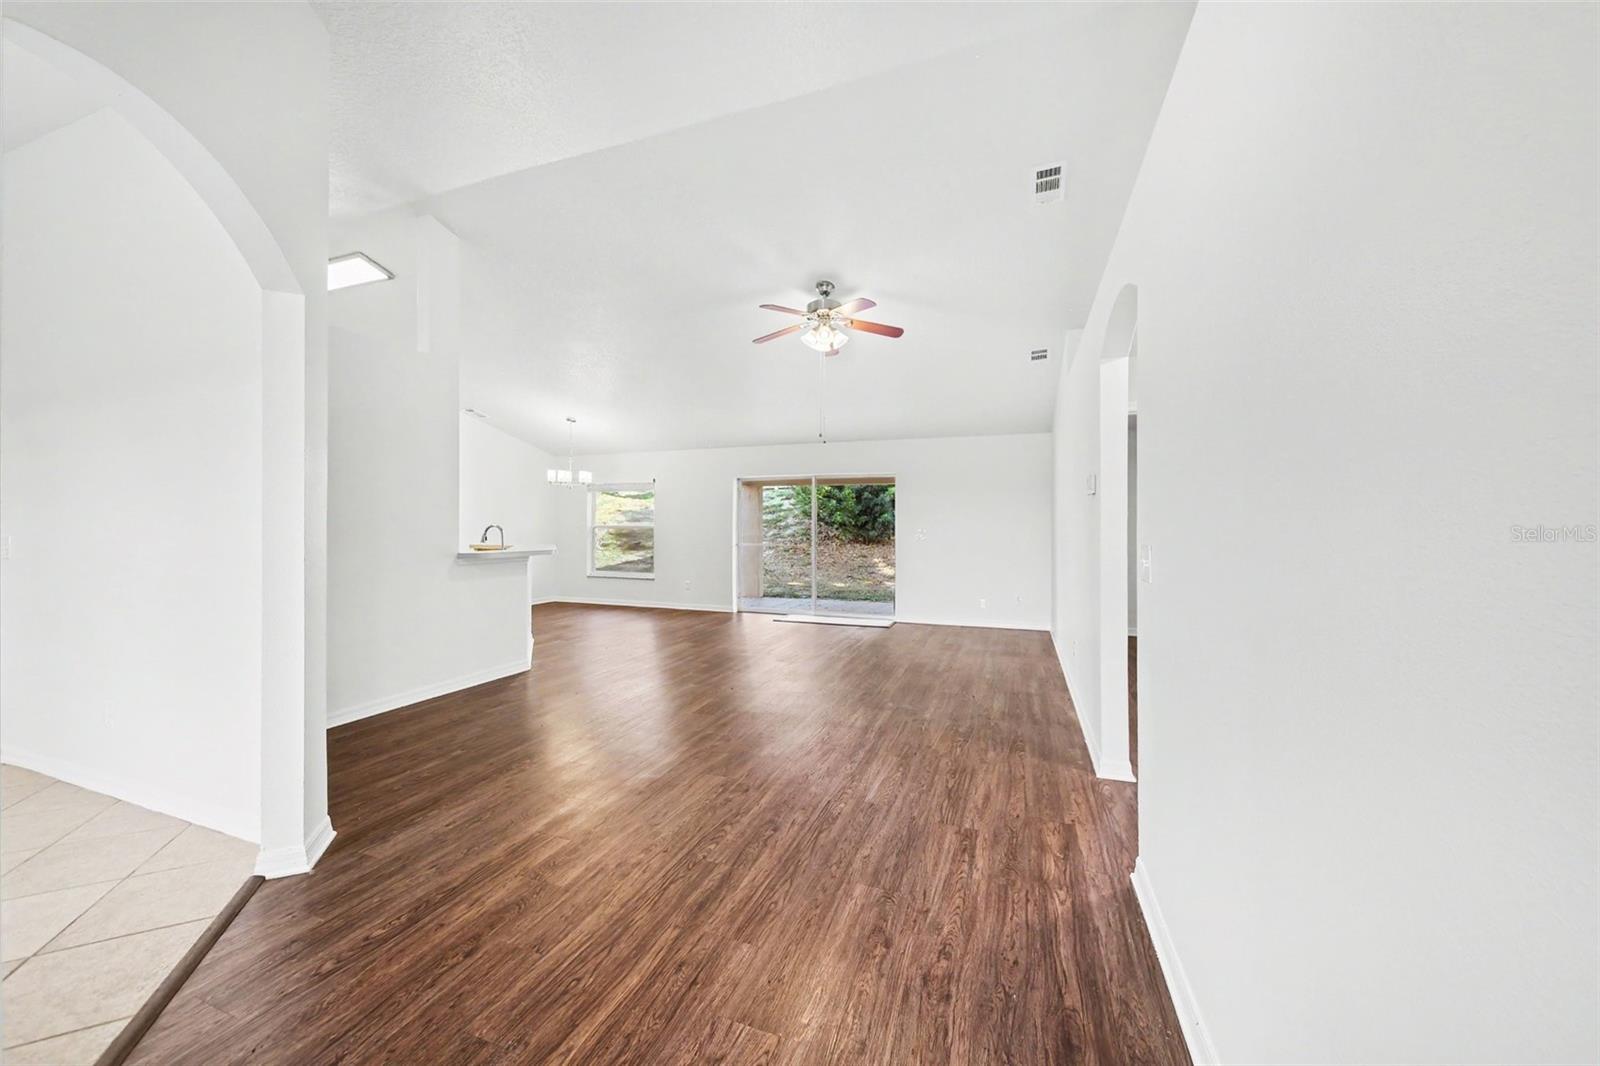
Property photo 1
Property photo 2
Property photo 3
Property photo 4
Property photo 5
3 Beds
2 Baths
1,646 sqft

$329,900

10423 LAKE HASSON CIR, CLERMONT FL, 34711

Price per sqft$200.43
Built in2002
Property size1,646 sqft
Property typeResidential
Courtesy of ENTERA REALTY LLC, Robert Salmons  Listing Contact: 713-248-9869

Overview

Active

Listed May 22, 2026

Updated 2 weeks ago

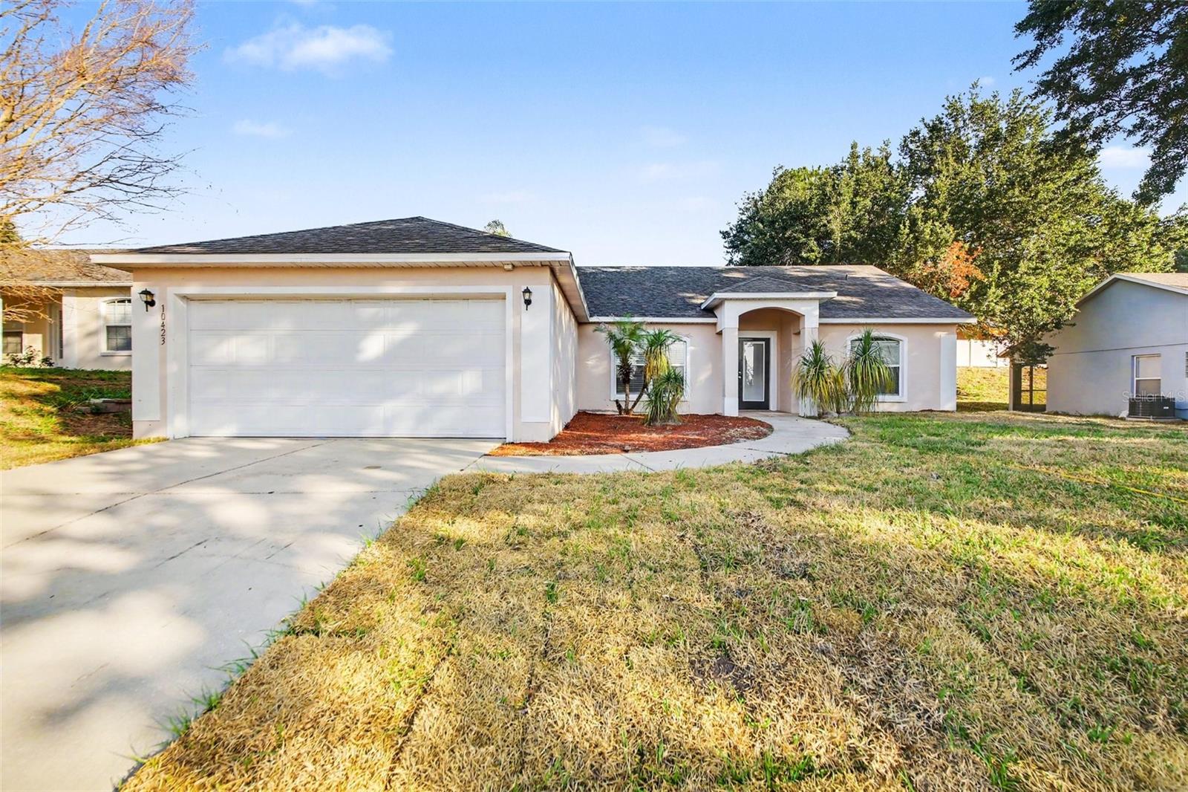
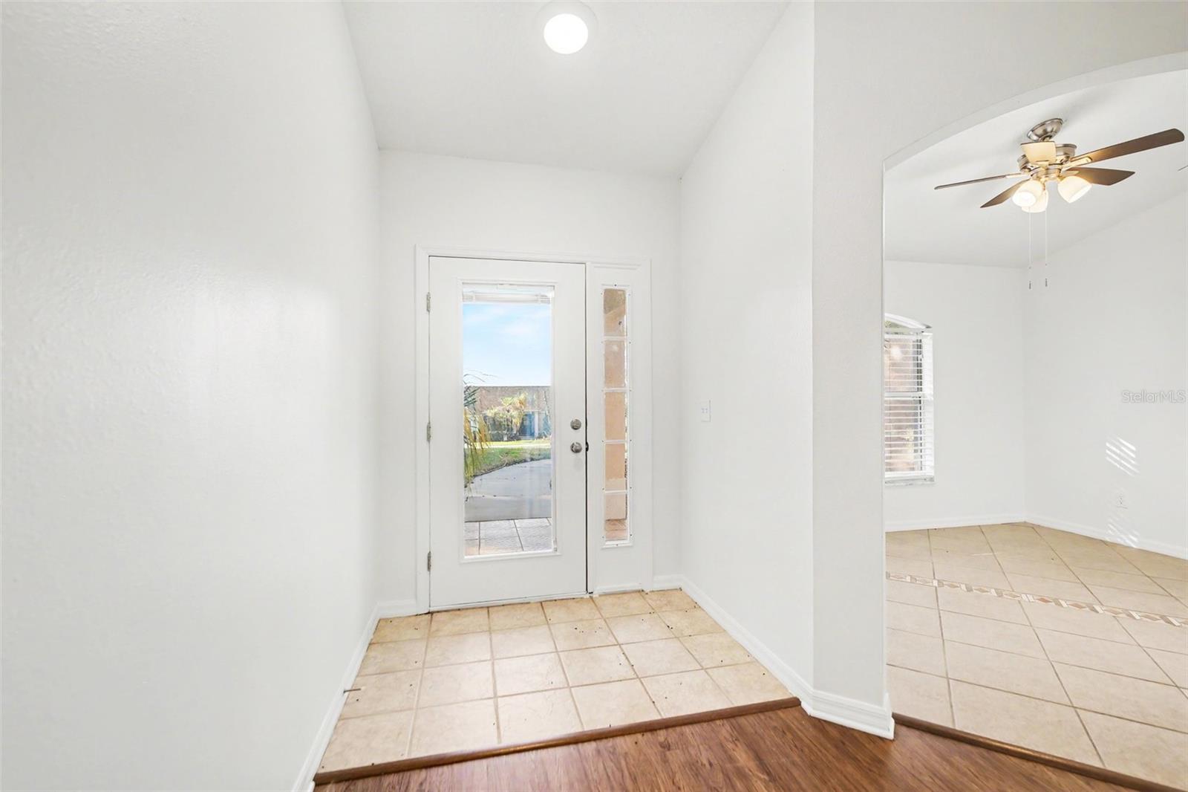
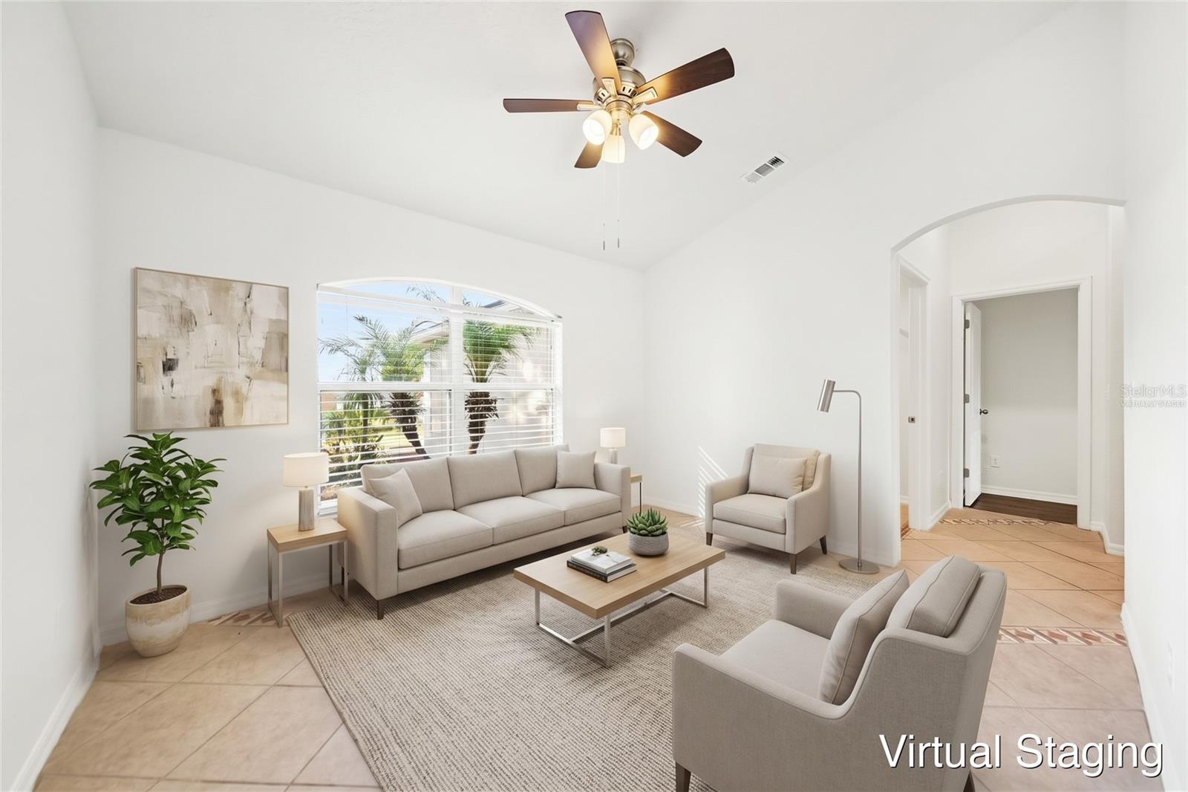
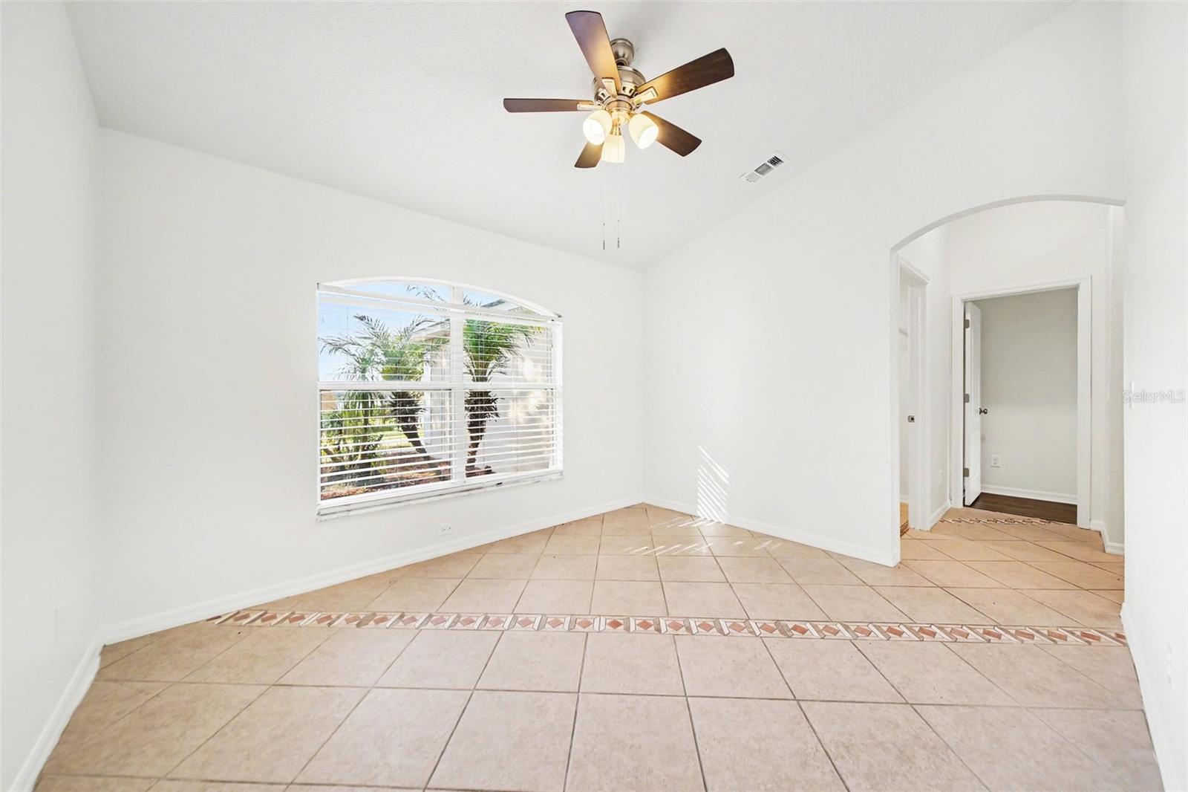
Welcome to this fully renovated, turn-key 3-bedroom, 2-bathroom home in the desirable Windscape Phase I neighborhood of Clermont! , airy living space, this residence shines with incredible curb appeal thanks to a Complete Landscape Transformation (2026) featuring Brand-New Sod, fresh mulch beds, professional tree trimming, a patched driveway, and a full exterior powerwash. Step inside to be greeted by Fresh Sherwin-Williams Alabaster Interior Paint, crisp Extra White trim, updated satin nickel door hardware, new wall outlets and switches, and steam-cleaned tile flooring. The central kitchen features deep-cleaned cabinetry, durable countertops, a Brand-New Whirlpool Stainless Steel Dishwasher, a Glacier Bay single-handle pull-down sprayer faucet, and a stylish Commercial Electric LED panel fixture. The open dining area flows effortlessly under a new Hampton Bay Helena 5-light chandelier, while the spacious living areas feature soaring ceilings and updated lighting. The primary bedroom suite offers a private retreat complete with a New Hampton Bay Rockport 52" Brushed Nickel Ceiling Fan, a walk-in closet, and an ensuite bathroom boasting dual sinks, new Glacier Bay chrome faucets, a Delta multi-spray shower head, and a new Hampton Bay Tavish vanity light. Enjoy ultimate, long-term peace of mind with massive structural and mechanical upgrades, including a Brand-New Architectural Shingle Roof (2026), a Brand-New 3-Ton 15-SEER Goodman HVAC System (2026), and a New Rheem 50-Gallon Electric Water Heater! Ideally situated for both tranquility and convenience, this home is minutes from major highways, shopping, dining, local lakes, and nature parks—all while being just 30 minutes from Walt Disney World. Schedule your private showing today!

$2,195/mo

Est. mortgage payment based on a $329,900 home price.

All estimates are provided by Luxury Presence for informational purposes only. Actual amounts may vary.

Additional information

MLS® ID
O6409016

Interior Features

Bedrooms
3
Bathrooms
2
Cooling
Yes
Heating
Yes
Basement
No

Exterior Features

Lot Size
0.22 Acres

Other Property Details

Taxes
$4,598
Tax Frequency
Annually
Association Fee Frequency
Monthly
Garage
Yes
View
Yes
Pets Allowed
Yes
55+/Senior Community
No

Listings courtesy of Stellar MLS as distributed by MLS GRID

All information deemed reliable but not guaranteed and should be independently verified. All properties are subject to prior sale, change or withdrawal. Neither listing broker(s) nor Facet Realty shall be responsible for any typographical errors, misinformation, misprints and shall be held totally harmless. Properties displayed may be listed or sold by various participants in the MLS. 

Based on information submitted to the MLS GRID as of 6:53 PM UTC on 10/7/2026. All data is obtained from various sources and may not have been verified by broker or MLS GRID. Supplied Open House Information is subject to change without notice. All information should be independently reviewed and verified for accuracy. Properties may or may not be listed by the office/agent presenting the information.

©2026 Stellar MLS . All rights reserved.

DMCA Notice

Powered by Luxury Presence