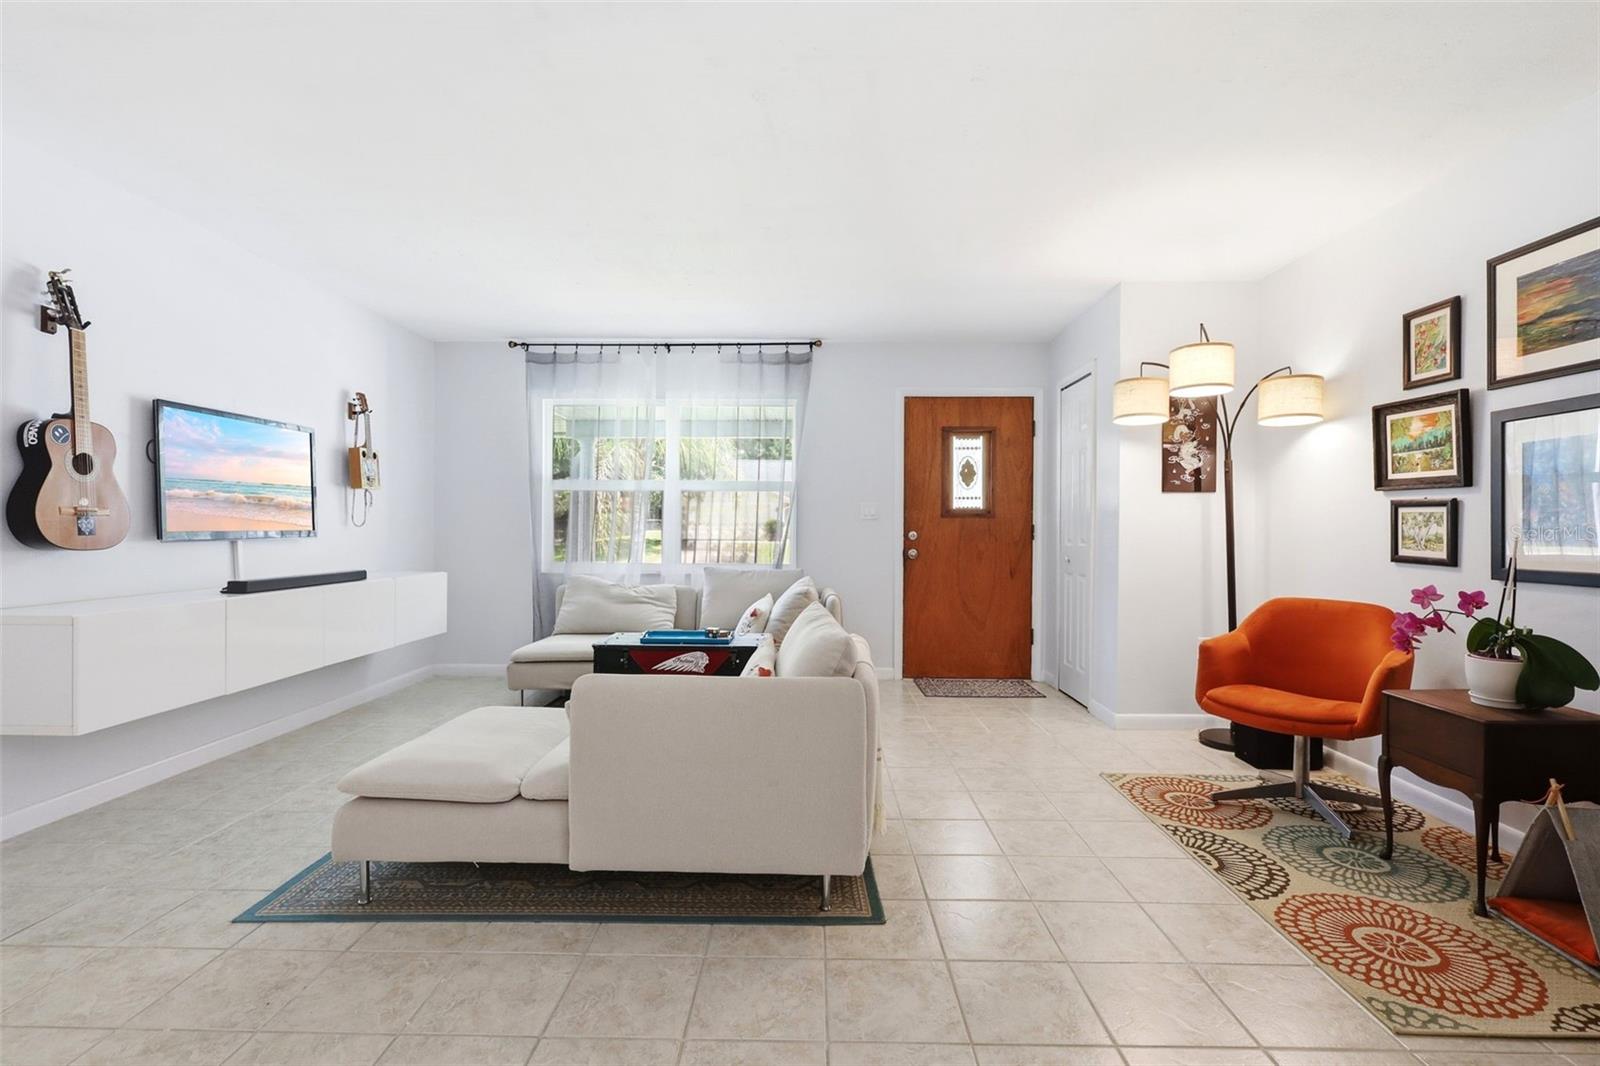
Property photo 1
Property photo 2
Property photo 3
Property photo 4
Property photo 5
3 Beds
2 Baths
1,162 sqft

$318,000

912 E ARIZONA AVE, DELAND FL, 32724

Price per sqft$273.67
Built in1977
Property size1,162 sqft
Property typeResidential
Courtesy of BEE REALTY CORP, Bee Powell  Listing Contact: 386-279-7522

Overview

Active

Listed Jul 9, 2026

Updated Aug 24

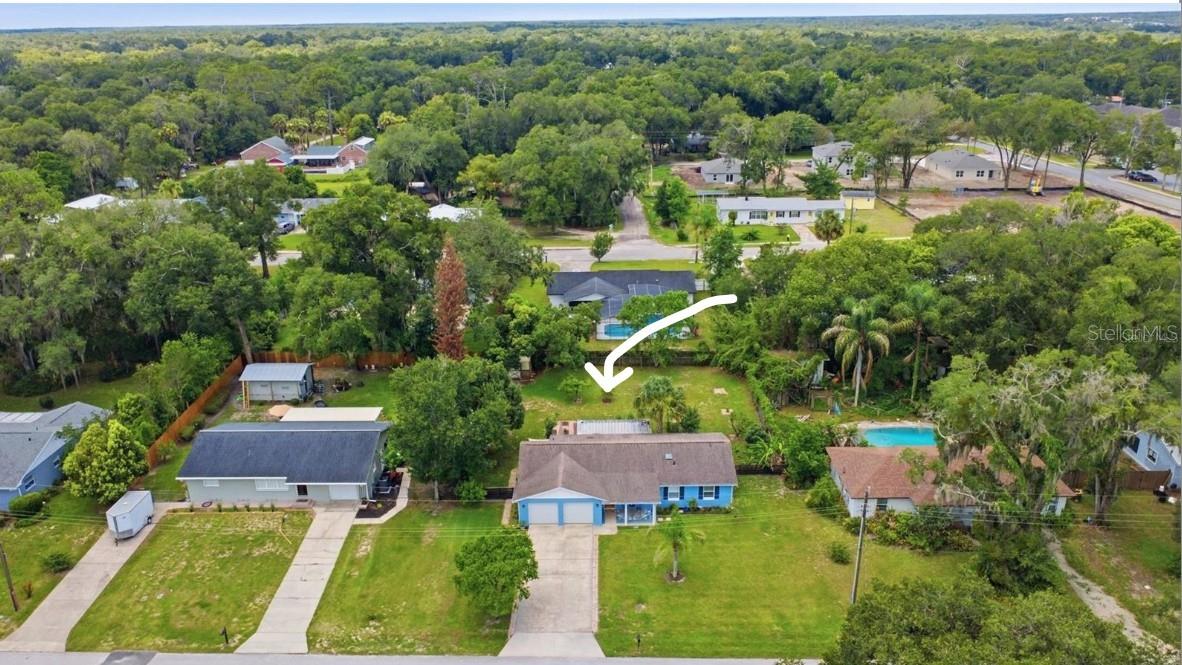
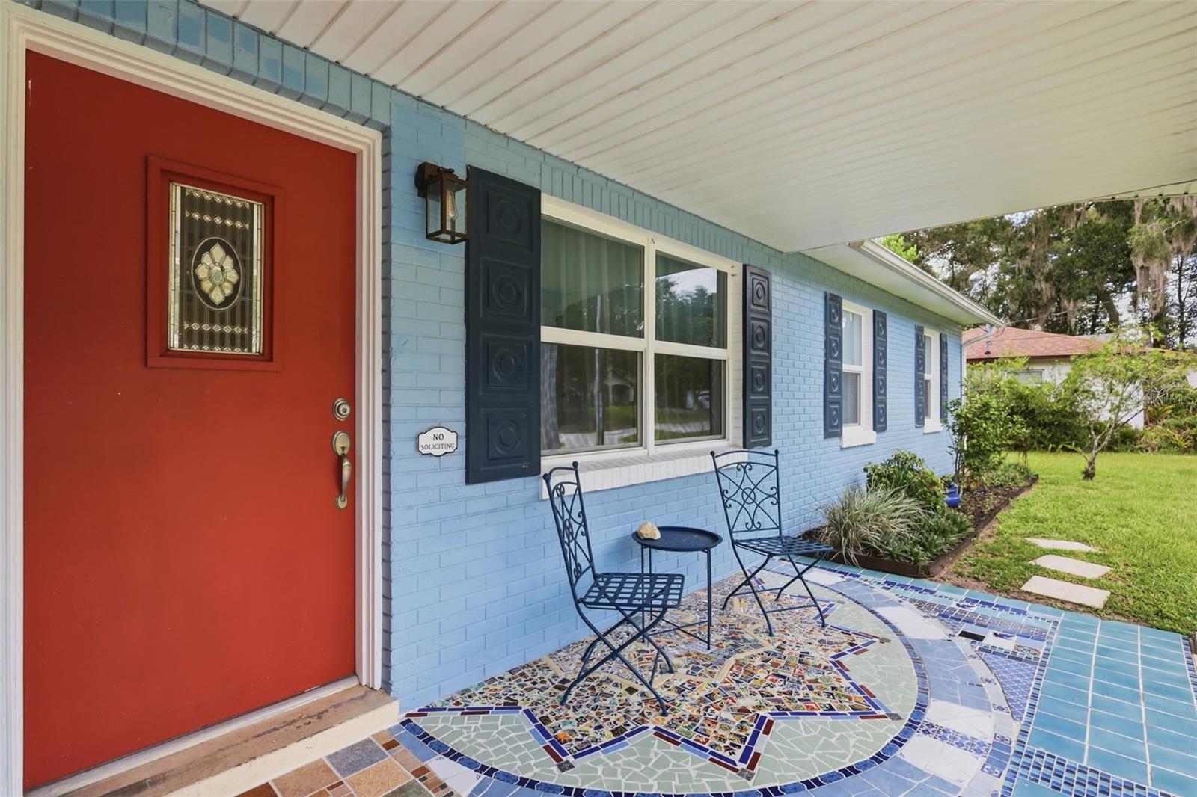
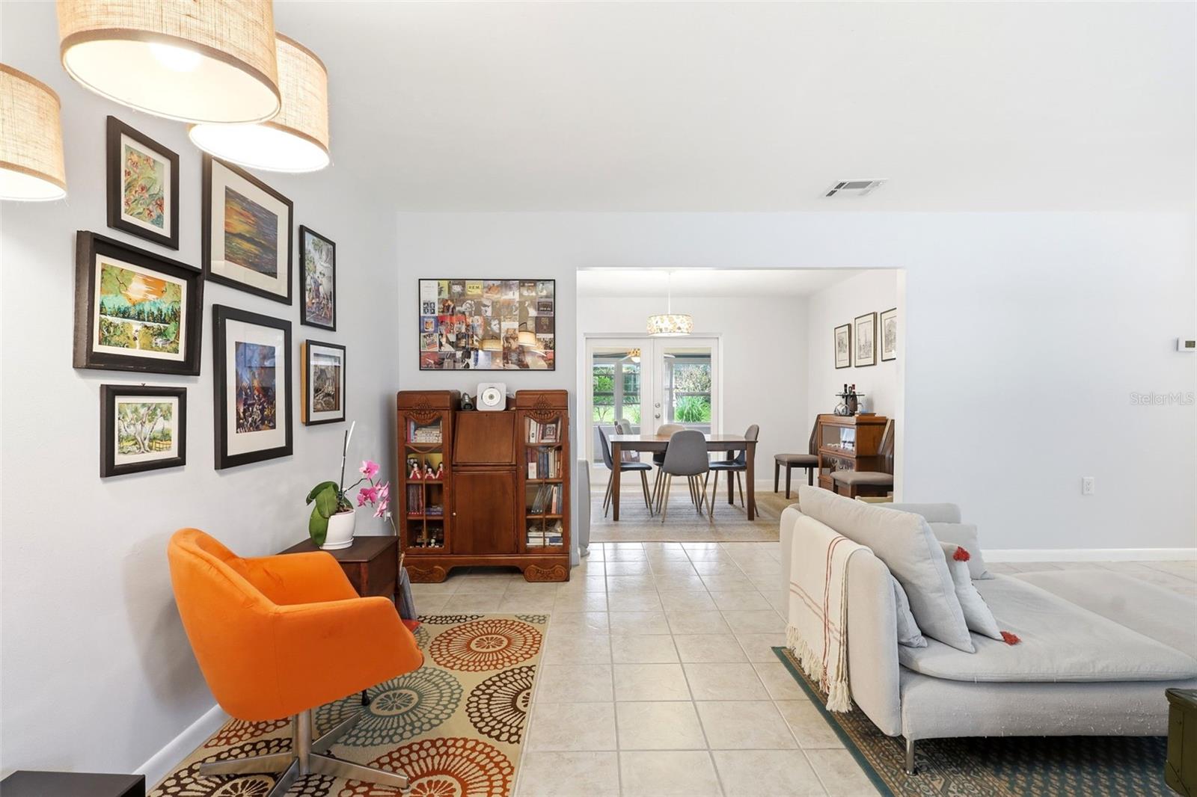
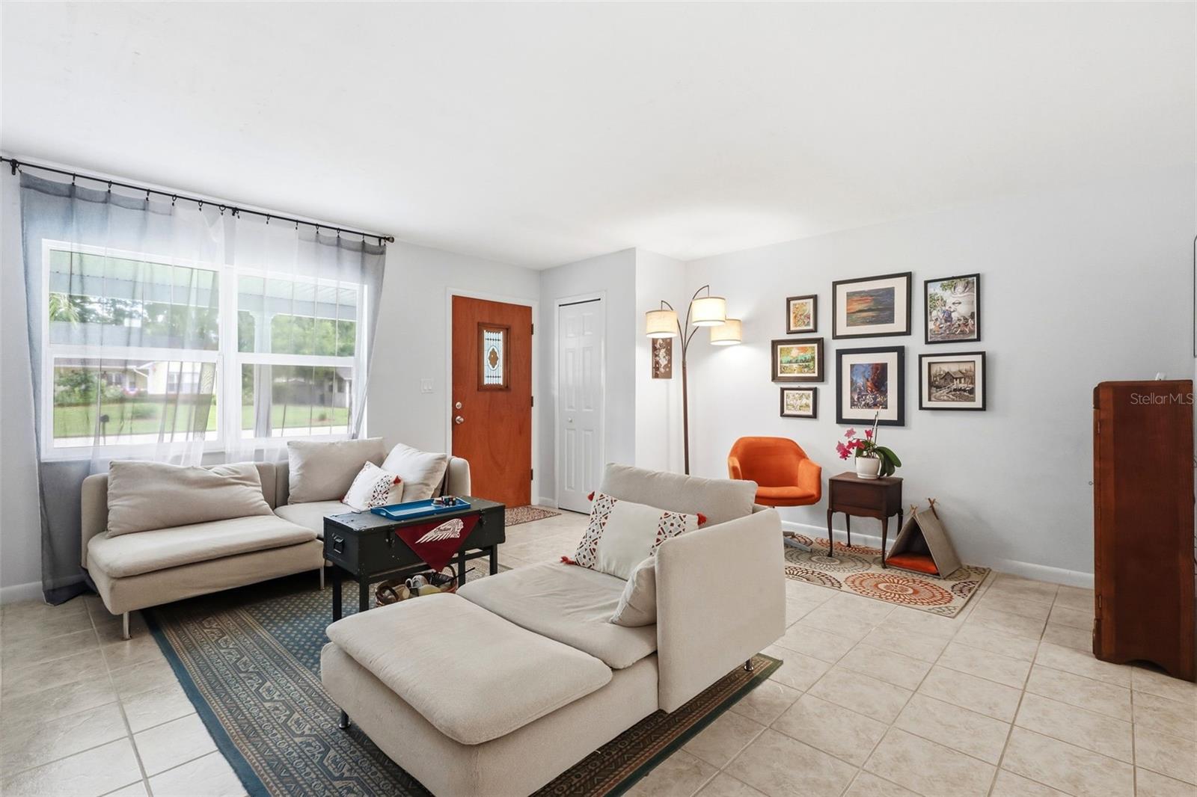
Vintage soul. Modern comfort. A little bit of both, and it works. From the moment you walk through the front door, this home feels welcoming. The living room greets you first, offering an open space that naturally draws you toward the rest of the home. Down the hallway, you'll find all three bedrooms tucked away from the main living areas. Two guest bedrooms on the left that could share a full bathroom across the hall, while the primary suite sits quietly on the right side of the hall with its own private en-suite bath. One of the favorite spots in the home just might be the sunroom. It brings in plenty of natural light and gives you that "outside" feeling without worrying about the weather forecast. Quiet mornings, afternoon naps, plant paradise...it can be whatever you need it to be. Step outside and you'll discover a backyard with room to breathe. Sitting on approximately one-third of an acre, there's space for backyard barbecues, a game of catch, four-legged family members to roam, or finally putting those raised garden beds to good use. Located just minutes from the heart of Downtown DeLand, you're close enough to enjoy local restaurants, breweries, coffee shops, boutiques, festivals, and community events whenever the mood strikes. Spend the afternoon shopping, grab dinner with friends, then head home to a place that feels like it has a story of its own. Some homes are all modern. Some are full of vintage character. This one found the sweet spot right in the middle, creating a space that's comfortable, inviting, and ready for its next chapter.

$2,116/mo

Est. mortgage payment based on a $318,000 home price.

All estimates are provided by Luxury Presence for informational purposes only. Actual amounts may vary.

Additional information

MLS® ID
V4950107

Interior Features

Bedrooms
3
Bathrooms
2
Cooling
Yes
Heating
Yes
Basement
No

Exterior Features

Lot Size
0.31 Acres

Other Property Details

Taxes
$1,771
Tax Frequency
Annually
Association Fee Frequency
Monthly
Garage
Yes
Pets Allowed
Yes
55+/Senior Community
No

Listings courtesy of Stellar MLS as distributed by MLS GRID

All information deemed reliable but not guaranteed and should be independently verified. All properties are subject to prior sale, change or withdrawal. Neither listing broker(s) nor Facet Realty shall be responsible for any typographical errors, misinformation, misprints and shall be held totally harmless. Properties displayed may be listed or sold by various participants in the MLS. 

Based on information submitted to the MLS GRID as of 1:39 PM UTC on 10/10/2026. All data is obtained from various sources and may not have been verified by broker or MLS GRID. Supplied Open House Information is subject to change without notice. All information should be independently reviewed and verified for accuracy. Properties may or may not be listed by the office/agent presenting the information.

©2026 Stellar MLS . All rights reserved.

DMCA Notice

Powered by Luxury Presence