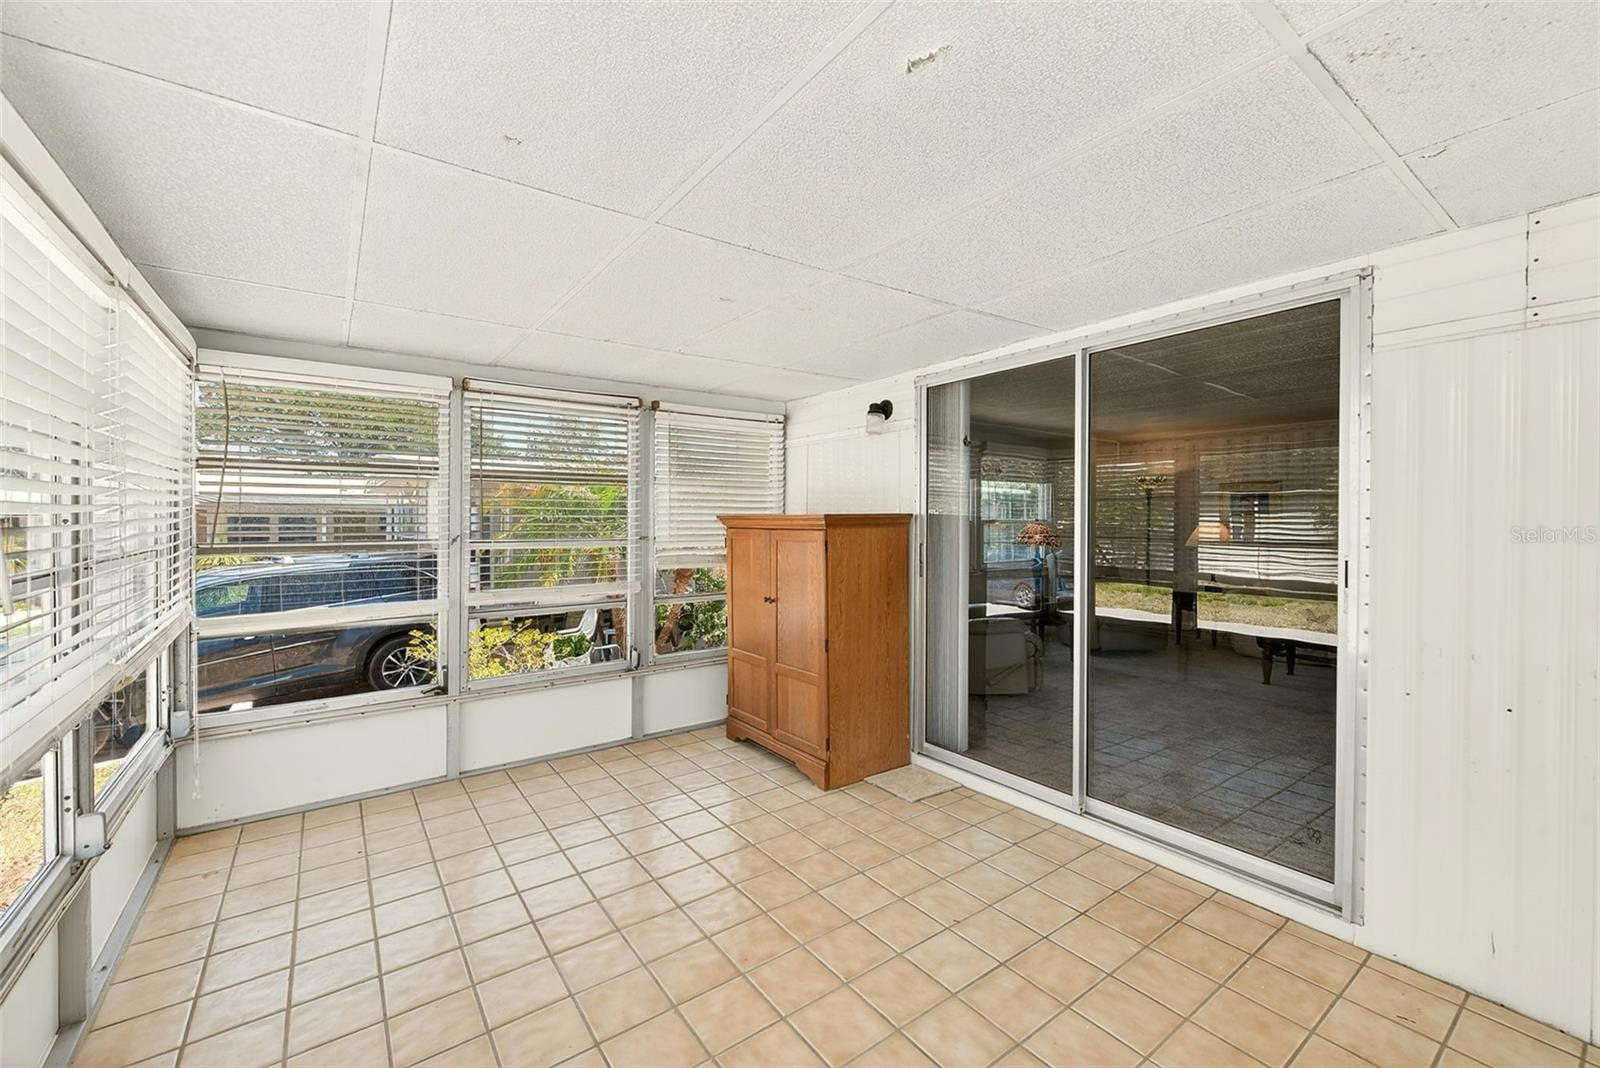
Property photo 1
Property photo 2
Property photo 3
Property photo 4
Property photo 5
2 Beds
2 Baths
1,040 sqft

$115,000

94 SUGAR BEAR DR #55, SAFETY HARBOR FL, 34695

Price per sqft$110.58
Built in1980
Property size1,040 sqft
Property typeManufactured
Courtesy of THE KEYES COMPANY - SARASOTA, Heather Harris, LLC  Listing Contact: 941-362-4100

Overview

Active

Listed Apr 18, 2026

Updated 2h ago

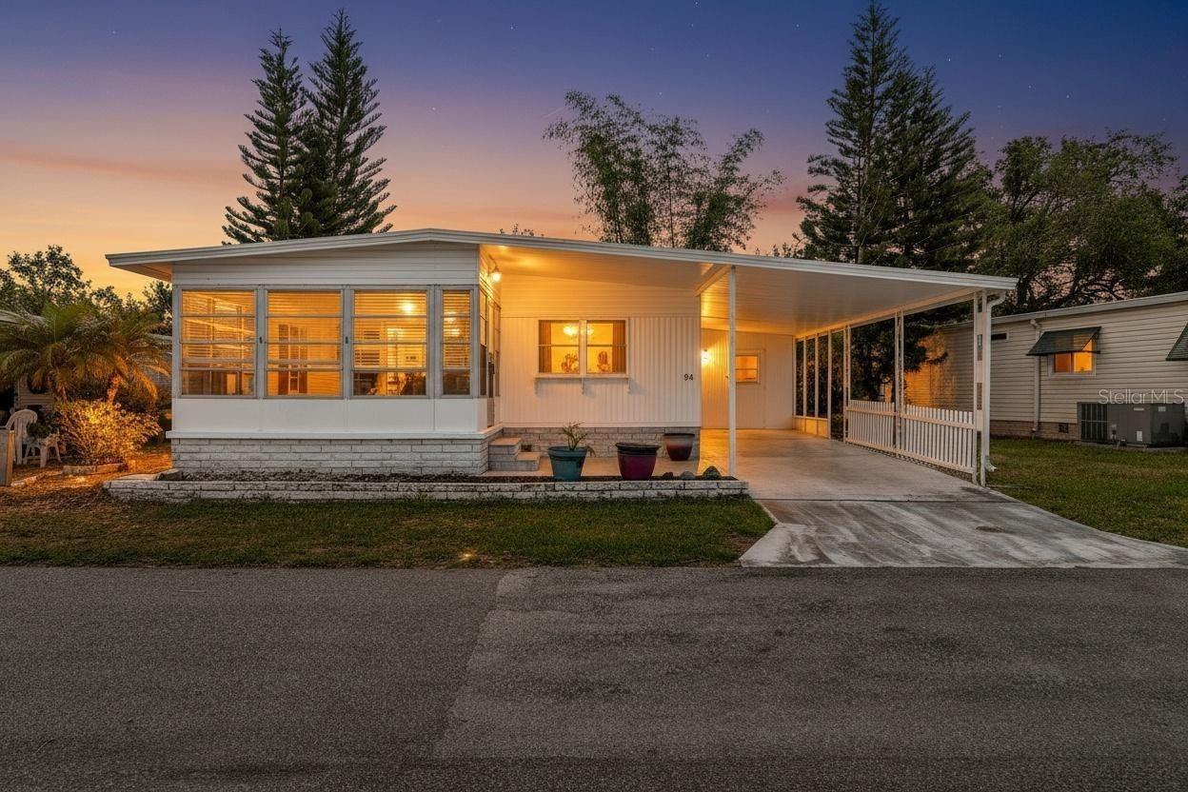
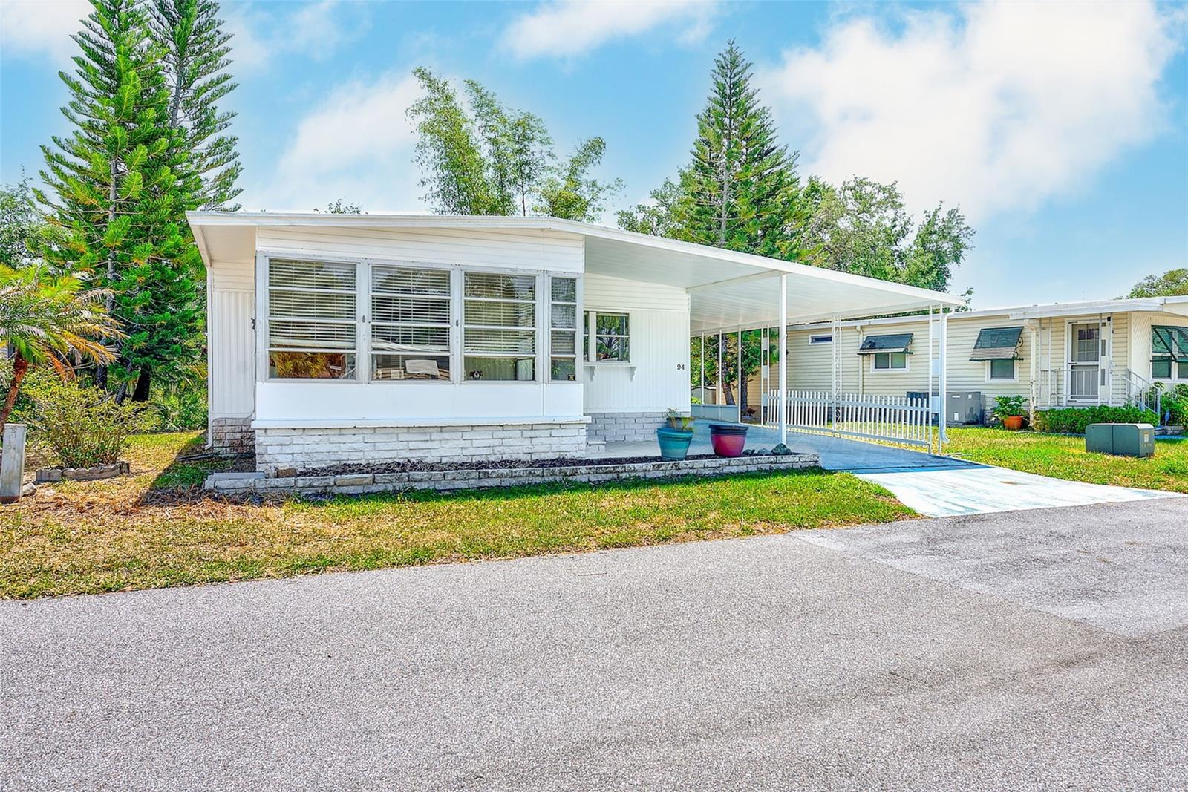
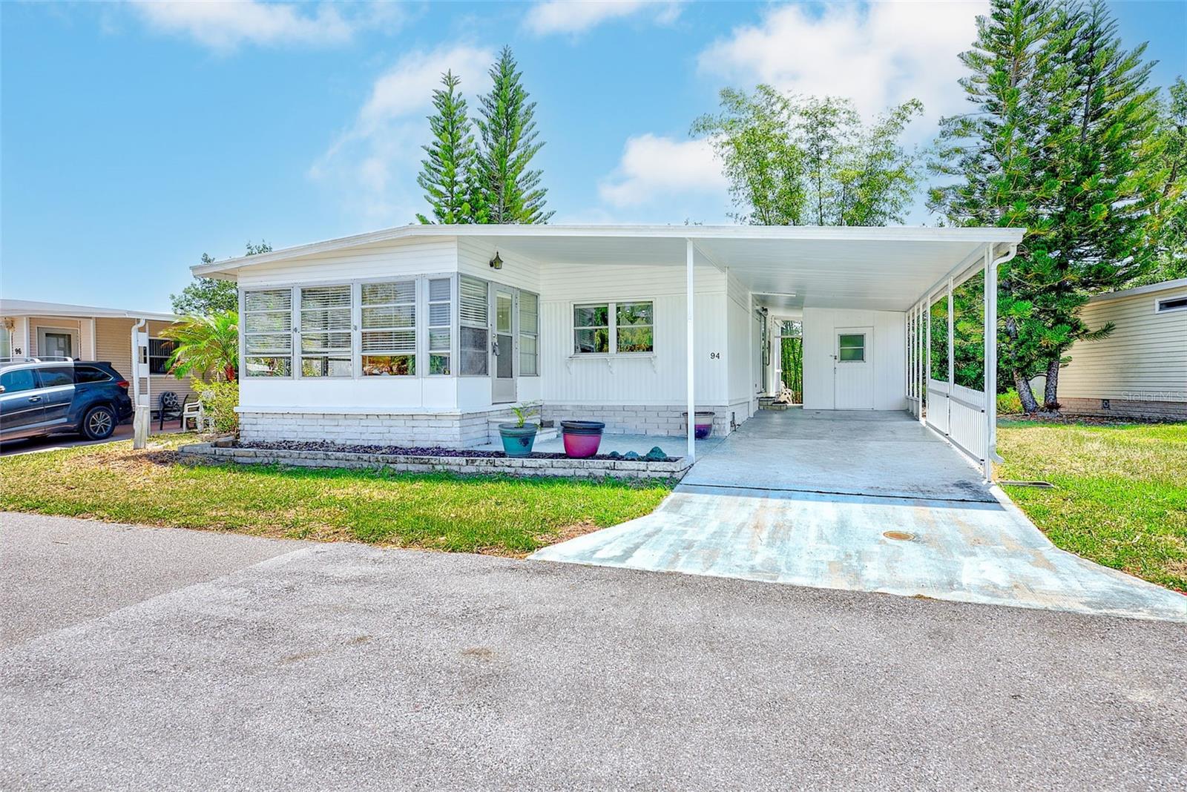
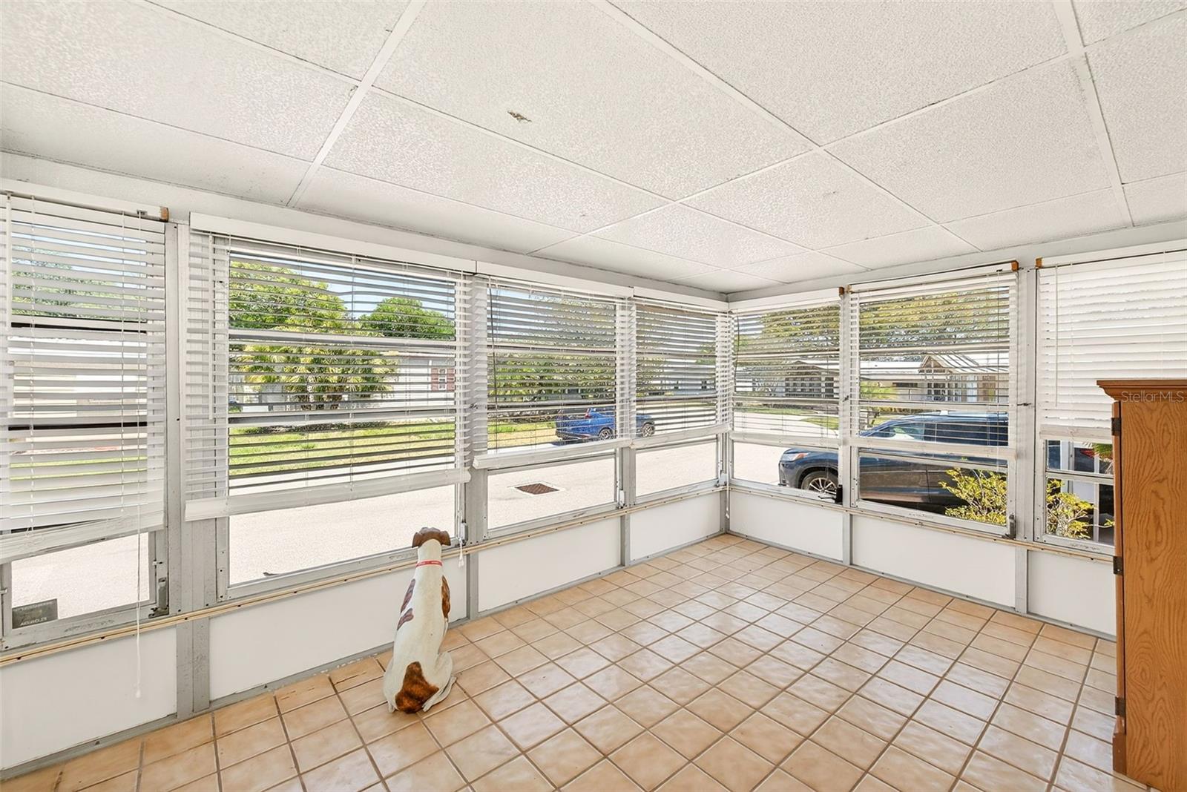
Nestled in one of Safety Harbor's most welcoming active adult communities, this charming two-bedroom, two-bathroom home offers the perfect blend of comfort, convenience, and carefree living. With no rear neighbors, you'll enjoy a sense of privacy and openness that's hard to come by. Step inside to discover a generous living room that flows seamlessly into a spacious dining area, creating an inviting atmosphere for both relaxing and entertaining. The kitchen features a brand new stainless steel dishwasher and its own eat-in nook, ideal for casual morning coffee. The primary bedroom boasts an ensuite bathroom and an impressively large walk-in closet, while the second bedroom offers equally generous proportions. Ample closet space throughout keeps everything neatly organized, and a dedicated storage area with washer and dryer hookups adds everyday practicality. Major updates have already been handled — the roof and air conditioning system were both replaced in 2021, giving you peace of mind for years ahead. This golf cart friendly community keeps monthly fees refreshingly low while covering water, sewer, trash pickup, lawn maintenance, and full access to a clubhouse complete with pool, spa, shuffleboard courts, and a vibrant calendar of activities. Small pets are also welcome. The surrounding neighborhood places you minutes from downtown Safety Harbor's eclectic shops and restaurants, scenic waterfront parks, top-rated medical facilities, and a quick drive to the stunning Gulf beaches. If you've been searching for low-maintenance living wrapped in warmth and community spirit, schedule your private tour today.

$765/mo

Est. mortgage payment based on a $115,000 home price.

All estimates are provided by Luxury Presence for informational purposes only. Actual amounts may vary.

Additional information

MLS® ID
TB8498889

Interior Features

Bedrooms
2
Bathrooms
2
Cooling
Yes
Heating
Yes
Basement
No

Exterior Features

Lot Size
0.09 Acres

Other Property Details

Taxes
$484
Tax Frequency
Annually
Association Fee Frequency
Monthly
Pets Allowed
Yes
Furnished
Yes
55+/Senior Community
Yes

Listings courtesy of Stellar MLS as distributed by MLS GRID

All information deemed reliable but not guaranteed and should be independently verified. All properties are subject to prior sale, change or withdrawal. Neither listing broker(s) nor Facet Realty shall be responsible for any typographical errors, misinformation, misprints and shall be held totally harmless. Properties displayed may be listed or sold by various participants in the MLS. 

Based on information submitted to the MLS GRID as of 5:09 PM UTC on 10/9/2026. All data is obtained from various sources and may not have been verified by broker or MLS GRID. Supplied Open House Information is subject to change without notice. All information should be independently reviewed and verified for accuracy. Properties may or may not be listed by the office/agent presenting the information.

©2026 Stellar MLS . All rights reserved.

DMCA Notice

Powered by Luxury Presence