Property photo 1
Property photo 2
Property photo 3
Property photo 4
Property photo 5
4 Beds
3 Baths
2,197 sqft

$419,900

14415 20TH ST E, PARRISH FL, 34219

Price per sqft$191.12
Built in2022
Property size2,197 sqft
Property typeResidential
Courtesy of YOUR FLORIDA REAL ESTATE CO, Jason Cunningham  Listing Contact: 727-327-8009

Overview

Active

Listed May 5, 2026

Updated 8 days ago

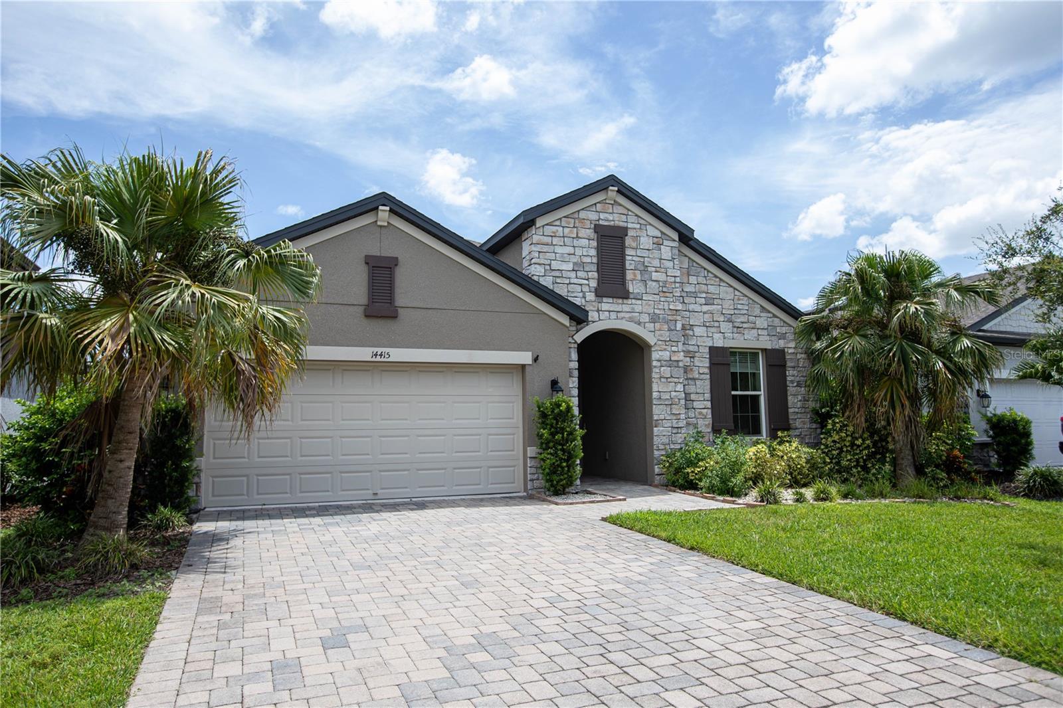
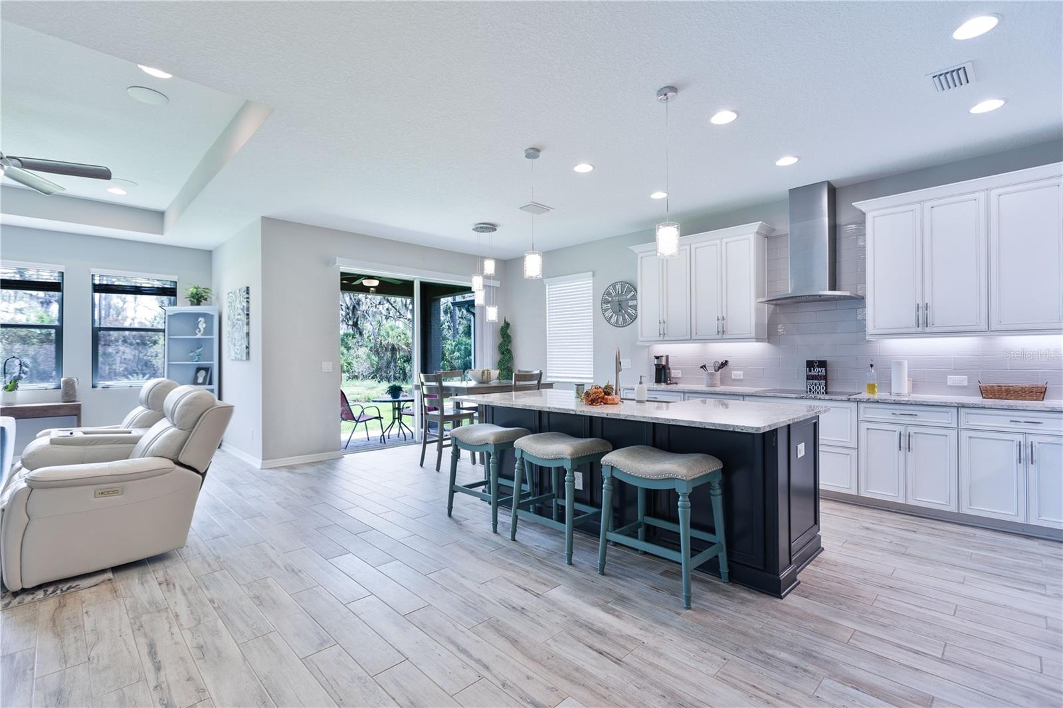
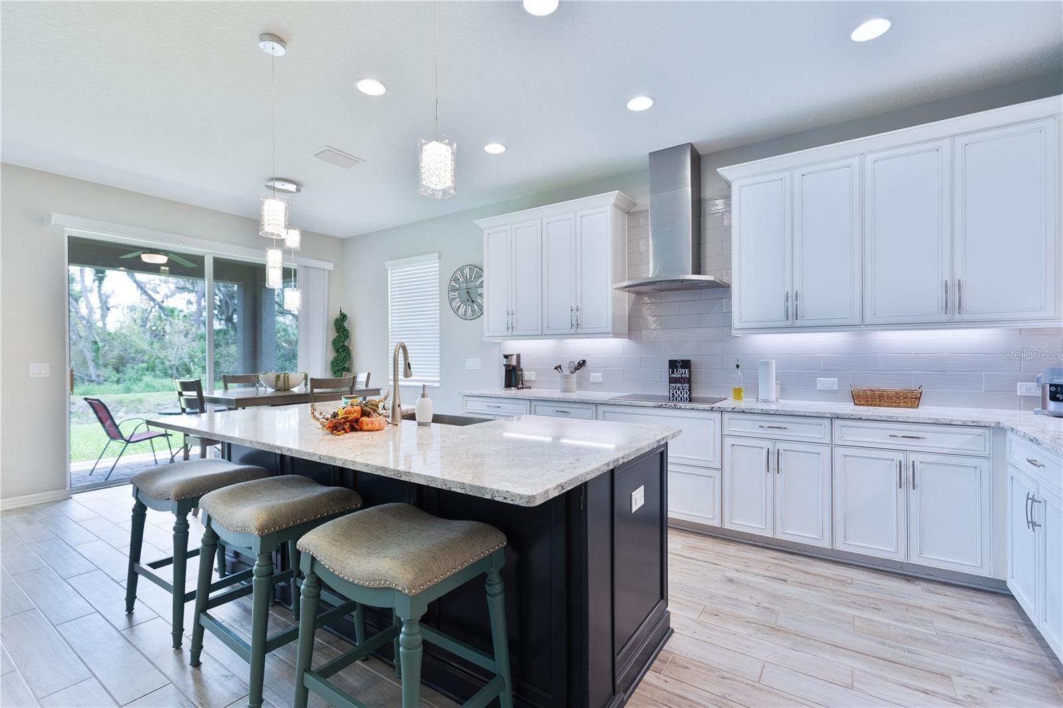
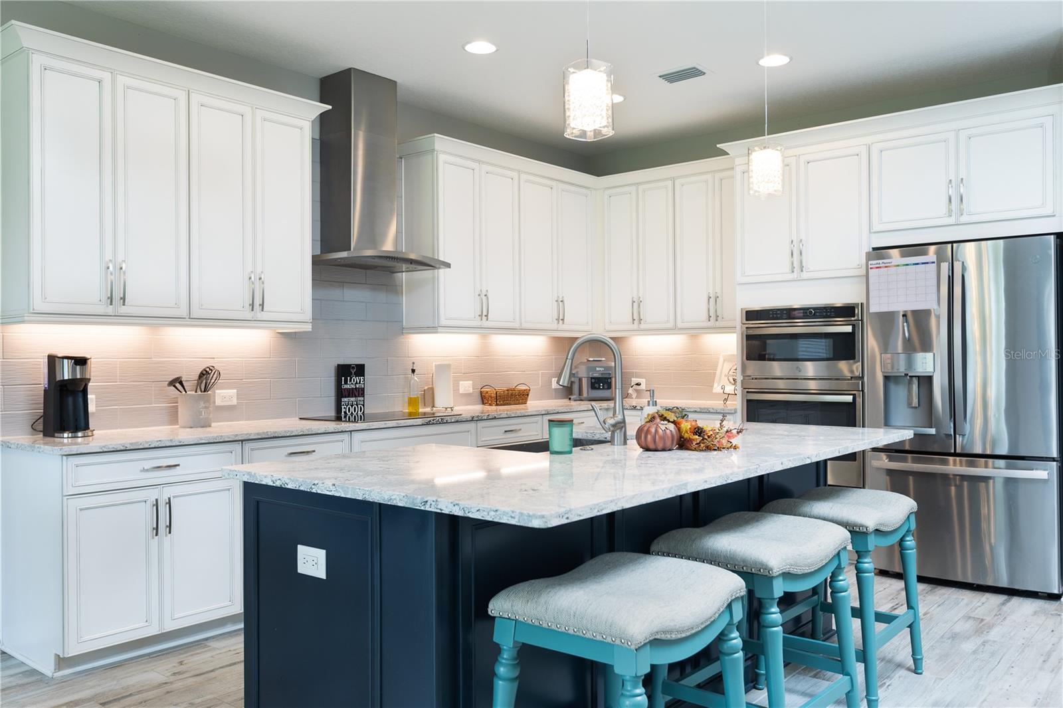
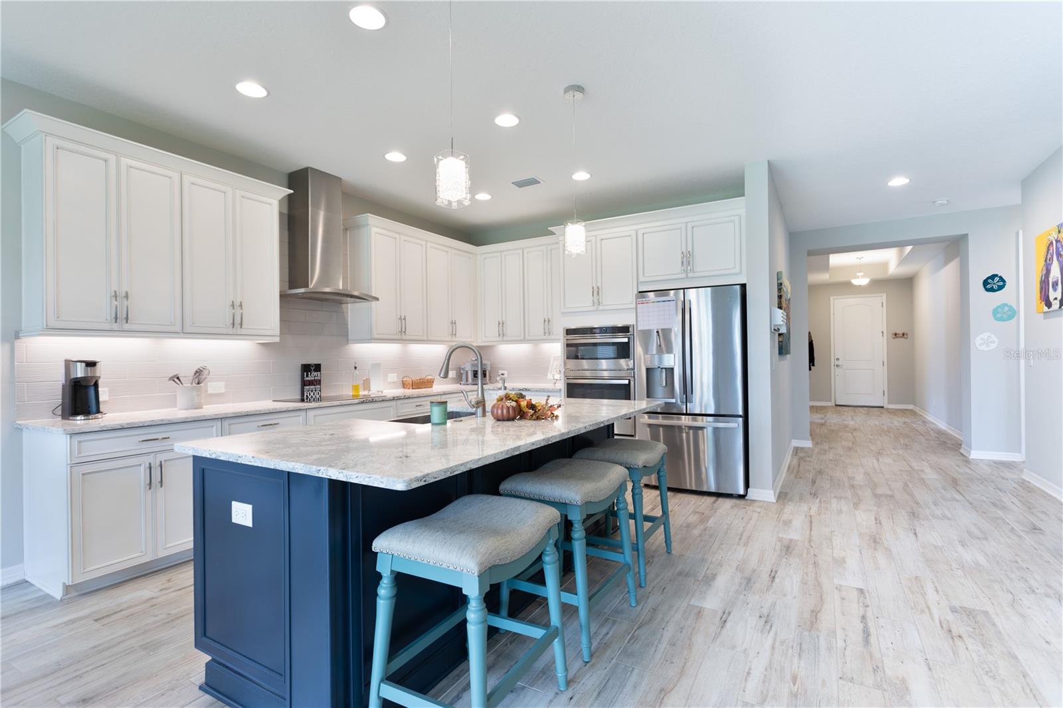
NEW ASSUMABLE FLOOD INSURANCE with a premium under $550 ANNUALY!! PRICE REDUCED!! MOTIVATED SELLER!! BRING OFFERS!! Welcome to The Cove at Twin Rivers — one of Parrish's most sought-after communities! This stunning home, completed in 2022, offers 4 bedrooms, 3 full baths, and nearly 2200 sq ft of thoughtfully designed living space. Step inside to find an open, split-bedroom layout featuring gorgeous wood-look tile flooring throughout the main living areas, solid-wood cabinets, stone countertops, and a chef-inspired kitchen with a massive island and pantry. The dedicated dining space just off the kitchen flows effortlessly to both a spacious living room and a covered lanai through the glass sliders — perfect for viewing the serene, wooded area behind the property and enjoying Florida's beautiful weather year-round. The primary bedroom offers a peaceful retreat with a huge en-suite bath, including a frameless glass shower, dual vanity, and a giant walk-in closet. A second bedroom also offers an en-suite bath, making it a perfect guest room. A dedicated inside utility room and 2-car garage with opener round out the practical features. Twin Rivers is an amenity-rich community, beautifully landscaped, and perfect for a stroll around to see some of the native Florida wildlife that also call the community home. Easy access to the Manatee River via a private boat ramp, a dock for fishing, dog parks, multiple playgrounds, and various sports courts. Convenient to I-75, shopping, dining, and the beautiful Gulf Coast beaches. Don't miss this one!

$2,794/mo

Est. mortgage payment based on a $419,900 home price.

All estimates are provided by Luxury Presence for informational purposes only. Actual amounts may vary.

Additional information

MLS® ID
TB8505202

Interior Features

Bedrooms
4
Bathrooms
3
Cooling
Yes
Heating
Yes
Basement
No

Exterior Features

Lot Size
0.14 Acres

Other Property Details

Taxes
$4,929
Tax Frequency
Annually
Association Fee Frequency
Monthly
Secondary Association Fee
$347
Secondary Association Fee Frequency
Quarterly
Garage
Yes
View
Yes
Pets Allowed
Yes
55+/Senior Community
No

Listings courtesy of Stellar MLS as distributed by MLS GRID

All information deemed reliable but not guaranteed and should be independently verified. All properties are subject to prior sale, change or withdrawal. Neither listing broker(s) nor Facet Realty shall be responsible for any typographical errors, misinformation, misprints and shall be held totally harmless. Properties displayed may be listed or sold by various participants in the MLS. 

Based on information submitted to the MLS GRID as of 3:05 PM UTC on 10/8/2026. All data is obtained from various sources and may not have been verified by broker or MLS GRID. Supplied Open House Information is subject to change without notice. All information should be independently reviewed and verified for accuracy. Properties may or may not be listed by the office/agent presenting the information.

©2026 Stellar MLS . All rights reserved.

DMCA Notice

Powered by Luxury Presence