Property photo 1
Property photo 2
Property photo 3
Property photo 4
Property photo 5
3 Beds
2 Baths
1,749 sqft

$330,000

9916 CLEGHORN DR, SAN ANTONIO FL, 33576

Price per sqft$188.68
Built in2006
Property size1,749 sqft
Property typeResidential
Courtesy of TOOLBOX SISTERS REALTY LLC, Allison Vaughn  Listing Contact: 813-563-7915

Overview

Active

Listed Mar 17, 2026

Updated 3 weeks ago

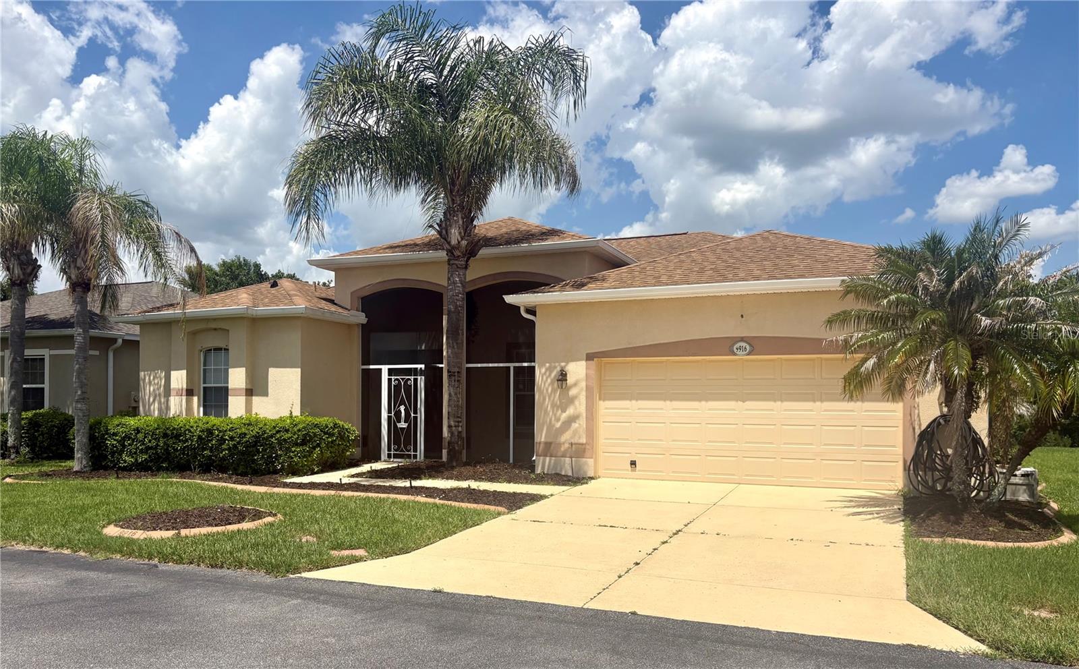
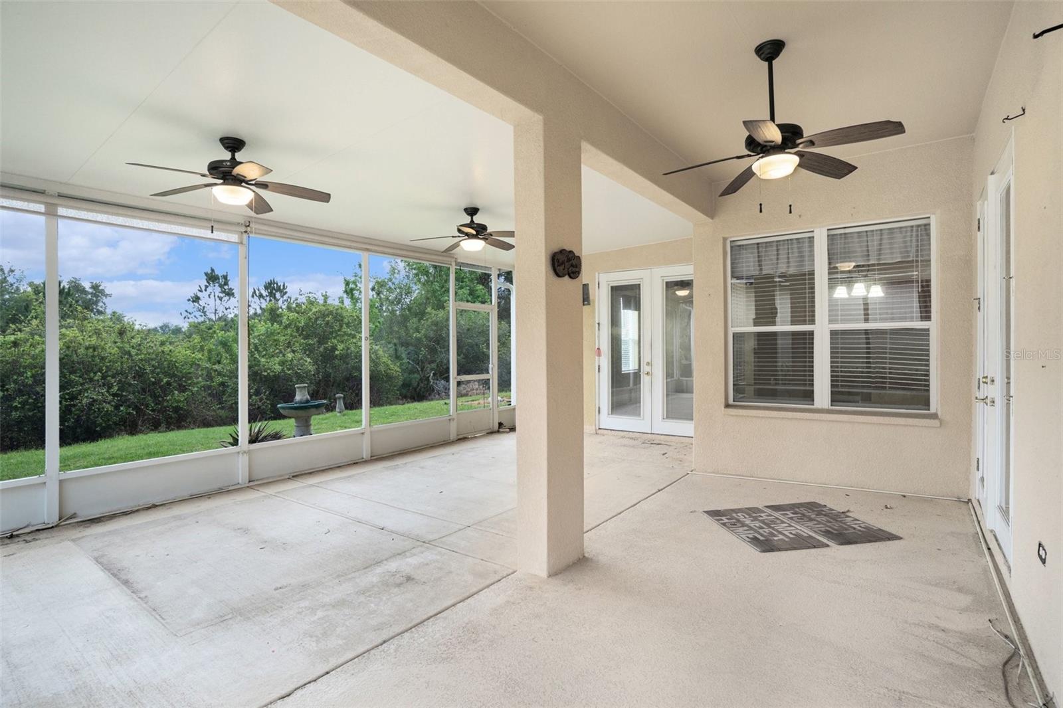
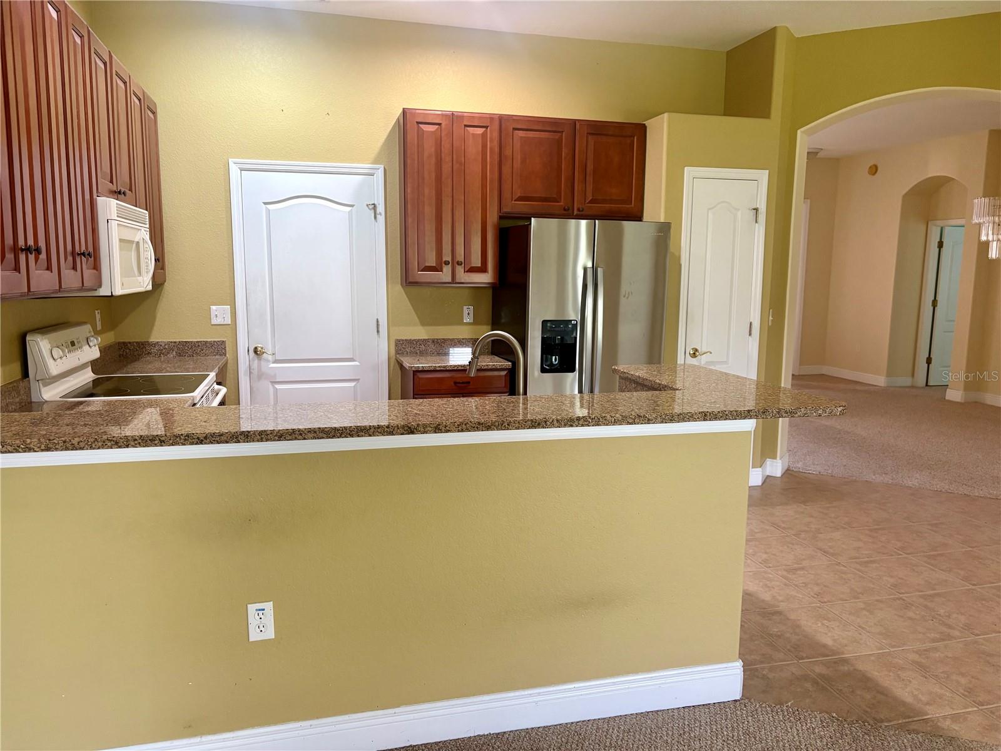
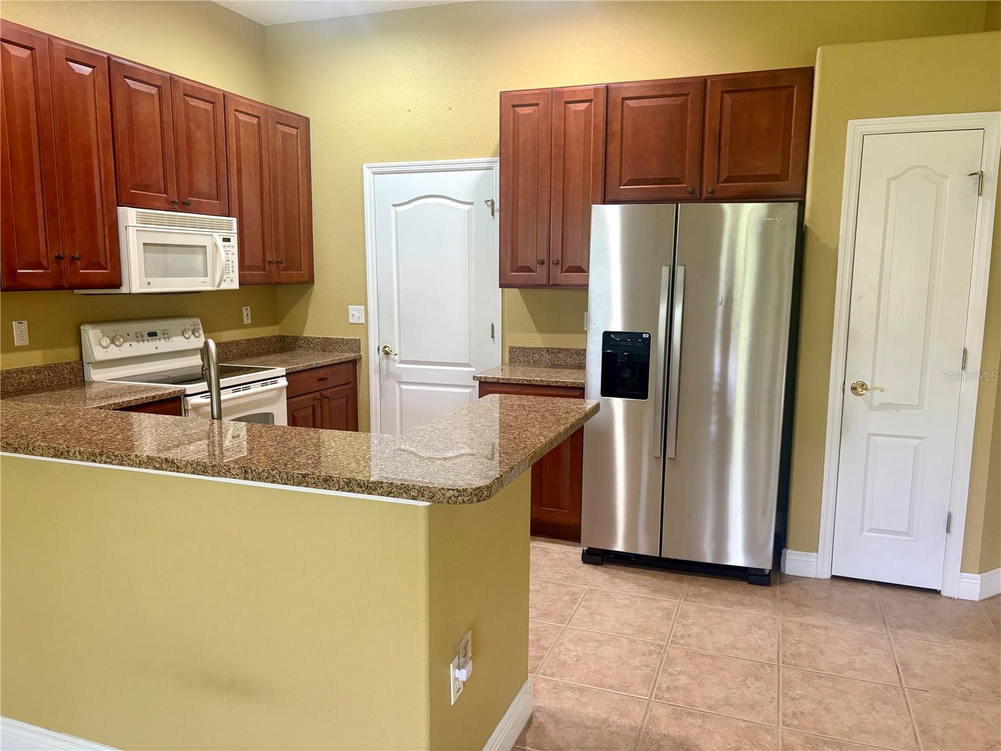
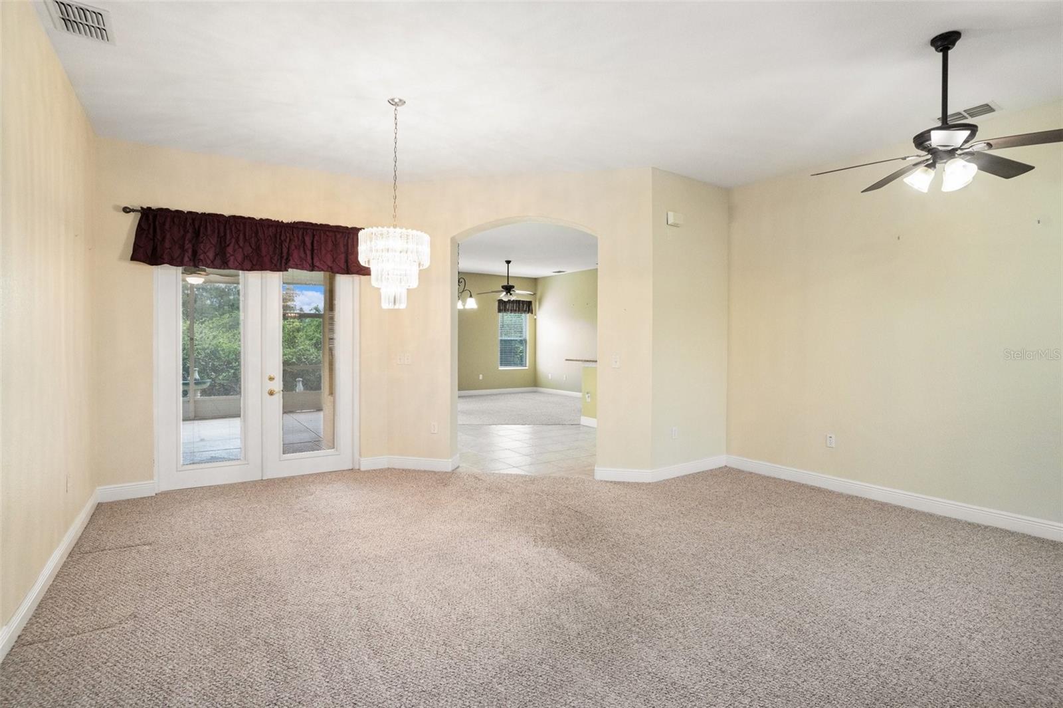
Opportunity awaits in the sought-after community of Tampa Bay Golf & Country Club! A great chance to add your own style with a few cosmetic updates in this 3 bedroom, 2 bath, 2 car garage home. Roof and A/C replaced in 2022. Ideally situated on an end lot with conservation views behind, the home offers added privacy and a peaceful backdrop. Inside, the open floor plan with split bedrooms provides comfortable living and space for guests. The kitchen features granite countertops and tall upper cabinets, while tile flooring in the kitchen and bathrooms. The primary suite includes his and hers closets, dual sink vanities, a garden tub, and a separate walk-in shower. Two guest bedrooms are located on the opposite side of the home for additional privacy. Step outside to enjoy the large screened lanai, great for relaxing or entertaining while taking in the natural surroundings. The HOA includes cable, internet, and lawn care, allowing for low-maintenance living. Residents of Tampa Bay Golf & Country Club enjoy an impressive list of amenities, including a resort-style swimming pool, fitness center, restaurant and pub, championship golf course, 9-hole executive course, multiple clubhouses, pickleball, tennis, shuffleboard, bocce, cornhole, library, and pool tables. Bring your vision and make this home your own while enjoying everything this vibrant golf community has to offer.

$2,195/mo

Est. mortgage payment based on a $330,000 home price.

All estimates are provided by Luxury Presence for informational purposes only. Actual amounts may vary.

Additional information

MLS® ID
TB8486812

Interior Features

Bedrooms
3
Bathrooms
2
Cooling
Yes
Heating
Yes
Basement
No

Exterior Features

Lot Size
0.14 Acres

Other Property Details

Taxes
$1,728
Tax Frequency
Annually
Association Fee Frequency
Monthly
Secondary Association Fee
$269
Secondary Association Fee Frequency
Monthly
Garage
Yes
View
Yes
Pets Allowed
Yes
55+/Senior Community
Yes

Listings courtesy of Stellar MLS as distributed by MLS GRID

All information deemed reliable but not guaranteed and should be independently verified. All properties are subject to prior sale, change or withdrawal. Neither listing broker(s) nor Facet Realty shall be responsible for any typographical errors, misinformation, misprints and shall be held totally harmless. Properties displayed may be listed or sold by various participants in the MLS. 

Based on information submitted to the MLS GRID as of 2:15 AM UTC on 10/8/2026. All data is obtained from various sources and may not have been verified by broker or MLS GRID. Supplied Open House Information is subject to change without notice. All information should be independently reviewed and verified for accuracy. Properties may or may not be listed by the office/agent presenting the information.

©2026 Stellar MLS . All rights reserved.

DMCA Notice

Powered by Luxury Presence