Property photo 1
Property photo 2
Property photo 3
Property photo 4
Property photo 5
4 Beds
3 Baths
2,606 sqft

$579,081

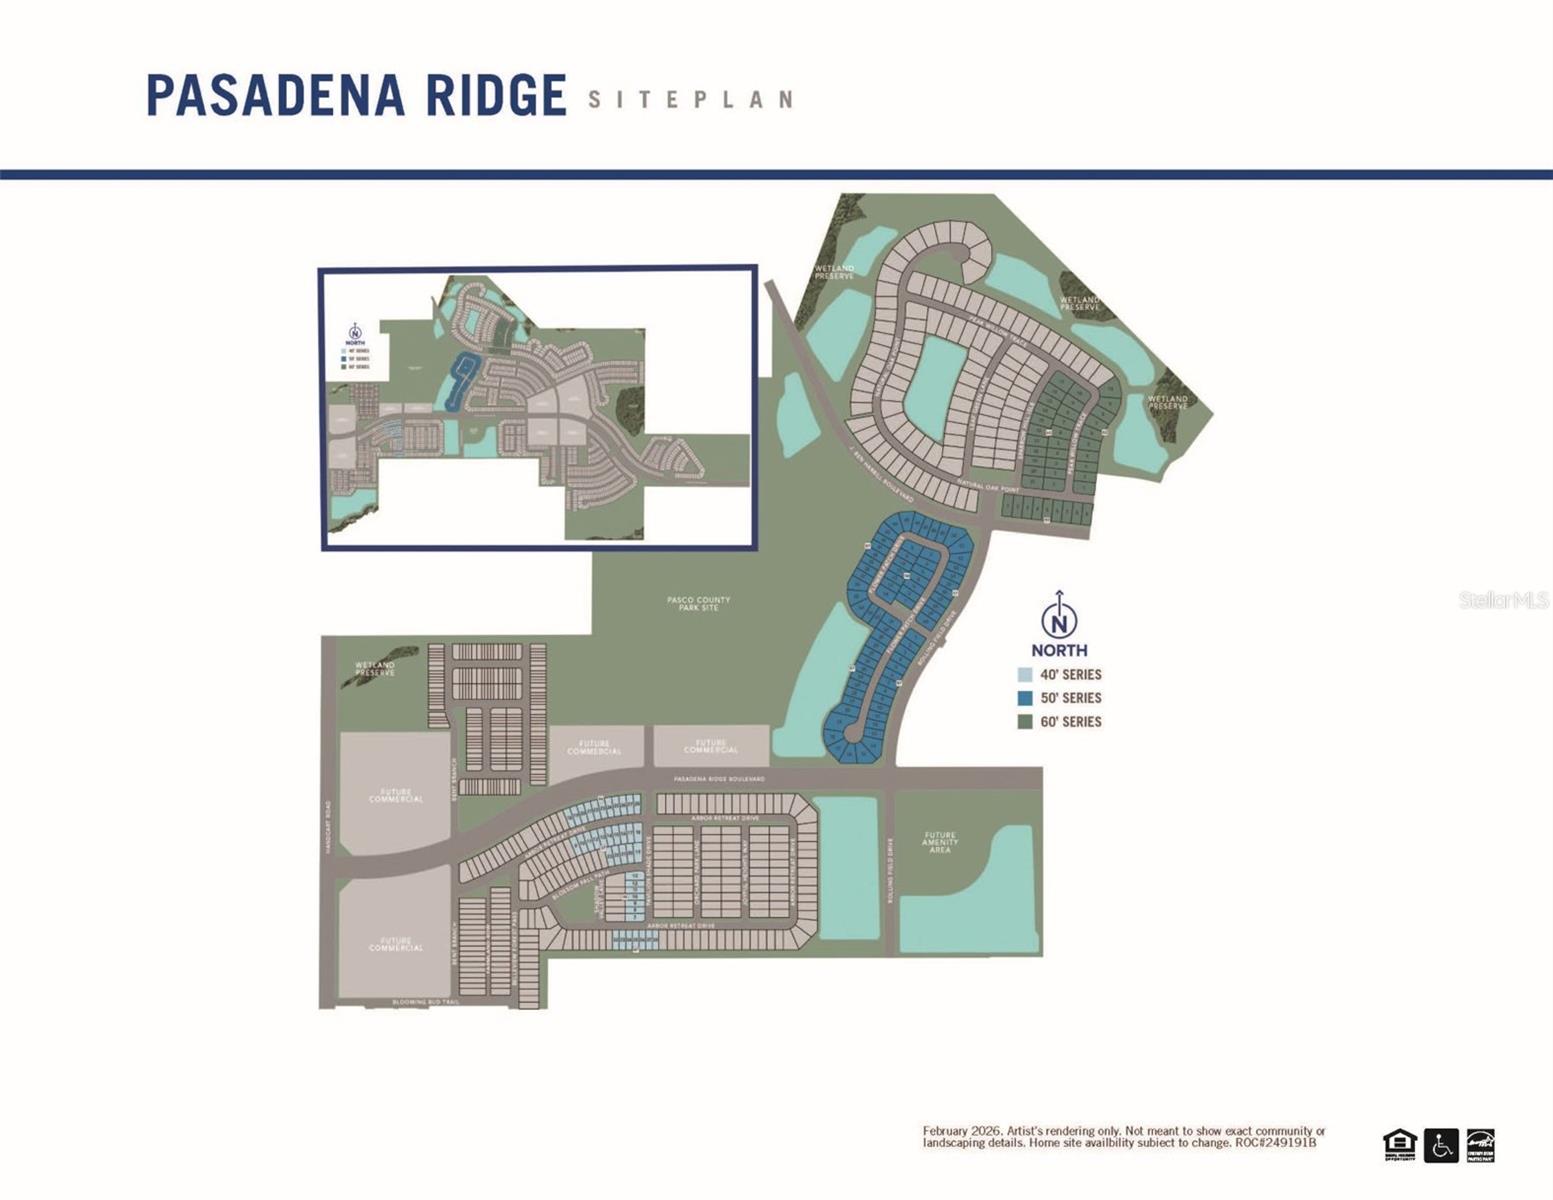
9553 NATURAL OAK PT, DADE CITY FL, 33525

Price per sqft$222.21
Built in2026
Property size2,606 sqft
Property typeResidential
Courtesy of MATTAMY REAL ESTATE SERVICES, Candace Merry  Listing Contact: 813-381-7722

Overview

Active

Listed Apr 20, 2026

Updated 42h ago

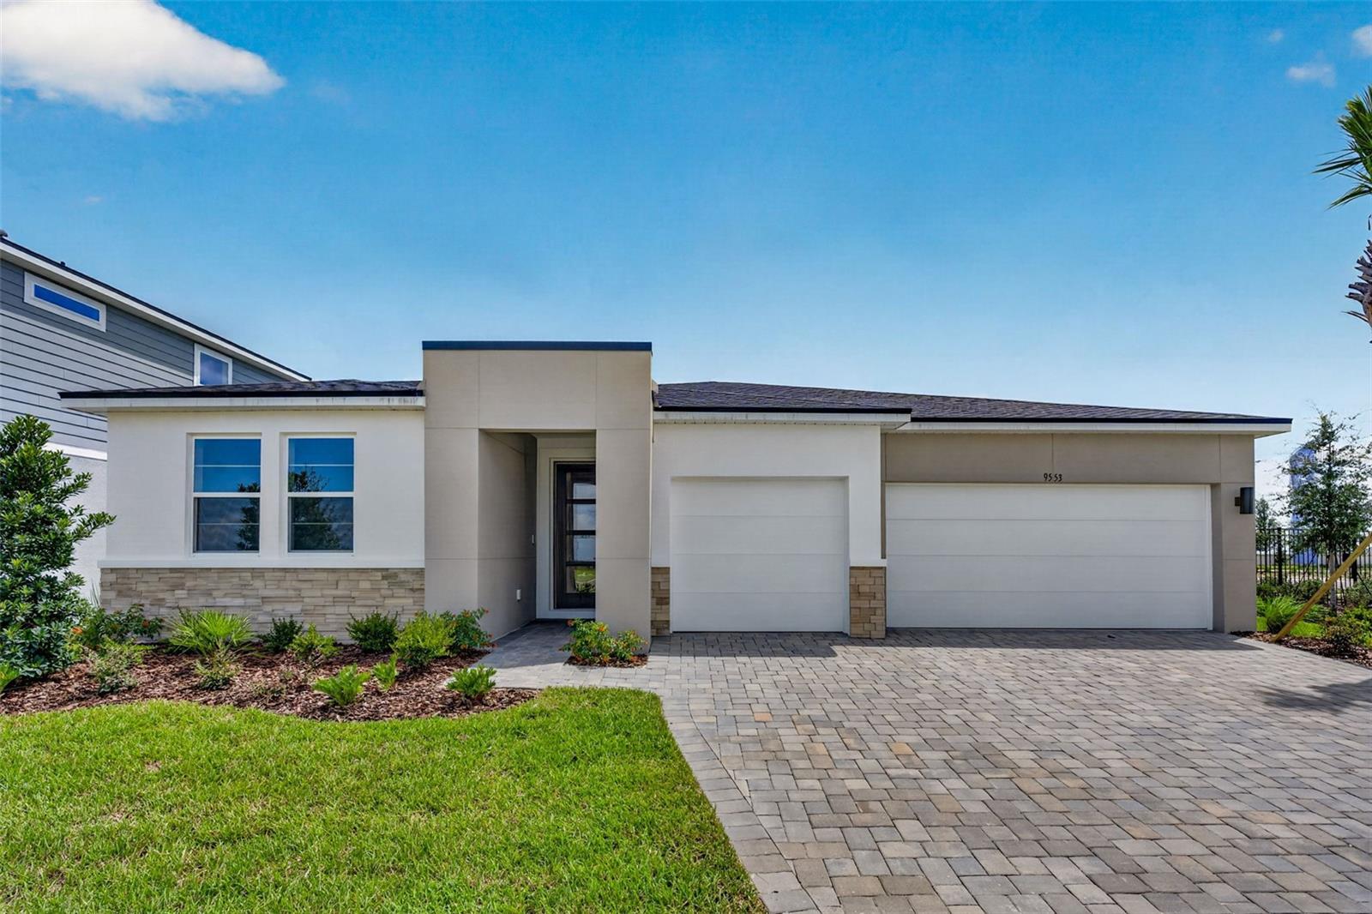
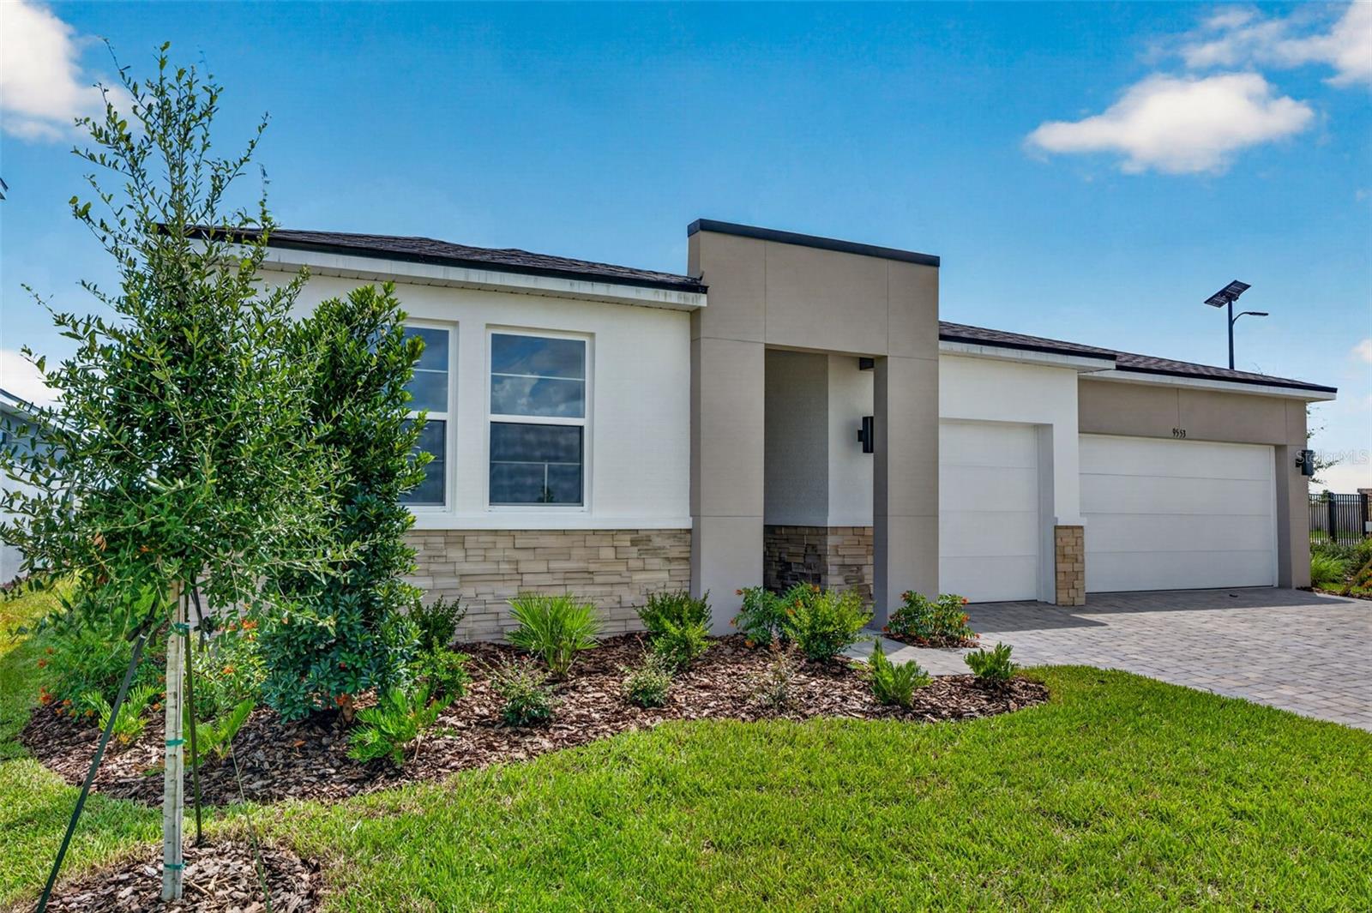
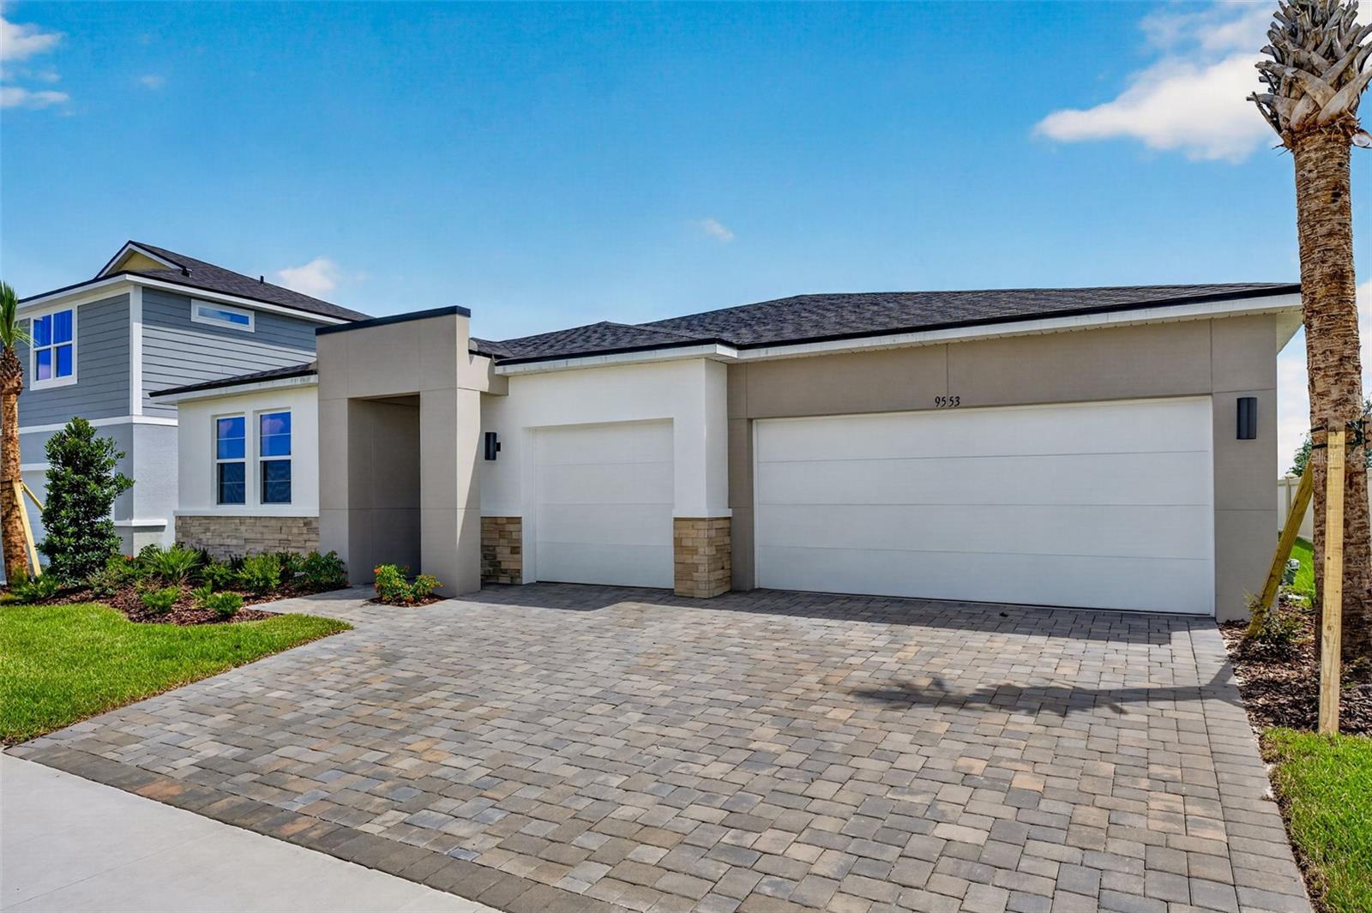
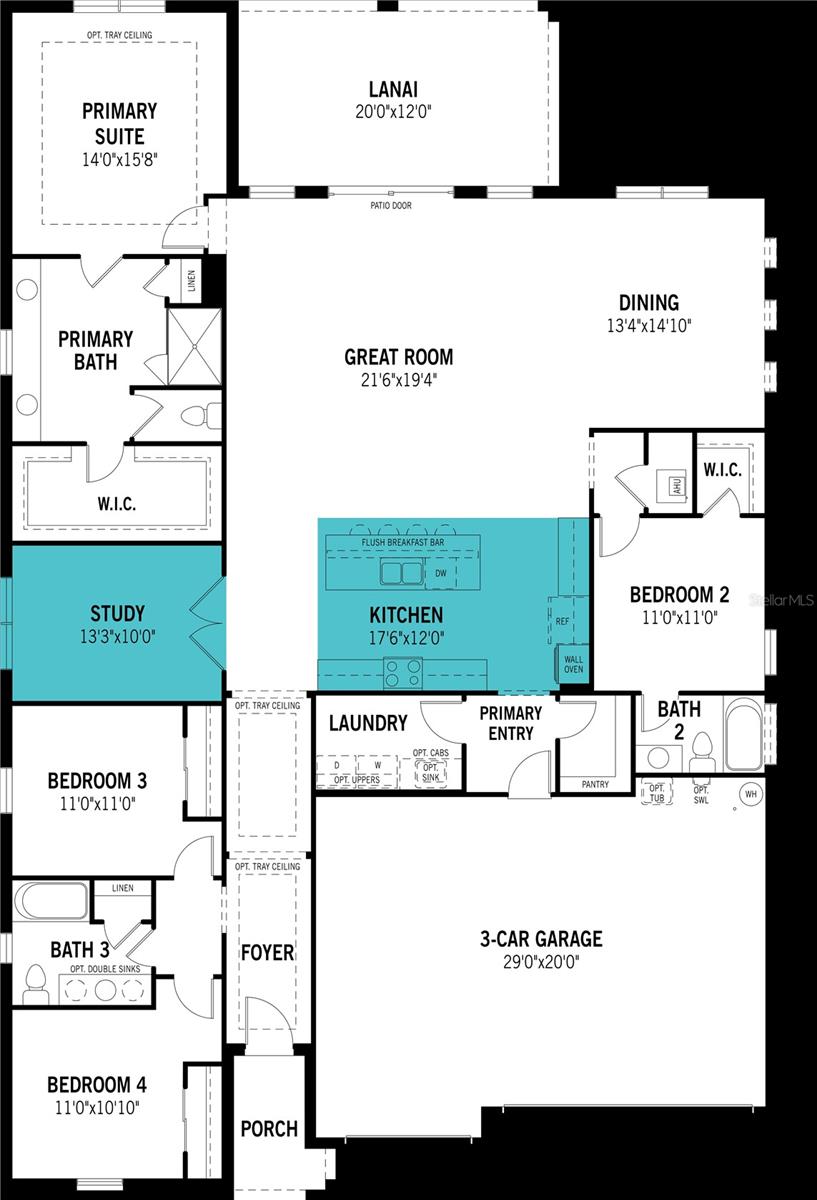
MOVE IN READY!! This beautifully designed home offers just over 2,600 square feet of flexible and functional living space, complete with 4 bedrooms, 3 full baths, a versatile study, and a spacious 3-car garage. From the moment you enter, the inviting foyer welcomes you into a seamless open-concept layout that connects the kitchen, great room, and dining area—perfect for both casual living and elegant entertaining. The chef-inspired kitchen spans two full walls and features a wealth of upper and lower cabinetry topped with sleek quartz countertops. An oversized island with a flush breakfast bar anchors the space and provides the perfect spot for meals, conversation, or entertainment. Just behind the kitchen, a walk-in pantry and laundry room are smartly tucked away next to the garage for added convenience. The great room opens to the outdoors through glass sliders, leading to a covered lanai that's ideal for enjoying Florida’s sunshine and breezes. With plenty of room for a seating area and a dining table, it's the perfect setting for alfresco meals or relaxing with family and friends. The owner’s suite is a private retreat, featuring an expansive en suite bathroom with a dual-sink vanity that spans the length of the room, a glass-enclosed shower, and a walk-in closet with vented shelving on all four walls. Bedroom 2, located off the great room, also boasts its own en suite and walk-in closet, making it perfect for guests or a multigenerational setup. Bedrooms 3 and 4 are positioned at the front of the home and share a full hallway bath. A study across from the kitchen offers additional space to customize—ideal as a home office, gym, playroom, or hobby space. The generous 3-car garage ensures there’s room for vehicles, storage, or all your favorite toys. Photos, renderings and plans are for illustrative purposes only and should never be relied upon and may vary from the actual home. Pricing, dimensions and features can change at any time without notice or obligation. The photos are from a furnished model home and not the home offered for sale.

$3,853/mo

Est. mortgage payment based on a $579,081 home price.

All estimates are provided by Luxury Presence for informational purposes only. Actual amounts may vary.

Additional information

MLS® ID
TB8499903

Interior Features

Bedrooms
4
Bathrooms
3
Cooling
Yes
Heating
Yes
Basement
No

Exterior Features

Lot Size
0.18 Acres

Other Property Details

Association Fee Frequency
Monthly
Secondary Association Fee
$1,087
Secondary Association Fee Frequency
Yearly
Garage
Yes
Pets Allowed
Yes
New Construction
Yes
55+/Senior Community
No

Listings courtesy of Stellar MLS as distributed by MLS GRID

All information deemed reliable but not guaranteed and should be independently verified. All properties are subject to prior sale, change or withdrawal. Neither listing broker(s) nor Facet Realty shall be responsible for any typographical errors, misinformation, misprints and shall be held totally harmless. Properties displayed may be listed or sold by various participants in the MLS. 

Based on information submitted to the MLS GRID as of 8:02 PM UTC on 10/7/2026. All data is obtained from various sources and may not have been verified by broker or MLS GRID. Supplied Open House Information is subject to change without notice. All information should be independently reviewed and verified for accuracy. Properties may or may not be listed by the office/agent presenting the information.

©2026 Stellar MLS . All rights reserved.

DMCA Notice

Powered by Luxury Presence