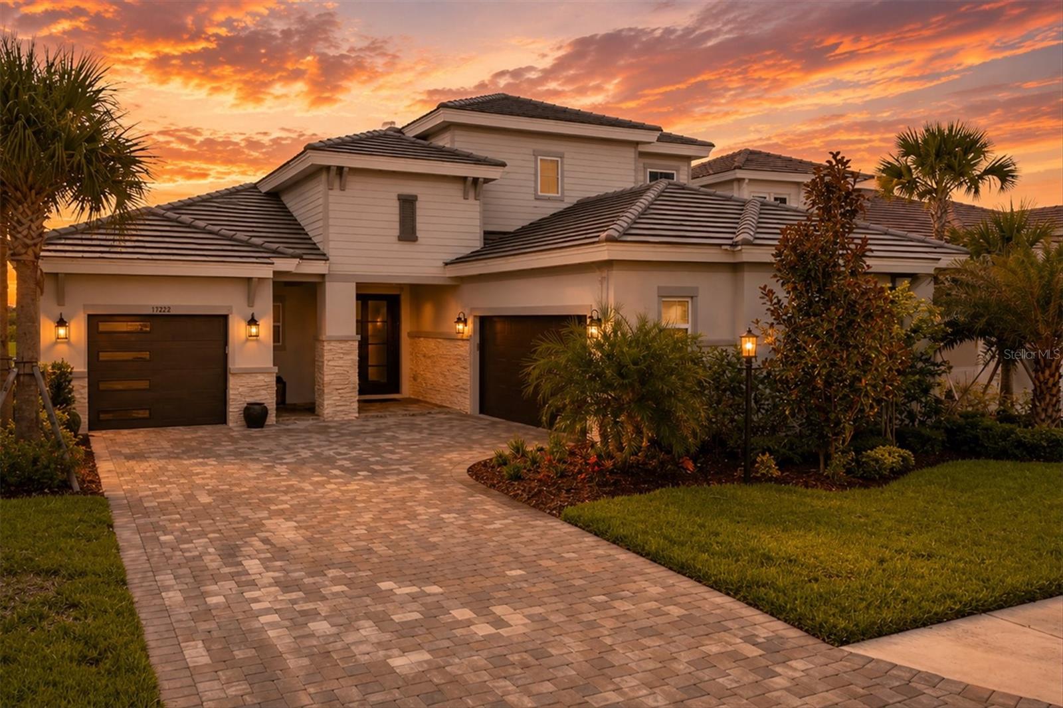
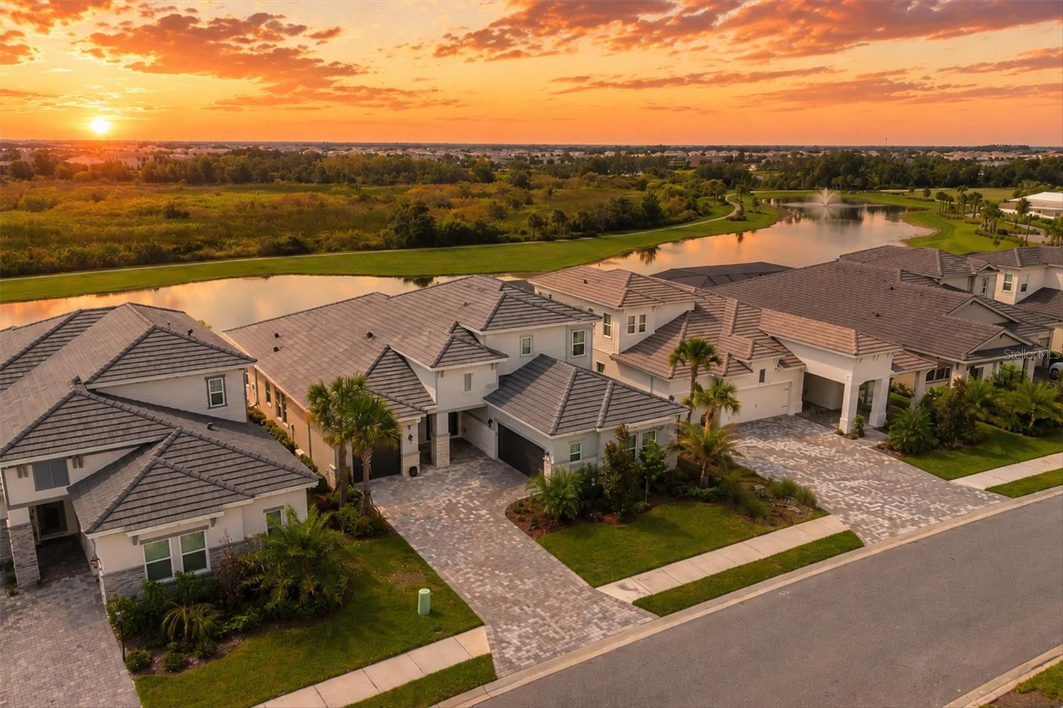
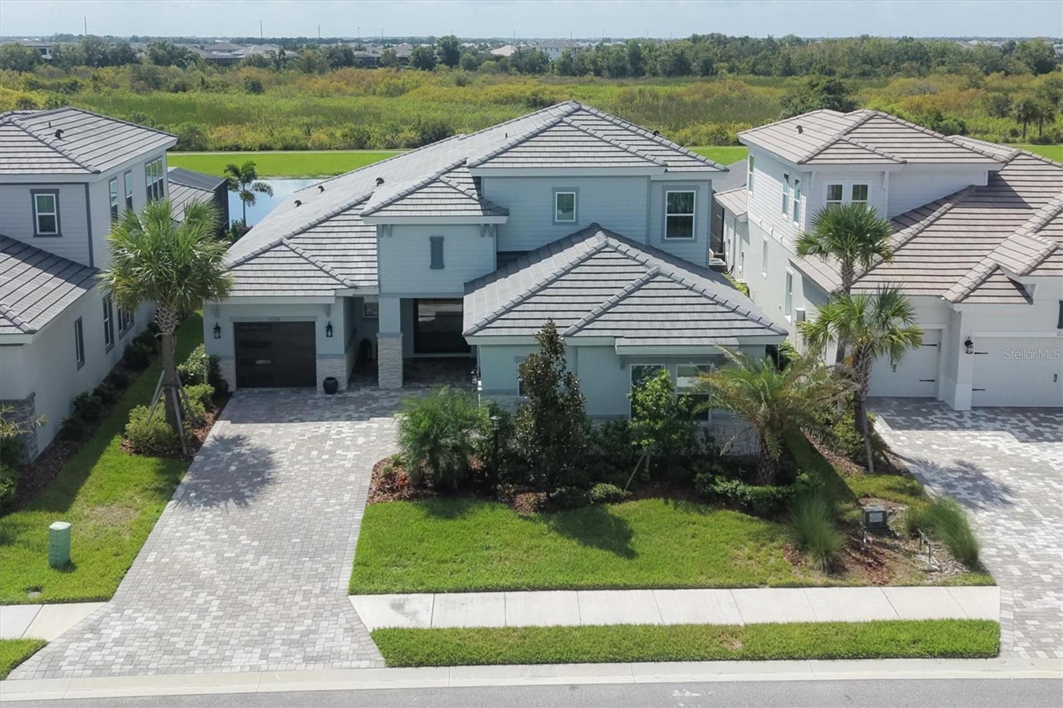
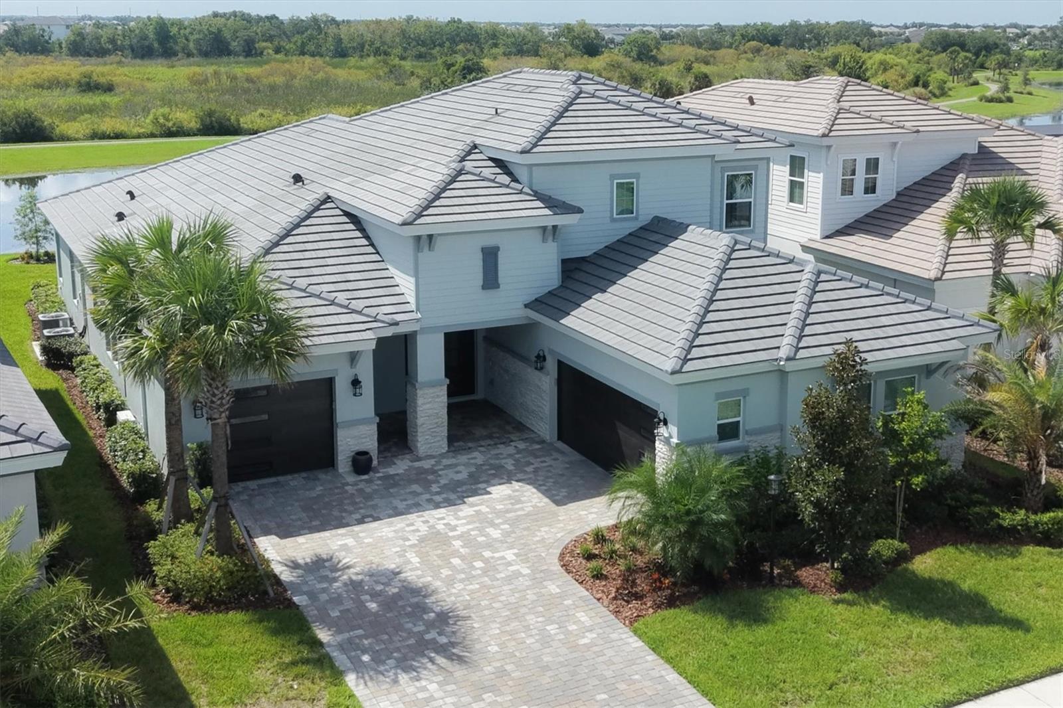
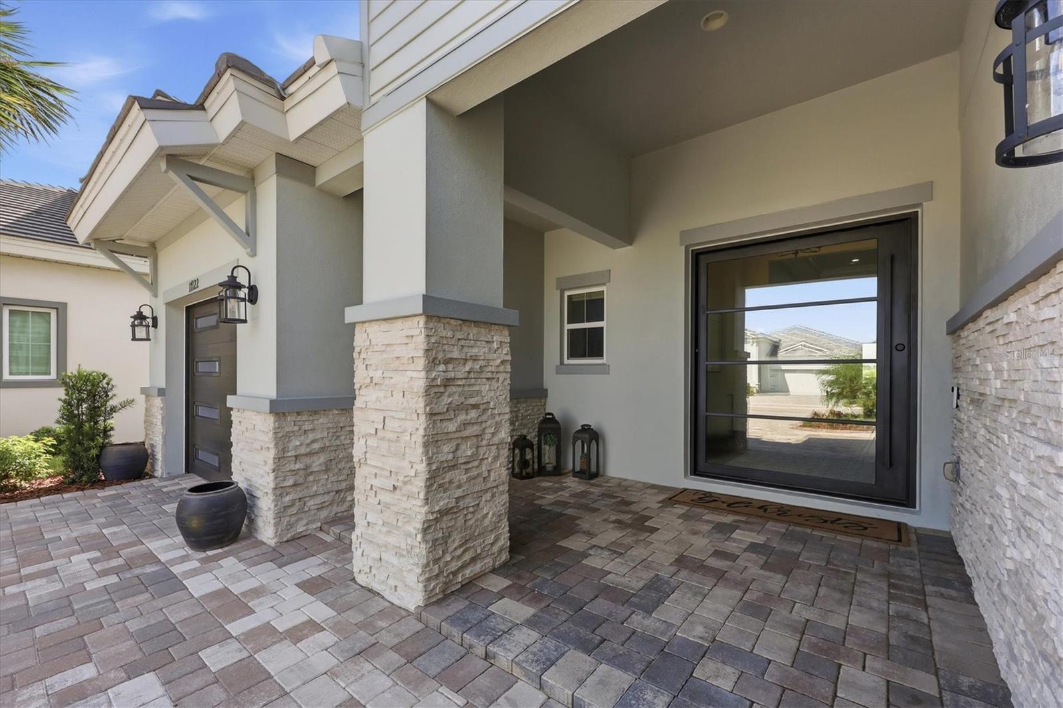
Welcome to this WestBay Siesta Key II model, offering over 3,700 square feet of refined living space, just a short distance from The Resort Club in Star Farms at Lakewood Ranch. Featuring over $100,000 in post-closing improvements and upgrades, this nearly new two-story residence blends thoughtful design with elevated finishes and exceptional attention to detail. A newly installed, oversized modern glass-pane single-hinge front door creates a striking first impression and opens to a light-filled, open-concept layout with soaring 12-foot ceilings extending into main living areas. The spacious great room, dining area and kitchen flow seamlessly, making this home ideal for everyday living. The gourmet kitchen showcases a large waterfall-edge quartz island, GE Café appliances, Kohler apron-front farmhouse sink, walk-in pantry with custom shelving, glass upper cabinets and illuminated floating shelves. The great room is enhanced by a modern electric fireplace with illuminated floating wood shelving, complemented by distinctive wood ceiling beams that add sophisticated modern-rustic character. Throughout the first floor, elegant Sandstone Beige wood-look porcelain tile provides a cohesive, upscale feel, while the second floor features durable luxury vinyl flooring. The home offers four well-appointed bedrooms, each with walk-in closet, along with four full baths and a powder bath. Every closet has been thoughtfully outfitted with custom organization, maximizing both storage and functionality. The expansive primary suite features a tray ceiling, additional sound insulation and a spa-like en suite with freestanding soaking tub, frameless glass shower with rain shower head, dual vanities and custom-organized walk-in closet. A large den with glass French doors provides a flexible space for a home office, while the oversized upstairs bonus room is pre-wired and pre-plumbed for a wet bar, fourth bedroom and guest bath—ideal for a media room, guest suite or multi-generational living area. High-end details throughout include solid-core doors, crown moldings, custom baseboards and thoughtful trim work. The screened lanai overlooks a peaceful water view and scenic trails, creating a private and picturesque setting for relaxing or entertaining. The expansive outdoor space offers ample room to add a custom pool and fence the yard for pets. The split three-car garage offers exceptional functionality and storage. Both garages feature mini-split AC systems, providing year-round climate control. Enjoy low HOA fees that include maintenance and access to an impressive array of resort-style amenities. The Resort Club features a zero-entry pool and spa, fitness center, coffee shop and private cabanas. The StarFit Fitness Center offers group classes, cardio equipment and strength training. Future amenities include a poolside bar and grill, event center and Junction Place—a family-focused complex with a baseball field, tennis courts, pickleball, basketball, sand volleyball, another resort pool and splash pad, and a pet park. Lifestyle conveniences include concierge and hospitality services, community clubs and three planned dining venues. Enjoy the best of Lakewood Ranch living with top-rated schools, the 140-acre Premier Sports Campus and three town centers offering theaters, shopping and dining just minutes away. With its extensive post-closing upgrades, custom details, water views, and exceptional amenities, this is more than a home—it is a complete lifestyle.