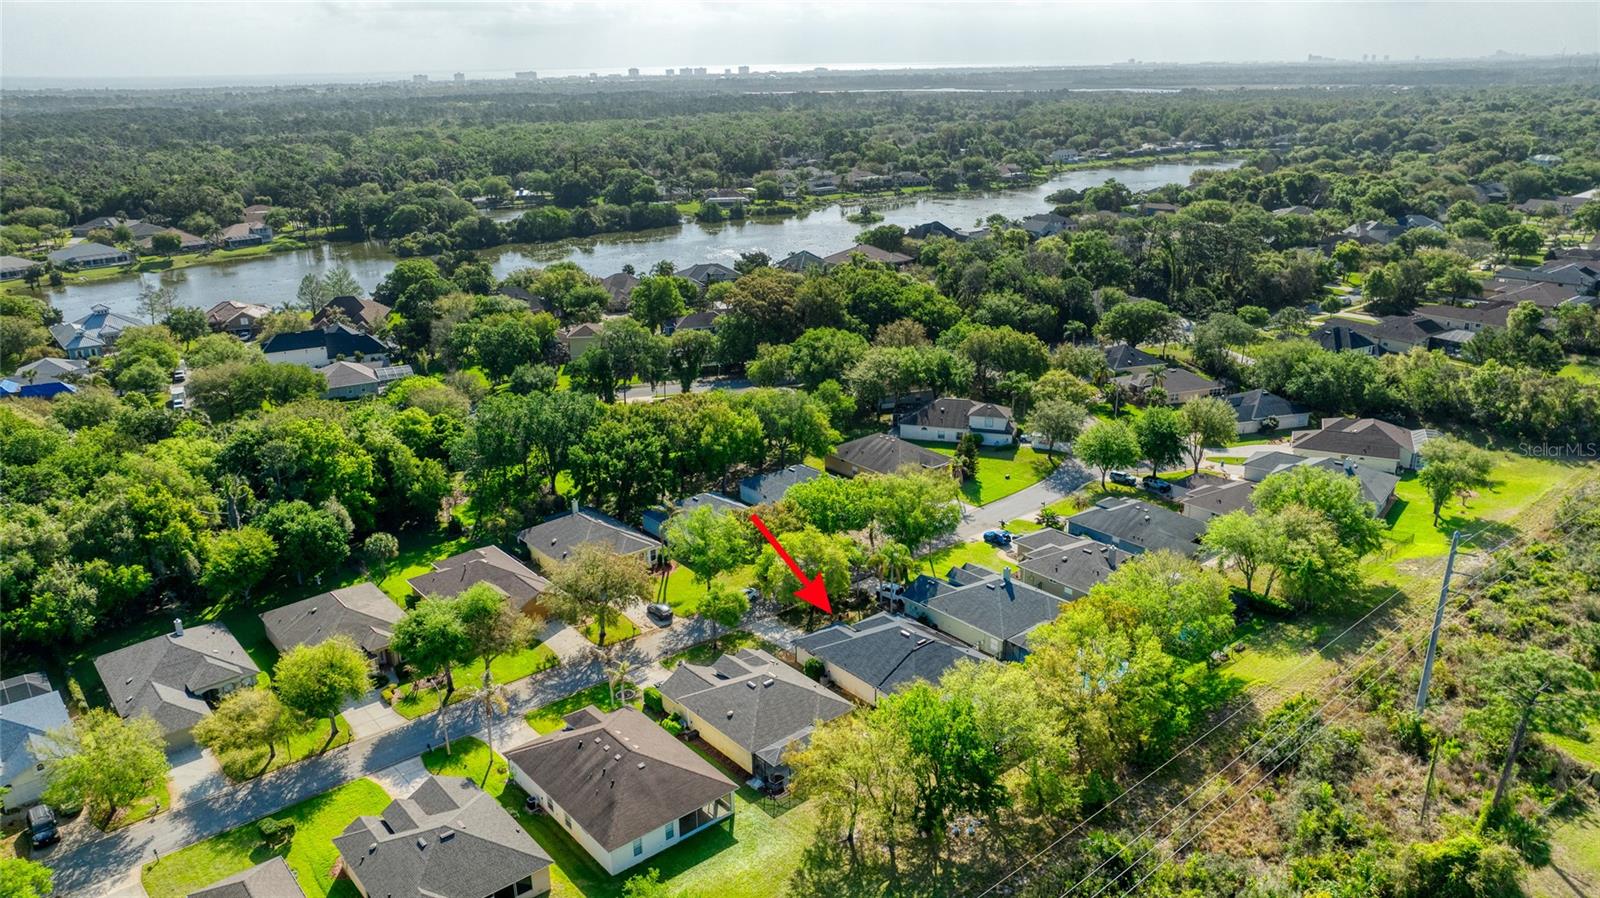
Property photo 1
Property photo 2
Property photo 3
Property photo 4
Property photo 5
3 Beds
2 Baths
2,015 sqft

$445,000

38 TIMUCUAN DR, ORMOND BEACH FL, 32174

Price per sqft$220.84
Built in2005
Property size2,015 sqft
Property typeResidential
Courtesy of REALTY PROS ASSURED, Jonathan Gildon, PA  Listing Contact: 386-677-7653

Overview

Active

Listed May 4, 2026

Updated 3 weeks ago

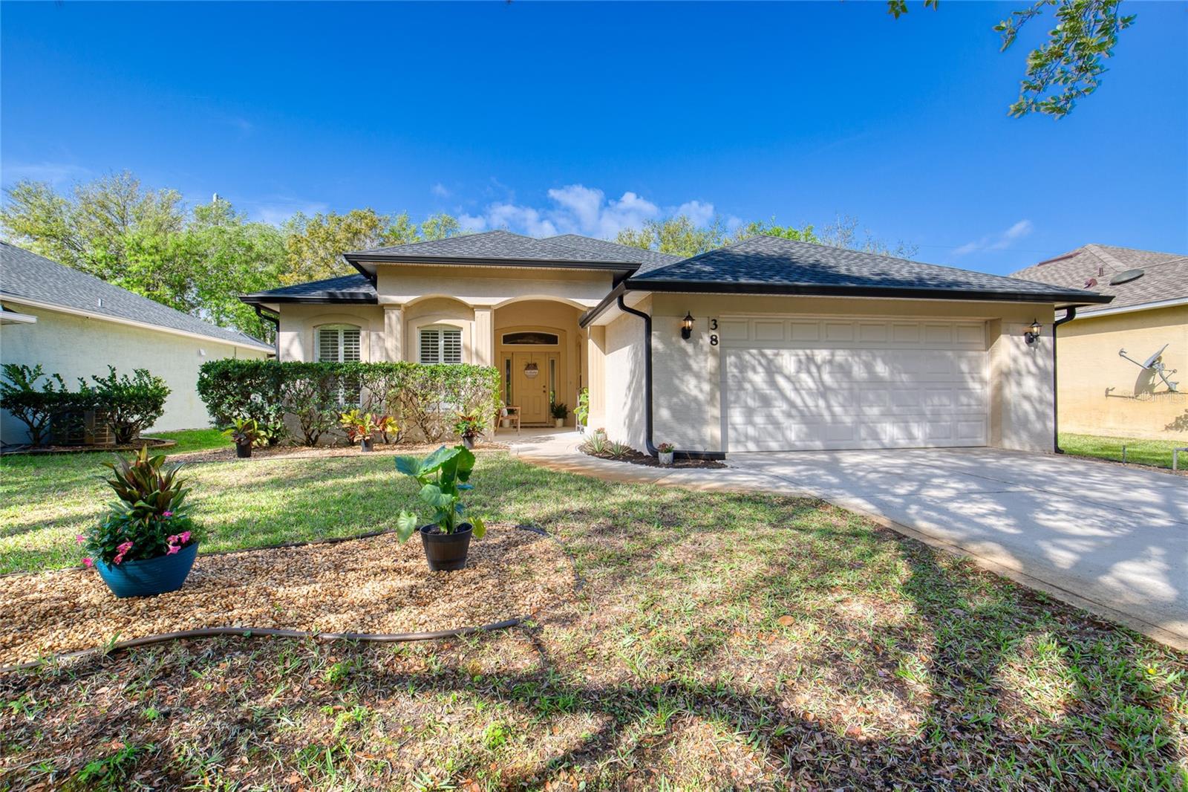
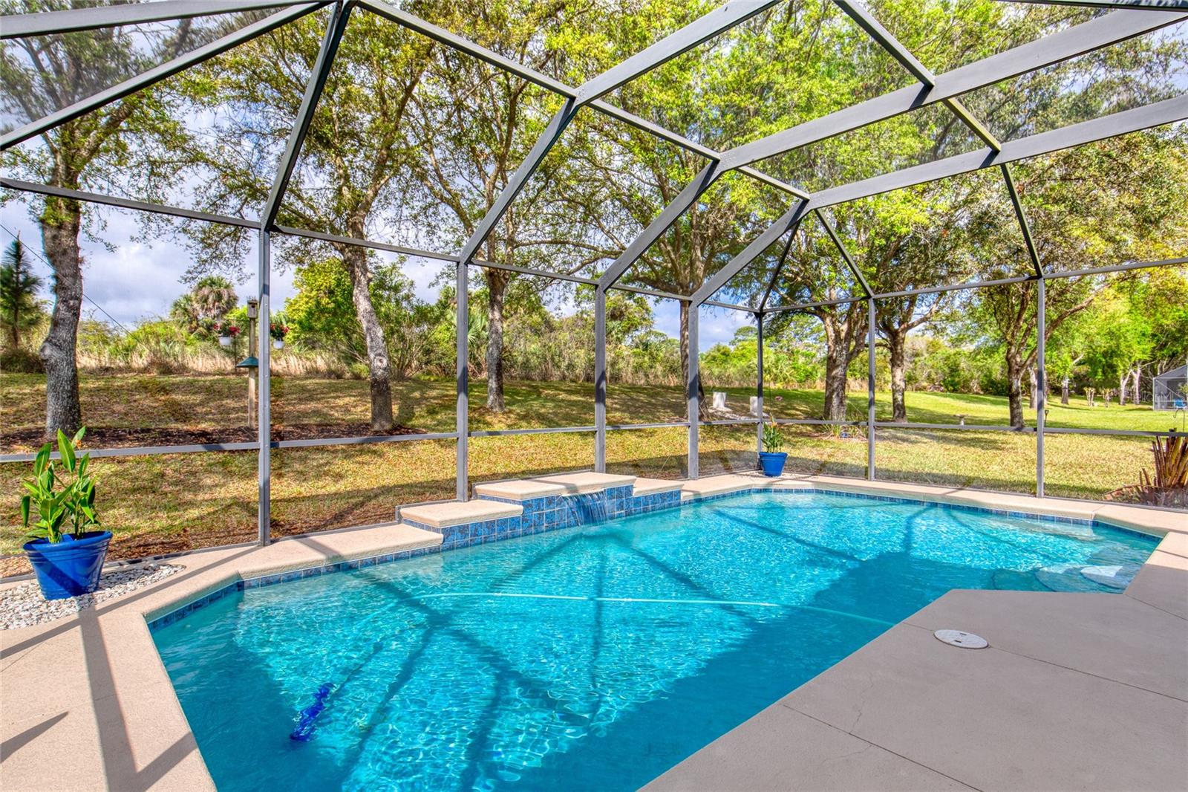
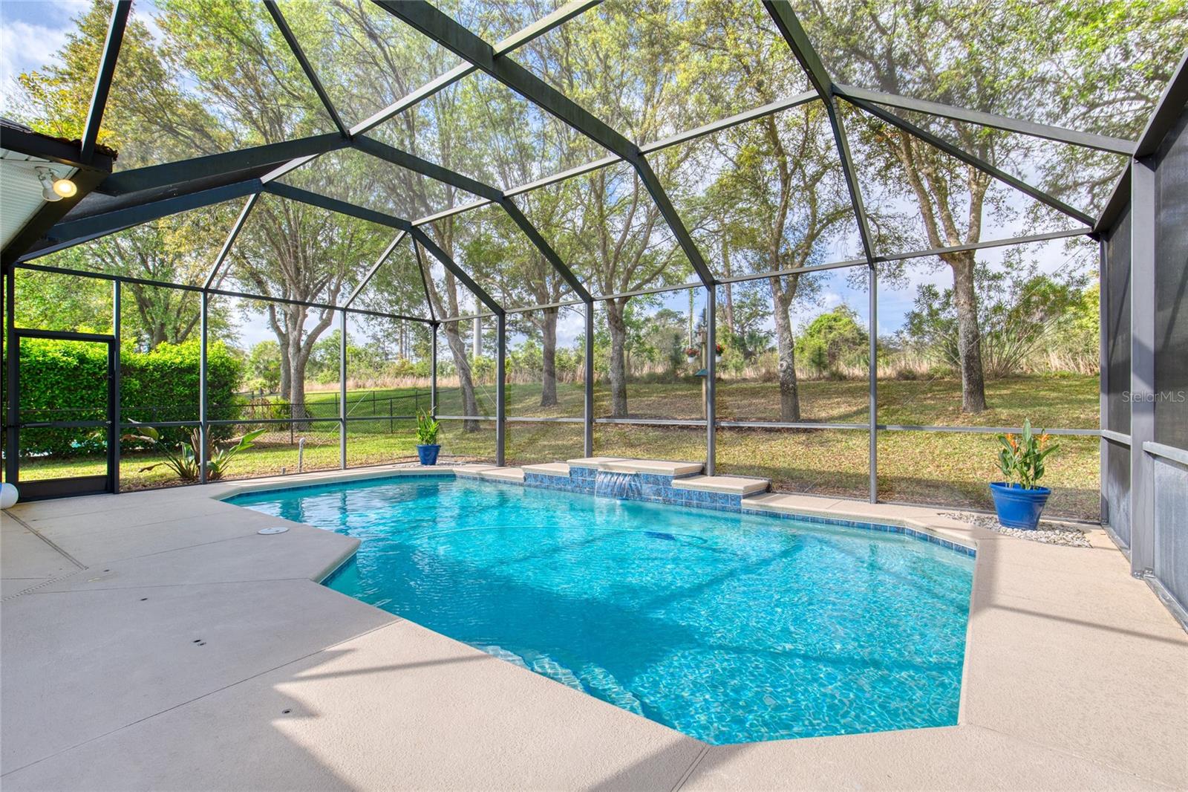
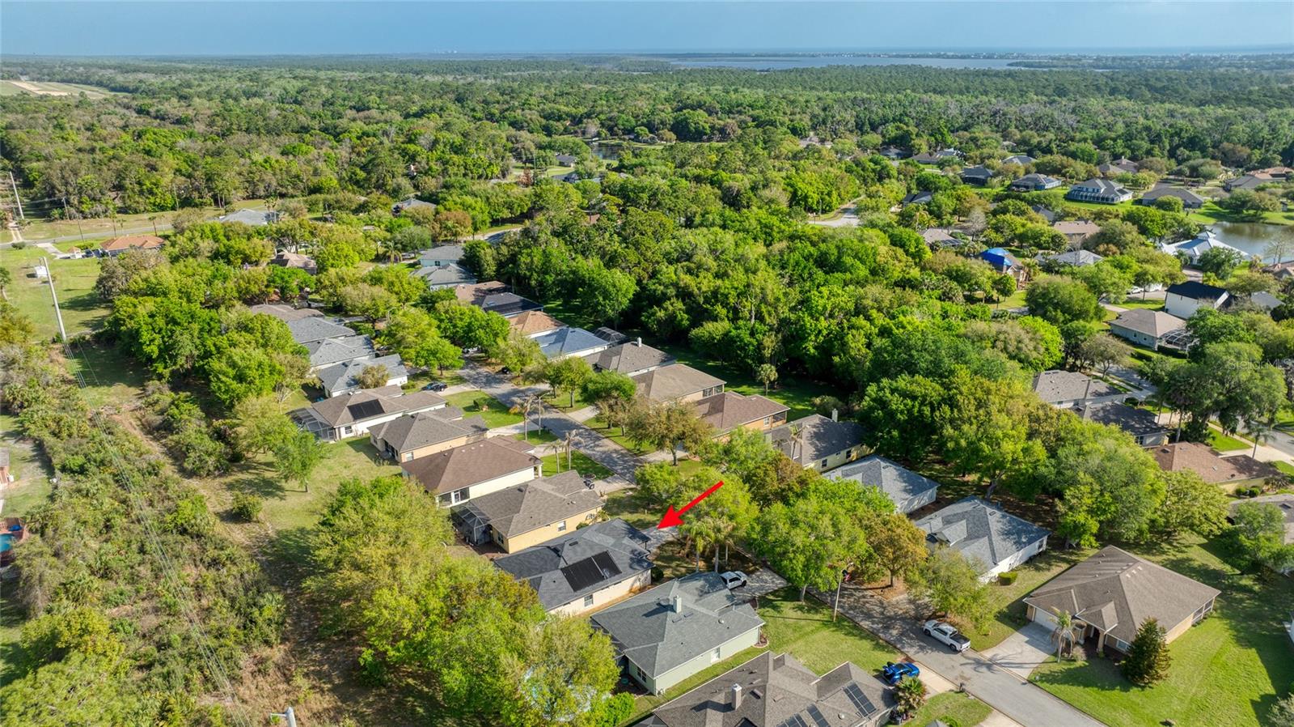
Beautiful 3 Bedroom, 2 Bath, 2 Car Garage Pool Home located in the highly sought-after community of Ormond Lakes. From the moment you arrive, you'll appreciate the inviting curb appeal with mature landscaping and pride of ownership throughout. Step inside to an expansive open floor plan featuring a formal dining room to the right and a spacious living area straight ahead, creating the perfect setting for both everyday living and entertaining. The eat-in kitchen is designed for both function and style, offering ample counter space, abundant cabinetry, gleaming stainless steel appliances, and a breakfast bar that seamlessly overlooks the patio and pool area. The spacious primary suite serves as a private retreat with a soaking tub, walk-in shower, and plenty of room to unwind. Two additional guest bedrooms share a full bath, while the versatile flex space between them is ideal for a home office, playroom, reading nook, or fitness area. Open the sliders and step into your own backyard oasis, where a spacious covered patio and sparkling saltwater pool create the ultimate Florida lifestyle setting for relaxing or entertaining year-round. Major updates include Roof 2023, AC 2025, and HWH 2026. The Community of Ormond Lakes features several miles of walking and biking sidewalks, newly updated clubhouse, pickleball, tennis, fishing pier, community pool, easy access to I-95, and is located several minutes from Tomoka State Park and the beach. Square footage from tax rolls. All info intended to be accurate but can't be guaranteed.

$2,961/mo

Est. mortgage payment based on a $445,000 home price.

All estimates are provided by Luxury Presence for informational purposes only. Actual amounts may vary.

Additional information

MLS® ID
V4948874

Interior Features

Bedrooms
3
Bathrooms
2
Cooling
Yes
Heating
Yes
Basement
No

Exterior Features

Lot Size
0.19 Acres

Other Property Details

Taxes
$3,381
Tax Frequency
Annually
Association Fee Frequency
Monthly
Garage
Yes
Pets Allowed
Yes
Pool
Yes
55+/Senior Community
No

Listings courtesy of Stellar MLS as distributed by MLS GRID

All information deemed reliable but not guaranteed and should be independently verified. All properties are subject to prior sale, change or withdrawal. Neither listing broker(s) nor Facet Realty shall be responsible for any typographical errors, misinformation, misprints and shall be held totally harmless. Properties displayed may be listed or sold by various participants in the MLS. 

Based on information submitted to the MLS GRID as of 9:55 AM UTC on 10/8/2026. All data is obtained from various sources and may not have been verified by broker or MLS GRID. Supplied Open House Information is subject to change without notice. All information should be independently reviewed and verified for accuracy. Properties may or may not be listed by the office/agent presenting the information.

©2026 Stellar MLS . All rights reserved.

DMCA Notice

Powered by Luxury Presence