Property photo 1
Property photo 2
Property photo 3
Property photo 4
Property photo 5
4 Beds
4 Baths
3,164 sqft

$769,900

14142 SWISS BRIDGE DR, RIVERVIEW FL, 33579

Price per sqft$243.33
Built in2022
Property size3,164 sqft
Property typeResidential
Courtesy of RE/MAX REALTY UNLIMITED, Carina Barber  Listing Contact: 813-684-0016

Overview

Active

Listed May 29, 2026

Updated 4 days ago

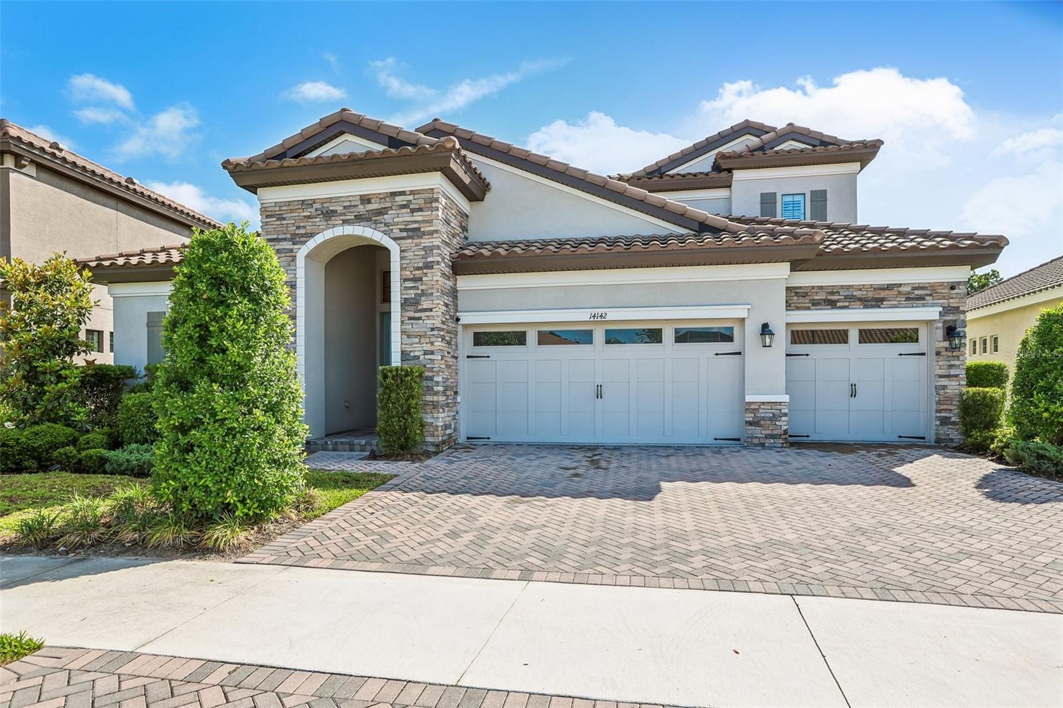
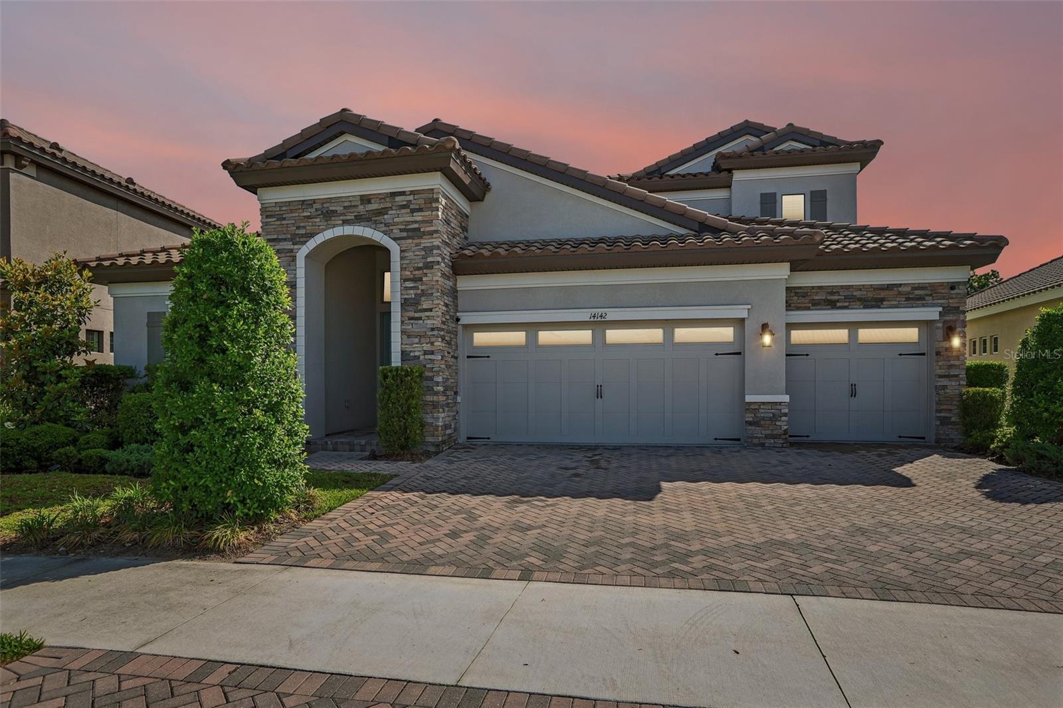
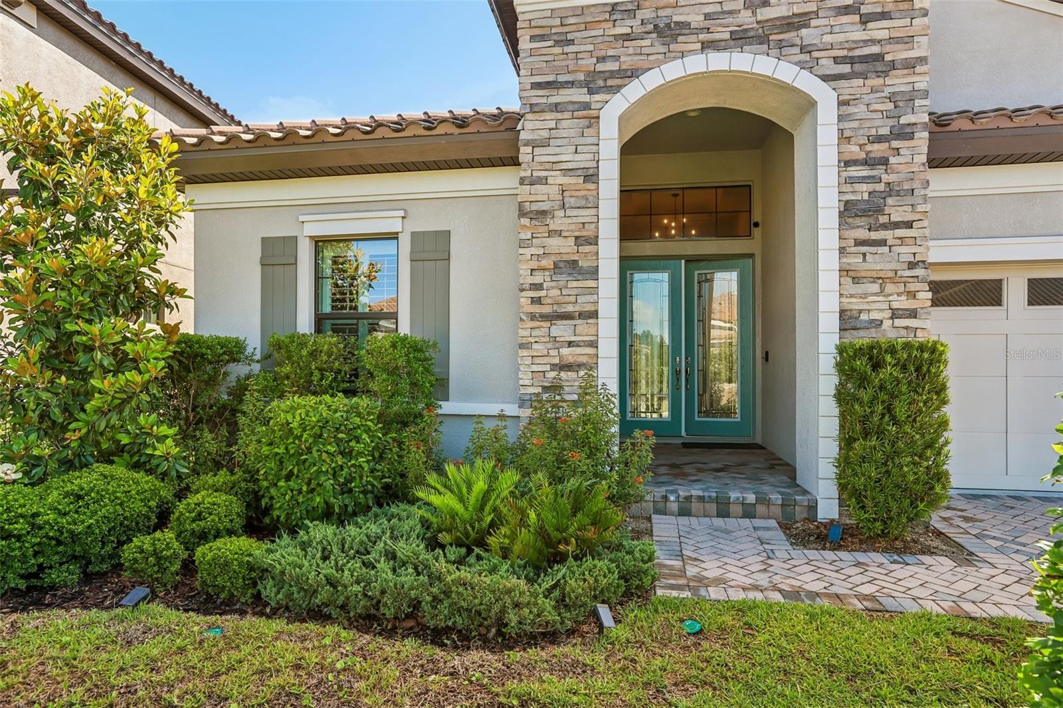
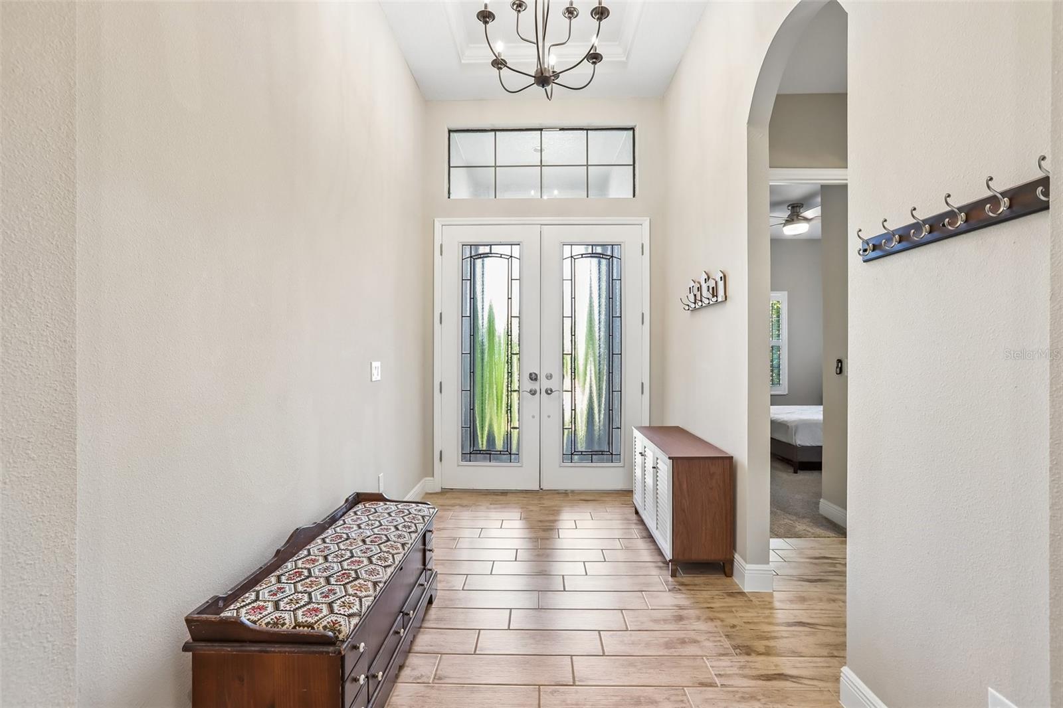
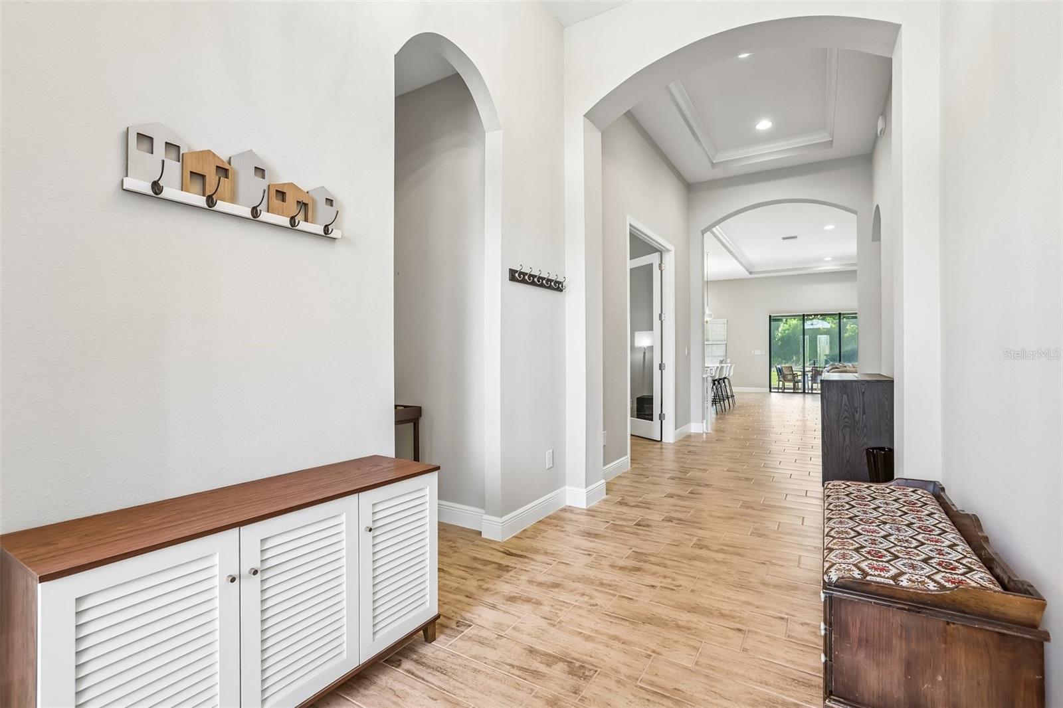
Priced to sell - Welcome to luxury living in Hawkstone Artisan, where space, style, nature, and A-rated schools come together in one exceptional home. The Biscayne II offers 3,164 square feet of thoughtfully designed living space with 4 bedrooms, 4 bathrooms, a spacious bonus room, dedicated den, and a 3-car garage. Designed with both comfort and elegance in mind, this home showcases timeless interior finishes including Sonoma Duraform Harbor cabinetry in white, Frost White MSI Quartz countertops, and beautiful wood-look tile flooring flowing throughout the main living areas. The open-concept floorplan creates a seamless connection between the kitchen, dining, and living spaces, making the home feel bright, spacious, and inviting — perfect for both everyday living and entertaining. The first-floor owner’s retreat offers privacy and convenience, while the dedicated den provides an ideal space for a home office, study, or flex room. Upstairs, the large bonus room along with an additional bedroom and full bathroom creates the perfect setup for guests, multi-generational living, or a private retreat. Step outside to the covered extended lanai and enjoy peaceful water and nature preserve views with plenty of space to relax and unwind. Combining refined finishes, a functional layout, resort-style community amenities, and an outstanding location within one of the area’s most desirable communities and school districts, this home truly delivers the best of Florida living.

$5,122/mo

Est. mortgage payment based on a $769,900 home price.

All estimates are provided by Luxury Presence for informational purposes only. Actual amounts may vary.

Additional information

MLS® ID
TB8512713

Interior Features

Bedrooms
4
Bathrooms
4
Cooling
Yes
Heating
Yes
Basement
No

Exterior Features

Lot Size
0.21 Acres

Other Property Details

Taxes
$14,761
Tax Frequency
Annually
Association Fee Frequency
Monthly
Garage
Yes
Pets Allowed
Yes
Waterfront
Yes
55+/Senior Community
No

Listings courtesy of Stellar MLS as distributed by MLS GRID

All information deemed reliable but not guaranteed and should be independently verified. All properties are subject to prior sale, change or withdrawal. Neither listing broker(s) nor Facet Realty shall be responsible for any typographical errors, misinformation, misprints and shall be held totally harmless. Properties displayed may be listed or sold by various participants in the MLS. 

Based on information submitted to the MLS GRID as of 7:19 PM UTC on 10/7/2026. All data is obtained from various sources and may not have been verified by broker or MLS GRID. Supplied Open House Information is subject to change without notice. All information should be independently reviewed and verified for accuracy. Properties may or may not be listed by the office/agent presenting the information.

©2026 Stellar MLS . All rights reserved.

DMCA Notice

Powered by Luxury Presence